303 Waterbury Crescent,Scugog, ON L9L 1S5
Scugog, ON L9L 1S5

Description
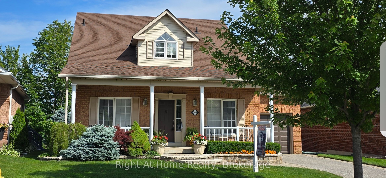
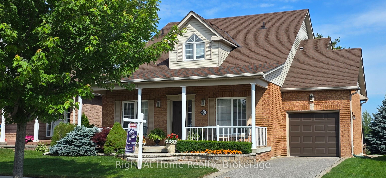
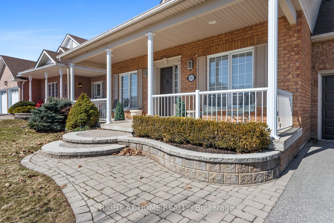
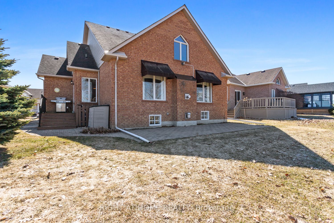
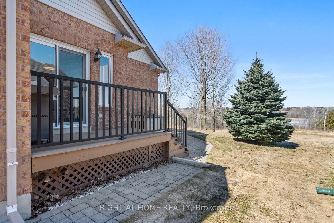
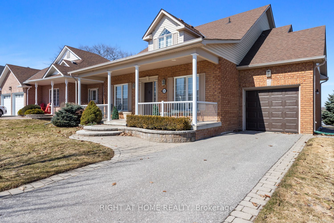
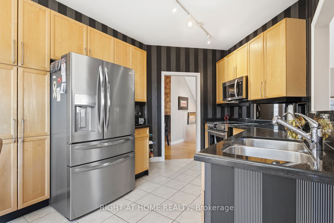
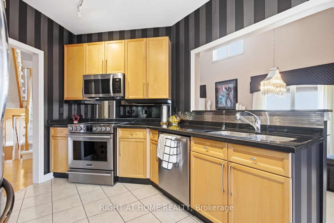
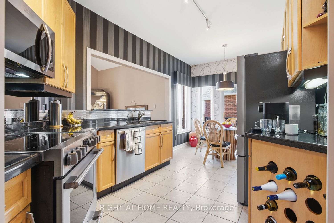
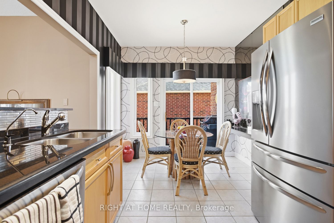
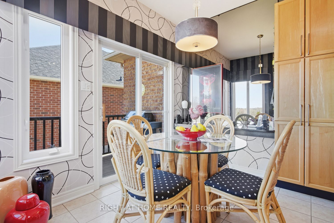
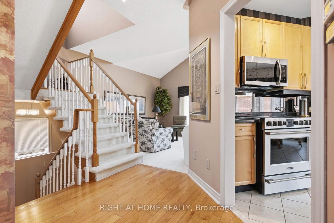
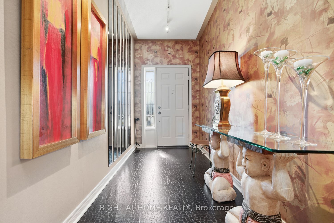
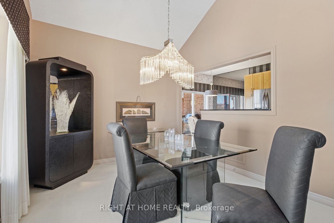
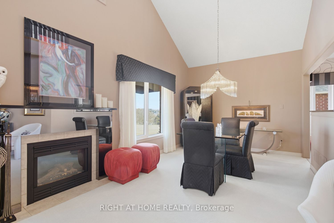
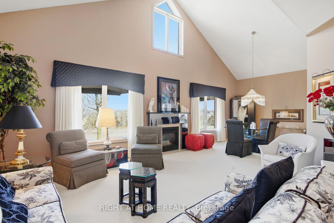
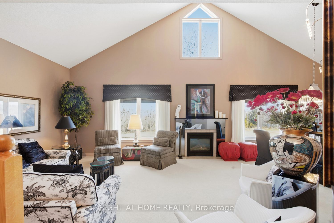
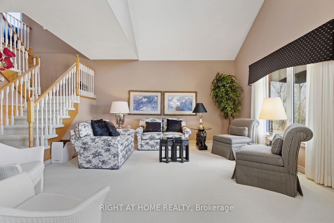
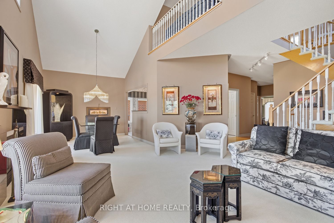
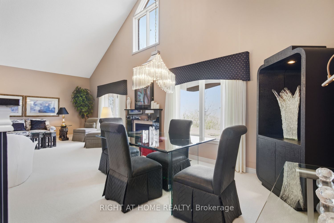
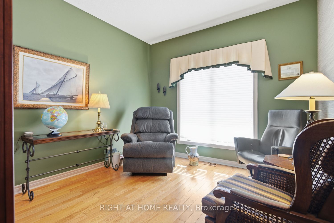
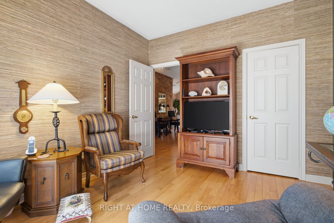
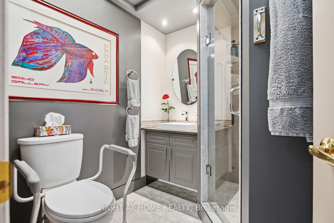
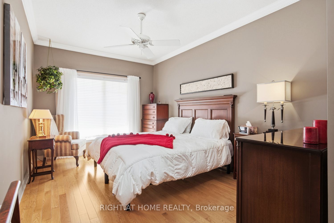
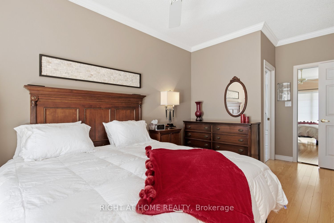
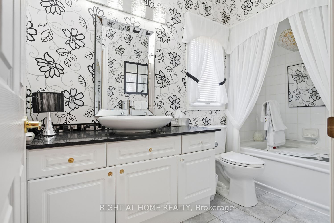
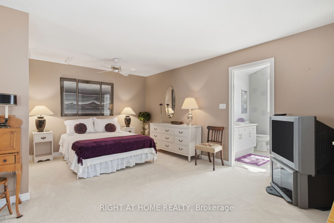
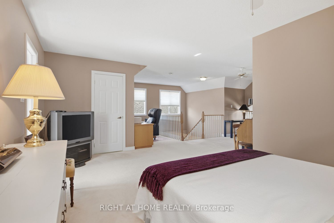
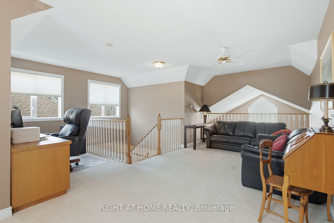
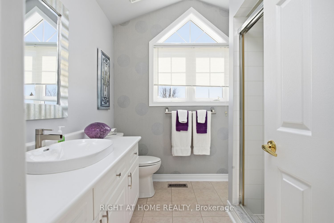
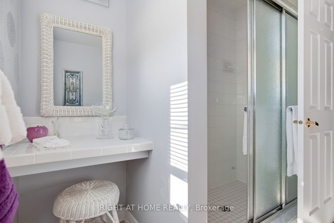
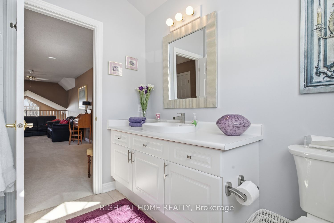
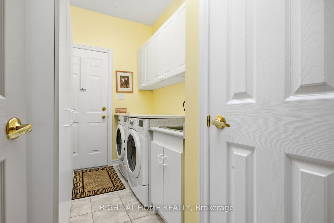
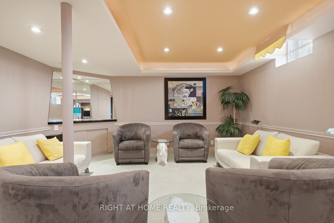
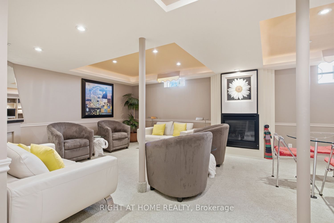
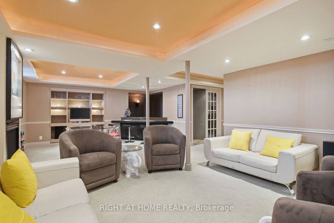
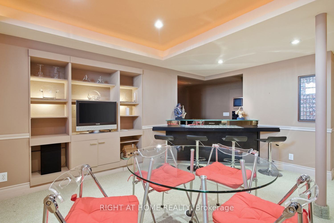
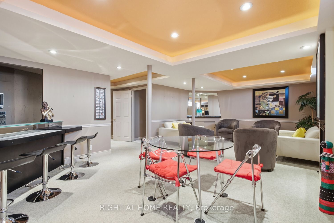
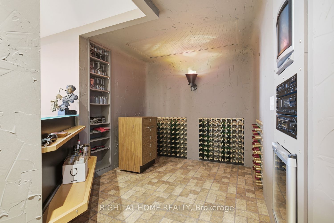
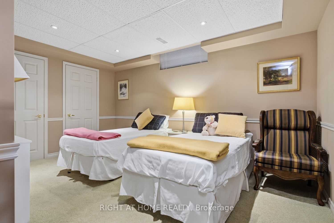
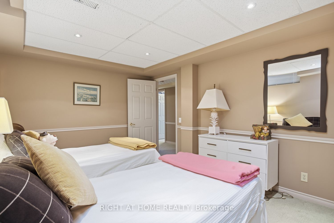
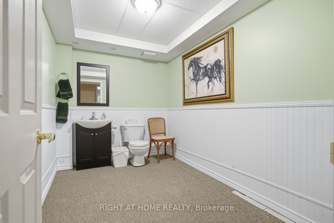
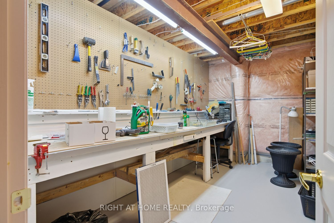
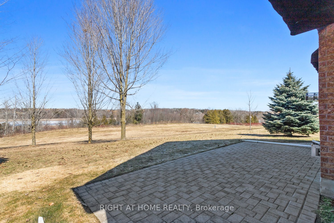
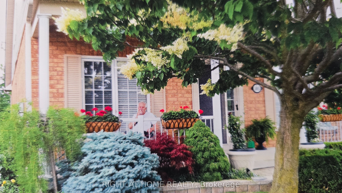
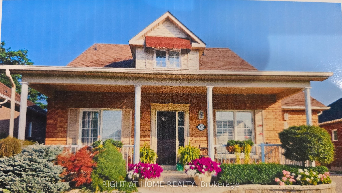
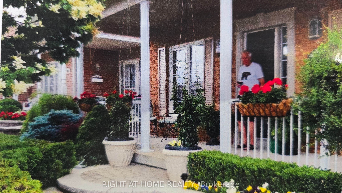
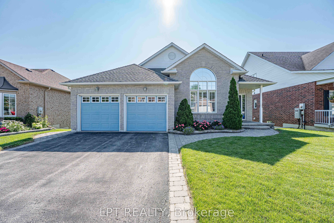
Welcome to this beautifully appointed brick bungaloft nestled in an adult lifestyle community in the charming town of Port Perry. Set in a gorgeous location overlooking tranquil water views and lush green space, this home offers the perfect blend of serenity and sophisticated living. Step inside to discover a bright, modern interior designed for both comfort and style. The updated kitchen features sleek stainless steel appliances, ceramic flooring, and a sun-filled eating area with a walkout to a private deck-perfect for morning coffee or evening relaxation. Entertain effortlessly in the elegant formal dining room with a soaring vaulted ceiling that overlooks the inviting living room, complete with its own vaulted ceiling and cozy gas fireplace. The main floor also offers a warm and versatile den, ideal for a home office or second main level bdrm. The spacious primary bedroom includes a private ensuite, providing a peaceful sanctuary at the end of the day. Upstairs, the expansive loft is a true highlight-featuring a flexible layout with space for an office, studio with sitting area, and bedroom, along with a walk-in closet and a 3-piece bath, making it ideal for guests. The fully finished lower level adds even more living space with a large recreation room, stylish bar area, third bedroom, and convenient 2-piece bathroom-perfect for entertaining or accommodating visitors. Outside, enjoy a beautifully landscaped property with a charming front porch, paved driveway, and access to a community clubhouse that enhances the lifestyle this sought-after neighborhood is known for. This is a rare opportunity to enjoy refined, low-maintenance living in one of Port Perry's most desirable communities. Annual community association fee of $720.00
Details
| MLS # | E12935132 |
|---|---|
| Listing Type | For Sale |
| Style | Condominium |
| Sub-Type | Resale |
| Status | Sold Conditional |
| Year | 0 |
| Days On Site | 176 |
| Listing Provided By | Right At Home Realty | E12935132 062229 |
Features
| Bed(s) | 2 |
|---|---|
| Bath(s) | 4 |
| Garage | 1 |
| Basement | Y |
| Acreage | 0.11 |
Interior
| Interior Features | Auto Garage Door Remote, Primary Bedroom - Main Floor, Water Treatment |
|---|---|
| Cooling | Central Air |
| Heat Source | Gas |
| Fireplace Yes / No | Yes |
Exterior
| Roof | Shingles |
|---|---|
| Foundation Details | Poured Concrete, Prefabricated |
| Construction Materials | Brick |
Parking
| Garage Yes / No | Yes |
|---|
Utilities
| Sewer | Sewer |
|---|
Taxes
| Tax Annual Amount | 6787 |
|---|---|
| Tax Legal Description | LOT 44, PLAN 40M1991 TOWNSHIP OF SCUGOG |
| Tax Year | 2025 |
Area Information
| Province | ON |
|---|---|
| County | Durham |
| City | Scugog |
| Postal Code | L9L 1S5 |
| Area | Port Perry |
| Listing VS Median (in L9L 1S5) | |
Price: $999,000 low | high Med: $0 On site: 176 low | high Med: | |
Request a showing
Request a showing
Contact
Learn More About This Property

| Province | ON |
|---|---|
| County | Durham |
| City | Scugog |
| Postal Code | L9L 1S5 |
| Area | Port Perry |
| Listing VS Median (in L9L 1S5) | |
Price: $999,000 low | high Med: $0 On site: 176 low | high Med: | |
 | $1,179,000219 Waterbury CrescentScugog, ON L9L 1S5 |
