
Description
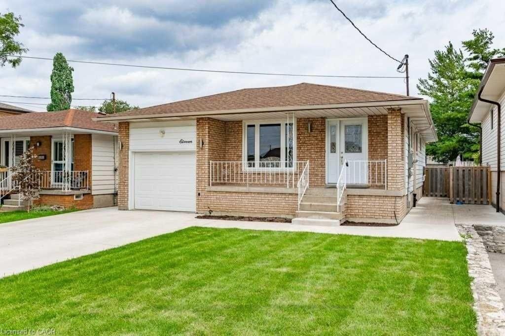
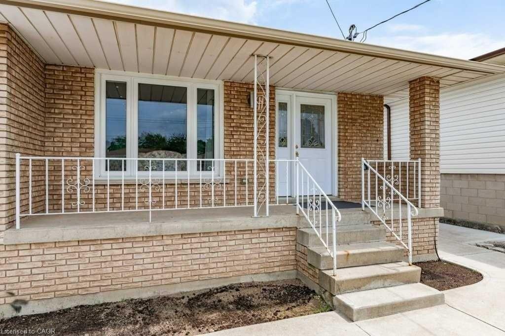
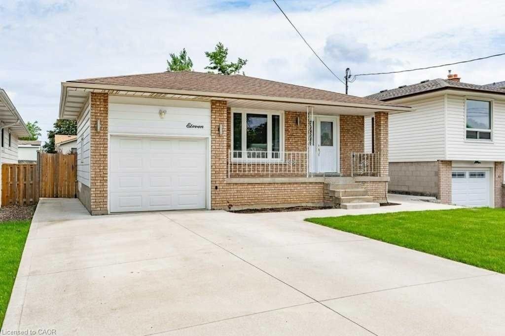
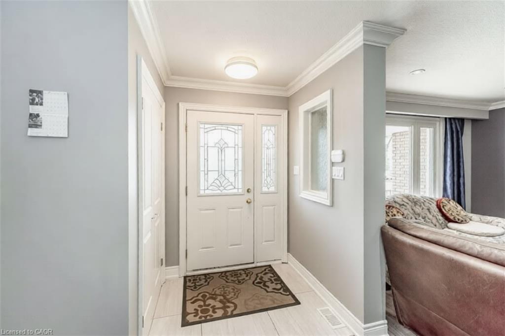
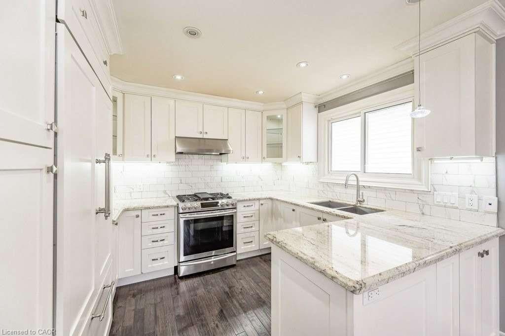
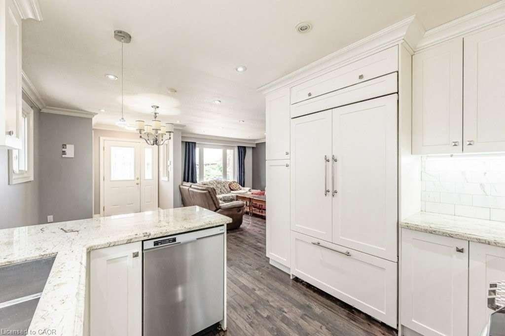
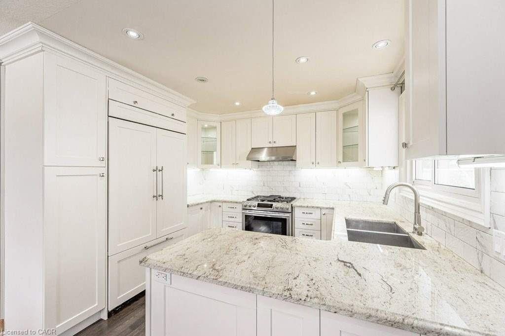
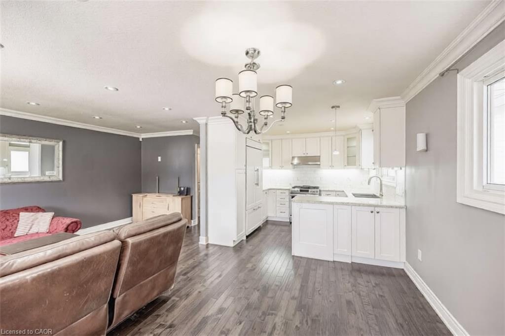
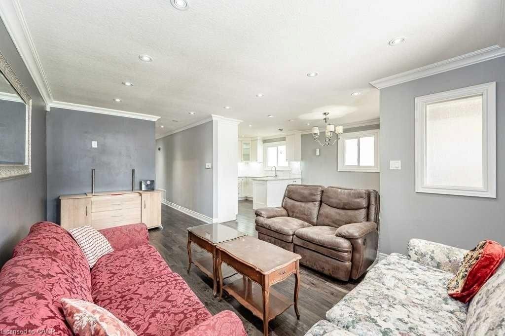
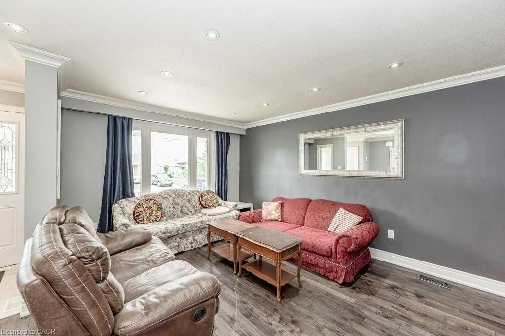
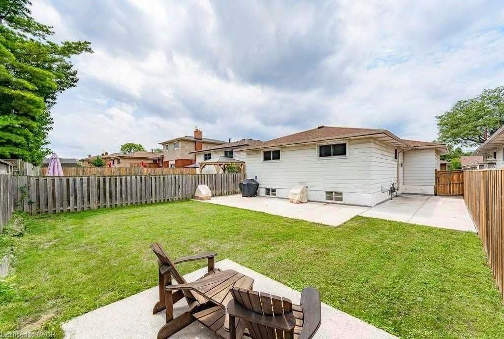
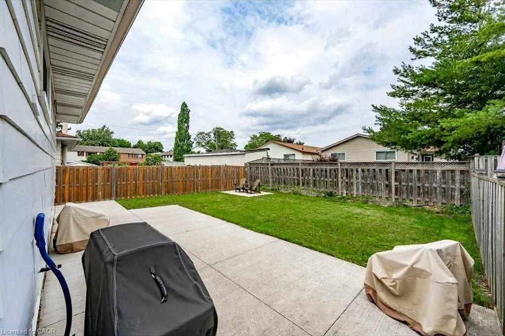
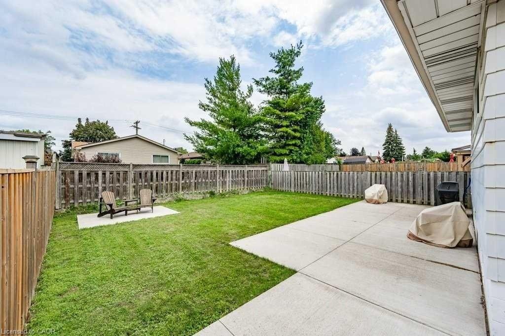
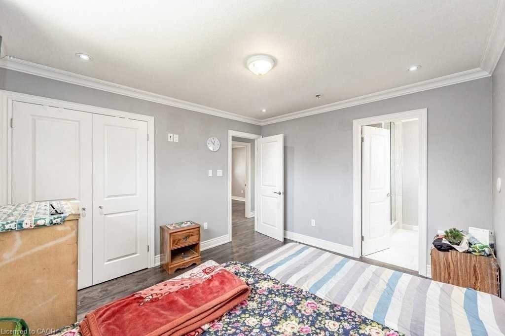
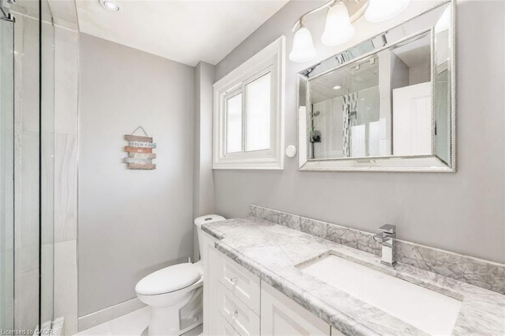
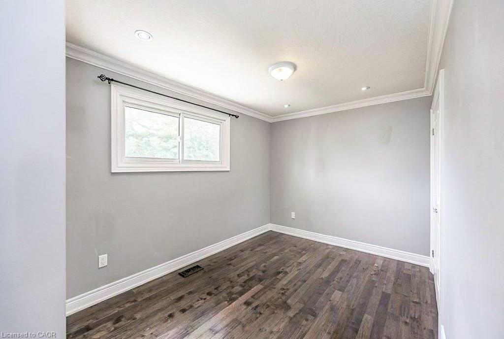
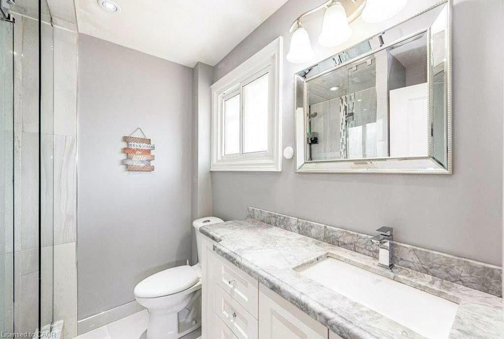
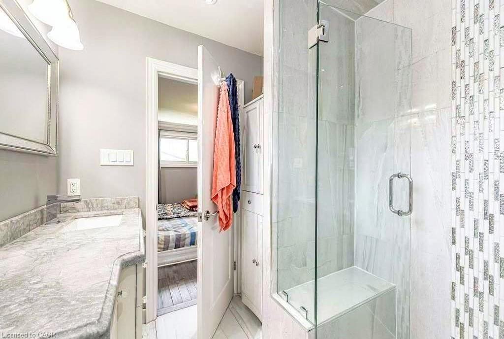
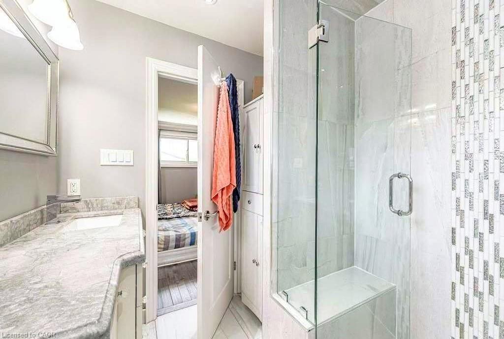
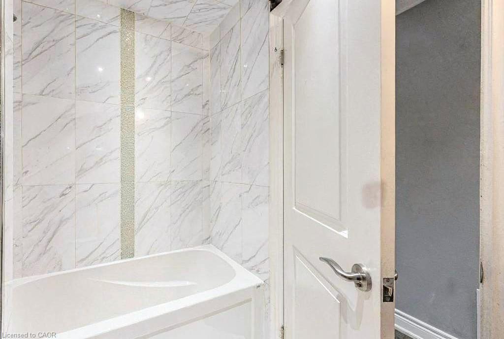
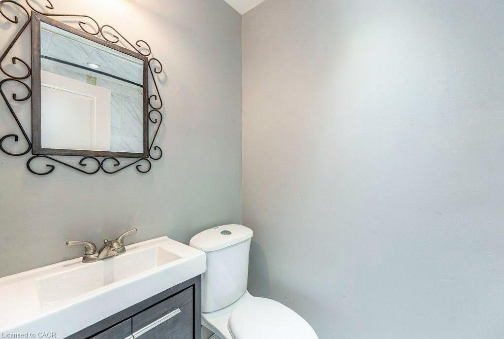
Welcome to the upper unit of this beautifully renovated detached home, nestled in one of Hamilton Mountain's most sought-after neighbourhoods. Thoughtfully updated from top to bottom, this spacious main-floor residence offers three generous bedrooms, two bathrooms, and a functional open-concept living and dining area designed for comfortable everyday living.The custom kitchen is a standout feature, complete with stainless steel appliances, quartz countertops, ample cabinetry, and modern finishes that make both cooking and entertaining a pleasure. The primary bedroom features its own private ensuite, while the additional bedrooms offer flexibility for families, professionals, or those working from home. Convenient in-suite laundry and abundant closet space add to the home's practicality and appeal. Outside, enjoy access to a beautifully maintained property featuring a newer cement driveway, front and side walkways, and a fully fenced backyard with a spacious rear patio-perfect for relaxing or enjoying time outdoors. Located close to schools, parks, shopping, transit, and major commuter routes, this home offers the ideal combination of comfort, style, and convenience in a family-friendly community.
Details
| MLS # | 40878010 |
|---|---|
| Listing Type | For Lease |
| Style | House |
| Status | Active |
| Days On Site | 9 |
| Listing Provided By | Corcoran Horizon Realty | Ruben Furtado |
Features
| Bed(s) | 3 |
|---|---|
| Bath(s) | 2 Total |
| SQ Feet | 1,007 |
| Garage | 1 |
| Basement | Y |
| Story(s) | 1 |
| Zoning | C/S-89 |
| Acreage | 0.10 |
Interior
| Appliances | Dishwasher, Dryer, Range Hood, Stove |
|---|---|
| Rooms Total | 8 |
| Interior Features | In-Law Floorplan |
| Cooling | Central Air |
| Cooling Yes / No | No |
| Heating | Forced Air, Natural Gas |
| Heating Yes / No | Yes |
| Furnished | Unfurnished |
| Laundry Features | Shared |
Exterior
| Lot Features | Urban, Rectangular, Greenbelt, Hospital, Library, Park, Place of Worship, Public Transit, Ravine, Schools |
|---|---|
| Construction Materials | Aluminum Siding, Brick, Vinyl Siding |
| Roof | Asphalt Shing |
| Foundation Details | Concrete Block |
| Security Features | Carbon Monoxide Detector(s), Smoke Detector(s) |
Parking
| Garage Spaces | 1 |
|---|---|
| Parking Features | Attached Garage, Concrete |
| Open Parking Yes / No | Yes |
| Attached Garage Yes / No | Yes |
Utilities
| Sewer | Sewer (Municipal) |
|---|
Area Information
| Province | ON |
|---|---|
| County | Hamilton |
| City | Hamilton |
| Postal Code | L9C 5S4 |
| Area | 15 Hamilton Mountain |
| Subarea | 150 Mountview |
| Community Name | 150 Mountview |
| Listing VS Median (in 150 Mountview) | |
Price: $2,600 low | high Med: $544,800 sqft: 1,007 low | high Med: 1,565 $ / sqft: $3 low | high Med: $362 On site: 9 low | high Med: 1 | |
Request a showing
Request a showing
Contact
Learn More About This Property

| Province | ON |
|---|---|
| County | Hamilton |
| City | Hamilton |
| Postal Code | L9C 5S4 |
| Area | 15 Hamilton Mountain |
| Subarea | 150 Mountview |
| Community Name | 150 Mountview |
| Listing VS Median (in 150 Mountview) | |
Price: $2,600 low | high Med: $544,800 sqft: 1,007 low | high Med: 1,565 $ / sqft: $3 low | high Med: $362 On site: 9 low | high Med: 1 | |
