2101 Primate Road,Mississauga, ON L4Y 0H2
Mississauga, ON L4Y 0H2

Description
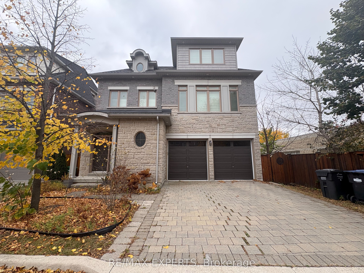
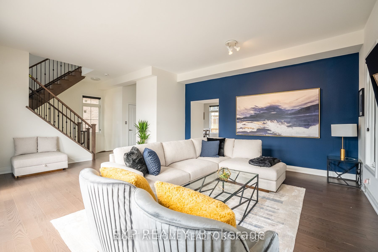
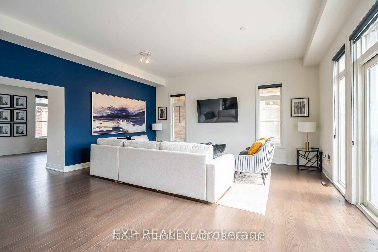
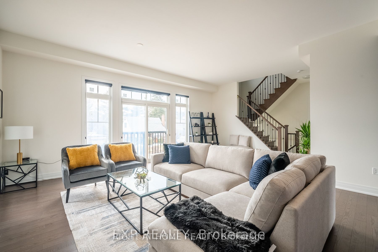
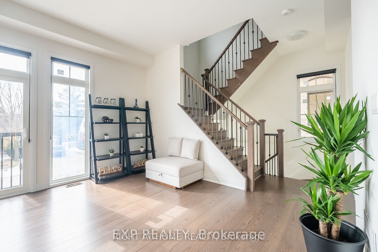
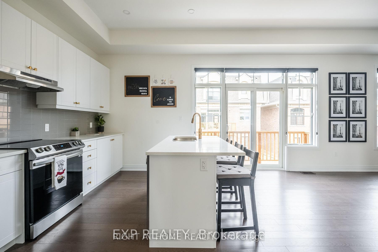
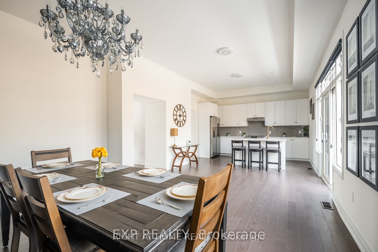
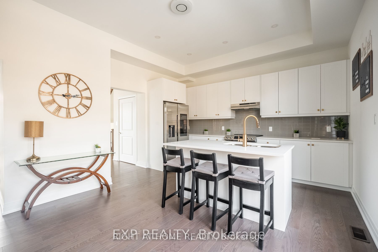
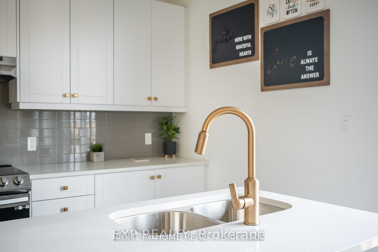
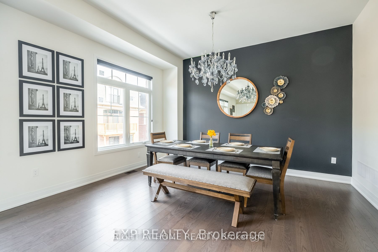
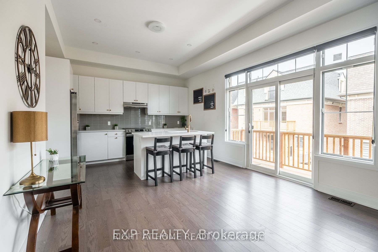
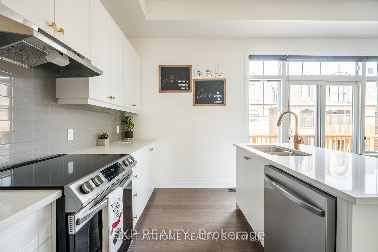
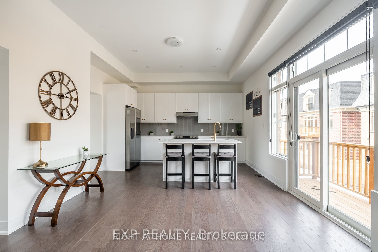
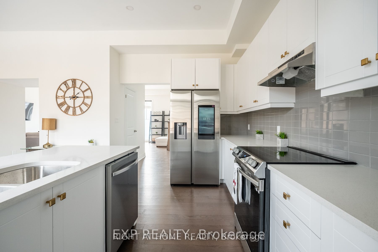
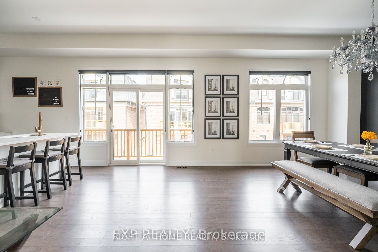
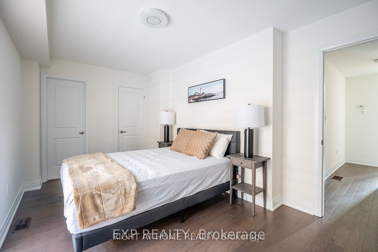
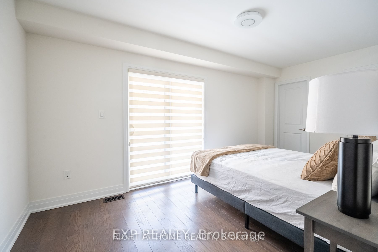
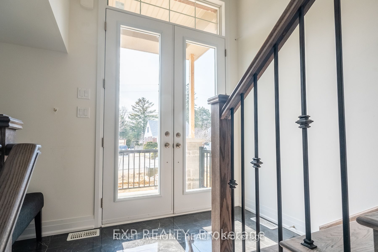
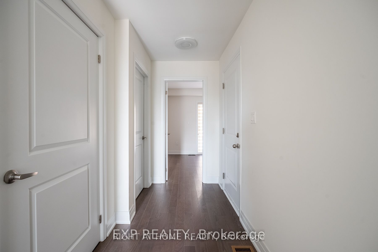
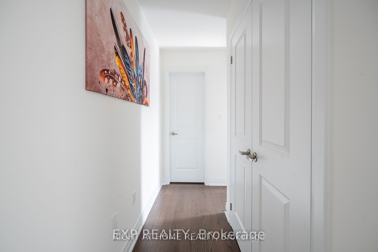
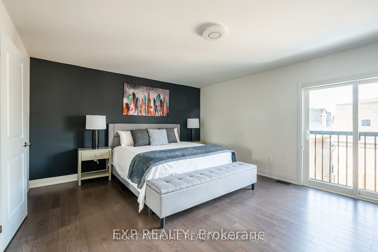
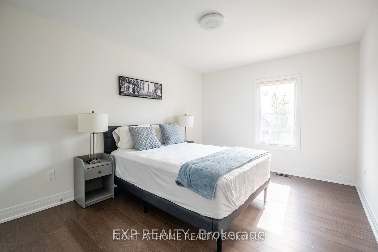
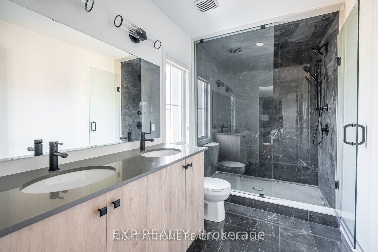
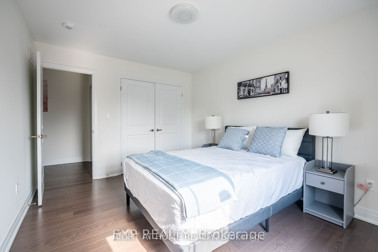
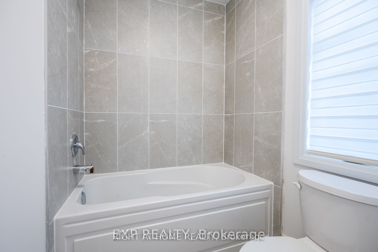
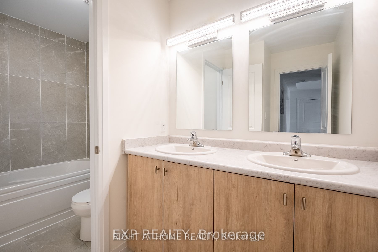
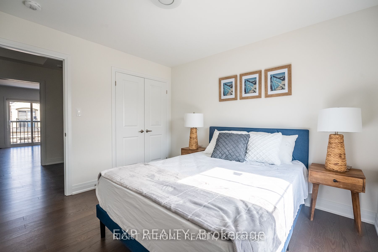
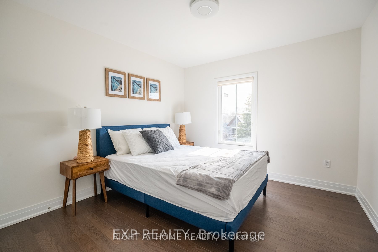
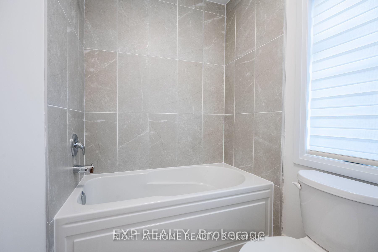
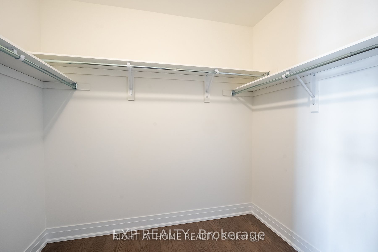
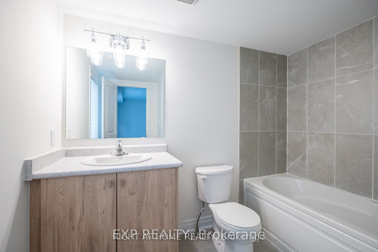
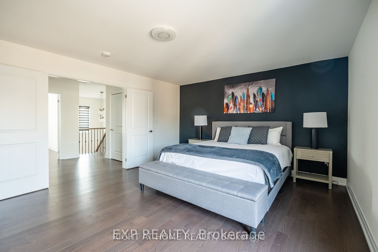
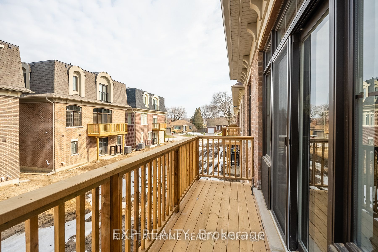
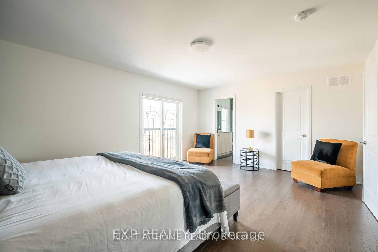
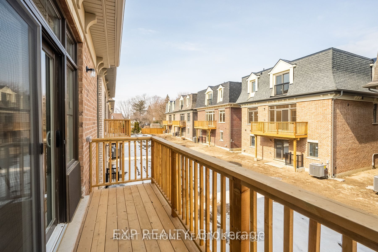
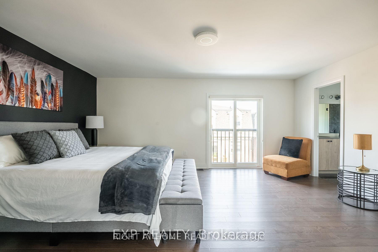
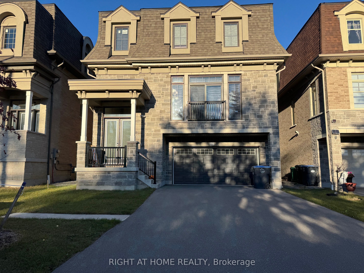
This five-bedroom home is remarkably spacious, with eleven-foot ceilings throughout and an elevator connecting all three floors - features that instantly set it apart. Fully furnished and move-in ready, the heart of the house sits on the second level, where a chef's kitchen flows into a spacious living room, especially bright and sun-drenched, a rare find that makes the whole space feel open and welcoming. A Juliet balcony fronts the home and a second balcony opens at the back, letting a beautiful breeze flow through the entire house. Four additional bedrooms give you room to spare, and the fifth doubles beautifully as a home office. Up top, a luxurious king bedroom offers a private en suite and a Juliet balcony for morning coffee with a view. Outside, a two-car garage plus four driveway spaces handle vehicles and guests with ease. Commuters will love the access - you're right at the 427 and QEW, with downtown Toronto just sixteen minutes away in no traffic, and Pearson Airport only ten minutes out. Location is a standout: steps from Marina, Golf course and a two-minute drive from Lakeview Promenade Park, near Mississauga Chinatown, with good schools, a hospital, library, and place of worship all close by. Restaurants and major grocers surround you - Costco, No Frills, Longo's, and Walmart are all within easy reach, so errands and dining are never far. Take a look at our video. https://youtu.be/Idr8MWb2nYA
Details
| MLS # | W14172778 |
|---|---|
| Listing Type | For Lease |
| Style | House |
| Status | New |
| Year | 0 |
| Days On Site | 9 |
| Listing Provided By | RIGHT AT HOME REALTY | W14172778 062203 |
Features
| Bed(s) | 5 |
|---|---|
| Bath(s) | 4 |
| Garage | 2 |
| Basement | Y |
| Story(s) | 3 |
| Acreage | 0.01 |
Interior
| Interior Features | Carpet Free |
|---|---|
| Cooling | Central Air |
| Heat Source | Gas |
| Fireplace Yes / No | Yes |
| Laundry Features | Laundry Room, Ensuite |
| Furnished | Furnished |
Exterior
| Roof | Asphalt Shingle |
|---|---|
| Foundation Details | Concrete |
| Construction Materials | Brick |
Parking
| Garage Yes / No | Yes |
|---|---|
| Parking Features | Available |
Utilities
| Sewer | Sewer |
|---|
Area Information
| Province | ON |
|---|---|
| County | Peel |
| City | Mississauga |
| Postal Code | L4Y 0H2 |
| Area | Lakeview |
| Listing VS Median (in L4Y 0H2) | |
Price: $6,000 low | high Med: $0 On site: 9 low | high Med: | |
Request a showing
Request a showing
Contact
Learn More About This Property

| Province | ON |
|---|---|
| County | Peel |
| City | Mississauga |
| Postal Code | L4Y 0H2 |
| Area | Lakeview |
| Listing VS Median (in L4Y 0H2) | |
Price: $6,000 low | high Med: $0 On site: 9 low | high Med: | |