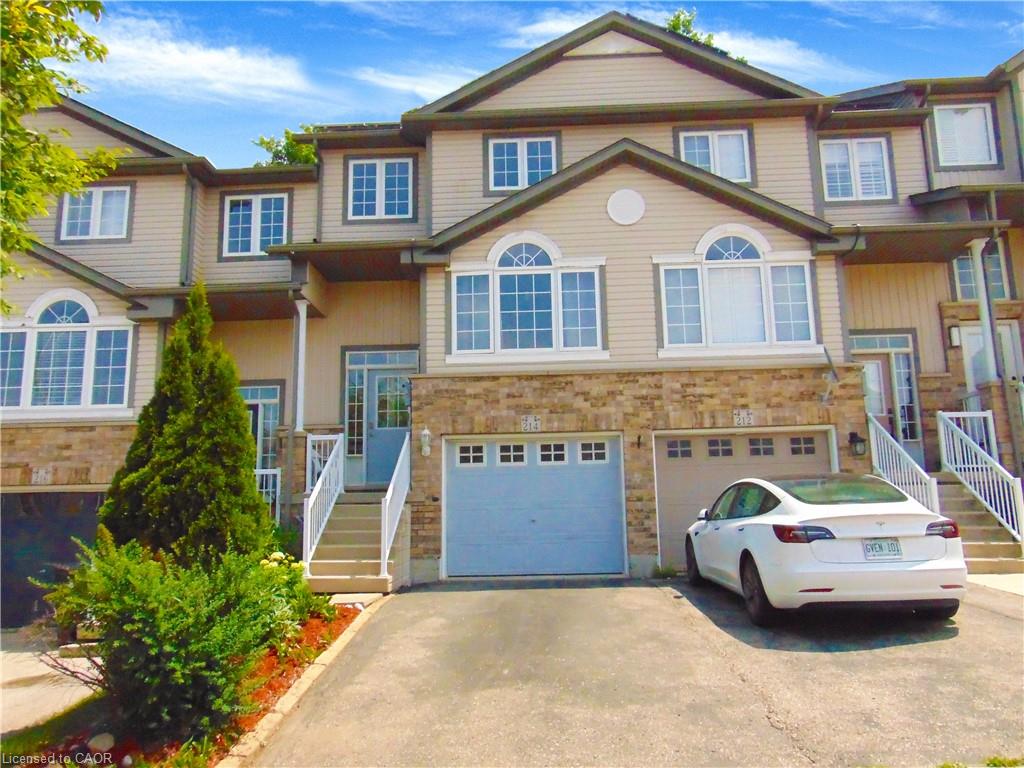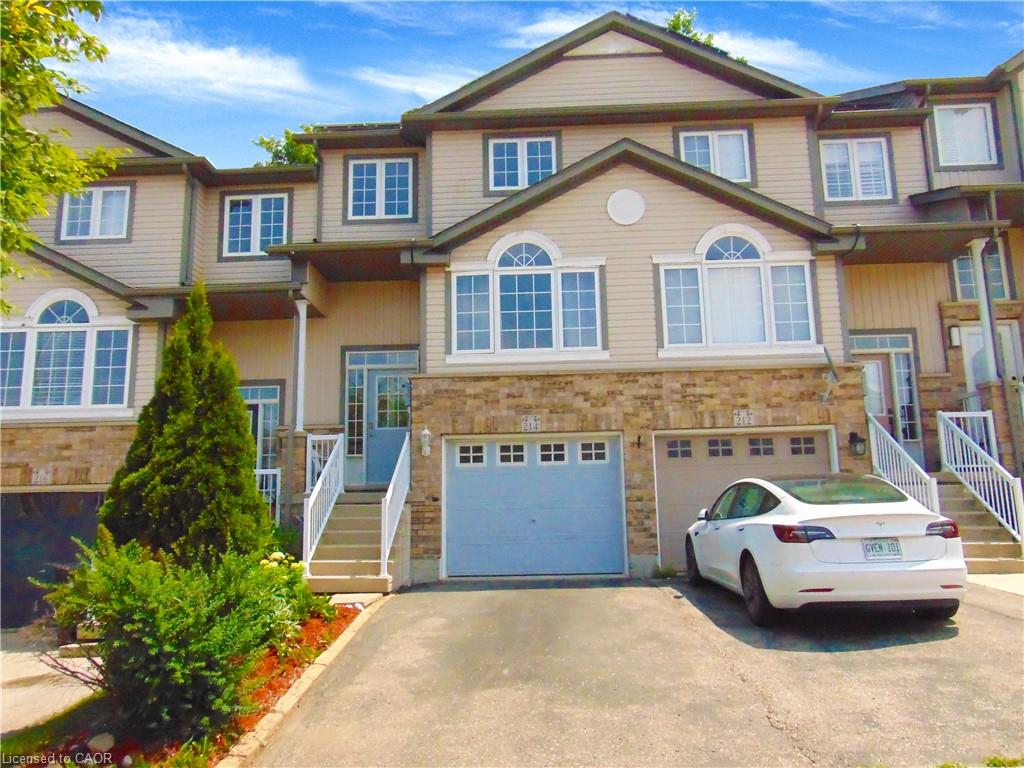
214 Snowdrop Crescent,Kitchener, ON N2E 4C2
Kitchener, ON N2E 4C2

Description
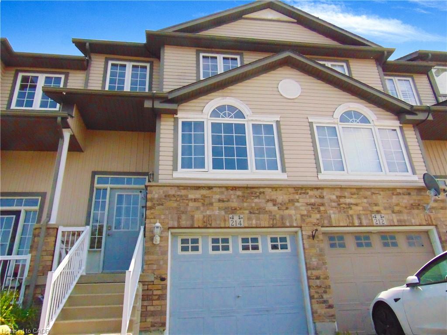
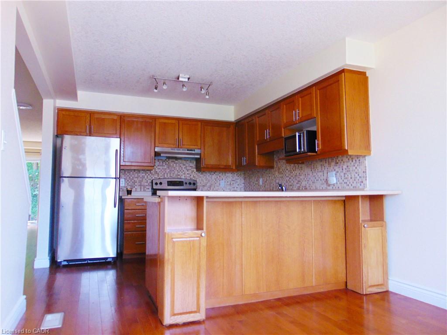
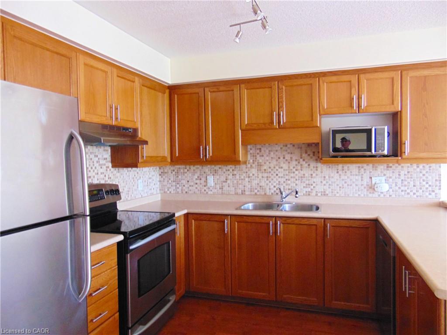
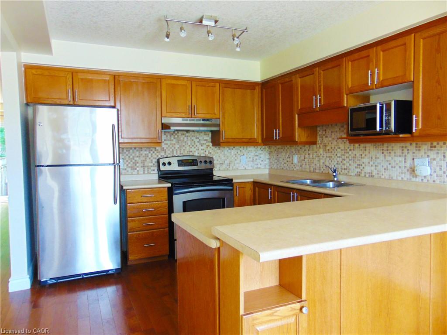
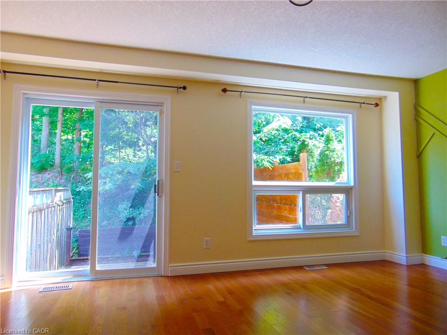
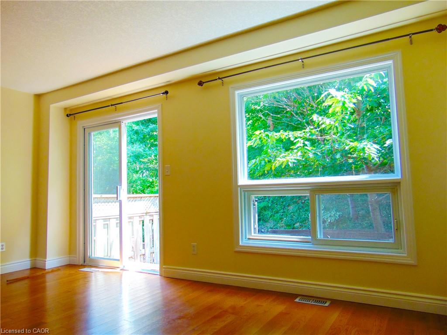
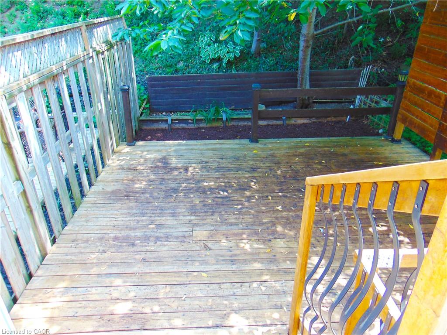
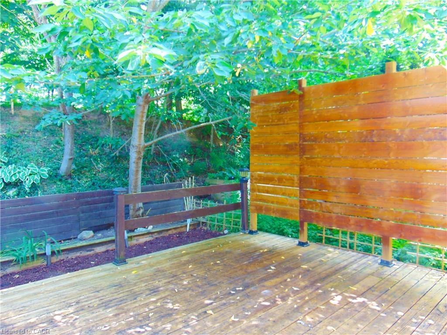
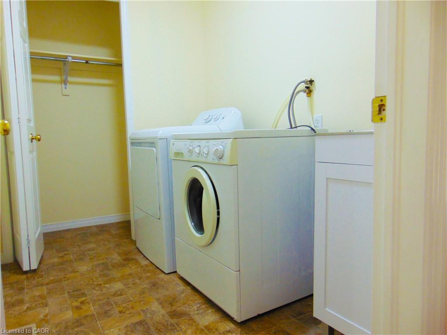
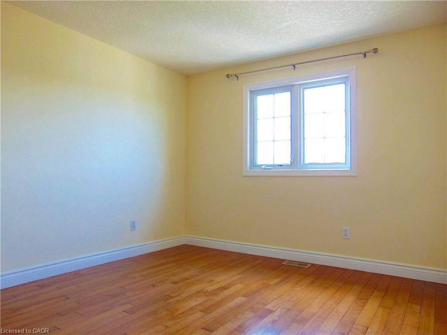
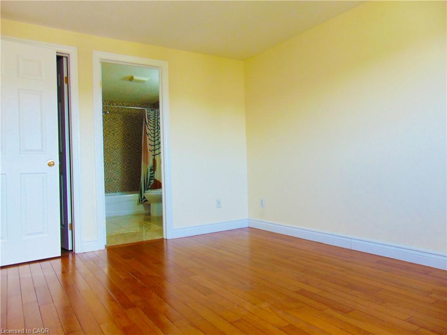
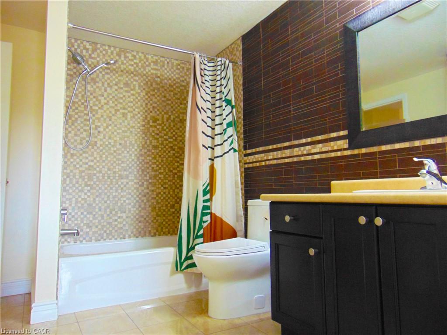
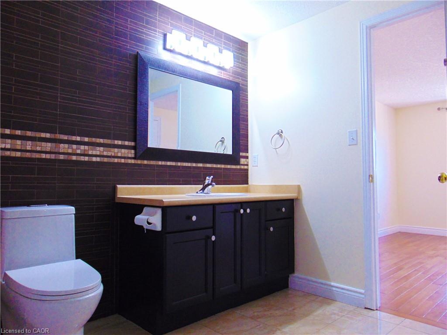
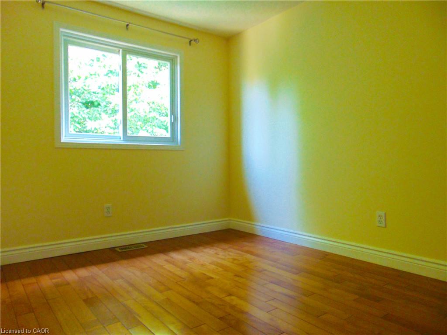
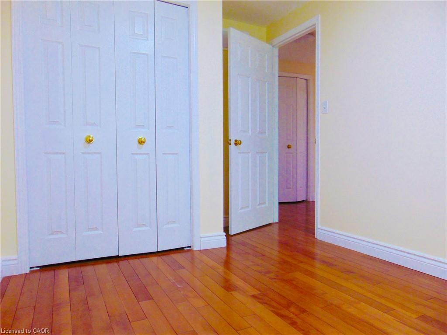
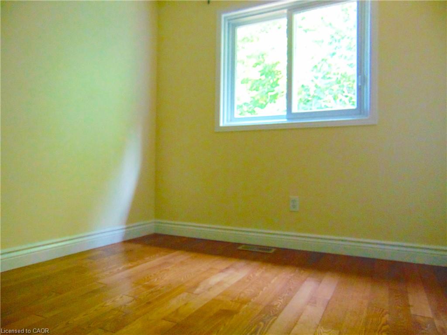
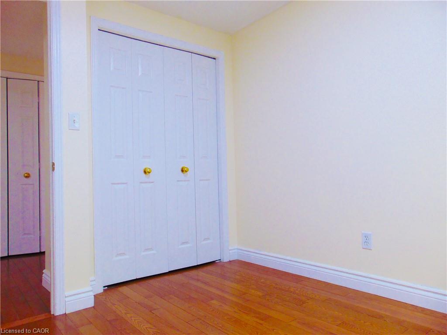
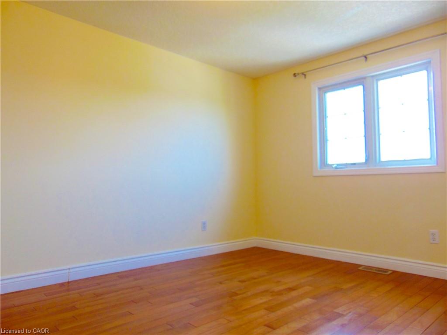
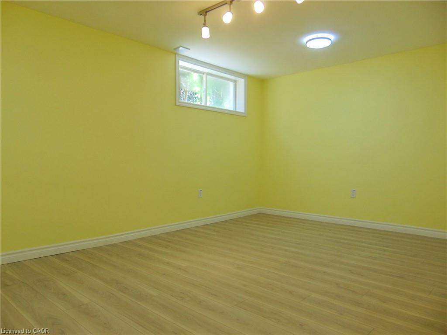
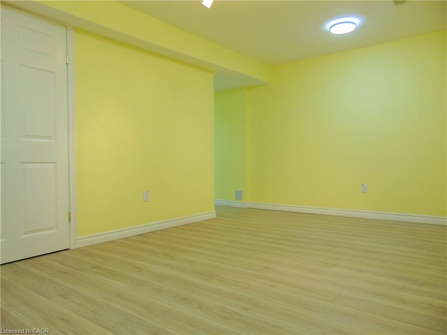
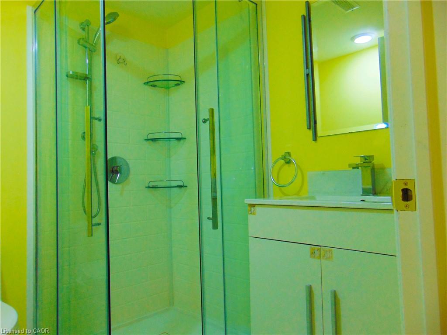
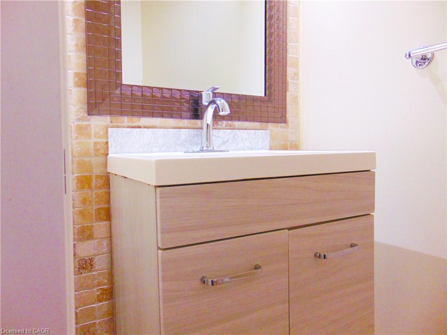
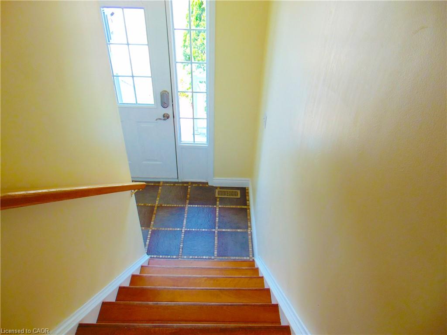
Welcome to 214 Snowdrop Crescent! This beautiful carpet-free freehold townhouse offers 3 bedrooms, 2.5 bathrooms, and a finished basement in a convenient Kitchener location. The bright main floor features hardwood flooring, a spacious eat-in kitchen with ample cabinetry, tile backsplash and breakfast bar, plus a comfortable living room overlooking the private rear yard and mature trees. The upper level offers three bedrooms, including a spacious primary bedroom with a walk-in closet and ensuite access to the 4-piece bathroom. The finished lower level provides a bright recreation/family room, 3-piece bathroom, and convenient direct access from the garage, offering flexible space for a home office, family room or guests. Recent updates include interior painting and renovations approximately two years ago, along with a newer furnace, central air conditioner and water softener. The home also features a main-floor laundry room, central vacuum, garage door opener and private deck. Located close to shopping, restaurants, schools, parks, public transit and Highway 7/8, this home offers comfortable living with excellent access to everything Kitchener has to offer.
Details
| MLS # | 40856187 |
|---|---|
| Listing Type | For Lease |
| Style | Town House |
| Status | Active |
| Year | 2005 |
| Days On Site | 35 |
| Listing Provided By | RE/MAX REAL ESTATE CENTRE INC. | Vergil Raduc |
Features
| Bed(s) | 3 |
|---|---|
| Bath(s) | 3 Total |
| SQ Feet | 1,400 |
| Garage | 1 |
| Basement | Y |
| Story(s) | 2 |
| Zoning | R6 |
| Acreage | 0.04 |
Interior
| Appliances | Water Softener, Dishwasher, Dryer, Refrigerator, Stove, Washer |
|---|---|
| Rooms Total | 11 |
| Interior Features | Central Vacuum, Auto Garage Door Remote(s) |
| Cooling | Central Air |
| Cooling Yes / No | No |
| Heating | Forced Air, Natural Gas |
| Heating Yes / No | Yes |
| Furnished | Unfurnished |
| Laundry Features | In-Suite |
Exterior
| Lot Features | Urban, Rectangular, Cul-De-Sac, Greenbelt, Park, Place of Worship, Public Transit, Schools |
|---|---|
| Construction Materials | Brick, Vinyl Siding |
| Roof | Asphalt Shing |
| Fencing | Full |
| Foundation Details | Poured Concrete |
| Security Features | Smoke Detector |
Parking
| Garage Spaces | 1 |
|---|---|
| Parking Features | Attached Garage, Garage Door Opener, Asphalt |
| Open Parking Yes / No | Yes |
| Attached Garage Yes / No | Yes |
Utilities
| Sewer | Sewer (Municipal) |
|---|
Area Information
| Province | ON |
|---|---|
| County | Waterloo |
| City | Kitchener |
| Postal Code | N2E 4C2 |
| Area | 3 Kitchener West |
| Subarea | 333 Laurentian Hills | Country Hills W |
| Community Name | 333 Laurentian Hills/Country Hills W |
| School District | St. Marys, Forest Heights |
| Elementary School | John Sweeney (Catholic), Wt Town |
| High School | St. Marys, Forest Heights |
| Listing VS Median (in 333 Laurentian Hills/Country Hills W) | |
Price: $2,800 low | high Med: $497,000 sqft: 1,400 low | high Med: 1,012 $ / sqft: $2 low | high Med: $493 On site: 35 low | high Med: 30.5 | |
Request a showing
Request a showing
Contact
Learn More About This Property

| Province | ON |
|---|---|
| County | Waterloo |
| City | Kitchener |
| Postal Code | N2E 4C2 |
| Area | 3 Kitchener West |
| Subarea | 333 Laurentian Hills | Country Hills W |
| Community Name | 333 Laurentian Hills/Country Hills W |
| School District | St. Marys, Forest Heights |
| Elementary School | John Sweeney (Catholic), Wt Town |
| High School | St. Marys, Forest Heights |
| Listing VS Median (in 333 Laurentian Hills/Country Hills W) | |
Price: $2,800 low | high Med: $497,000 sqft: 1,400 low | high Med: 1,012 $ / sqft: $2 low | high Med: $493 On site: 35 low | high Med: 30.5 | |