219-2782 Barton Street E,Hamilton, ON L8E 2J8
Hamilton, ON L8E 2J8

Description
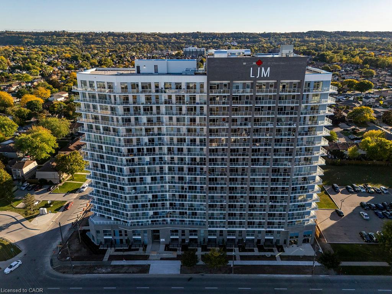
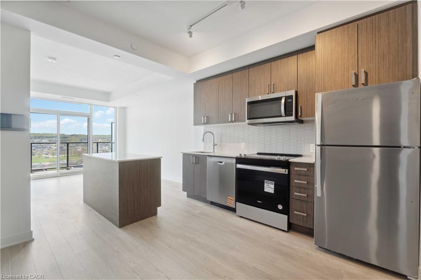
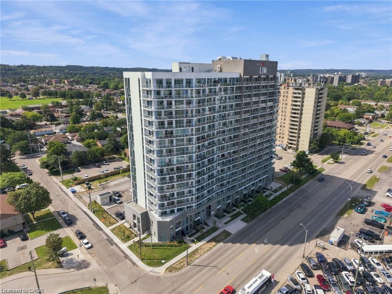
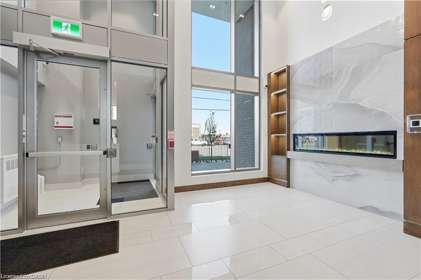
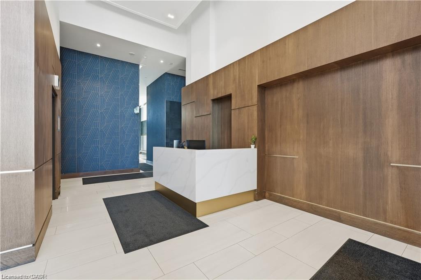
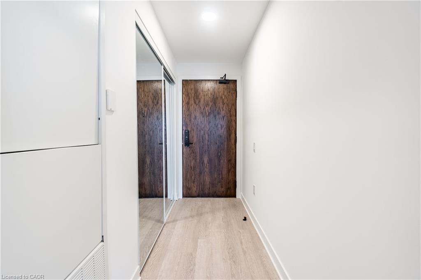
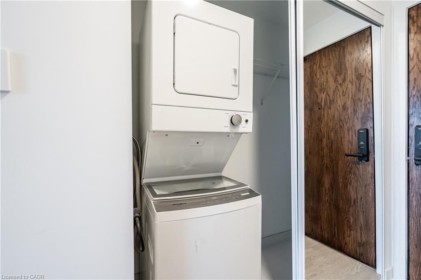
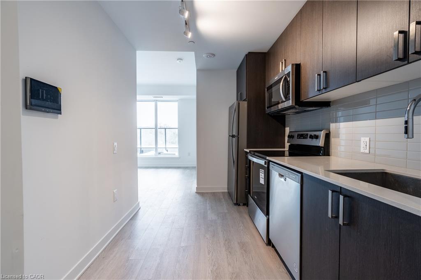
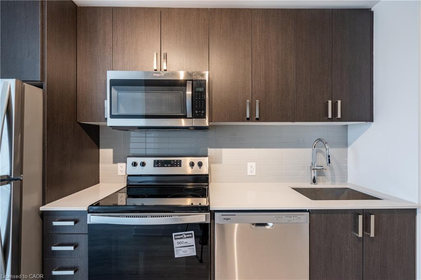
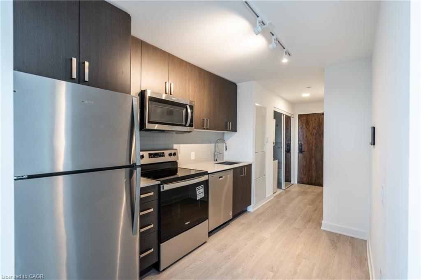
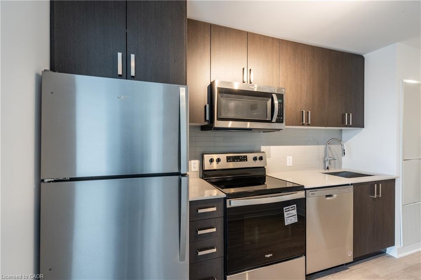
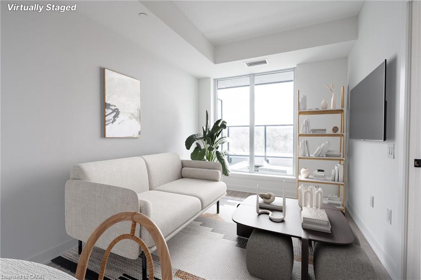
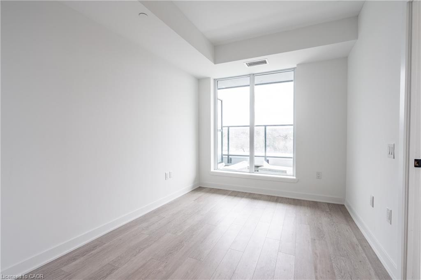
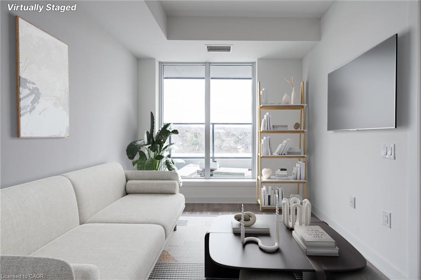
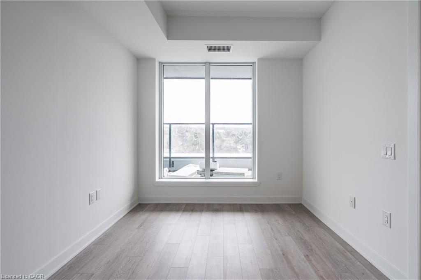
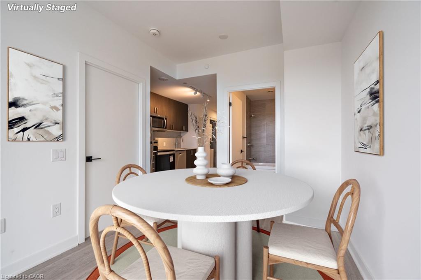
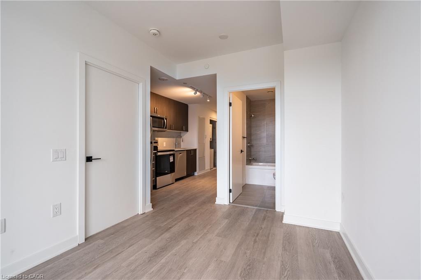
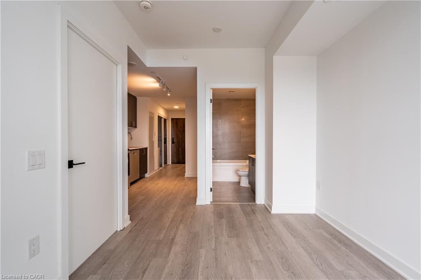
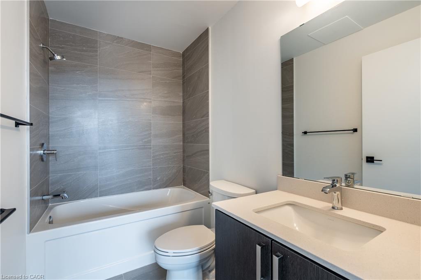
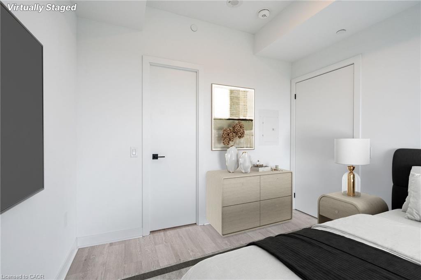
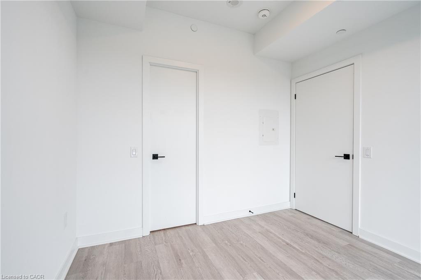
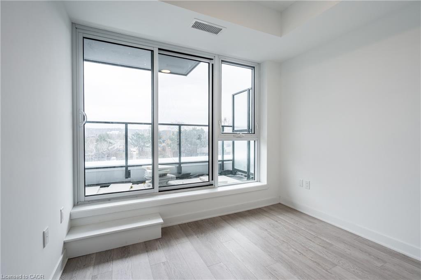
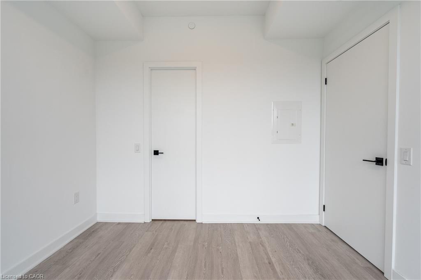
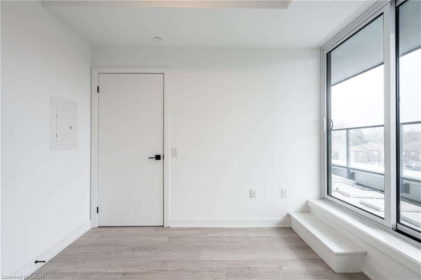
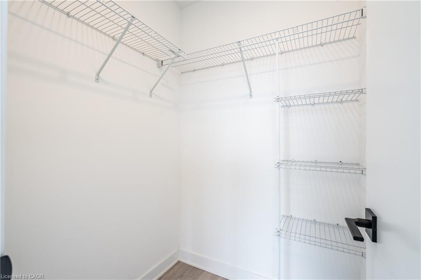
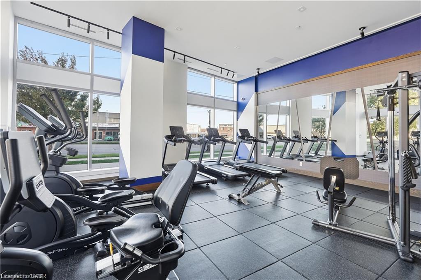
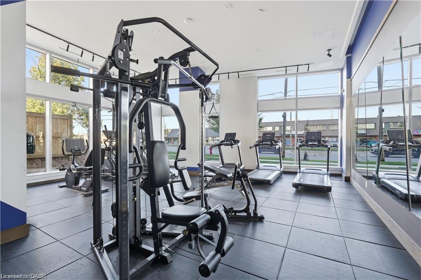
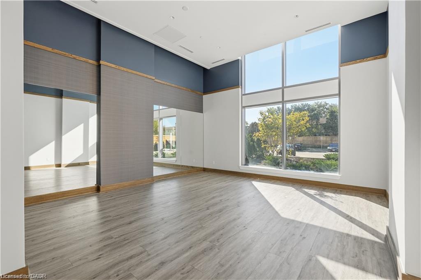
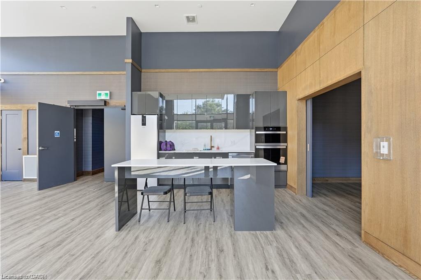
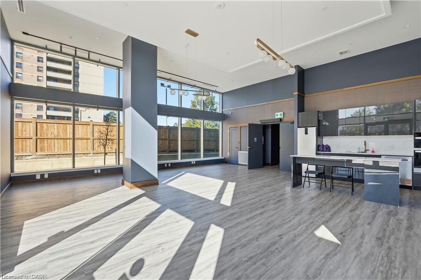
Welcome to this stunning, newer condo in the heart of Stoney Creek! The spacious layout boasts sleek modern finishes throughout, from the stylish quartz countertops, floor to ceiling windows, 9 foot ceilings, carpet free space and stainless steel appliances that are perfect for entertaining or everyday living. The open-concept living area flows seamlessly into a large private balcony, offering the perfect space to unwind and enjoy. The Smart Home digital touch screen wall pad allows residents to manage suite access, control the thermostat, and enjoy keyless entry into the garage and building amenities - all through an easy to use app. Stay connected with unlimited high speed data (up to 1Gbps download speed) ensuring seamless streaming, remote work, and entertainment. This luxurious unit also offers access to exclusive building amenities, including a fully equipped gym, a spacious party room ideal for gatherings, and the convenience of a dedicated concierge to assist with all your needs. With beautiful design and quality craftsmanship, this condo is the epitome of modern urban living in one of Stoney Creek's most desirable locations. Make this never-lived-in gem your new home today and experience the best in contemporary living! January 1st possession available. Ideally looking for a 1+ year term. Tenant pays hydro, water & cable/internet. No smoking. Pets are welcomed. Looking for AAA+ tenants.
Details
| MLS # | 40877210 |
|---|---|
| Listing Type | For Lease |
| Style | Condominium |
| Status | Active |
| Year | 2025 |
| Days On Site | 9 |
| Listing Provided By | RE/MAX Escarpment Golfi Realty Inc. | Rob Golfi |
Features
| Bed(s) | 1 |
|---|---|
| Bath(s) | 1 Total |
| SQ Feet | 500 |
| Story(s) | 1 |
| Zoning | R1 |
Interior
| Appliances | Water Heater, Built-in Microwave, Dishwasher, Dryer, Range Hood, Refrigerator, Stove, Washer |
|---|---|
| Rooms Total | 5 |
| Interior Features | Built-In Appliances, Elevator, Separate Heating Controls, Separate Hydro Meters |
| Cooling | Central Air |
| Cooling Yes / No | No |
| Heating | Forced Air, Natural Gas |
| Heating Yes / No | Yes |
| Window Features | Window Coverings |
| Furnished | Unfurnished |
| Laundry Features | In-Suite |
Exterior
| Exterior Features | Controlled Entry, Landscaped |
|---|---|
| Lot Features | Rectangular, Ample Parking, Highway Access, Public Transit, Shopping Nearby |
| Construction Materials | Concrete, Metal/Steel Siding |
| Patio And Porch Features | Open |
| Security Features | Carbon Monoxide Detector, Security Gate, Alarm System, Carbon Monoxide Detector(s), Heat Detector, Security System, Smoke Detector(s) |
Parking
| Garage Spaces | 0 |
|---|
Utilities
| Sewer | Sewer (Municipal) |
|---|
Area Information
| Province | ON |
|---|---|
| County | Hamilton |
| City | Hamilton |
| Postal Code | L8E 2J8 |
| Area | 27 Hamilton East |
| Subarea | 273 Riverdale |
| Community Name | 273 Riverdale |
| Listing VS Median (in 273 Riverdale) | |
Price: $1,700 low | high Med: $399,900 sqft: 500 low | high Med: 1,100 $ / sqft: $3 low | high Med: $364 On site: 9 low | high Med: 94 | |
Market Activity L8E 2J8
Request a showing
Request a showing
Contact
Learn More About This Property

| Province | ON |
|---|---|
| County | Hamilton |
| City | Hamilton |
| Postal Code | L8E 2J8 |
| Area | 27 Hamilton East |
| Subarea | 273 Riverdale |
| Community Name | 273 Riverdale |
| Listing VS Median (in 273 Riverdale) | |
Price: $1,700 low | high Med: $399,900 sqft: 500 low | high Med: 1,100 $ / sqft: $3 low | high Med: $364 On site: 9 low | high Med: 94 | |