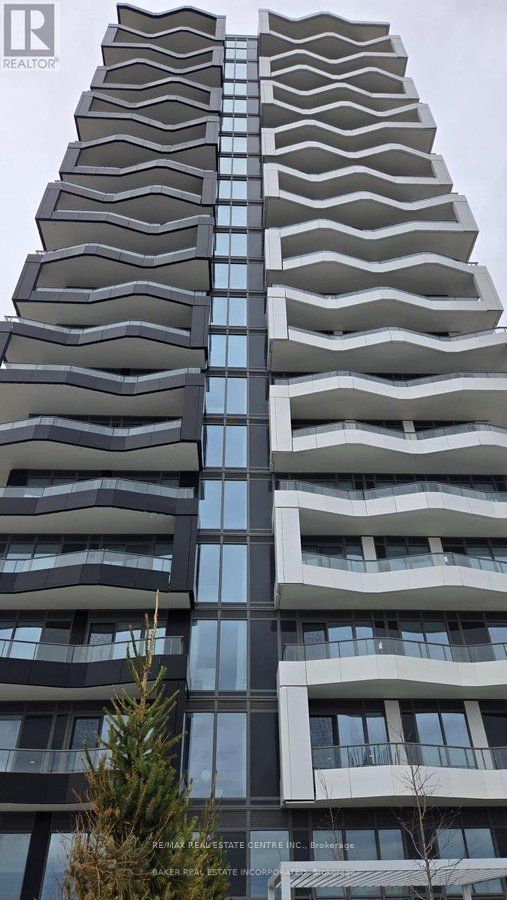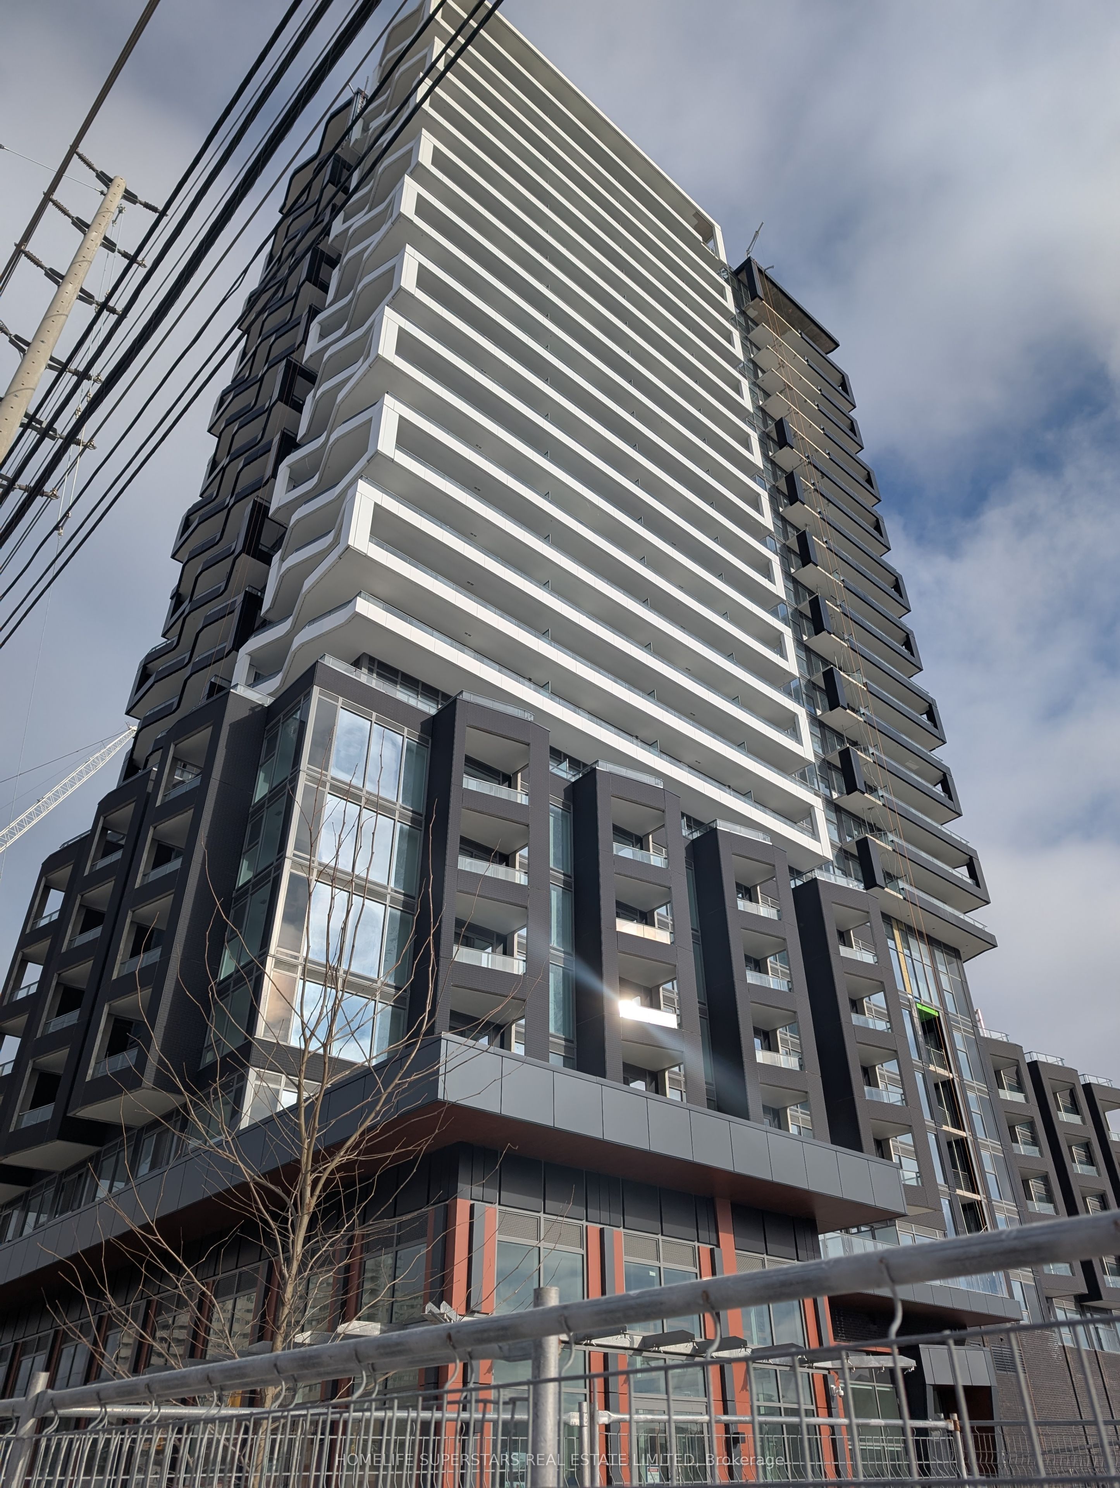
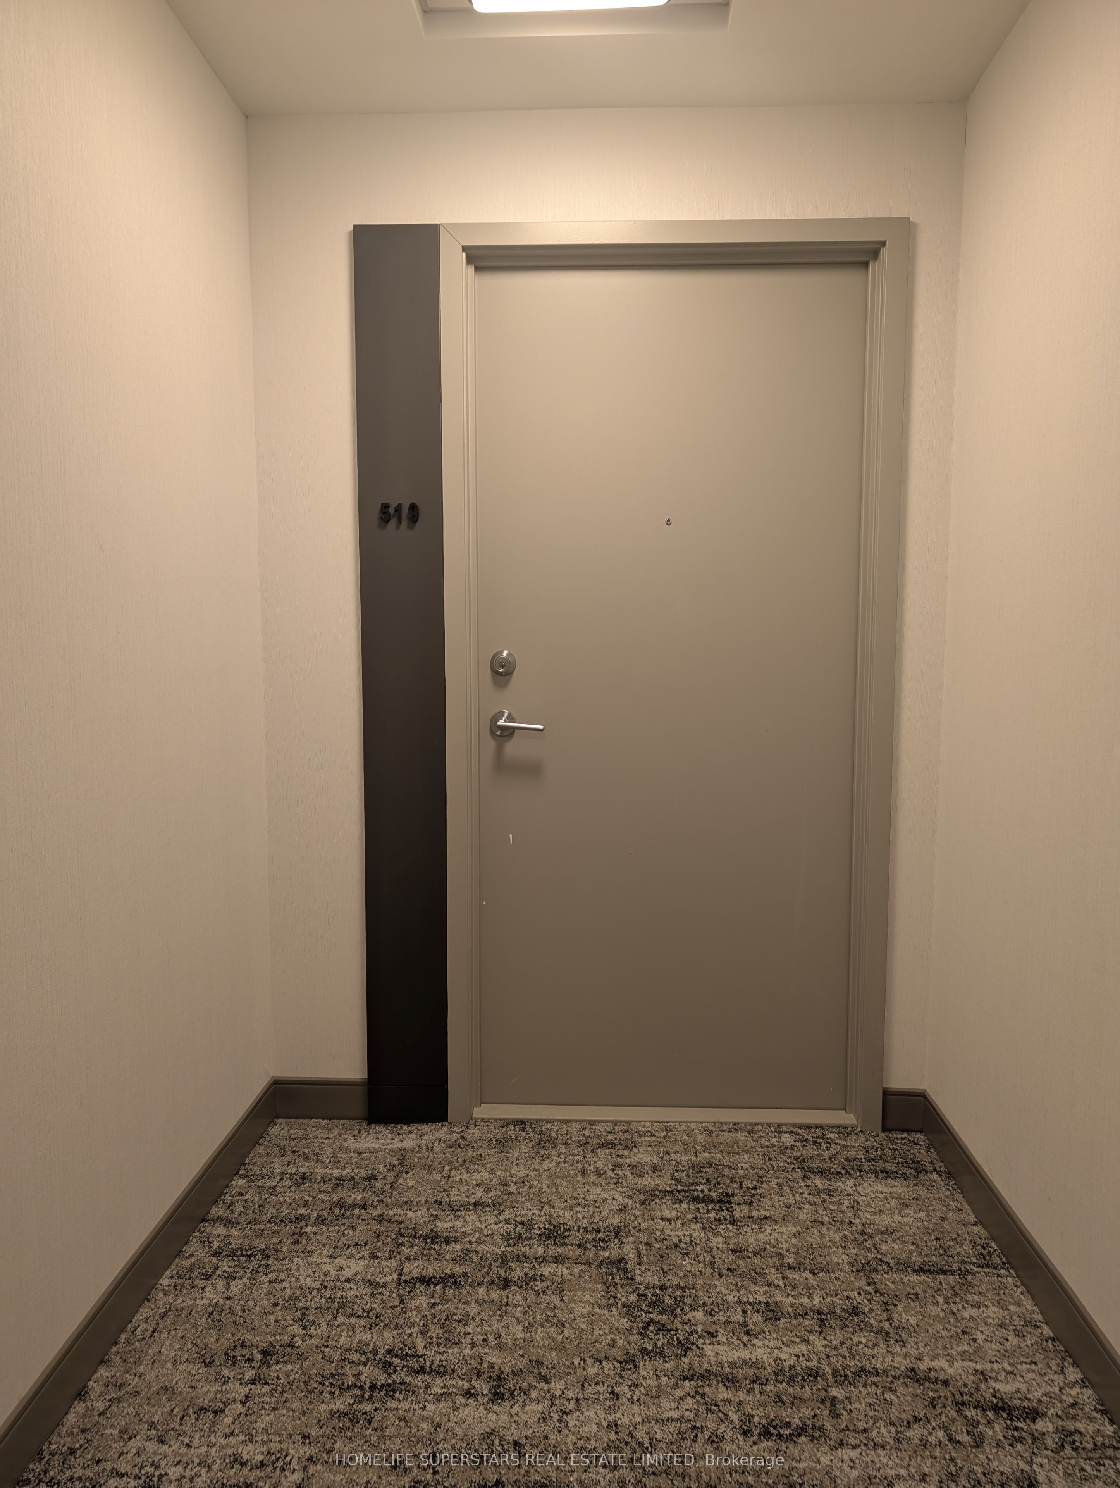
260 Malta Avenue 519,Brampton, ON L6Y 0B5
Brampton, ON L6Y 0B5

Description
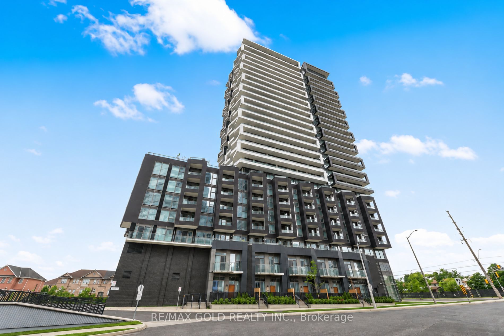
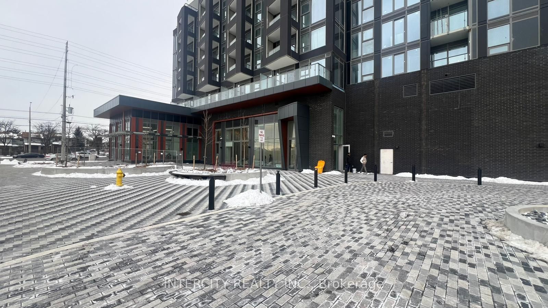
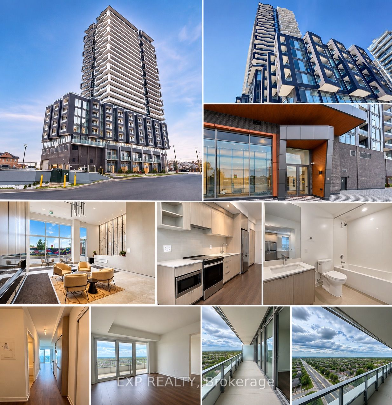
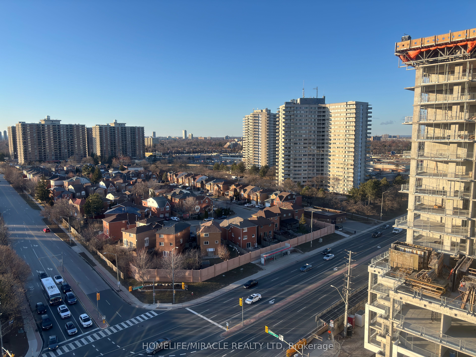
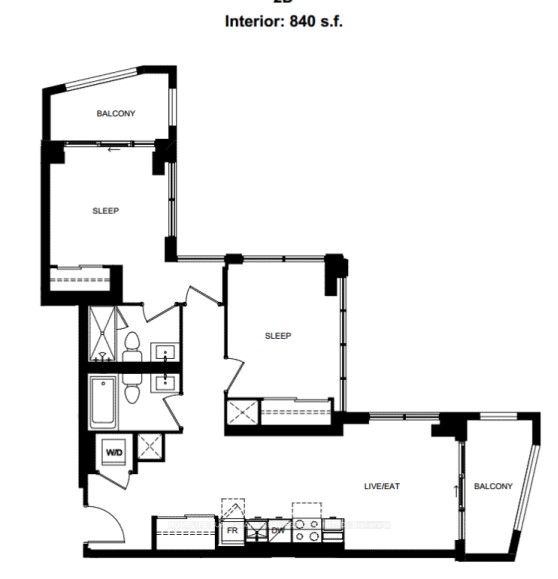
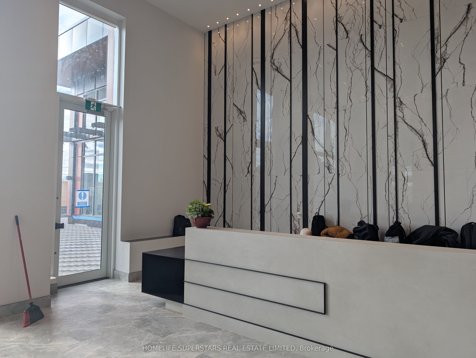
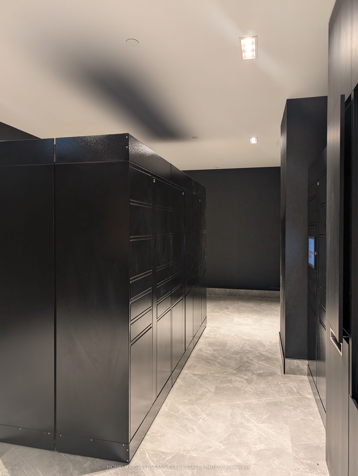
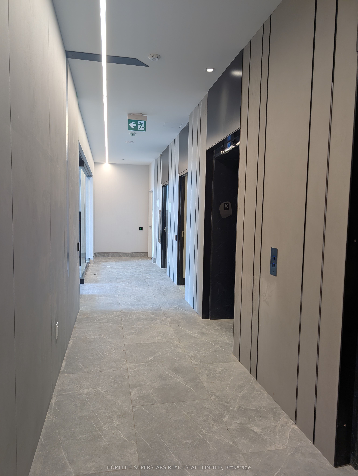
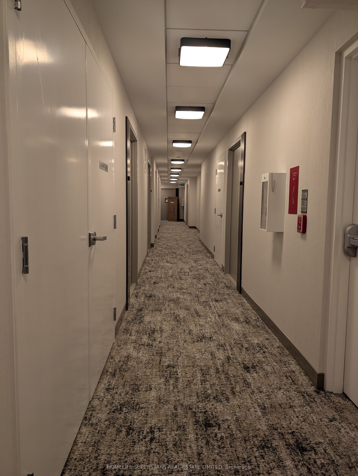
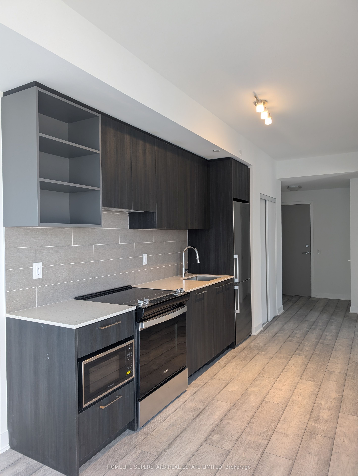
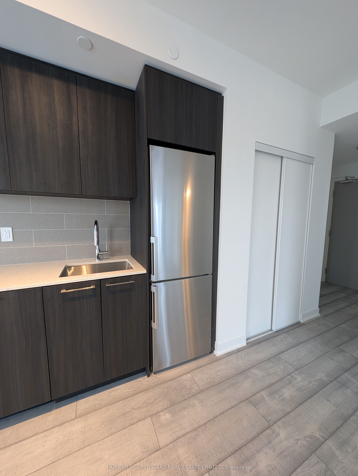
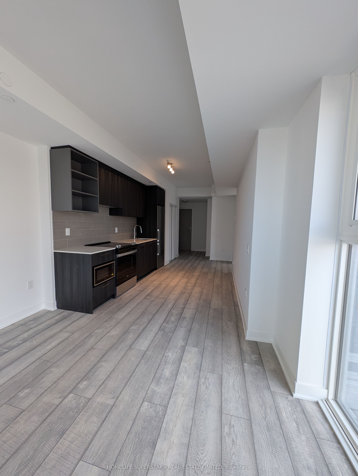
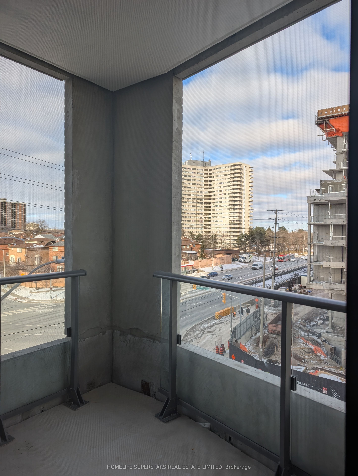
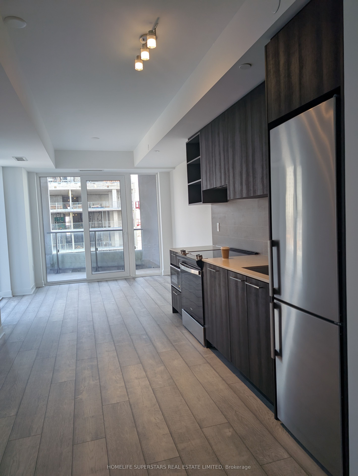
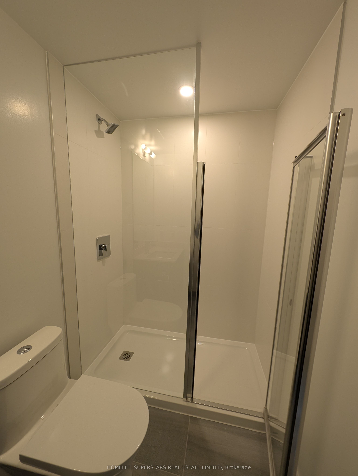
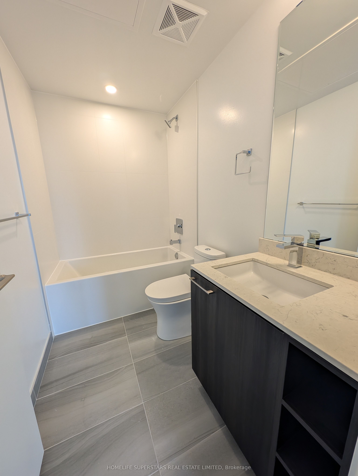
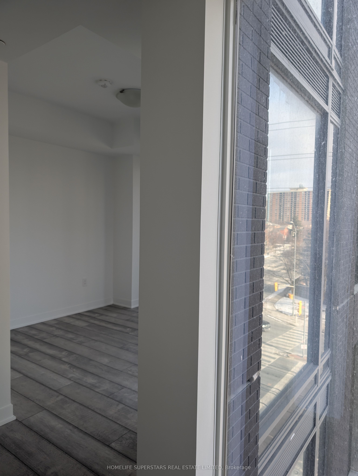
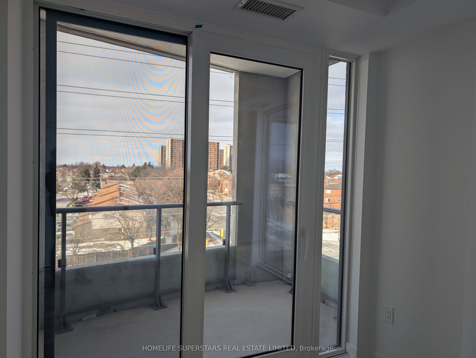
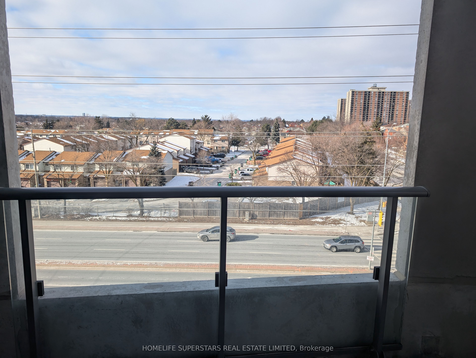
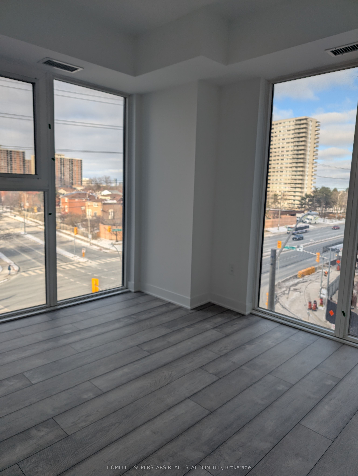
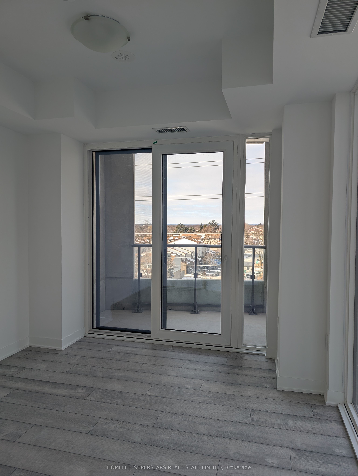
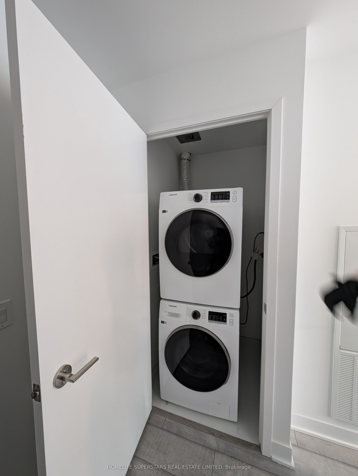
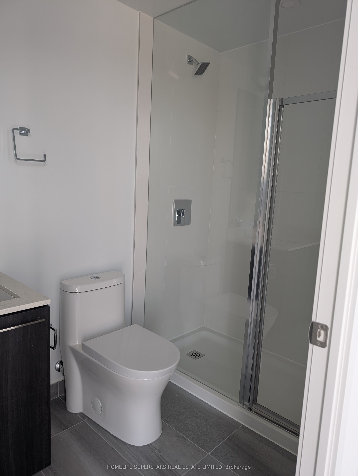
DUO Condos Prime Location! This stunning 840 sq ft 2-bedroom, 2-bathroom spacious condo (corner unit) come with 1 designated underground parking spot and 1 locker. The unit offers a perfect blend of style, comfort, and convenience, making it an ideal choice for professionals, families, or students. Property Features: Kitchen: A gourmet kitchen featuring high-end appliances, quartz countertops, and plenty of cabinet space. Open-concept living and dining area with large windows that bring in natural light. 2 Private balconies with breathtaking views, perfect for relaxing. Elegant laminate flooring throughout for easy maintenance and a polished look. . DUO Condos offers an array of top-tier amenities designed to enhance your lifestyle: State-of-the-art fitness center, Rooftop terrace, Social lounge and party room for gatherings.24/7concierge and security services for peace of mind. Convenient parcel lockers for secure deliveries. Prime Location Everything You Need Within Reach! Sheridan College: Just minutes away, making this condo perfect for students and faculty. Shoppers World: Steps from one of Brampton's largest shopping centers, offering retail stores, grocery options, restaurants, and entertainment. Transit Connectivity: Excellent transit options with Brampton Transit and Zum buses at your doorstep. Easy access to the upcoming Hurontario LRT, connecting you to Mississauga and beyond. Highway Access: Quick access to Highways 410, 407, and 401, making commuting a breeze. This condo is nestled in a vibrant neighborhood with a perfect balance of urban amenities and suburban tranquility: Parks and Recreation: Enjoy nearby green spaces like Peel Village Park and Kiwanis Memorial Park for outdoor activities and relaxation. Community Atmosphere: A family-friendly neighborhood with diverse dining options and cultural experiences. Available from Jan 1. Early move in date can be considered.
Details
| MLS # | W14160858 |
|---|---|
| Listing Type | For Lease |
| Style | Condominium |
| Status | New |
| Year | 0 |
| Days On Site | 14 |
| Listing Provided By | HOMELIFE SUPERSTARS REAL ESTATE LIMITED | W14160858 004202 |
Features
| Bed(s) | 2 |
|---|---|
| Bath(s) | 2 |
| Garage | 1 |
| Property View | City |
Interior
| Interior Features | Separate Hydro Meter, Water Meter |
|---|---|
| Cooling | Central Air |
| Heat Source | Electric |
| Fireplace Yes / No | No |
| Laundry Features | In-Suite Laundry |
| Furnished | Unfurnished |
Exterior
| Exterior Features | Landscaped, Built-In-BBQ, Patio, Recreational Area |
|---|---|
| Foundation Details | Concrete |
| Topography | Level |
| View | City |
| Construction Materials | Concrete, Brick |
| Security Features | Concierge/Security, Alarm System, Monitored, Security System, Smoke Detector, Security Guard |
Parking
| Garage Yes / No | Yes |
|---|---|
| Parking Features | Underground |
Area Information
| Province | ON |
|---|---|
| County | Peel |
| City | Brampton |
| Postal Code | L6Y 0B5 |
| Area | Fletcher's Creek South |
| Listing VS Median (in L6Y 0B5) | |
Price: $2,600 low | high Med: $0 On site: 14 low | high Med: | |
Request a showing
Request a showing
Contact
Learn More About This Property

| Province | ON |
|---|---|
| County | Peel |
| City | Brampton |
| Postal Code | L6Y 0B5 |
| Area | Fletcher's Creek South |
| Listing VS Median (in L6Y 0B5) | |
Price: $2,600 low | high Med: $0 On site: 14 low | high Med: | |