New Listing

Description
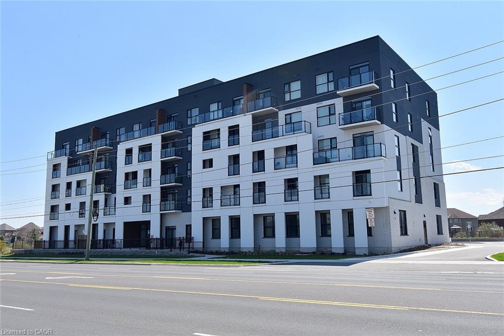
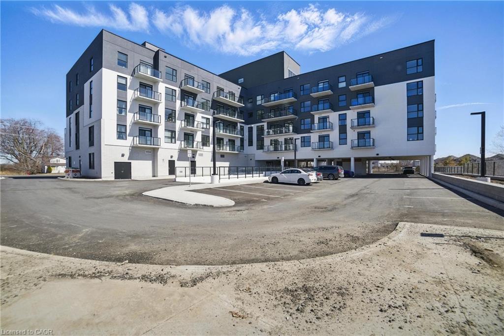
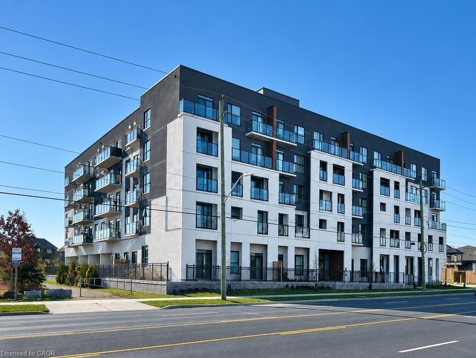
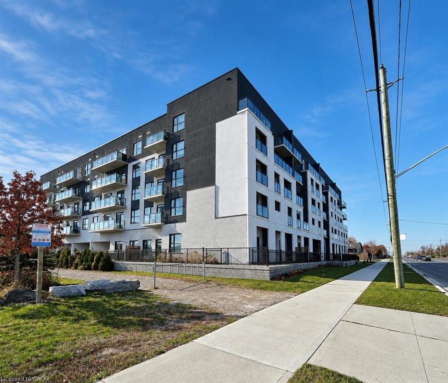
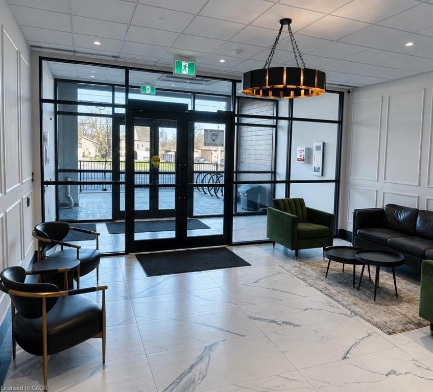
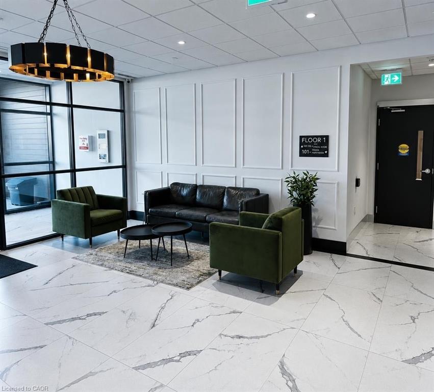
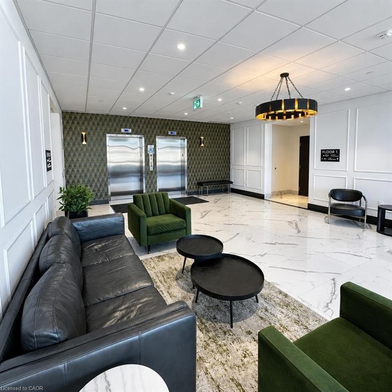
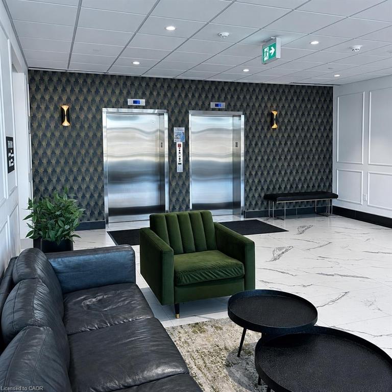
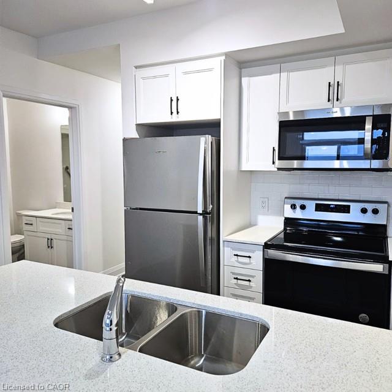
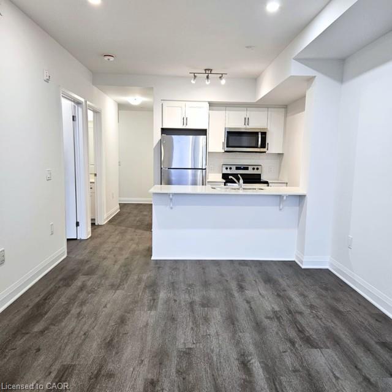
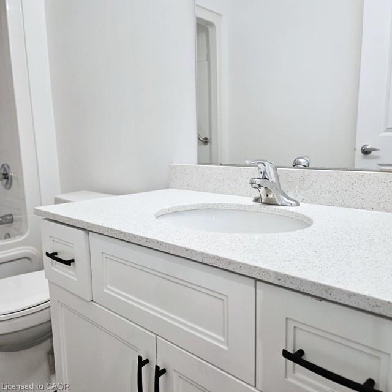
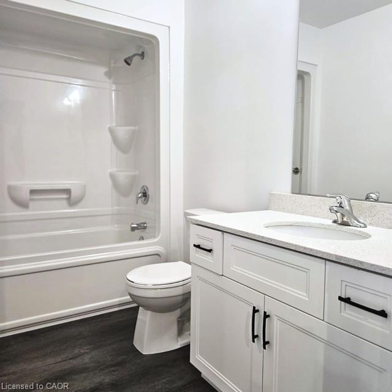
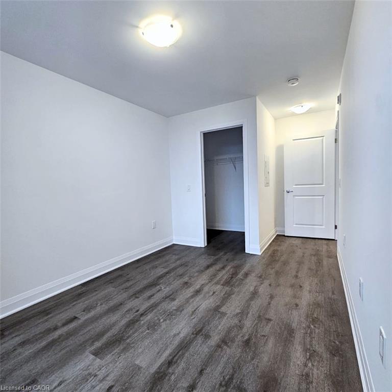
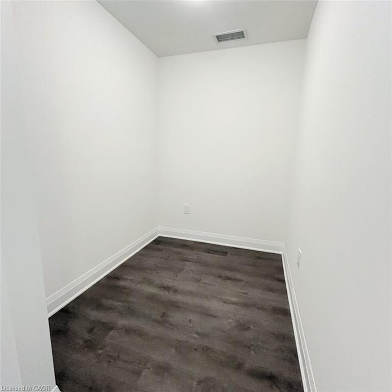
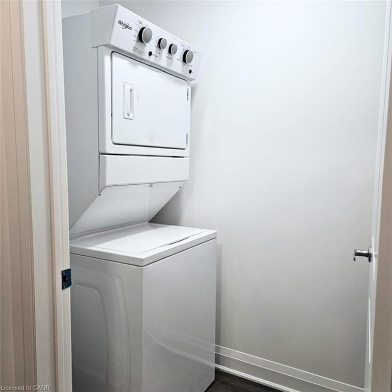
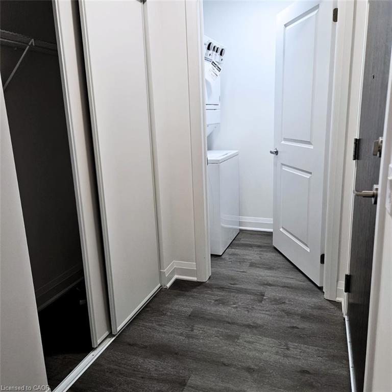
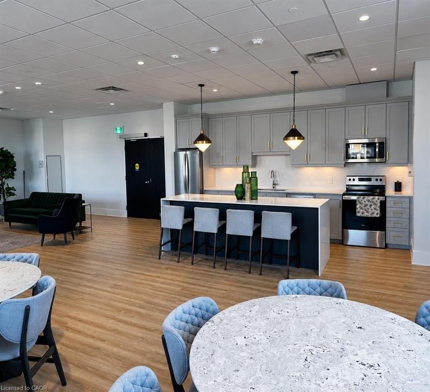
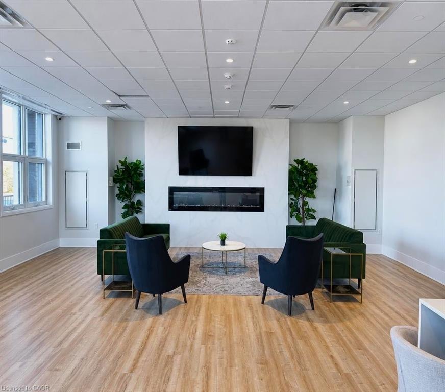
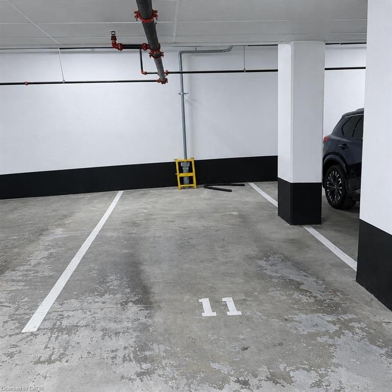
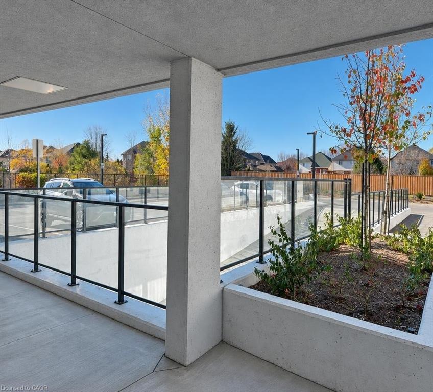
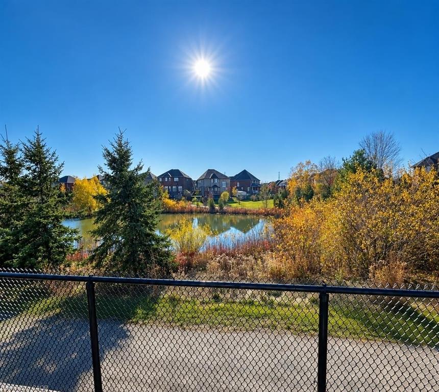
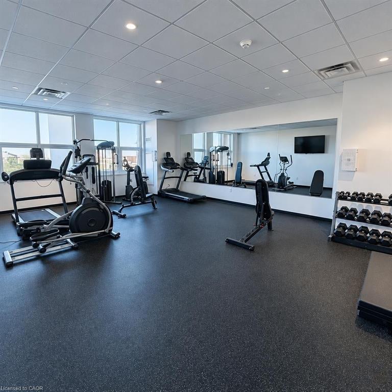
Welcome to 302-1936 Rymal Rd E. This cozy 1-bedroom plus den suite, offering 641 sq. ft. of thoughtfully laid-out interior space, along with a 49 sq. ft. balcony. The open-concept design creates a comfortable flow between the living, dining, and kitchen areas, while the versatile den provides extra space for a home office, reading nook, or additional storage. The kitchen features quartz countertops, complemented by matching quartz in the bathroom. Beautiful zebra blinds are included, adding a polished finish to the suite. Enjoy the ease of low-maintenance living, with the added convenience of one underground parking space and one storage locker. Residents can take advantage of a well-equipped fitness centre, a beautiful party room with kitchen, and a rooftop terrace-an ideal spot to enjoy the summer. Set in a great location close to all amenities, this suite offers a comfortable home and convenient lifestyle. Minimum 1 year lease, First and last deposit, letter of employment, recent 3 pay stubs, references, rental application, credit check (Full report Equifax) and ID. No smoking of any kind. Tenant responsible for cost of utilities including hot water tank. Seeking A++ tenants.
Details
| MLS # | 40879198 |
|---|---|
| Listing Type | For Lease |
| Style | Condominium |
| Building Name | Peak Condominiums |
| Status | Active |
| Year | 2024 |
| Days On Site | 1 |
| Listing Provided By | Right at Home Realty | Daniella Stevanovic |
Features
| Bed(s) | 1 |
|---|---|
| Bath(s) | 1 Total |
| SQ Feet | 641 |
| Garage | 1 |
| Story(s) | 1 |
| Zoning | A1 |
| Water Front | Yes |
Interior
| Appliances | Dishwasher, Dryer, Range Hood, Refrigerator, Stove, Washer |
|---|---|
| Rooms Total | 5 |
| Interior Features | Separate Heating Controls |
| Cooling | Central Air |
| Cooling Yes / No | No |
| Heating | Heat Pump |
| Heating Yes / No | Yes |
| Window Features | Window Coverings |
| Furnished | Unfurnished |
| Laundry Features | In-Suite |
Exterior
| Lot Features | Airport, Greenbelt, Landscaped, Library, Park, Place of Worship, Playground Nearby, Public Transit, Rec./Community Centre, School Bus Route, Schools, Shopping Nearby, Trails |
|---|---|
| Construction Materials | Brick, Stucco |
| Waterfront Features | Lake/Pond |
| Patio And Porch Features | Open |
| Security Features | Smoke Detector |
Parking
| Garage Spaces | 1 |
|---|---|
| Attached Garage Yes / No | No |
Utilities
| Sewer | Sewer (Municipal) |
|---|
Area Information
| Province | ON |
|---|---|
| County | Hamilton |
| City | Hannon |
| Postal Code | L0R 1P0 |
| Area | 50 Stoney Creek |
| Subarea | 503 Trinity |
| Community Name | 503 Trinity |
| Listing VS Median (in 503 Trinity) | |
Price: $2,200 low | high Med: $624,900 sqft: 641 low | high Med: 1,423 $ / sqft: $3 low | high Med: $464 On site: 1 low | high Med: 194.5 | |
Market Activity L0R 1P0
Request a showing
Request a showing
Contact
Learn More About This Property

| Province | ON |
|---|---|
| County | Hamilton |
| City | Hannon |
| Postal Code | L0R 1P0 |
| Area | 50 Stoney Creek |
| Subarea | 503 Trinity |
| Community Name | 503 Trinity |
| Listing VS Median (in 503 Trinity) | |
Price: $2,200 low | high Med: $624,900 sqft: 641 low | high Med: 1,423 $ / sqft: $3 low | high Med: $464 On site: 1 low | high Med: 194.5 | |