304-2007 James Street,Burlington, ON L7R 0G7
Burlington, ON L7R 0G7

Description
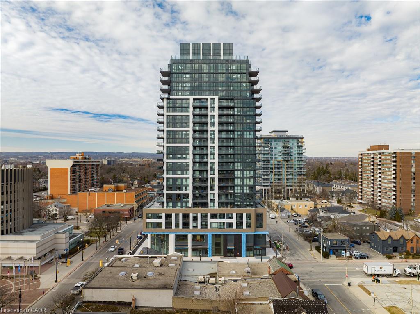
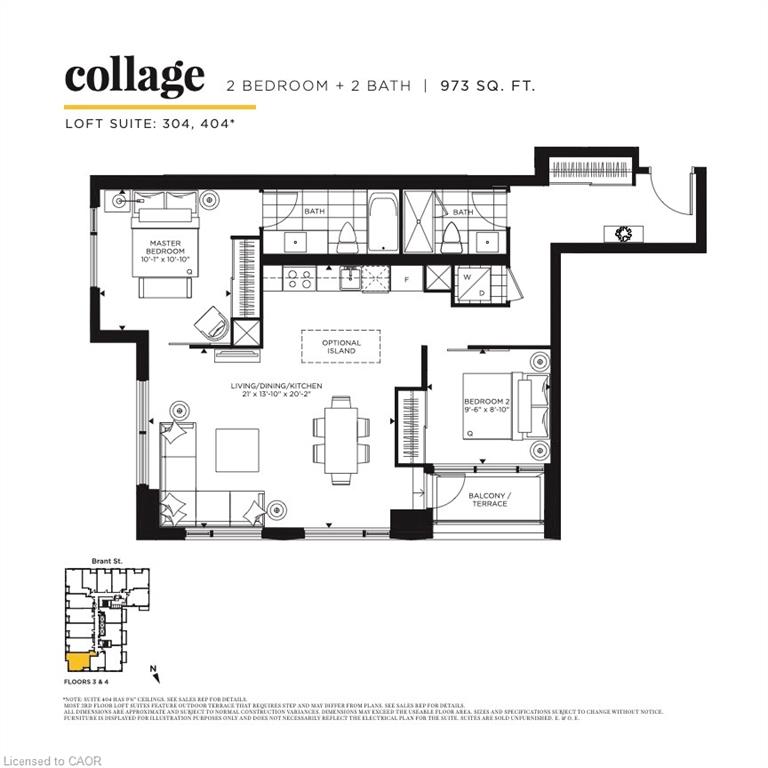
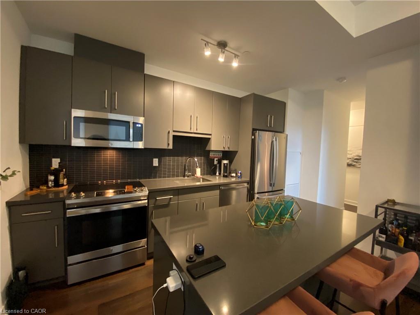
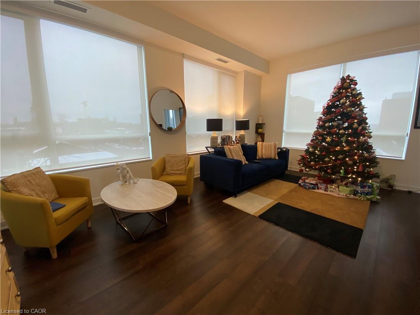
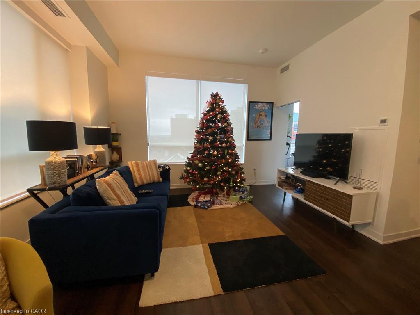
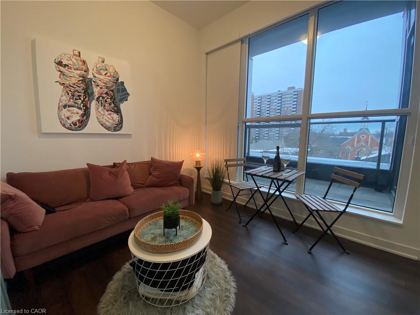
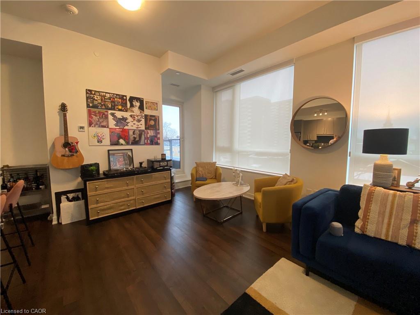
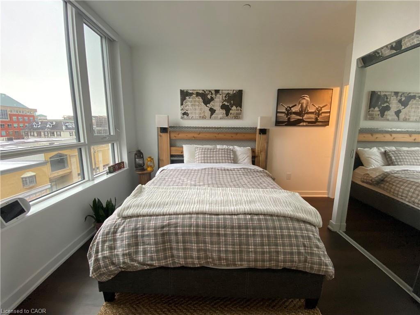
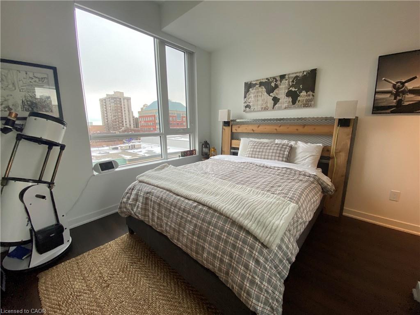
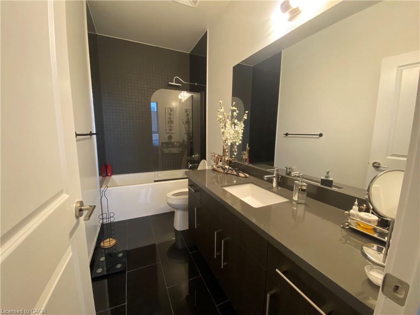
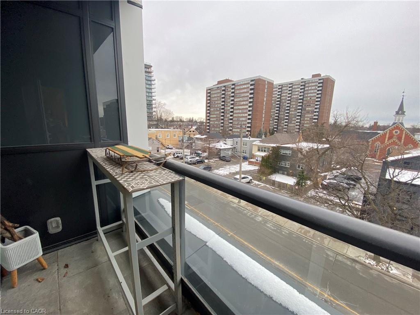
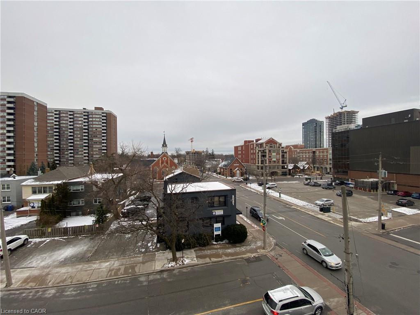
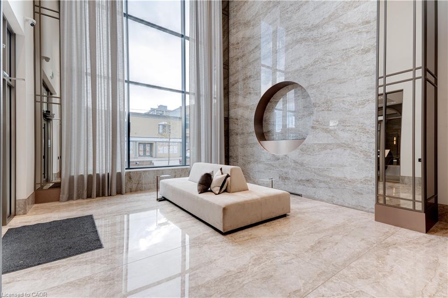
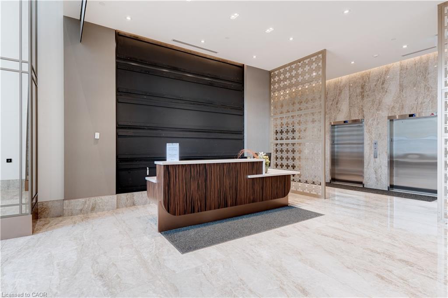
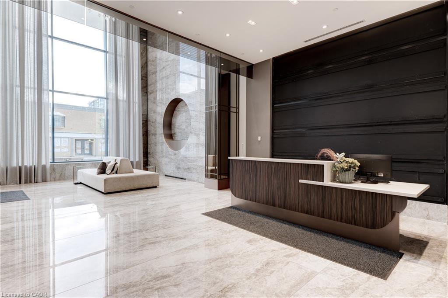
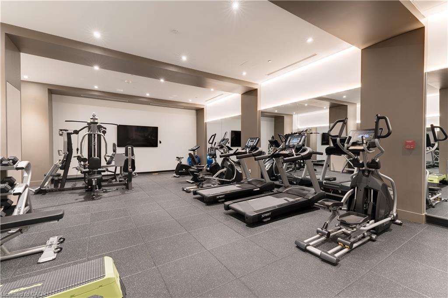
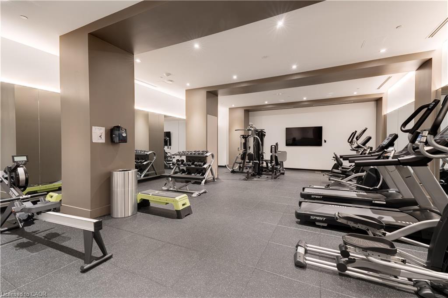
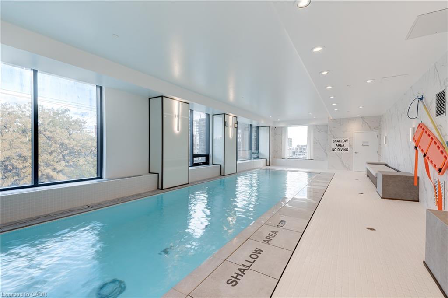
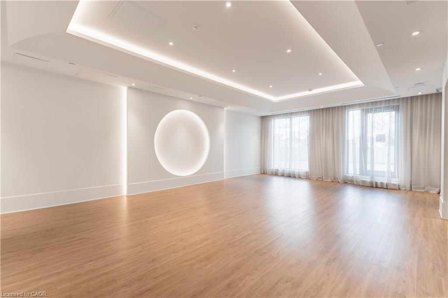
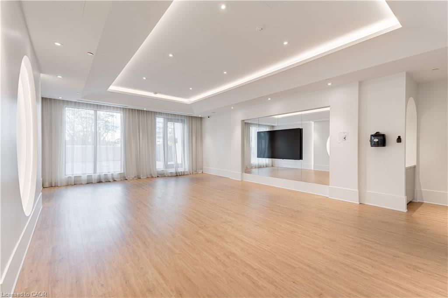
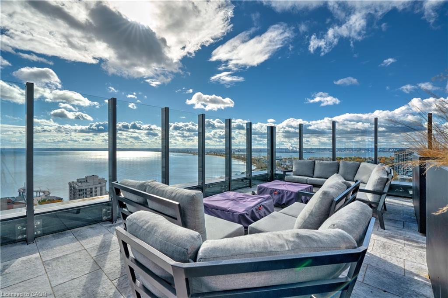
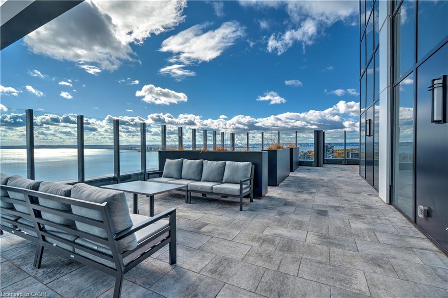
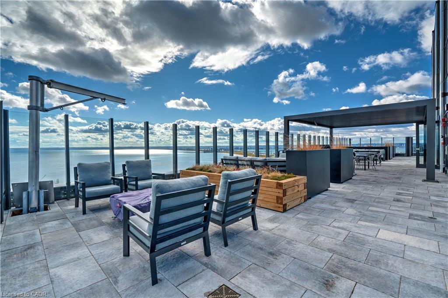
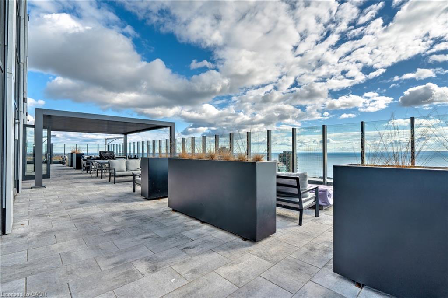
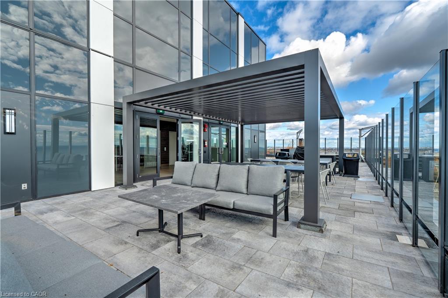
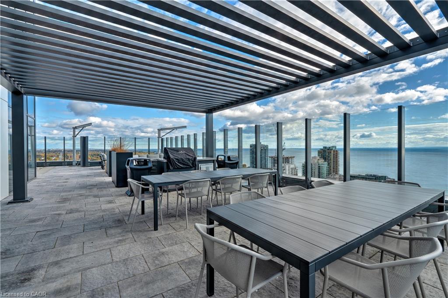
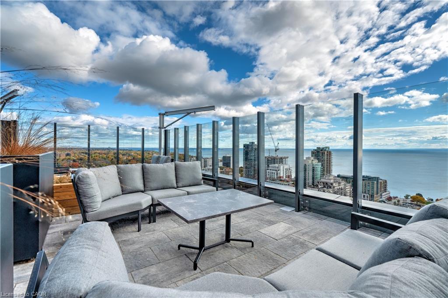
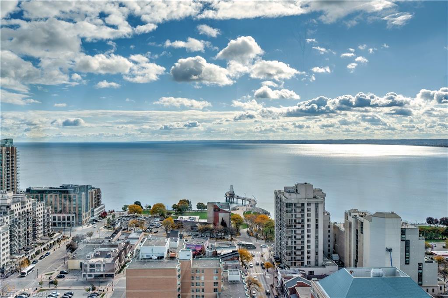
Stunning 2 bed, 2 bath loft lease opportunity in the sought after Gallery condominium. Enjoy living in this downtown suite just a short block away from the waterfront, restaurants and all the action! This 973 sq. ft. loft suite features 10 foot ceilings and beautiful high quality wide plank hard surface floors throughout. The kitchen boasts stainless steel appliances, modern sleek kitchen cabinetry, quartz countertops, extended subway tile backsplash & island with storage. The primary bedroom suite has floor to ceiling windows & spa-like ensuite bathroom. The second bedroom is conveniently located close to main bathroom. Enjoy exceptional views of downtown Burlington & Lake Ontario. Includes TWO underground parking spaces & one storage locker. Building amenities include: indoor lap pool, rooftop terrace with bbq, fitness centre, party room, games room, guest suite, and 24 hour security. Enjoy close proximity to the waterfront, parks, banks, grocery stores, downtown shops, restaurants, Mapleview Mall and easy access to all major highways and transit.
Details
| MLS # | 40869118 |
|---|---|
| Listing Type | For Lease |
| Style | Condominium |
| Building Name | Gallery Condos + Lofts |
| Status | Active |
| Days On Site | 25 |
| Listing Provided By | CENTURY 21 MILLER DAVIES REAL ESTATE LTD. | Samantha Dienstmann |
Features
| Bed(s) | 2 |
|---|---|
| Bath(s) | 2 Total |
| SQ Feet | 973 |
| Garage | 2 |
| Story(s) | 1 |
| Zoning | DC-473 |
| Water Front | Yes |
Interior
| Appliances | Built-in Microwave, Dishwasher, Dryer, Refrigerator, Stove, Washer |
|---|---|
| Rooms Total | 5 |
| Interior Features | Other |
| Cooling | Central Air |
| Cooling Yes / No | No |
| Heating | Forced Air, Natural Gas |
| Heating Yes / No | Yes |
| Window Features | Window Coverings |
| Furnished | Unfurnished |
| Laundry Features | In-Suite |
Exterior
| Lot Features | Urban, Arts Centre, Corner Lot, City Lot, Highway Access, Hospital, Place of Worship, Public Parking, Public Transit, Rec./Community Centre, Regional Mall, Schools, Shopping Nearby |
|---|---|
| Construction Materials | Brick, Block, Concrete, Stone, Other |
| Roof | Flat |
| Foundation Details | Poured Concrete |
| Waterfront Features | Lake/Pond |
| Patio And Porch Features | Open |
Parking
| Garage Spaces | 2 |
|---|---|
| Parking Features | Garage Door Opener |
| Attached Garage Yes / No | No |
Utilities
| Sewer | Sewer (Municipal) |
|---|
Area Information
| Province | ON |
|---|---|
| County | Halton |
| City | Burlington |
| Postal Code | L7R 0G7 |
| Area | 31 Burlington |
| Subarea | 312 Central |
| Community Name | 312 Central |
| Listing VS Median (in 312 Central) | |
Price: $3,600 low | high Med: $899,900 sqft: 973 low | high Med: 1,050 $ / sqft: $4 low | high Med: $857 On site: 25 low | high Med: 8 | |
Market Activity L7R 0G7
Request a showing
Request a showing
Contact
Learn More About This Property

| Province | ON |
|---|---|
| County | Halton |
| City | Burlington |
| Postal Code | L7R 0G7 |
| Area | 31 Burlington |
| Subarea | 312 Central |
| Community Name | 312 Central |
| Listing VS Median (in 312 Central) | |
Price: $3,600 low | high Med: $899,900 sqft: 973 low | high Med: 1,050 $ / sqft: $4 low | high Med: $857 On site: 25 low | high Med: 8 | |