404-100 Bronte Road,Oakville, ON L6L 6L5
Oakville, ON L6L 6L5

Description
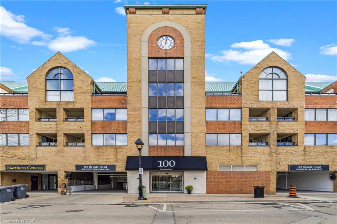
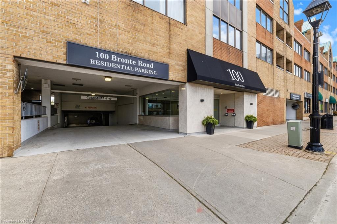
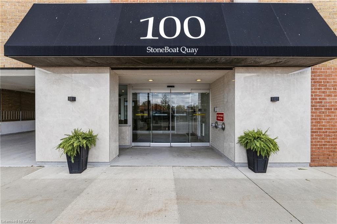
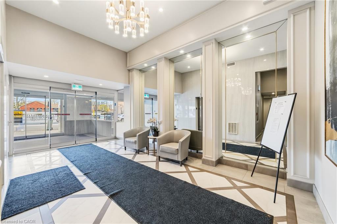
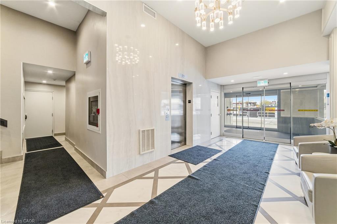
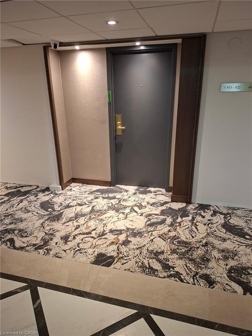
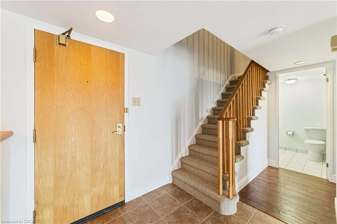
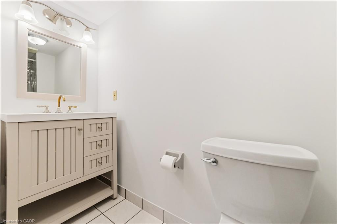
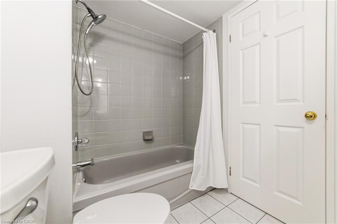
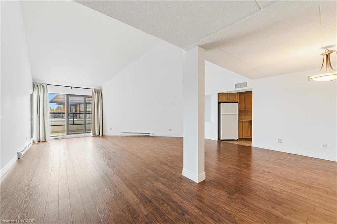
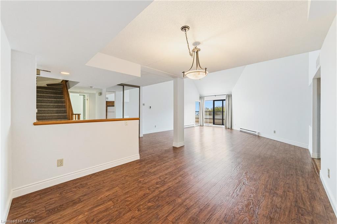
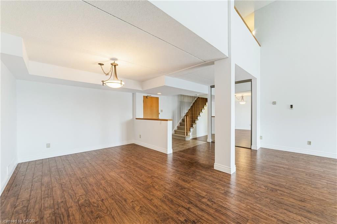
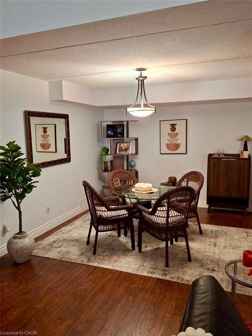
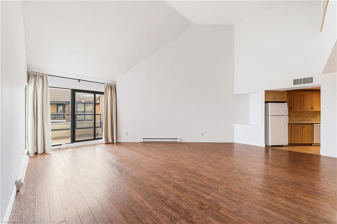
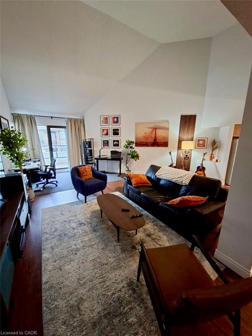
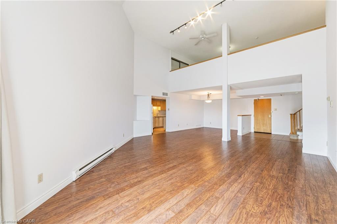
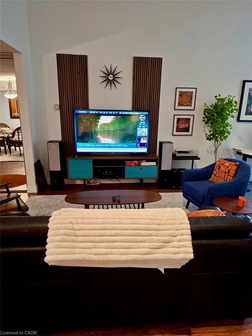
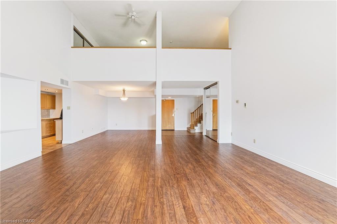
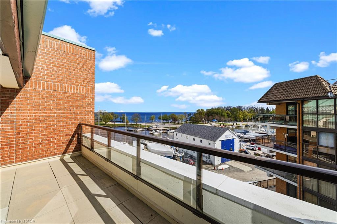
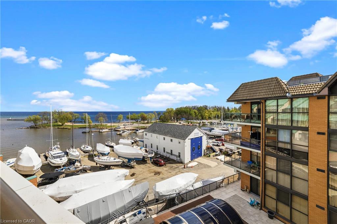
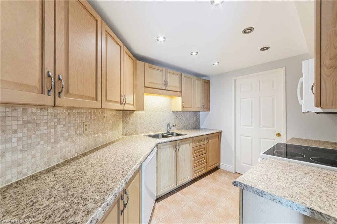
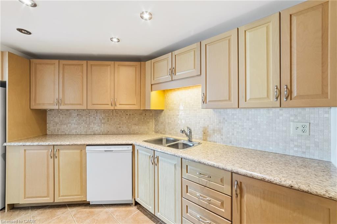
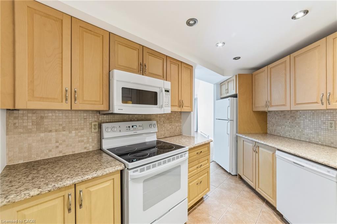
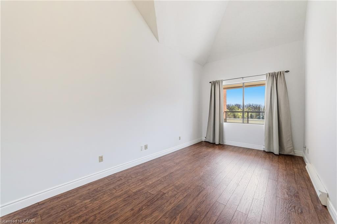
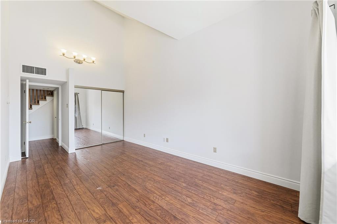
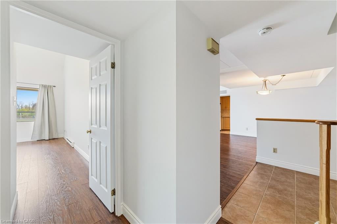
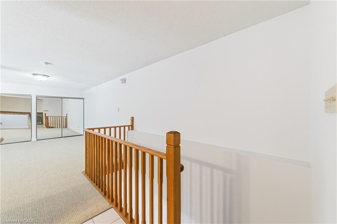
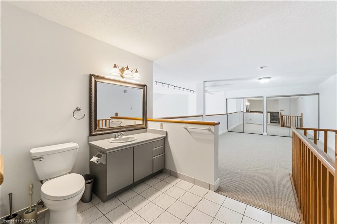
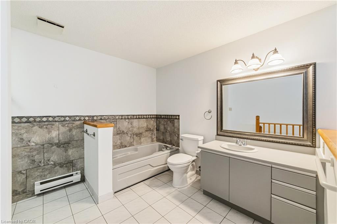
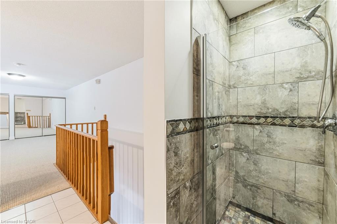
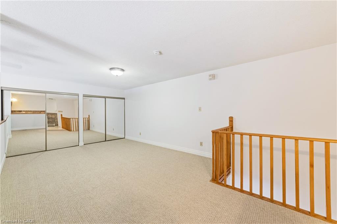
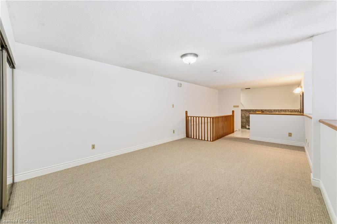
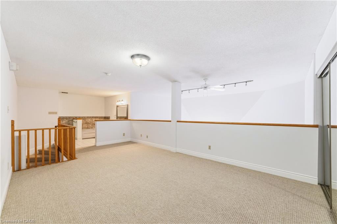
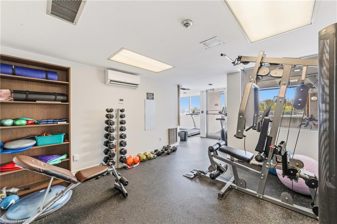
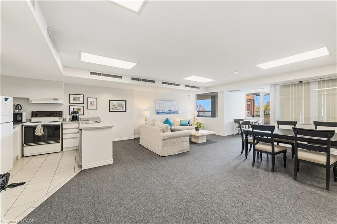
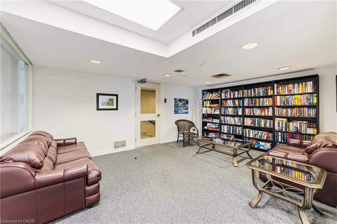
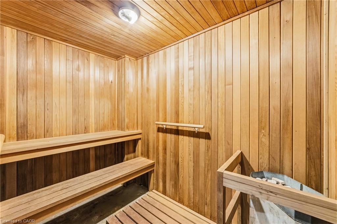
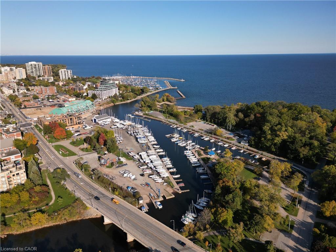
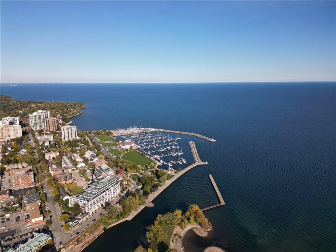
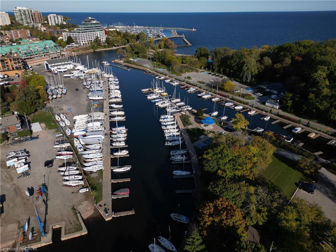
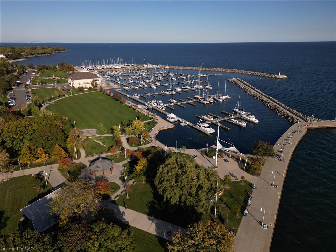
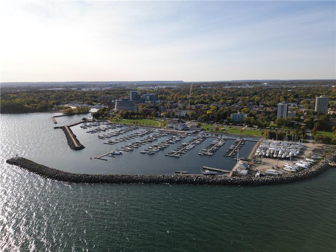
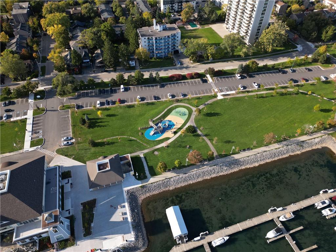
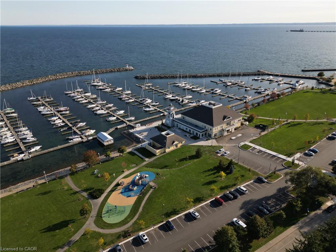
Enjoy lakeside living in the heart of Bronte Village! Incredible opportunity to lease this unique loft-style condo in the exclusive boutique residence of Stoneboat Quay, perfectly situated on the lake with beautiful water views from the balcony and upper level. Offering over 1,700 sq ft of living space, this spacious 2 bedroom, 2 bathroom suite has been thoughtfully updated with recent improvements including flooring, renovated kitchen, bathroom updates, and replaced balcony decking. The functional floor plan is ideal for both everyday living and entertaining, featuring a dramatic two-storey living room, separate dining area, kitchen, laundry, bedroom, and full bathroom on the main level. The open loft-style upper level offers a generous primary suite with ensuite bath and incredible lake views. Enjoy morning coffee on the balcony while overlooking the peaceful waterfront setting. Additional features include a rare double underground garage parking space (B53 & B54), ensuite laundry, and access to excellent building amenities including party room, exercise room, car wash, and lakeside BBQ area. Perfect for downsizers, professionals, or boating enthusiasts looking to be steps to the marina, waterfront trails, restaurants, shops, and all the charm of vibrant Bronte Village. No pets building. Tenant pays hydro, internet & cable. Move in and enjoy carefree waterfront living! Vacant Photos Taken Prior To Tenant Moving In.
Details
| MLS # | 40876615 |
|---|---|
| Listing Type | For Lease |
| Style | Condominium |
| Building Name | Stoneboat Quay |
| Status | Active |
| Year | 1988 |
| Days On Site | 13 |
| Listing Provided By | Royal LePage Realty Plus Oakville Ltd. | Heather Hisey |
Features
| Bed(s) | 2 |
|---|---|
| Bath(s) | 2 Total |
| SQ Feet | 1,710 |
| Garage | 2 |
| Story(s) | 2 |
| Zoning | C3R |
| Water Front | Yes |
Interior
| Rooms Total | 7 |
|---|---|
| Interior Features | Auto Garage Door Remote(s) |
| Cooling | Central Air |
| Cooling Yes / No | No |
| Heating | Forced Air, Natural Gas |
| Heating Yes / No | Yes |
| Fireplaces Total | 0 |
| Furnished | Unfurnished |
| Laundry Features | In-Suite |
Exterior
| Exterior Features | Private Entrance |
|---|---|
| Lot Features | Urban, Beach, Marina, Park, Place of Worship, Playground Nearby, Public Transit, Shopping Nearby, Trails |
| Construction Materials | Brick |
| Waterfront Features | Lake/Pond |
| Patio And Porch Features | Open |
Parking
| Garage Spaces | 2 |
|---|---|
| Attached Garage Yes / No | No |
Utilities
| Sewer | Sewer (Municipal) |
|---|
Area Information
| Province | ON |
|---|---|
| County | Halton |
| City | Oakville |
| Postal Code | L6L 6L5 |
| Area | 1 Oakville |
| Subarea | 1001 BR Bronte |
| Community Name | 1001 BR Bronte |
| Listing VS Median (in 1001 BR Bronte) | |
Price: $3,150 low | high Med: $1,589,000 sqft: 1,710 low | high Med: 1,175 $ / sqft: $2 low | high Med: $1,352 On site: 13 low | high Med: 10 | |
Request a showing
Request a showing
Contact
Learn More About This Property

| Province | ON |
|---|---|
| County | Halton |
| City | Oakville |
| Postal Code | L6L 6L5 |
| Area | 1 Oakville |
| Subarea | 1001 BR Bronte |
| Community Name | 1001 BR Bronte |
| Listing VS Median (in 1001 BR Bronte) | |
Price: $3,150 low | high Med: $1,589,000 sqft: 1,710 low | high Med: 1,175 $ / sqft: $2 low | high Med: $1,352 On site: 13 low | high Med: 10 | |