413-470 Dundas Street E,Waterdown, ON L8B 2A6
Waterdown, ON L8B 2A6

Description
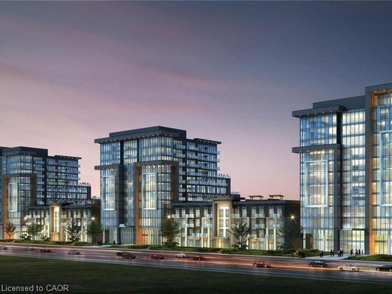
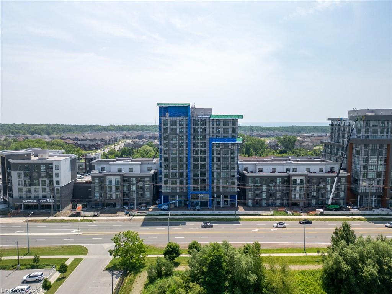
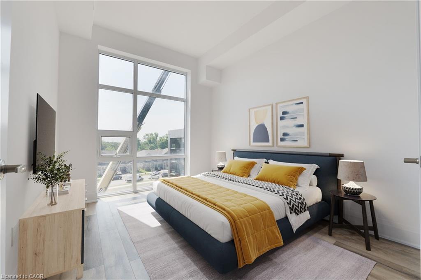
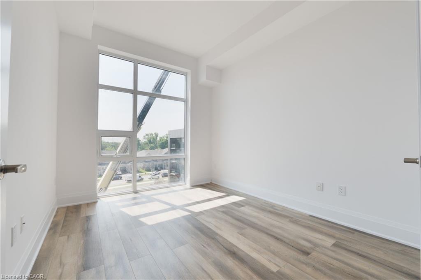
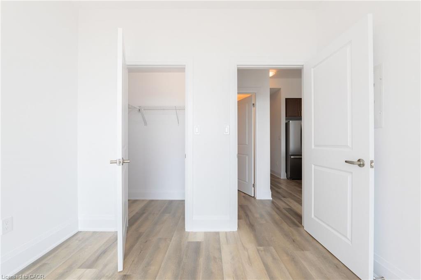
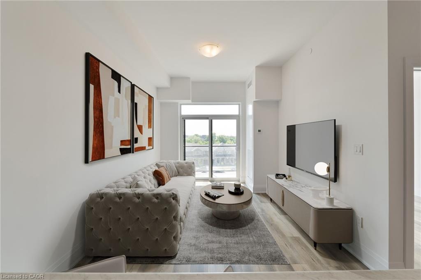
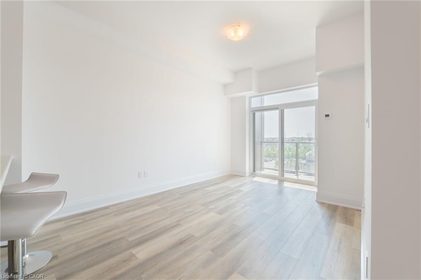
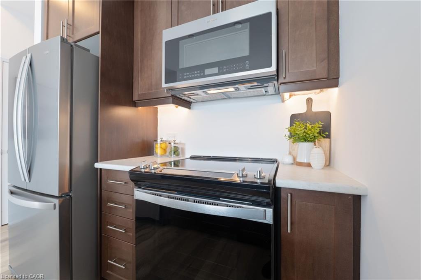
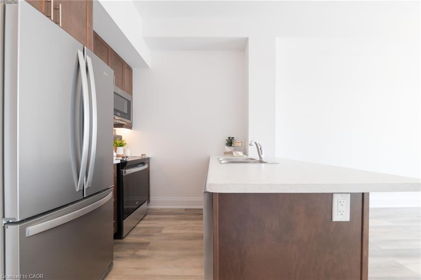
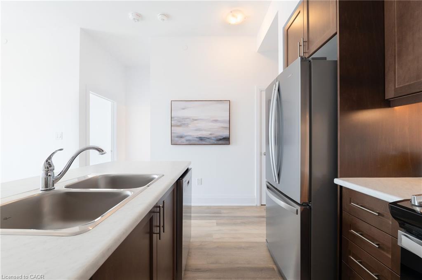
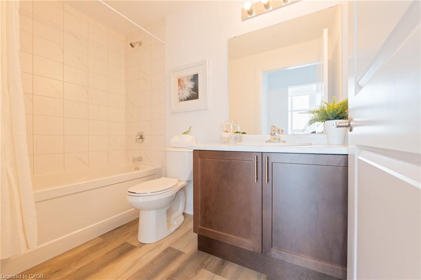
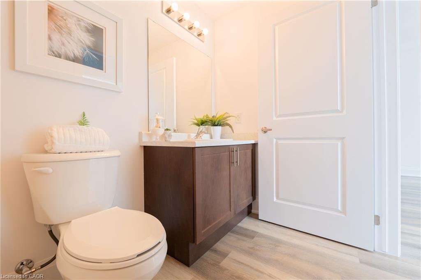
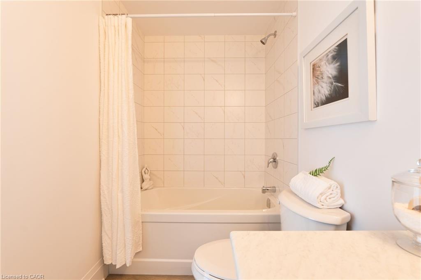
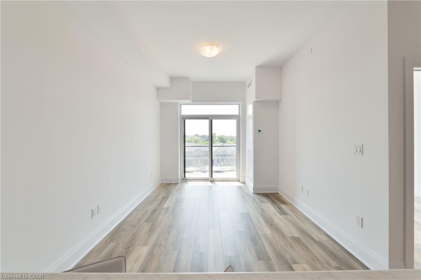
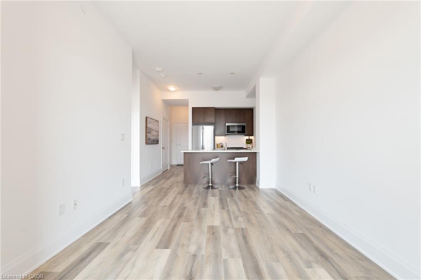
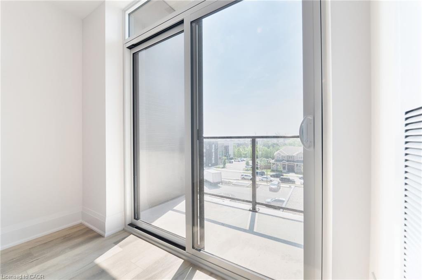
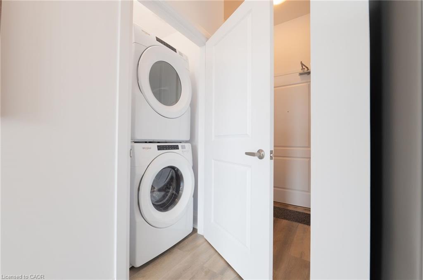
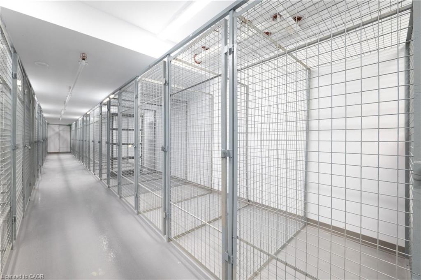
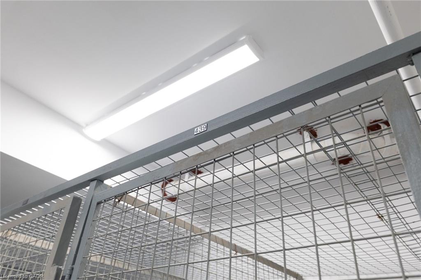
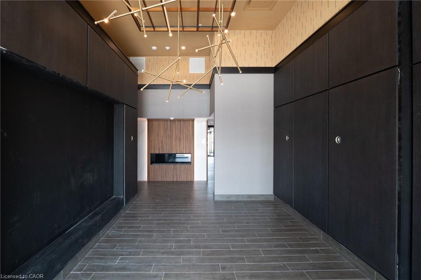
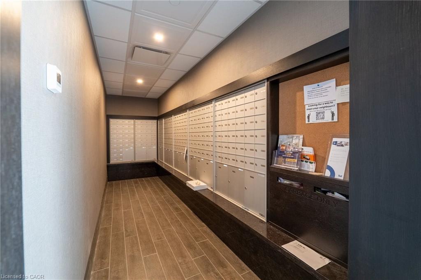
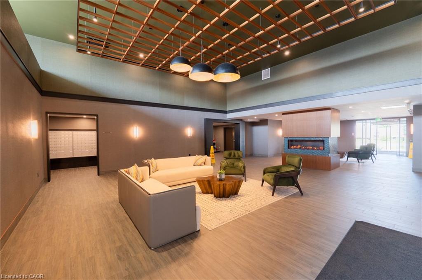
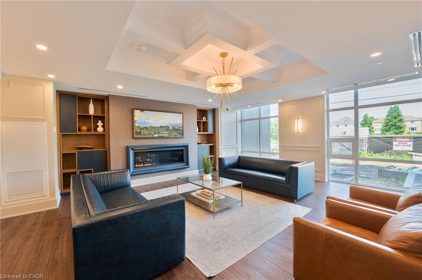
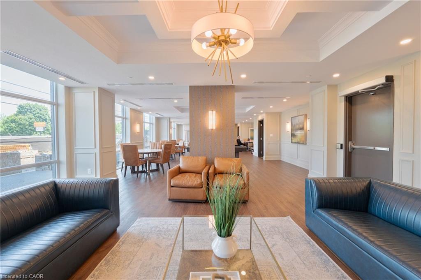
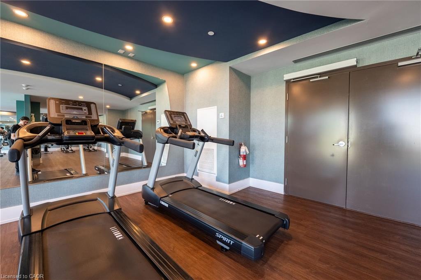
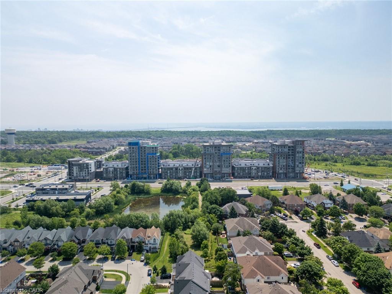
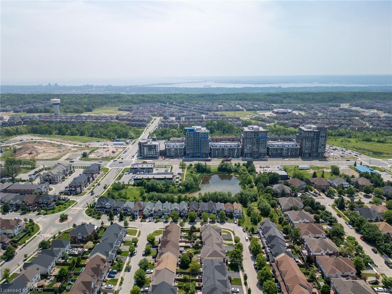
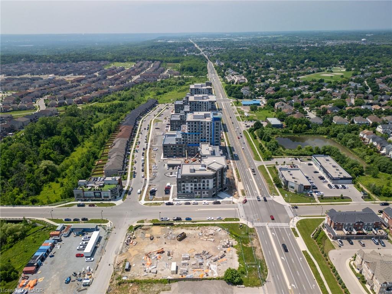
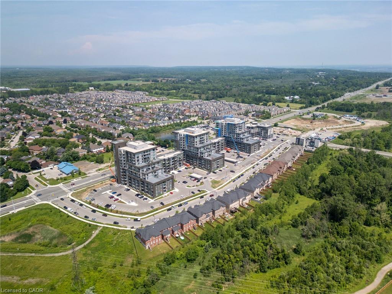
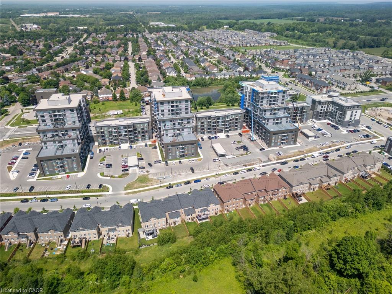
Welcome to Trend 3 condos; where modern living meets Waterdown's small-town charm minutes to GO access! The ultimate in luxury and convenience; This 1 BEDROOM PLUS DEN is stellar; 10' ceilings, Stainless Appliances (Slide-in stove, French door fridge, Built-in microwave & Dishwasher), Custom Zebra blinds, vinyl plank flooring throughout, insuite laundry (stackable washer & dryer), Floor to ceiling windows with private 36 sq.ft balcony, includes underground parking spot (#425) and convenient 4th floor storage locker (#439). Primary bedroom is peaceful retreat with walk-in closet & loads of natural light from the floor to ceiling window. Awesome "Trend 3" Building features welcoming lobby, private party/entertainment room with pool table, fitness facilities, bicycle storage & massive 1700 sq.ft roof top patio w/bbq's & more magnificent views (plus geo-thermal heat pump gets services 2x per year by condo). Close to trails for biking/hiking & peaceful walks. Near highway access (Minutes to 403/407/QEW & Aldershot GO Station). You'll love living here!! RSA. Geo-thermal heat & cooling for lower utility costs! Tenant pays hydro, water & tenant insurance.
Details
| MLS # | 40864696 |
|---|---|
| Listing Type | For Lease |
| Style | Condominium |
| Building Name | Trend 3 |
| Status | Active |
| Year | 2024 |
| Days On Site | 40 |
| Listing Provided By | Royal LePage State Realty Inc. | Daniella Cicchi Piccolotto |
Features
| Bed(s) | 1 |
|---|---|
| Bath(s) | 1 Total |
| SQ Feet | 611 |
| Garage | 1 |
| Story(s) | 12 |
| Zoning | UC-12 |
| Property View | Yes |
Interior
| Appliances | Water Heater, Dishwasher, Dryer, Range Hood, Refrigerator, Washer |
|---|---|
| Rooms Total | 7 |
| Interior Features | High Speed Internet, Auto Garage Door Remote(s), Elevator, Water Meter |
| Cooling | Central Air |
| Cooling Yes / No | No |
| Heating | Geothermal |
| Heating Yes / No | Yes |
| Fireplaces Total | 0 |
| Furnished | Unfurnished |
| Laundry Features | In-Suite, Laundry Closet |
Exterior
| Exterior Features | Balcony, Year Round Living |
|---|---|
| Lot Features | Urban, Rectangular, Greenbelt, Highway Access, Major Highway, Open Spaces, Park, Place of Worship, Playground Nearby, Public Parking, Quiet Area, Rail Access, Rec./Community Centre, Schools, Shopping Nearby, Trails, Visual Exposure |
| Construction Materials | Brick, Block, Stone, Stucco |
| Roof | Flat |
| Foundation Details | Concrete Perimeter |
| Patio And Porch Features | Open |
| Security Features | Carbon Monoxide Detector(s), Smoke Detector(s) |
Parking
| Garage Spaces | 1 |
|---|---|
| Parking Features | Garage Door Opener, Exclusive, Inside Entry, Assigned |
| Attached Garage Yes / No | No |
Utilities
| Utilities | Cable Connected, Cell Service, Electricity Connected, Garbage/Sanitary Collection, Natural Gas Connected, Phone Connected |
|---|---|
| Sewer | Sewer (Municipal) |
Area Information
| Province | ON |
|---|---|
| County | Hamilton |
| City | Waterdown |
| Postal Code | L8B 2A6 |
| Area | 46 Waterdown |
| Subarea | 461 Waterdown East |
| Community Name | 461 Waterdown East |
| School District | St. Mary's Waterdown |
| Elementary School | St. Thomas |
| High School | St. Mary's Waterdown |
| Listing VS Median (in 461 Waterdown East) | |
Price: $2,190 low | high Med: $769,900 sqft: 611 low | high Med: 1,321 $ / sqft: $4 low | high Med: $595 On site: 40 low | high Med: 26.5 | |
Market Activity L8B 2A6
Request a showing
Request a showing
Contact
Learn More About This Property

| Province | ON |
|---|---|
| County | Hamilton |
| City | Waterdown |
| Postal Code | L8B 2A6 |
| Area | 46 Waterdown |
| Subarea | 461 Waterdown East |
| Community Name | 461 Waterdown East |
| School District | St. Mary's Waterdown |
| Elementary School | St. Thomas |
| High School | St. Mary's Waterdown |
| Listing VS Median (in 461 Waterdown East) | |
Price: $2,190 low | high Med: $769,900 sqft: 611 low | high Med: 1,321 $ / sqft: $4 low | high Med: $595 On site: 40 low | high Med: 26.5 | |