New Listing
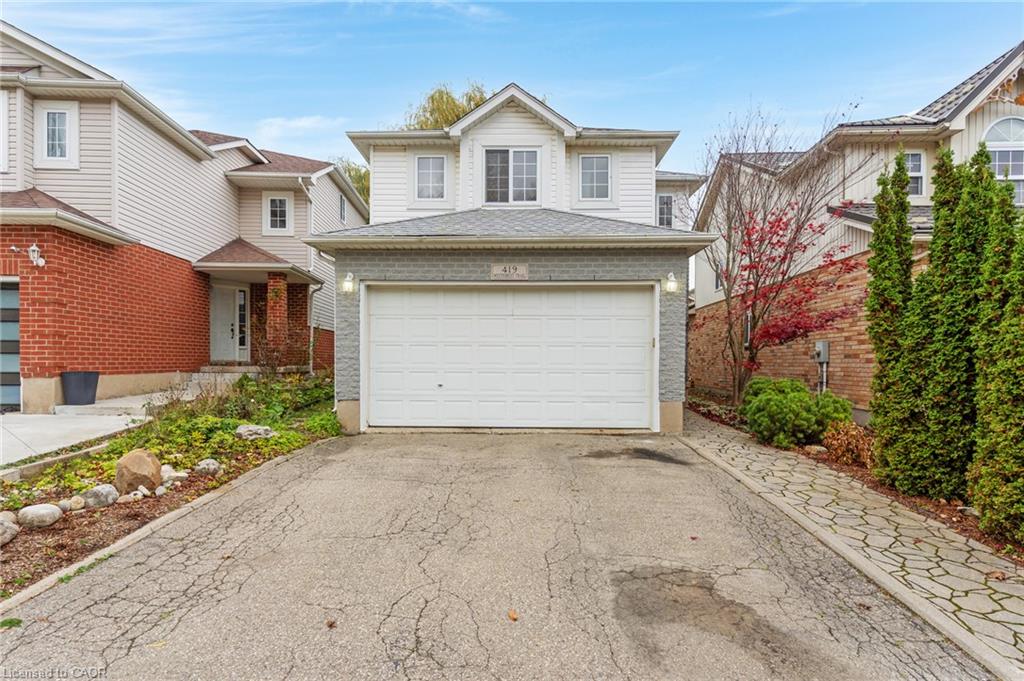
419 Westforest Trail,Kitchener, ON N2N 3L8
Kitchener, ON N2N 3L8

Description
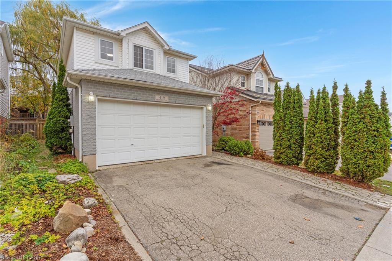
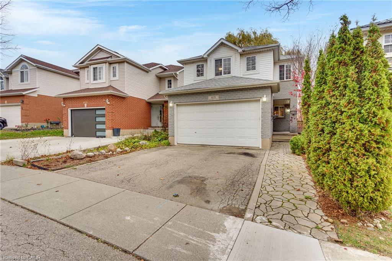
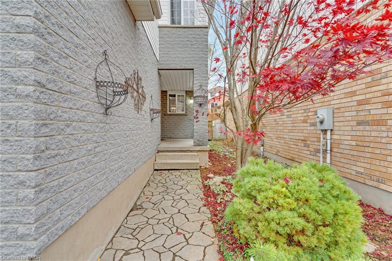
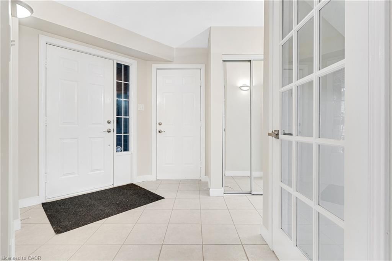
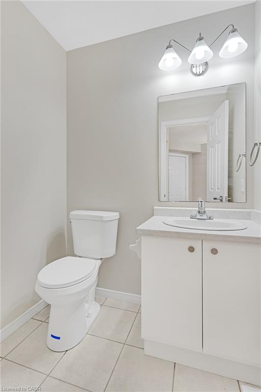
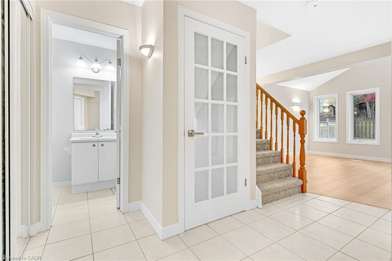
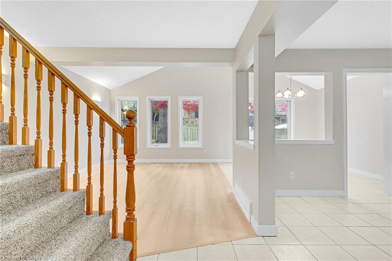
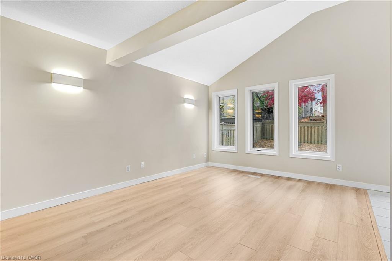
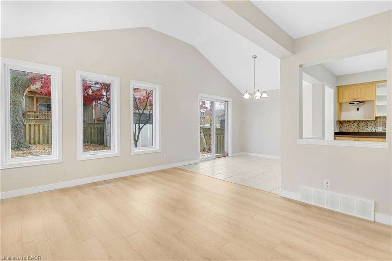
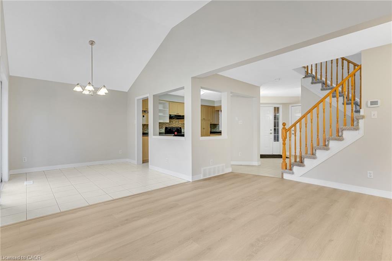
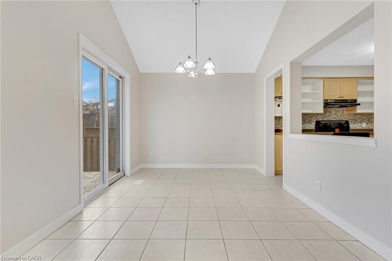
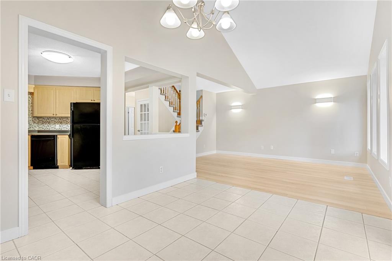
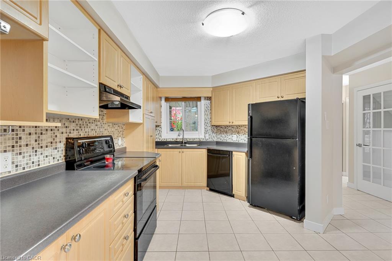
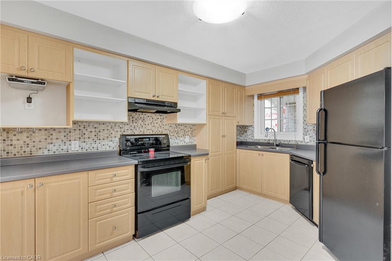
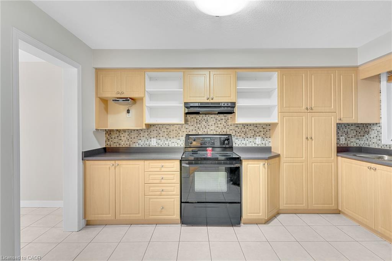
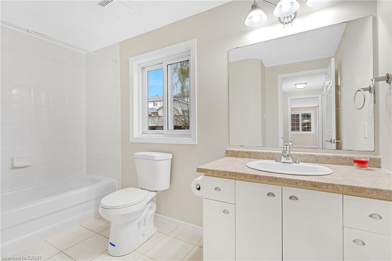
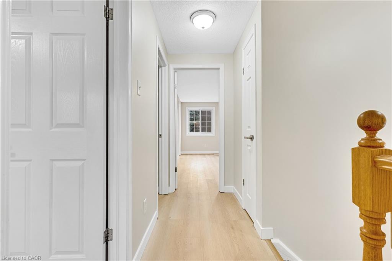
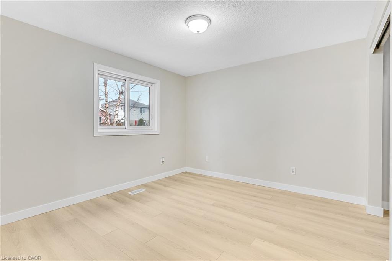
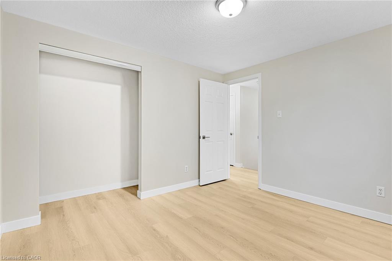
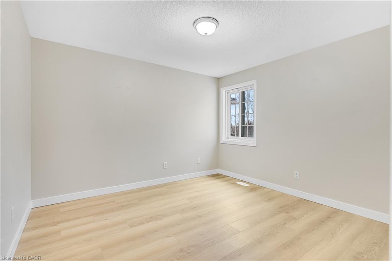
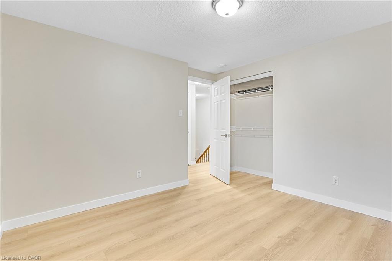
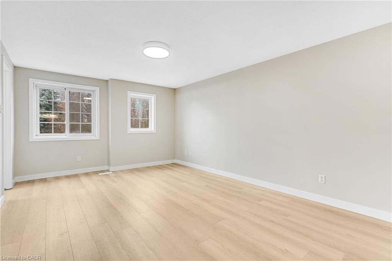
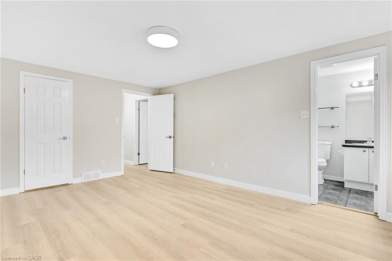
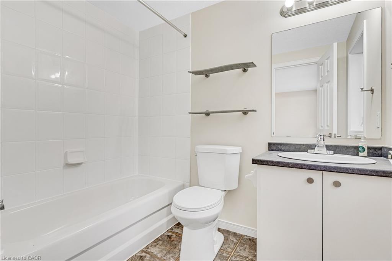
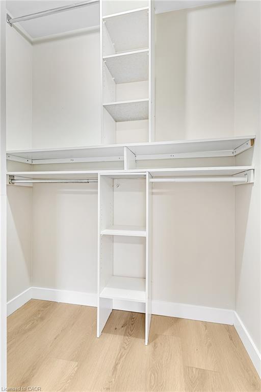
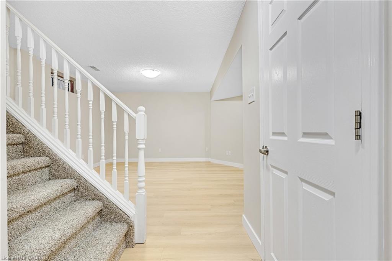
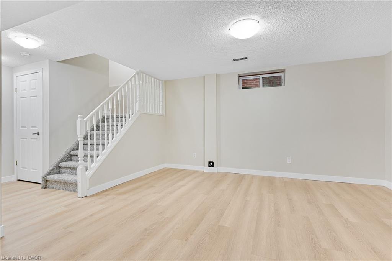
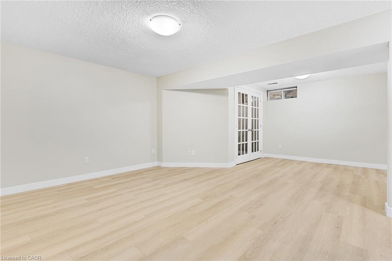
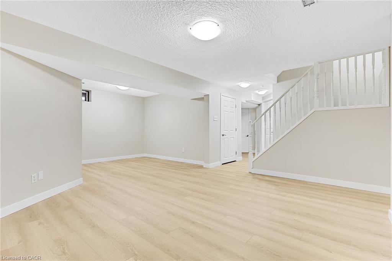
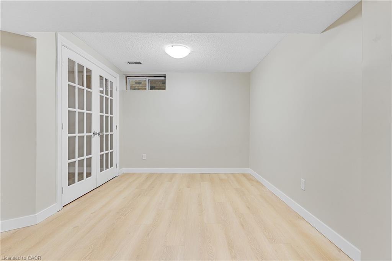
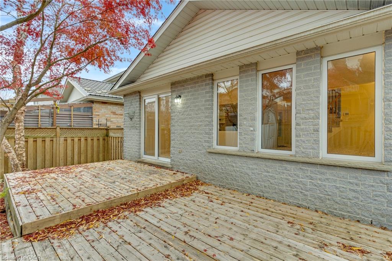
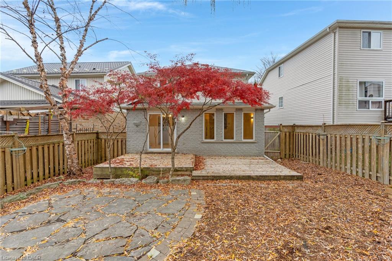
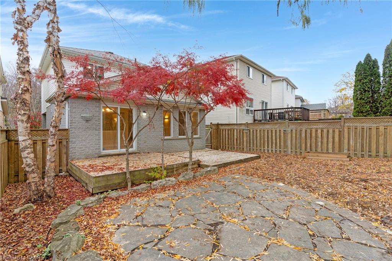
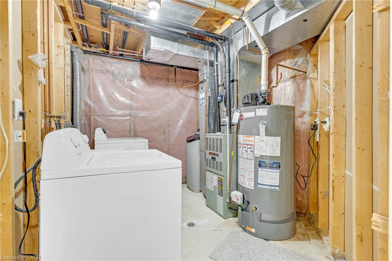
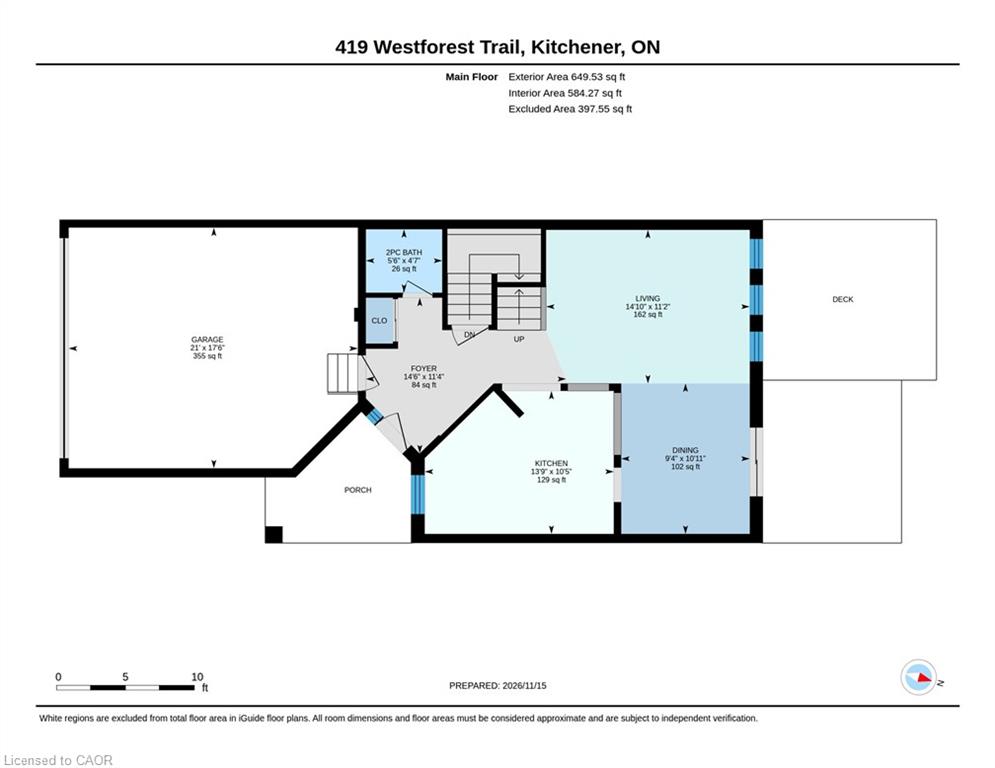
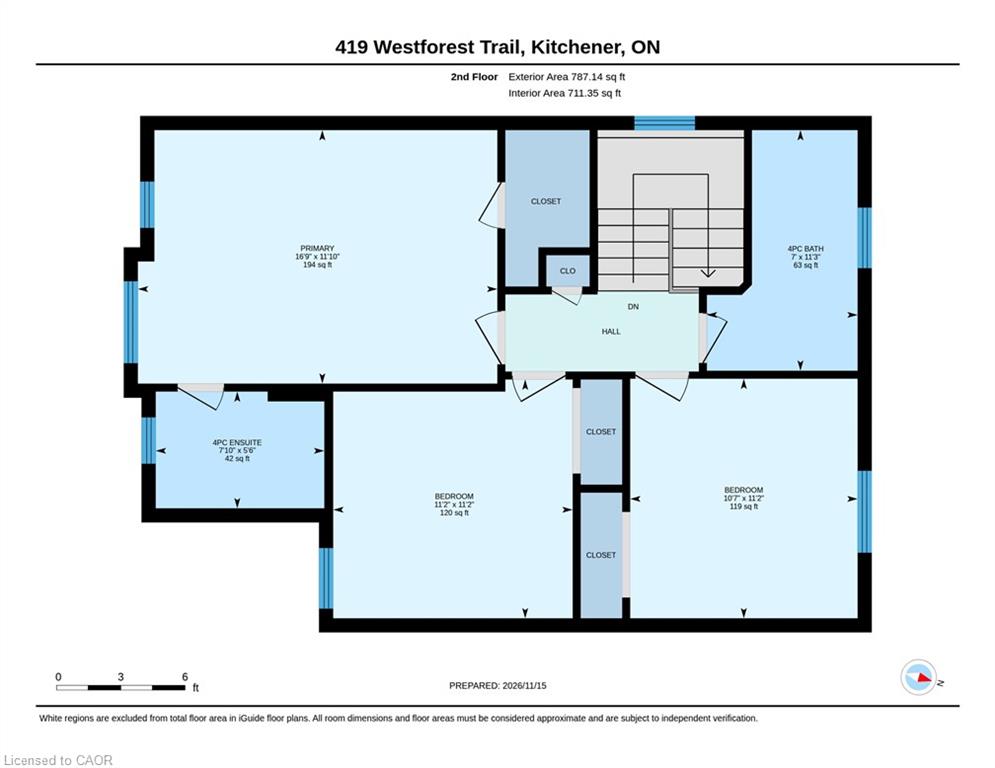
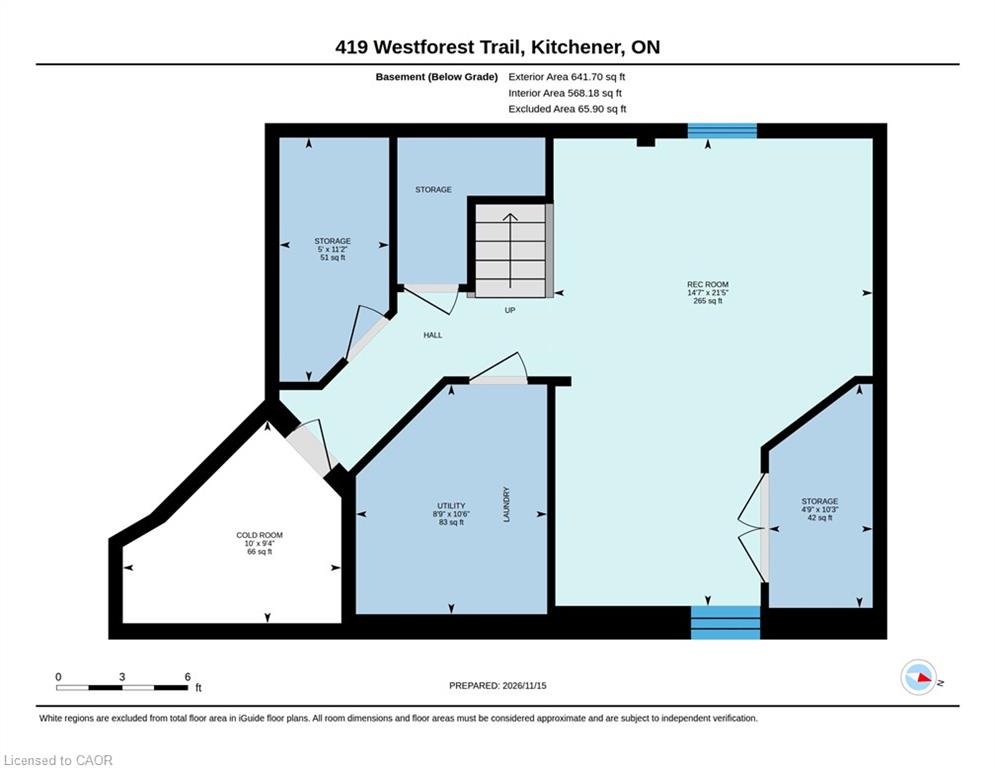
Welcome to 419 Westforest Trail, a freshly updated detached home for lease in Kitchener's Highland West neighbourhood. The spacious main floor offers plenty of room for everyday living and entertaining, with new flooring, new carpet and fresh paint throughout the home. All three bedrooms are generously sized, and the primary bedroom features its own private ensuite. There are two full bathrooms in total, plus a convenient powder room. The fully finished basement offers extra space for a rec room, home office or workout area. A double garage and fully fenced backyard complete the home, with room to relax outdoors or enjoy a summer BBQ. Enjoy nearby schools, parks and walking trails, including Monarch Woods, plus convenient access to Grand River Transit. Pick up groceries at Highland Market Place, head to The Boardwalk at Ira Needles for shopping and dining, or visit the nearby Forest Heights Library and Community Centre.
Details
| MLS # | 40878384 |
|---|---|
| Listing Type | For Lease |
| Style | House |
| Status | Active |
| Year | 1999 |
| Days On Site | 4 |
| Listing Provided By | Re/Max Twin City Realty Inc. | Mackie Foster |
Features
| Bed(s) | 3 |
|---|---|
| Bath(s) | 3 Total |
| SQ Feet | 1,449 |
| Garage | 2 |
| Basement | Y |
| Story(s) | 2 |
| Zoning | R4 |
Interior
| Appliances | Water Heater, Water Softener, Dishwasher, Dryer, Range Hood, Refrigerator, Washer |
|---|---|
| Rooms Total | 13 |
| Interior Features | Auto Garage Door Remote(s), Built-In Appliances |
| Cooling | Central Air |
| Cooling Yes / No | No |
| Heating | Forced Air, Natural Gas |
| Heating Yes / No | Yes |
| Furnished | Unfurnished |
| Laundry Features | In Basement, Laundry Room |
Exterior
| Lot Features | Business Centre, Highway Access, Hospital, Major Highway, Park, Place of Worship, Playground Nearby, Public Transit, School Bus Route, Schools, Shopping Nearby |
|---|---|
| Construction Materials | Brick, Vinyl Siding |
| Roof | Asphalt Shing |
| Foundation Details | Concrete Perimeter |
| Security Features | Smoke Detector |
Parking
| Garage Spaces | 2 |
|---|---|
| Parking Features | Attached Garage, Garage Door Opener |
| Open Parking Yes / No | Yes |
| Attached Garage Yes / No | Yes |
Utilities
| Sewer | Sewer (Municipal) |
|---|
Area Information
| Province | ON |
|---|---|
| County | Waterloo |
| City | Kitchener |
| Postal Code | N2N 3L8 |
| Area | 3 Kitchener West |
| Subarea | 338 Beechwood Forest | Highland W. |
| Community Name | 338 Beechwood Forest/Highland W. |
| School District | Resurrection Catholic Secondary |
| Elementary School | St. Dominic Savio C.E.S. ; Sandh |
| High School | Resurrection Catholic Secondary |
| Listing VS Median (in 338 Beechwood Forest/Highland W.) | |
Price: $3,100 low | high Med: $2,762 sqft: 1,449 low | high Med: 1,342 $ / sqft: $2 low | high Med: $2 On site: 4 low | high Med: 11.5 | |
Request a showing
Request a showing
Contact
Learn More About This Property

| Province | ON |
|---|---|
| County | Waterloo |
| City | Kitchener |
| Postal Code | N2N 3L8 |
| Area | 3 Kitchener West |
| Subarea | 338 Beechwood Forest | Highland W. |
| Community Name | 338 Beechwood Forest/Highland W. |
| School District | Resurrection Catholic Secondary |
| Elementary School | St. Dominic Savio C.E.S. ; Sandh |
| High School | Resurrection Catholic Secondary |
| Listing VS Median (in 338 Beechwood Forest/Highland W.) | |
Price: $3,100 low | high Med: $2,762 sqft: 1,449 low | high Med: 1,342 $ / sqft: $2 low | high Med: $2 On site: 4 low | high Med: 11.5 | |