
Description
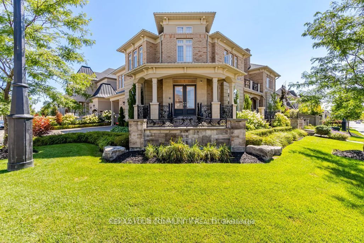
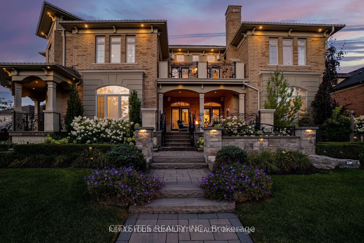
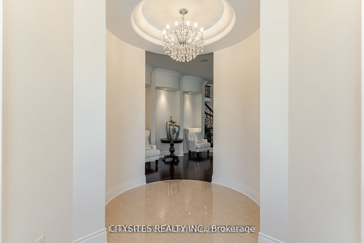
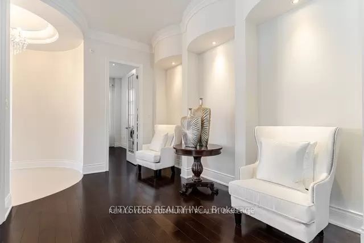
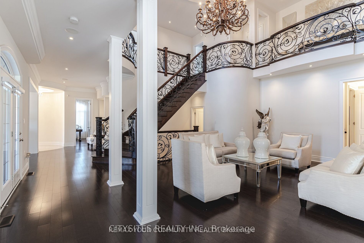
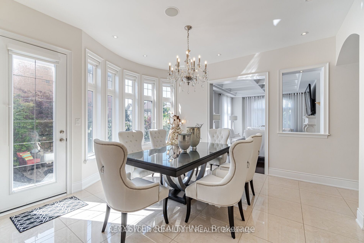
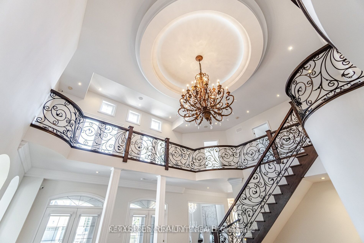
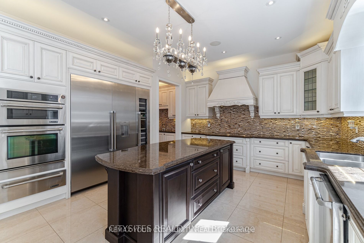
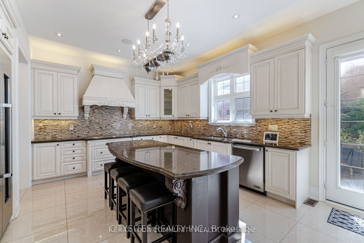
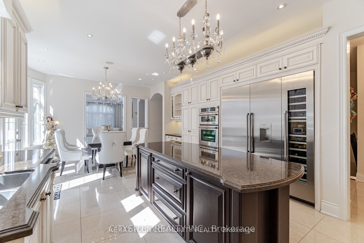
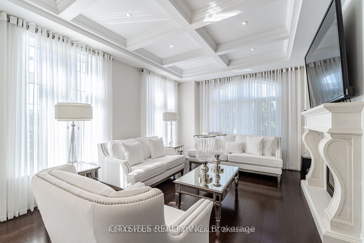
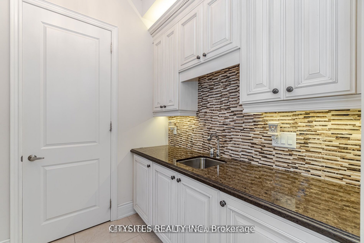
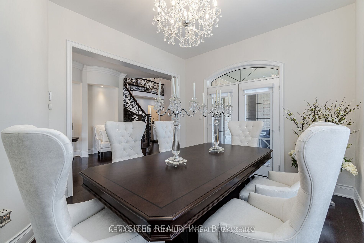
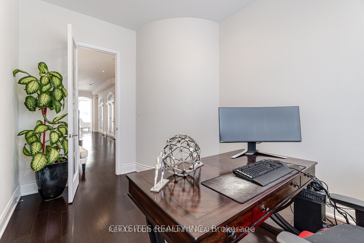
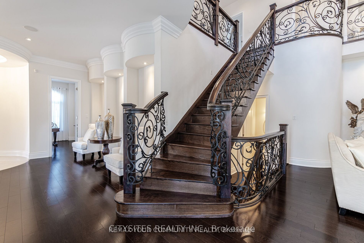
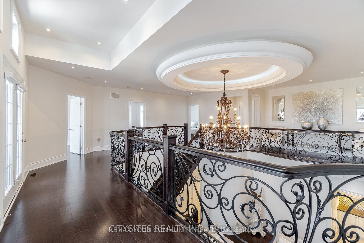
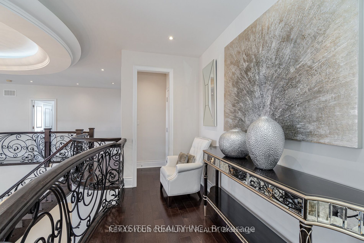
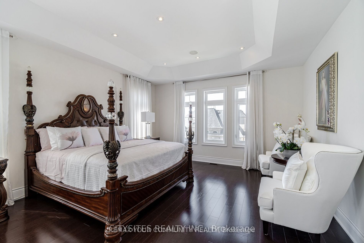
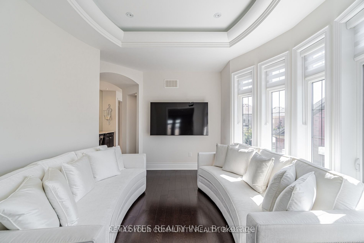
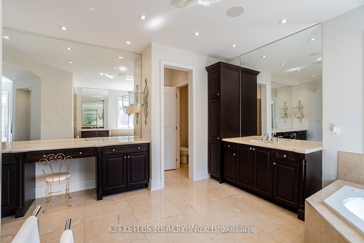
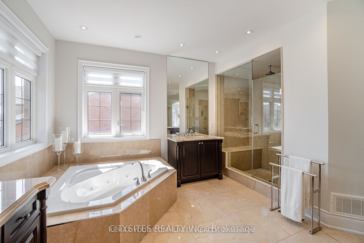
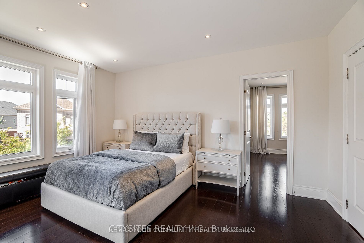
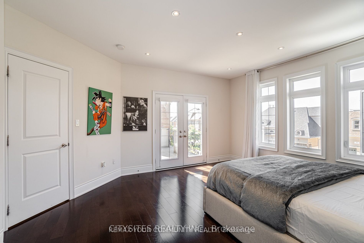
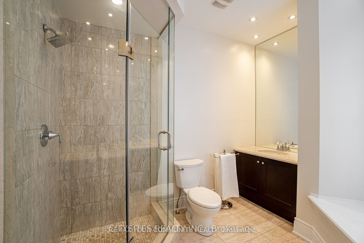
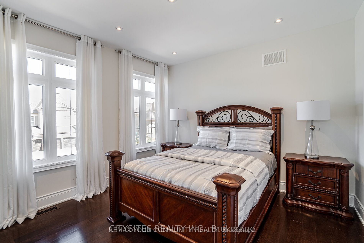
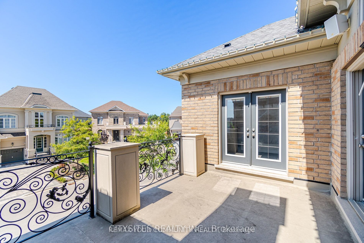
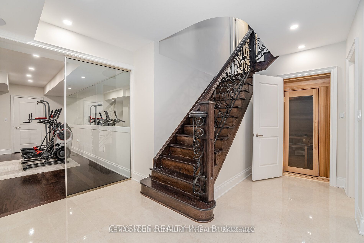
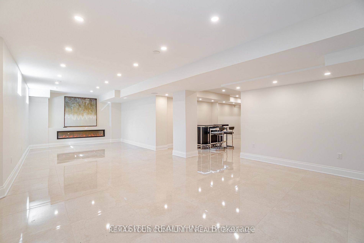
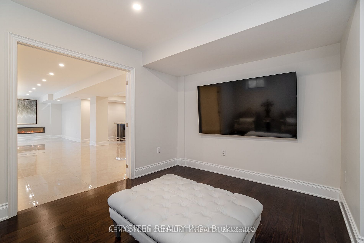
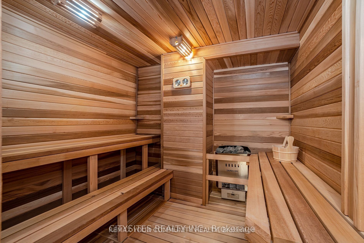
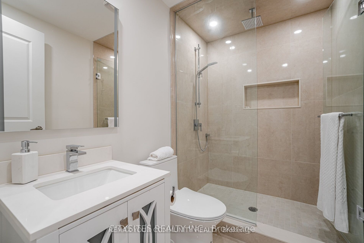
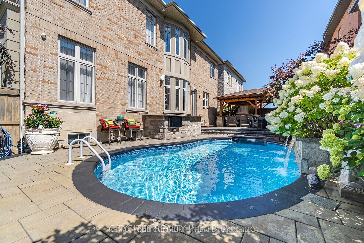
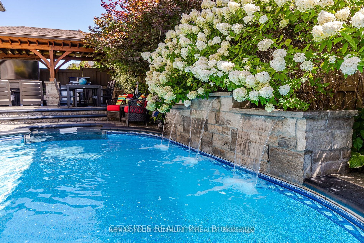
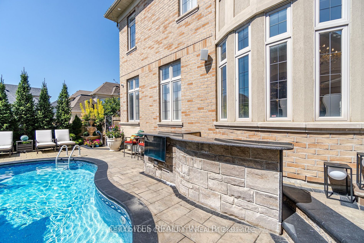
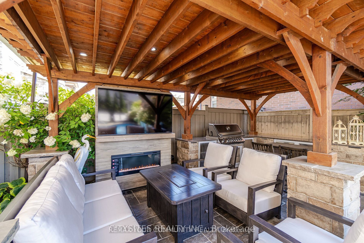
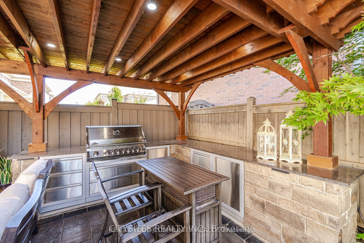
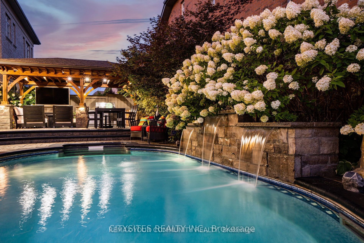
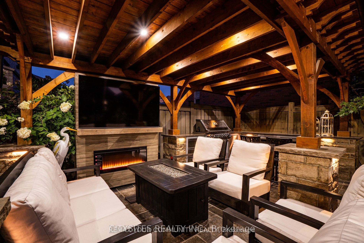
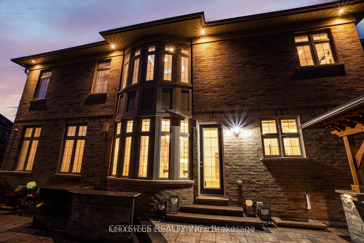
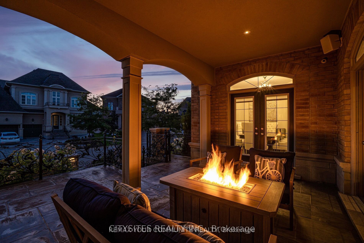
An entertainer's dream offering close to 7000 sq. ft. of exceptional living space. This one-of-a-kind residence features a unique layout and has been extensively upgraded from top to bottom. The stunning custom kitchen is equipped with top-of-the-line built-in appliances, marble countertops, a 72" Thermador refrigerator, induction cooktop, waterfall island, and a spacious butler's pantry.Step outside to your private backyard oasis featuring a saltwater pool, waterfall, gazebo, outdoor kitchen and bar, and a covered loggia-perfect for entertaining. The beautifully landscaped grounds include mature, award-winning gardens, an irrigation system, and landscape lighting.The interior showcases a grand central great room, handcrafted iron railings, a main-floor office, and a spacious family room ideal for gatherings. The upper level offers a large terrace and four generously sized bedrooms with three bathrooms.The finished lower level is designed for relaxation and recreation, featuring a gym, sauna, upgraded ceiling heights, built-in speakers, Sauna, and a bedroom.An incredibly unique and rare property offering exceptional space, luxury finishes, and outstanding indoor-outdoor living. This remarkable home is sure to impress.Jenair Wall Oven/Microwave, Jenair D/W, Custom Hood Fan, Video Surveillance B/I Napolean Gas Bbq, 2 Bar Fridges, Jandy Pool Automation, 8 W/O, Flag Stone, Chandelier Winch, Custom Window coverings.
Details
| MLS # | N14172104 |
|---|---|
| Listing Type | For Lease |
| Style | House |
| Status | New |
| Year | 0 |
| Days On Site | 8 |
| Listing Provided By | REMAX YOUR COMMUNITY REALTY | N14172104 087019 |
Features
| Bed(s) | 5 |
|---|---|
| Bath(s) | 5 |
| Garage | 3 |
| Basement | Y |
| Pool | Yes |
| Story(s) | 2 |
Interior
| Interior Features | Auto Garage Door Remote, Bar Fridge, Built-In Oven, Carpet Free, Central Vacuum, Countertop Range, ERV/HRV |
|---|---|
| Cooling | Central Air |
| Heat Source | Gas |
| Fireplace Features | Electric, Natural Gas |
| Fireplace Yes / No | Yes |
| Laundry Features | Ensuite |
| Furnished | Unfurnished |
Exterior
| Exterior Features | Landscaped, Lawn Sprinkler System, Patio |
|---|---|
| Roof | Asphalt Shingle |
| Foundation Details | Concrete |
| Construction Materials | Brick |
| Security Features | Alarm System, Security System |
Parking
| Garage Yes / No | Yes |
|---|---|
| Parking Features | Private Triple |
Utilities
| Sewer | Sewer |
|---|
Area Information
| Province | ON |
|---|---|
| County | York |
| City | Vaughan |
| Postal Code | L4H 4C3 |
| Area | Vellore Village |
| Listing VS Median (in L4H 4C3) | |
Price: $7,900 low | high Med: $0 On site: 8 low | high Med: | |
Request a showing
Request a showing
Contact
Learn More About This Property

| Province | ON |
|---|---|
| County | York |
| City | Vaughan |
| Postal Code | L4H 4C3 |
| Area | Vellore Village |
| Listing VS Median (in L4H 4C3) | |
Price: $7,900 low | high Med: $0 On site: 8 low | high Med: | |

