 New Listing
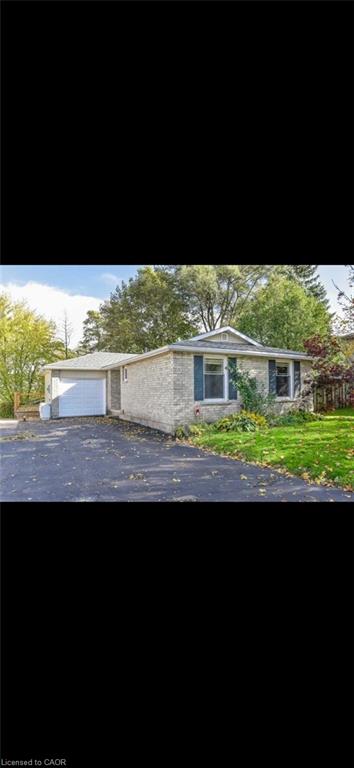
623 Hillview Road,Cambridge, ON N3H 5C3
Cambridge, ON N3H 5C3

Description
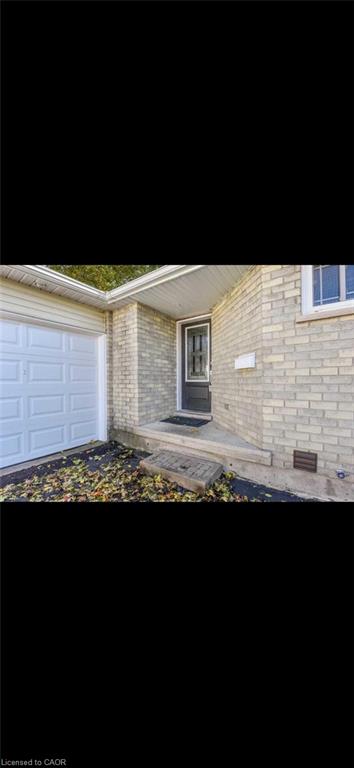
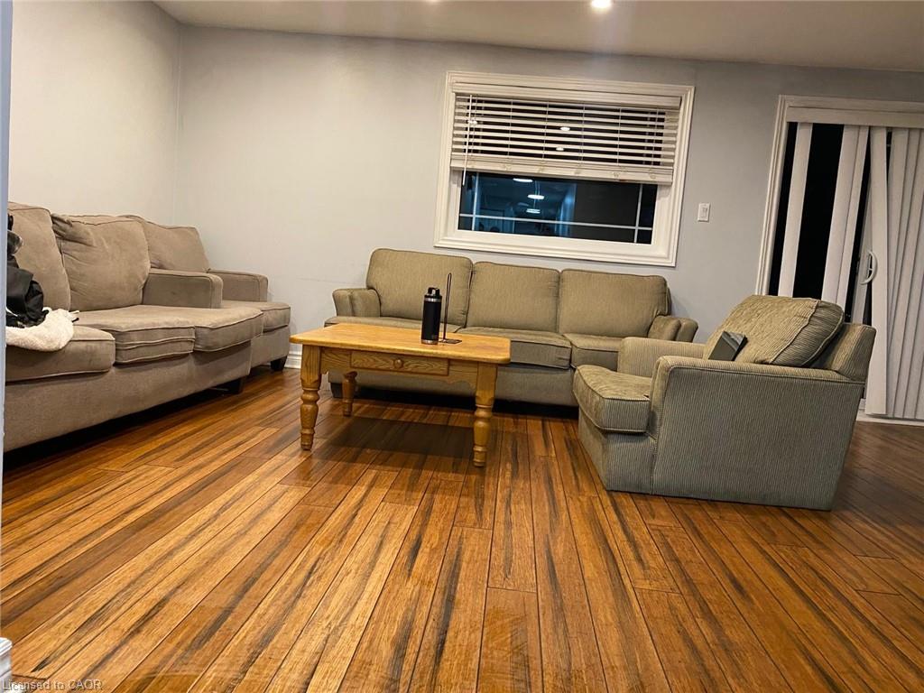
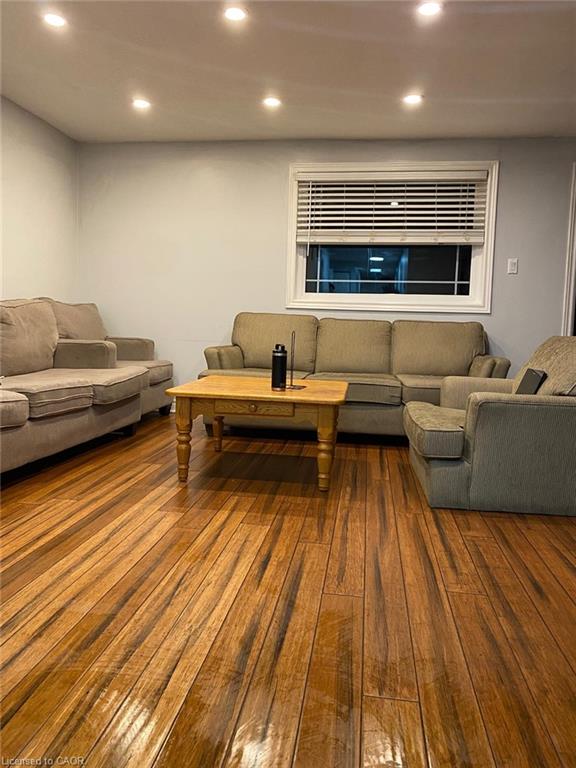
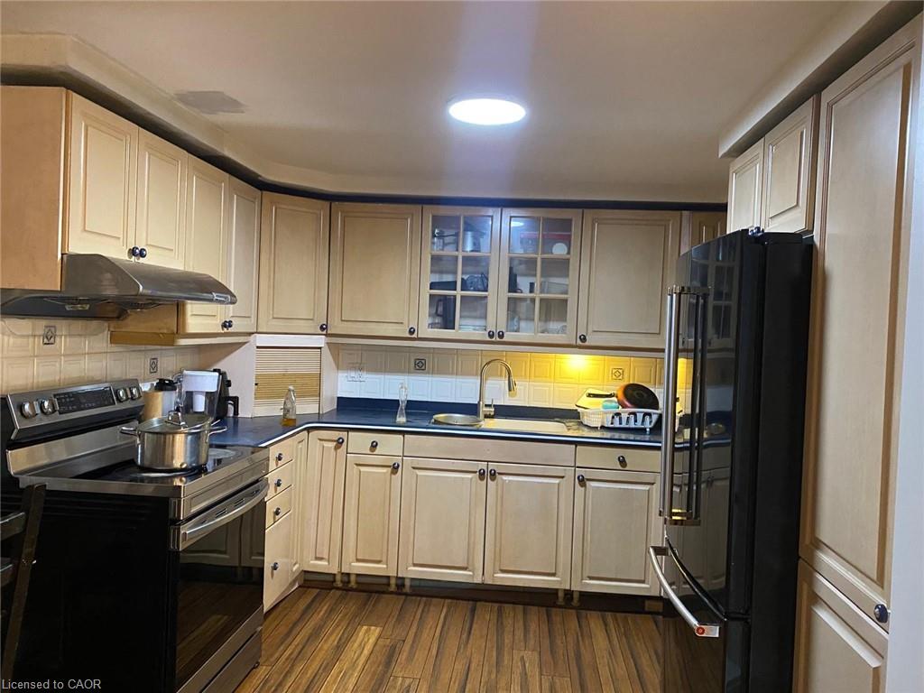
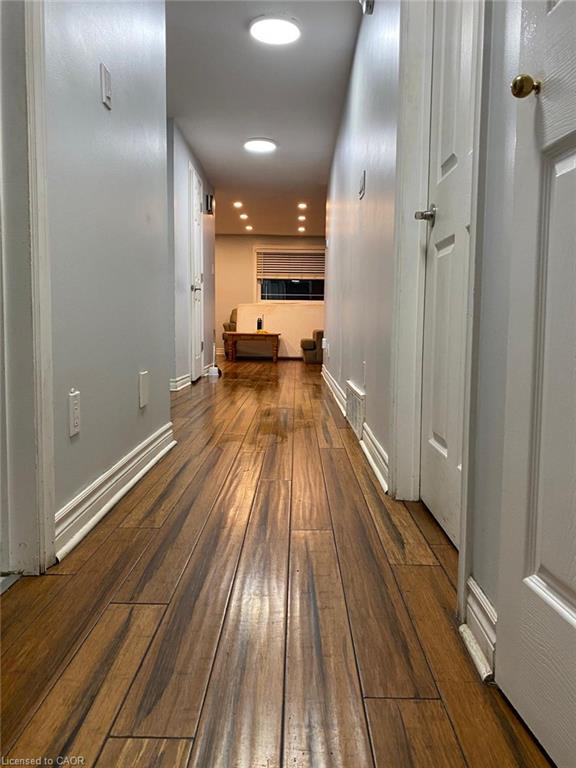
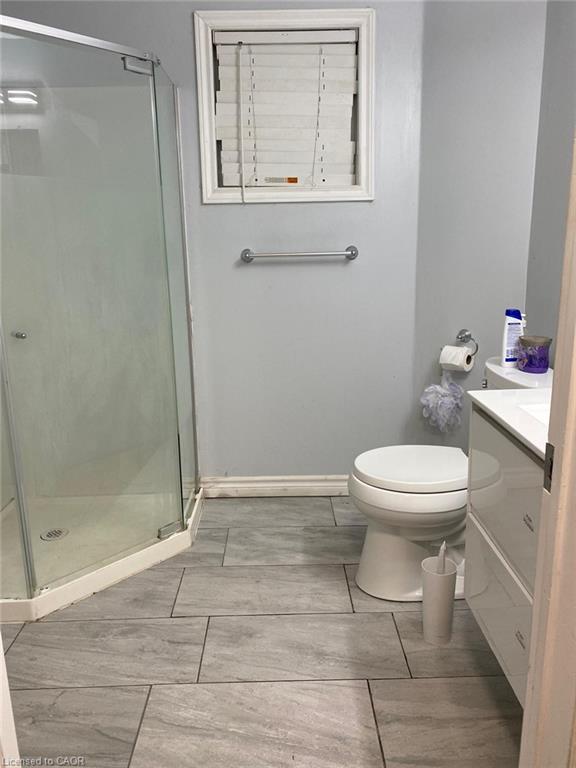
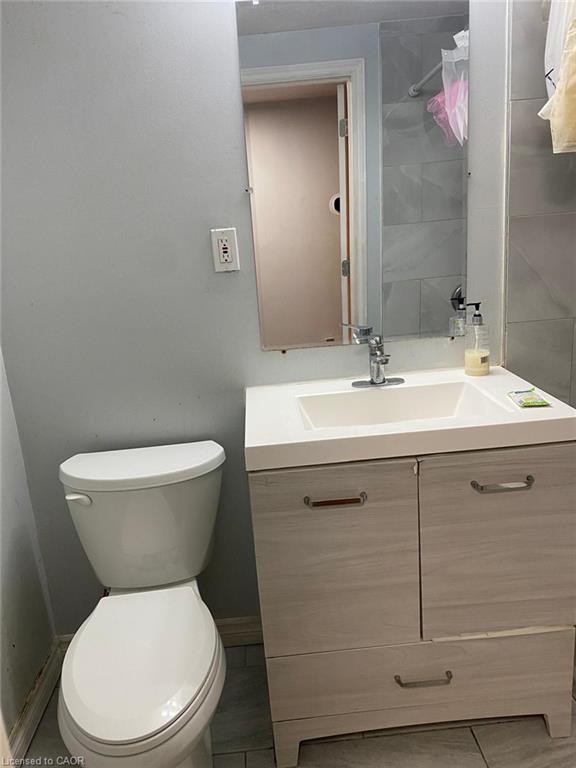
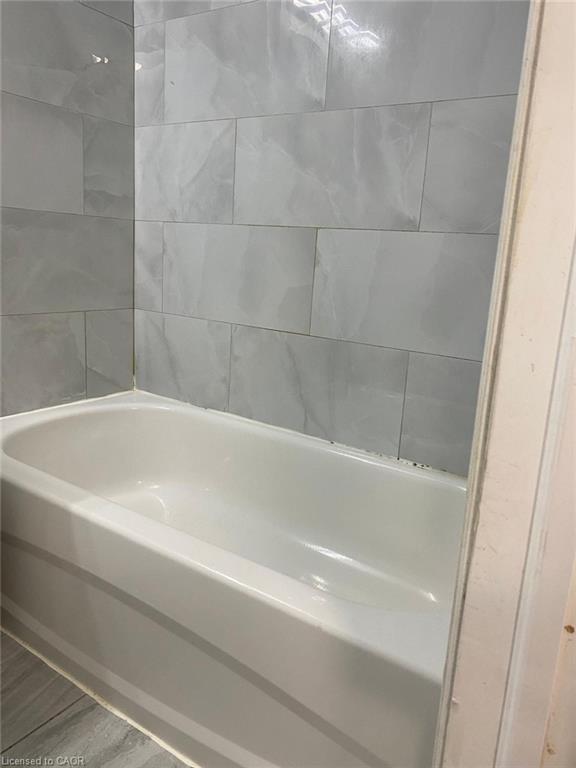
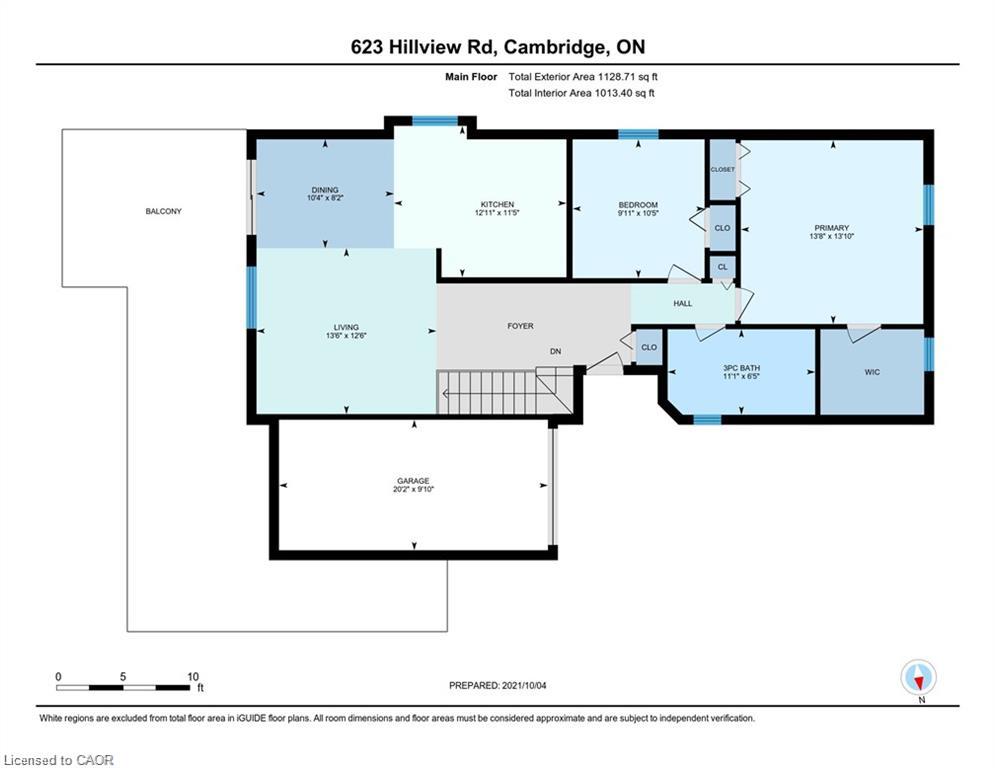
Welcome to 623 Hillview Rd, Cambridge - Upper Unit for Lease! This 3 bedroom with 2 full bath bungalow offers 1130 sqft of living space. Bamboo floors throughout the main level. A rare find in the desirable Country Hills neighborhood! This spacious bungalow is tucked away on a quiet cul-de-sac and offers approximately 1,071+195 sq ft sq. ft. of finished living space, featuring 3 comfortable bedrooms on the upper level. Enjoy the updated eat-in kitchen with and a sun-filled dinette, perfect for everyday living and family meals. Upper Tenant will got three car parking one in Garage and two outside. The legal walkout basement is separately rented. The upper tenant is responsible for 50% of the utilities. Minutes to Hwy 401, Conveniently located close to schools, parks, shopping, public transit, and major roadways, this home offers comfort, space, and convenience in a sought-after community! Book your showing today!
Details
| MLS # | 40879183 |
|---|---|
| Listing Type | For Lease |
| Style | House |
| Status | Active |
| Days On Site | 3 |
| Listing Provided By | Re/Max Real Estate Centre Inc. | Bhupinder Singh |
Features
| Bed(s) | 3 |
|---|---|
| Bath(s) | 2 Total |
| SQ Feet | 1,130 |
| Garage | 1 |
| Basement | Y |
| Story(s) | 1 |
| Zoning | Res-4 |
| Acreage | 0.15 |
Interior
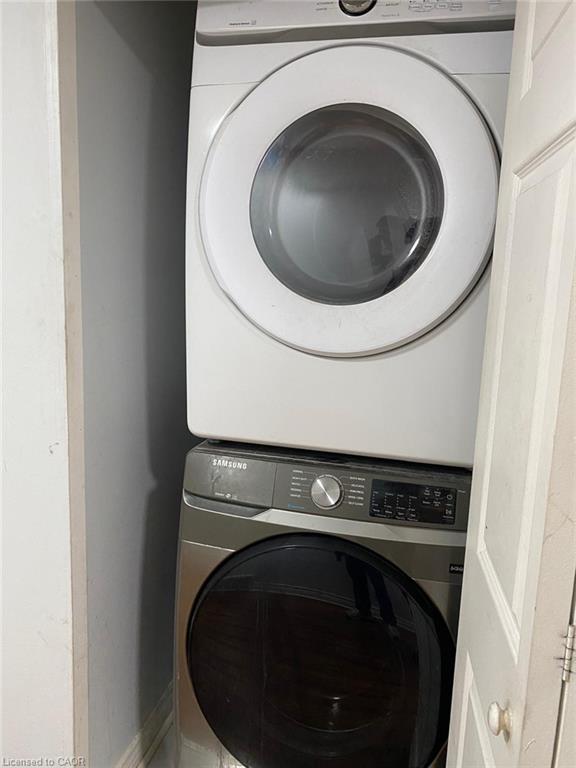
| Appliances | Water Heater Owned, Water Softener, Dryer, Gas Stove, Refrigerator, Washer |
|---|---|
| Rooms Total | 8 |
| Interior Features | High Speed Internet, Central Vacuum, Ceiling Fan(s) |
| Cooling | Central Air |
| Cooling Yes / No | No |
| Heating | Forced Air, Natural Gas |
| Heating Yes / No | Yes |
| Fireplaces Total | 1 |
| Furnished | Unfurnished |
| Laundry Features | In Basement |
Exterior
| Lot Features | Urban, Irregular Lot, Highway Access, Major Highway, Place of Worship, Public Transit, Schools |
|---|---|
| Construction Materials | Brick, Vinyl Siding |
| Roof | Asphalt Shing |
| Fencing | Full |
| Foundation Details | Poured Concrete |
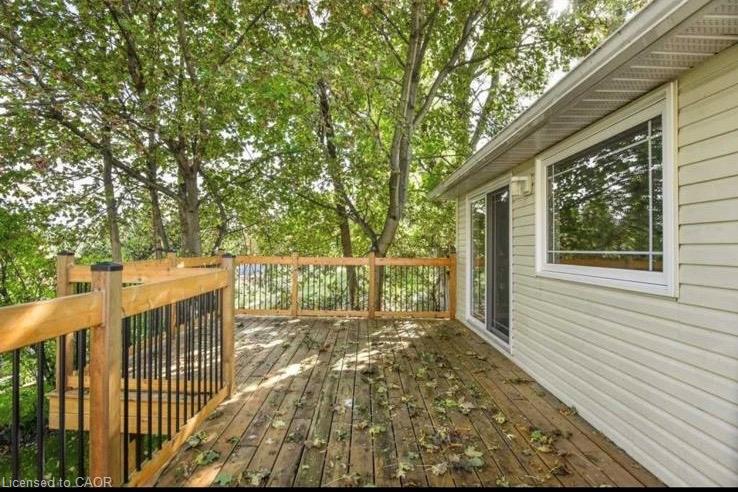
| Patio And Porch Features | Deck |
| Security Features | None |
Parking
| Garage Spaces | 1 |
|---|---|
| Parking Features | Attached Garage, Garage Door Opener, Asphalt |
| Open Parking Yes / No | Yes |
| Attached Garage Yes / No | Yes |
Utilities
| Utilities | Cable Connected, Electricity Connected, Garbage/Sanitary Collection, Natural Gas Connected, Recycling Pickup, Street Lights, Phone Connected |
|---|---|
| Sewer | Sewer (Municipal) |
Taxes
| Tax Annual Amount | 4259 |
|---|
Area Information
| Province | ON |
|---|---|
| County | Waterloo |
| City | Cambridge |
| Postal Code | N3H 5C3 |
| Area | 15 Preston |
| Subarea | 54 Preston Heights |
| Community Name | 54 Preston Heights |
| Listing VS Median (in 54 Preston Heights) | |
Price: $2,450 low | high Med: $469,950 sqft: 1,130 low | high Med: 1,295 $ / sqft: $2 low | high Med: $375 On site: 3 low | high Med: 19.5 | |
Request a showing
Request a showing
Contact
Learn More About This Property

| Province | ON |
|---|---|
| County | Waterloo |
| City | Cambridge |
| Postal Code | N3H 5C3 |
| Area | 15 Preston |
| Subarea | 54 Preston Heights |
| Community Name | 54 Preston Heights |
| Listing VS Median (in 54 Preston Heights) | |
Price: $2,450 low | high Med: $469,950 sqft: 1,130 low | high Med: 1,295 $ / sqft: $2 low | high Med: $375 On site: 3 low | high Med: 19.5 | |
