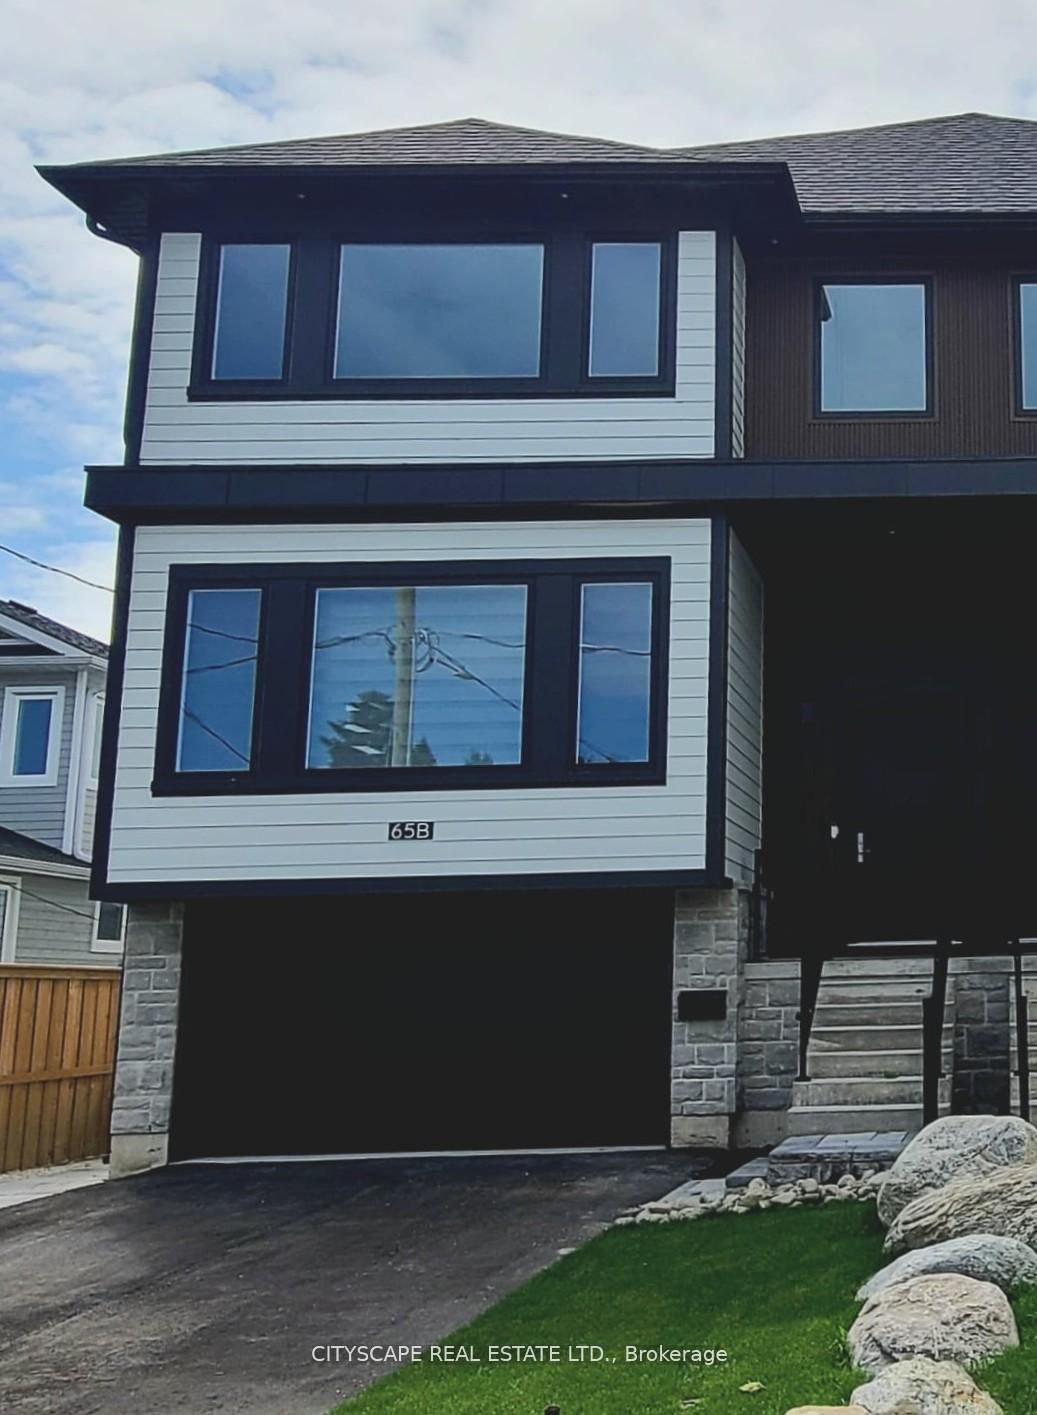
65a St Vincent,Collingwood, ON L9Y 1P2
Collingwood, ON L9Y 1P2

Description
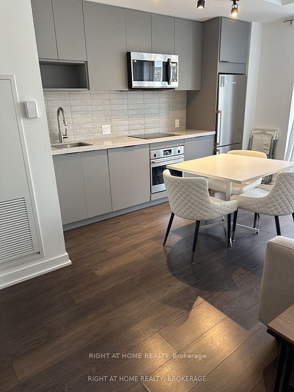
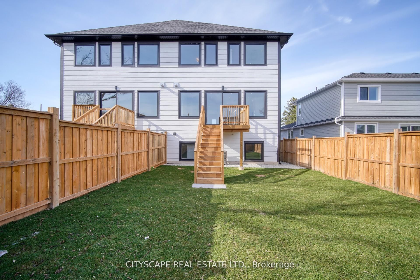
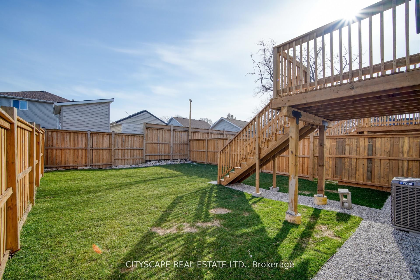
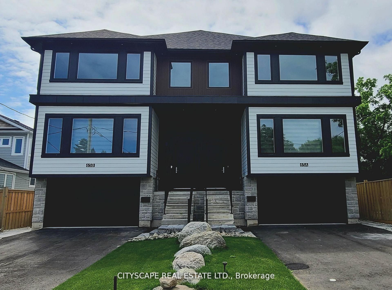
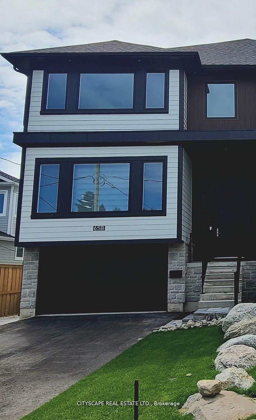
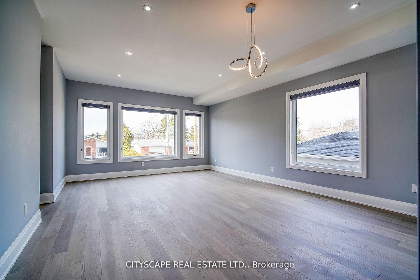
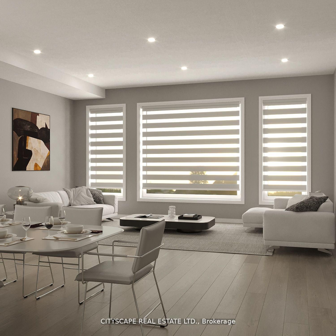
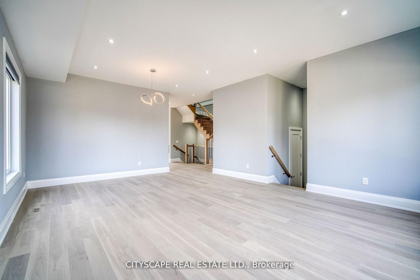
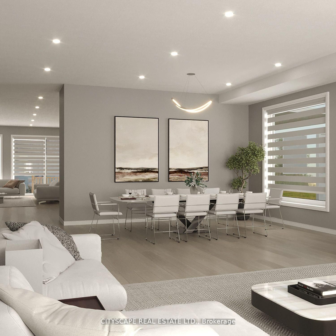
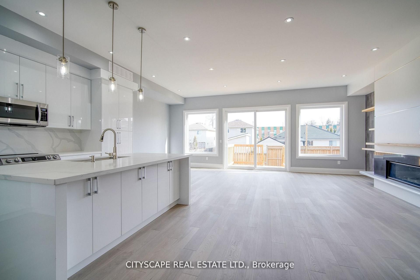
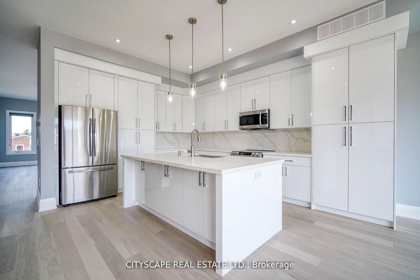
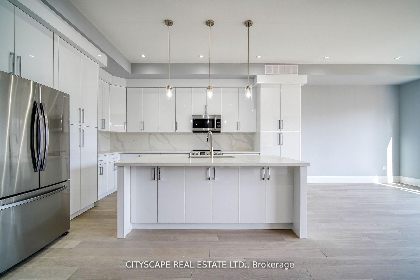
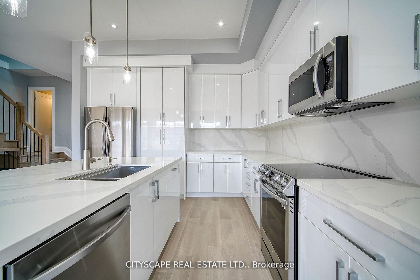
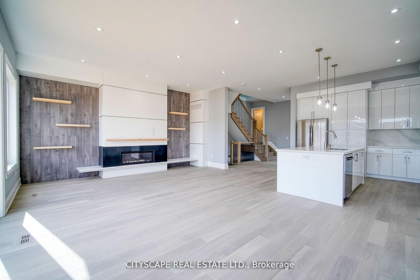
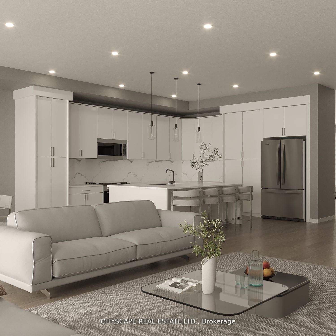
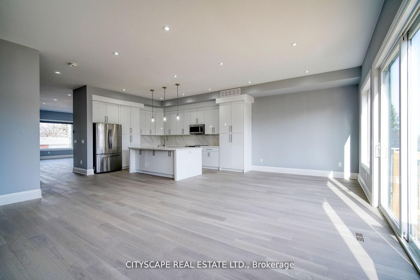
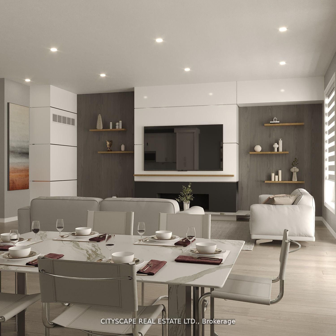
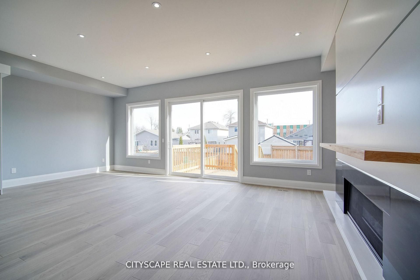
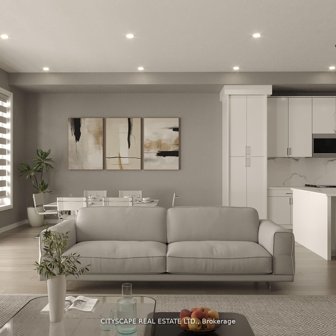
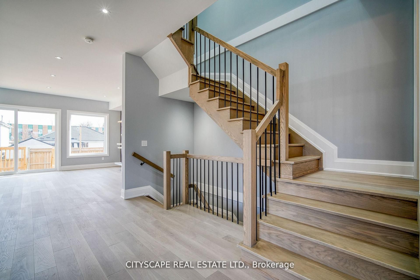
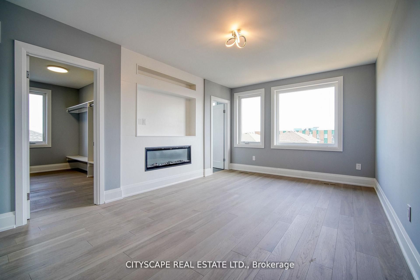
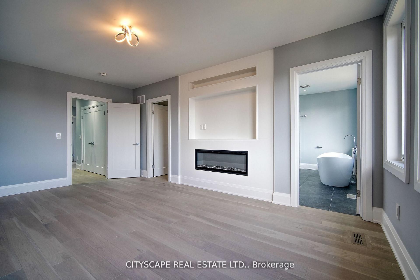
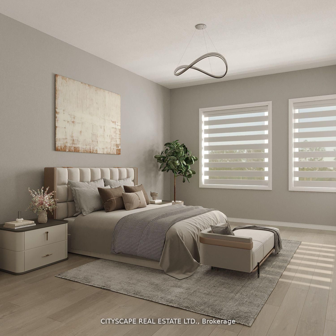
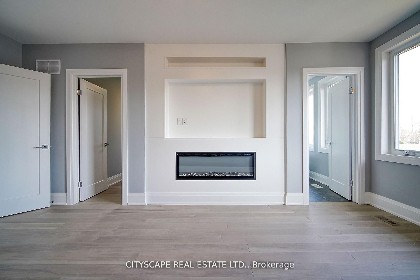
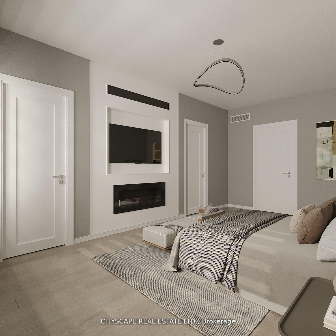
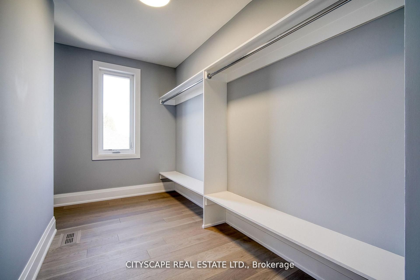
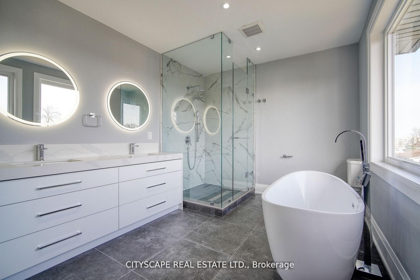
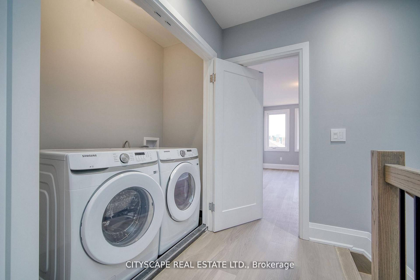
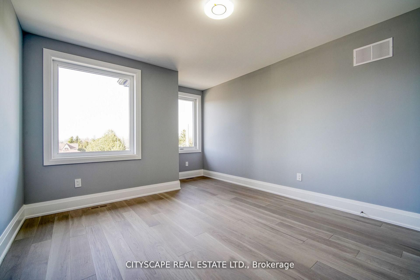
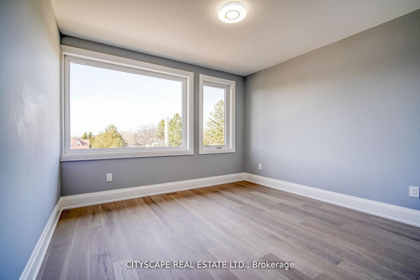
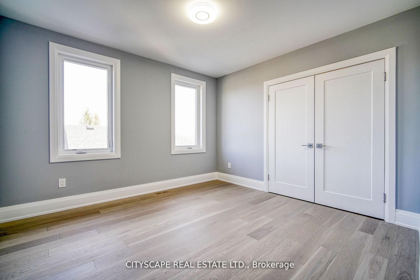
House For Lease! Welcome to 65A St. Vincent St., a stunning custom-built contemporary home offering over 2,700 sq. ft. of luxurious living space in the heart of Collingwood. Designed with both style and functionality in mind, this exceptional residence features 4 spacious bedrooms, 3 bathrooms, soaring 10-ft ceilings, hardwood flooring, and a bright open-concept layout filled with natural light. The designer kitchen is a true showpiece, complete with granite countertops and matching backsplash, a large centre island, premium appliances, and abundant cabinetry-perfect for everyday living and entertaining. The inviting family room is anchored by a cozy gas fireplace, while the impressive primary retreat boasts a huge, walk-in closet, built-in electric fireplace, and a spa-inspired ensuite. Convenient upper-level laundry, generously sized bedrooms, an attached garage, and a private fenced backyard complete this exceptional home. Ideally located just minutes from downtown Collingwood, schools, parks, trails, shopping, restaurants, Georgian Bay, and only a short drive to Blue Mountain. An outstanding lease opportunity offering luxury, space, and an unbeatable lifestyle. Lower unit not included in lease
Details
| MLS # | S14164490 |
|---|---|
| Listing Type | For Lease |
| Style | House |
| Status | New |
| Year | 0 |
| Days On Site | 11 |
| Listing Provided By | CITYSCAPE REAL ESTATE LTD. | S14164490 158701 |
Features
| Bed(s) | 4 |
|---|---|
| Bath(s) | 3 |
| Garage | 1 |
| Story(s) | 2 |
| Acreage | 0.08 |
Interior
| Interior Features | Auto Garage Door Remote, Carpet Free, On Demand Water Heater, Ventilation System |
|---|---|
| Cooling | Central Air |
| Heat Source | Electric |
| Fireplace Yes / No | Yes |
| Laundry Features | Laundry Closet |
| Furnished | Unfurnished |
Exterior
| Roof | Asphalt Shingle |
|---|---|
| Foundation Details | Concrete |
| Construction Materials | Hardboard, Vinyl Siding |
| Security Features | Carbon Monoxide Detectors, Smoke Detector |
Parking
| Garage Yes / No | Yes |
|---|---|
| Parking Features | Private |
Utilities
| Sewer | Sewer |
|---|
Area Information
| Province | ON |
|---|---|
| County | Simcoe |
| City | Collingwood |
| Postal Code | L9Y 1P2 |
| Area | Collingwood |
| Listing VS Median (in L9Y 1P2) | |
Price: $3,200 low | high Med: $0 On site: 11 low | high Med: | |
Request a showing
Request a showing
Contact
Learn More About This Property

| Province | ON |
|---|---|
| County | Simcoe |
| City | Collingwood |
| Postal Code | L9Y 1P2 |
| Area | Collingwood |
| Listing VS Median (in L9Y 1P2) | |
Price: $3,200 low | high Med: $0 On site: 11 low | high Med: | |