 New Listing
72 Amelia Street,Toronto C08, ON M4X 1E1
Toronto C08, ON M4X 1E1

Description
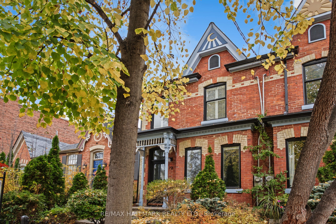
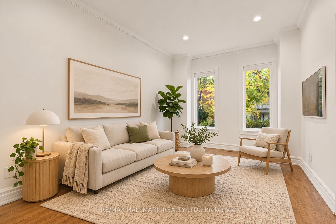
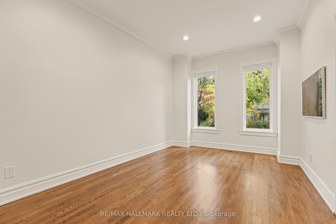
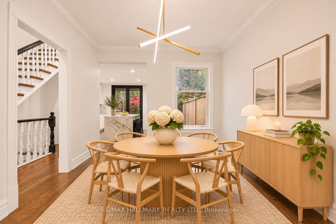
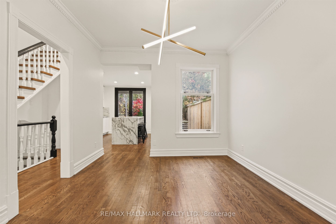
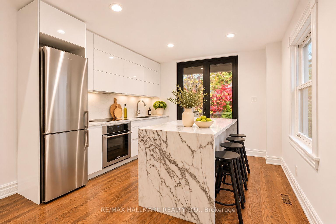
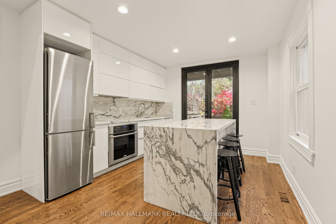
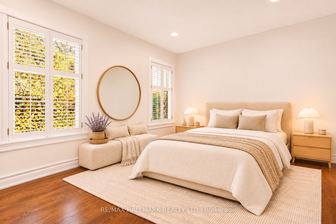
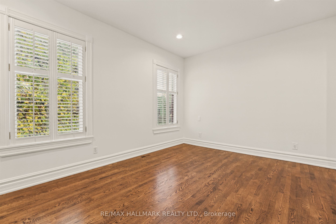
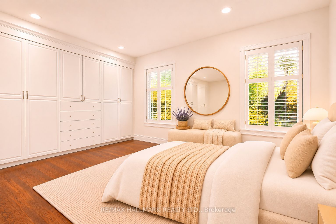
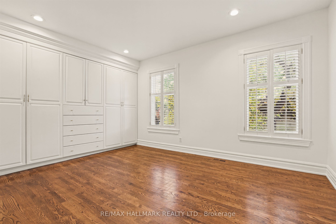
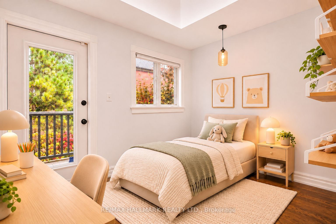
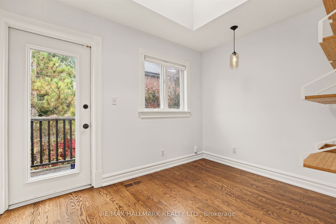
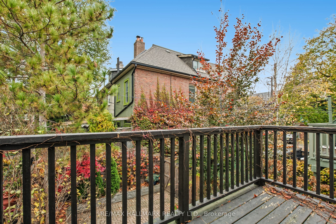
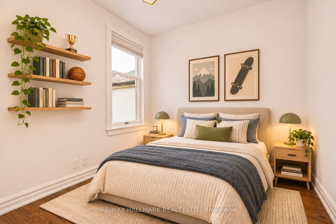
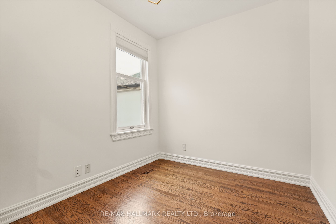
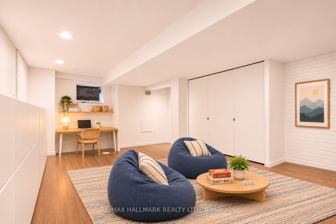
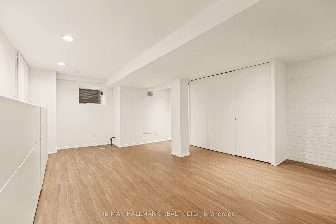
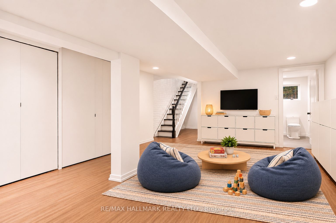
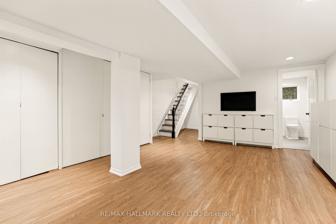
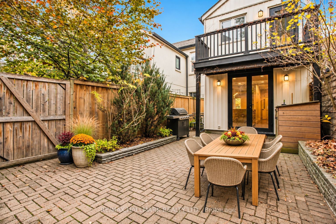
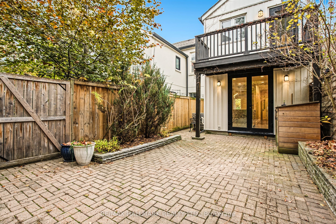
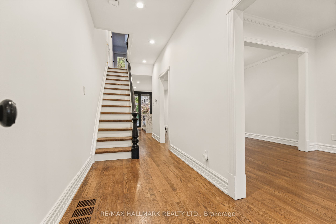
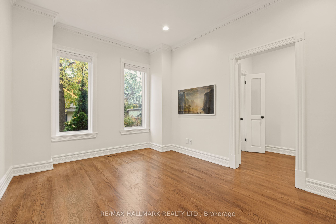
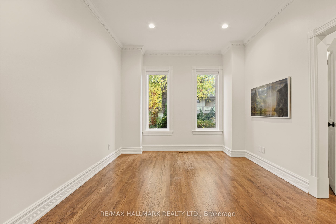
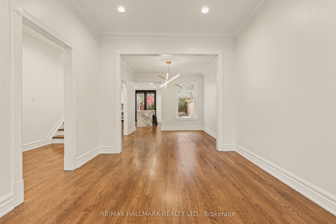
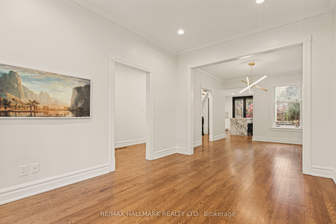
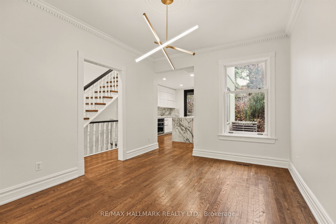
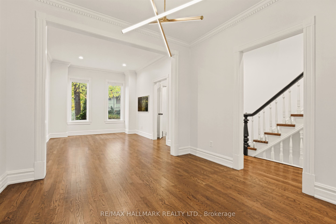
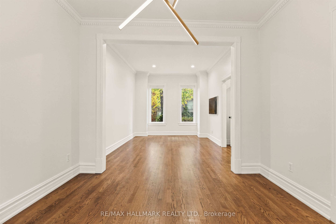
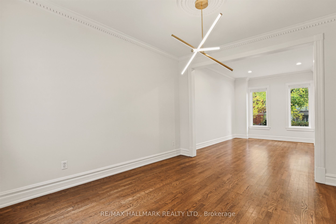
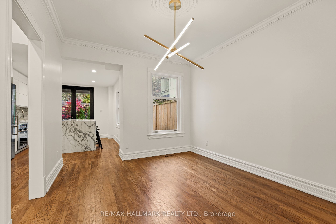
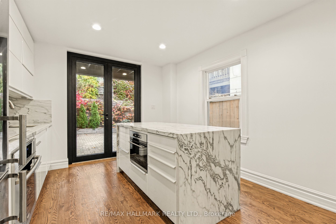
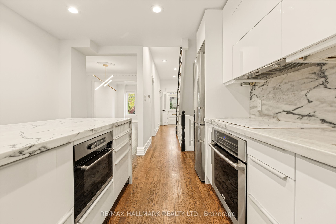
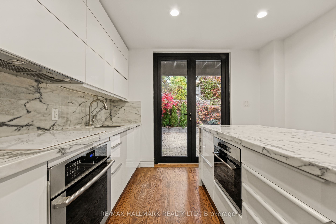
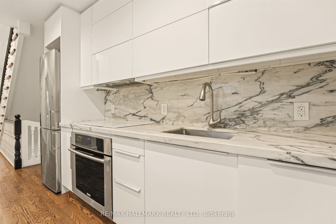
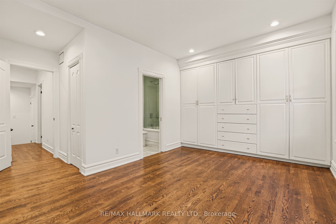
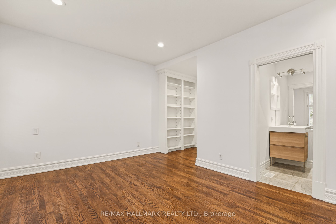
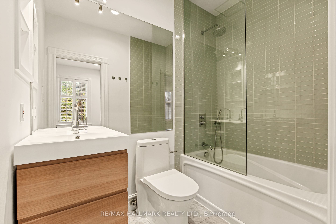
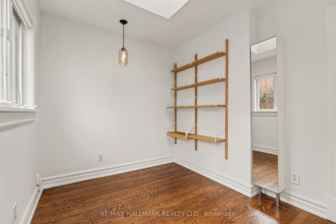
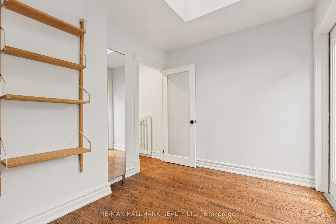
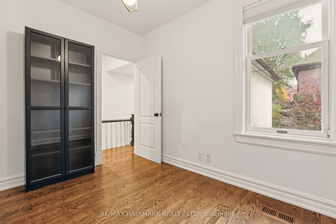
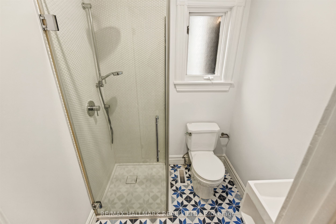
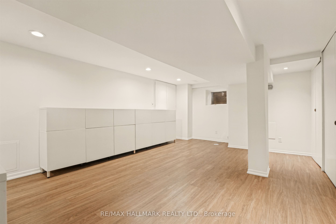
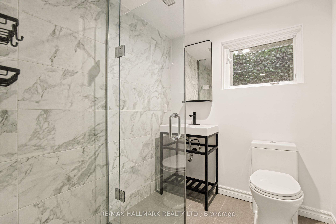
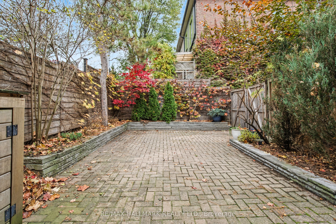
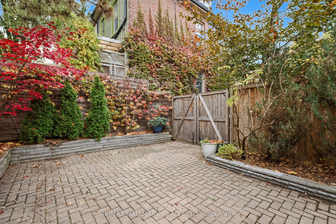
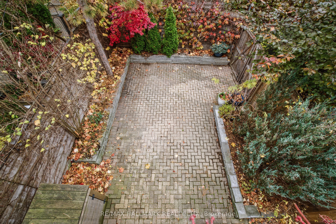
Set along one of Cabbagetown's most picturesque streets, 72 Amelia Street brings together the timeless beauty of Victorian architecture and the comfort of modern living. Built circa 1885, this charming 2-storey, 3-bedroom, 3-bathroom home offers an appealing combination of historic character, contemporary finishes and the added convenience of parking, a welcome feature in this established downtown community. The home provides comfortable living in a neighbourhood where historic character and urban convenience come together. Its distinctive Victorian architecture, with Bay-and-Gable and Italianate influences, contributes to the beautiful streetscape that makes this neighbourhood so special. Decorative brickwork, ornamental detailing and an elegant entrance portico reflect the craftsmanship of its era. While the exterior preserves the charm and architectural character of its origins, the interior offers modern finishes suited to today's lifestyle. Amelia Street is known for its beautiful collection of homes, mature trees and inviting residential atmosphere. Here, the surroundings are part of the appeal, from quiet walks along charming streets to the sense of community that has made Cabbagetown one of Toronto's most recognizable neighbourhoods.Just moments from the beloved F'Amelia, as well as Riverdale Farm, Riverdale Park and the independent shops, cafés and restaurants along Parliament Street, the location offers a wonderful balance of neighbourhood living and proximity to downtown. A home that respects its history while embracing modern life, 72 Amelia offers the opportunity to enjoy the best of Cabbagetown, inside and out. Parking is accessed via a registered right-of-way off Sackville Street. Tenant should view parking access and space to ensure their car will fit.
Details
| MLS # | C14183556 |
|---|---|
| Listing Type | For Lease |
| Style | House |
| Status | New |
| Year | 0 |
| Days On Site | 6 |
| Listing Provided By | RE/MAX HALLMARK REALTY LTD. | C14183556 259007 |
Features
| Bed(s) | 3 |
|---|---|
| Bath(s) | 3 |
| Basement | Y |
| Story(s) | 2 |
| Acreage | 0.03 |
Interior
| Interior Features | Carpet Free |
|---|---|
| Heating Yes / No | Yes |
| Cooling Yes / No | Yes |
| Cooling | Central Air |
| Heat Source | Gas |
| Fireplace Yes / No | No |
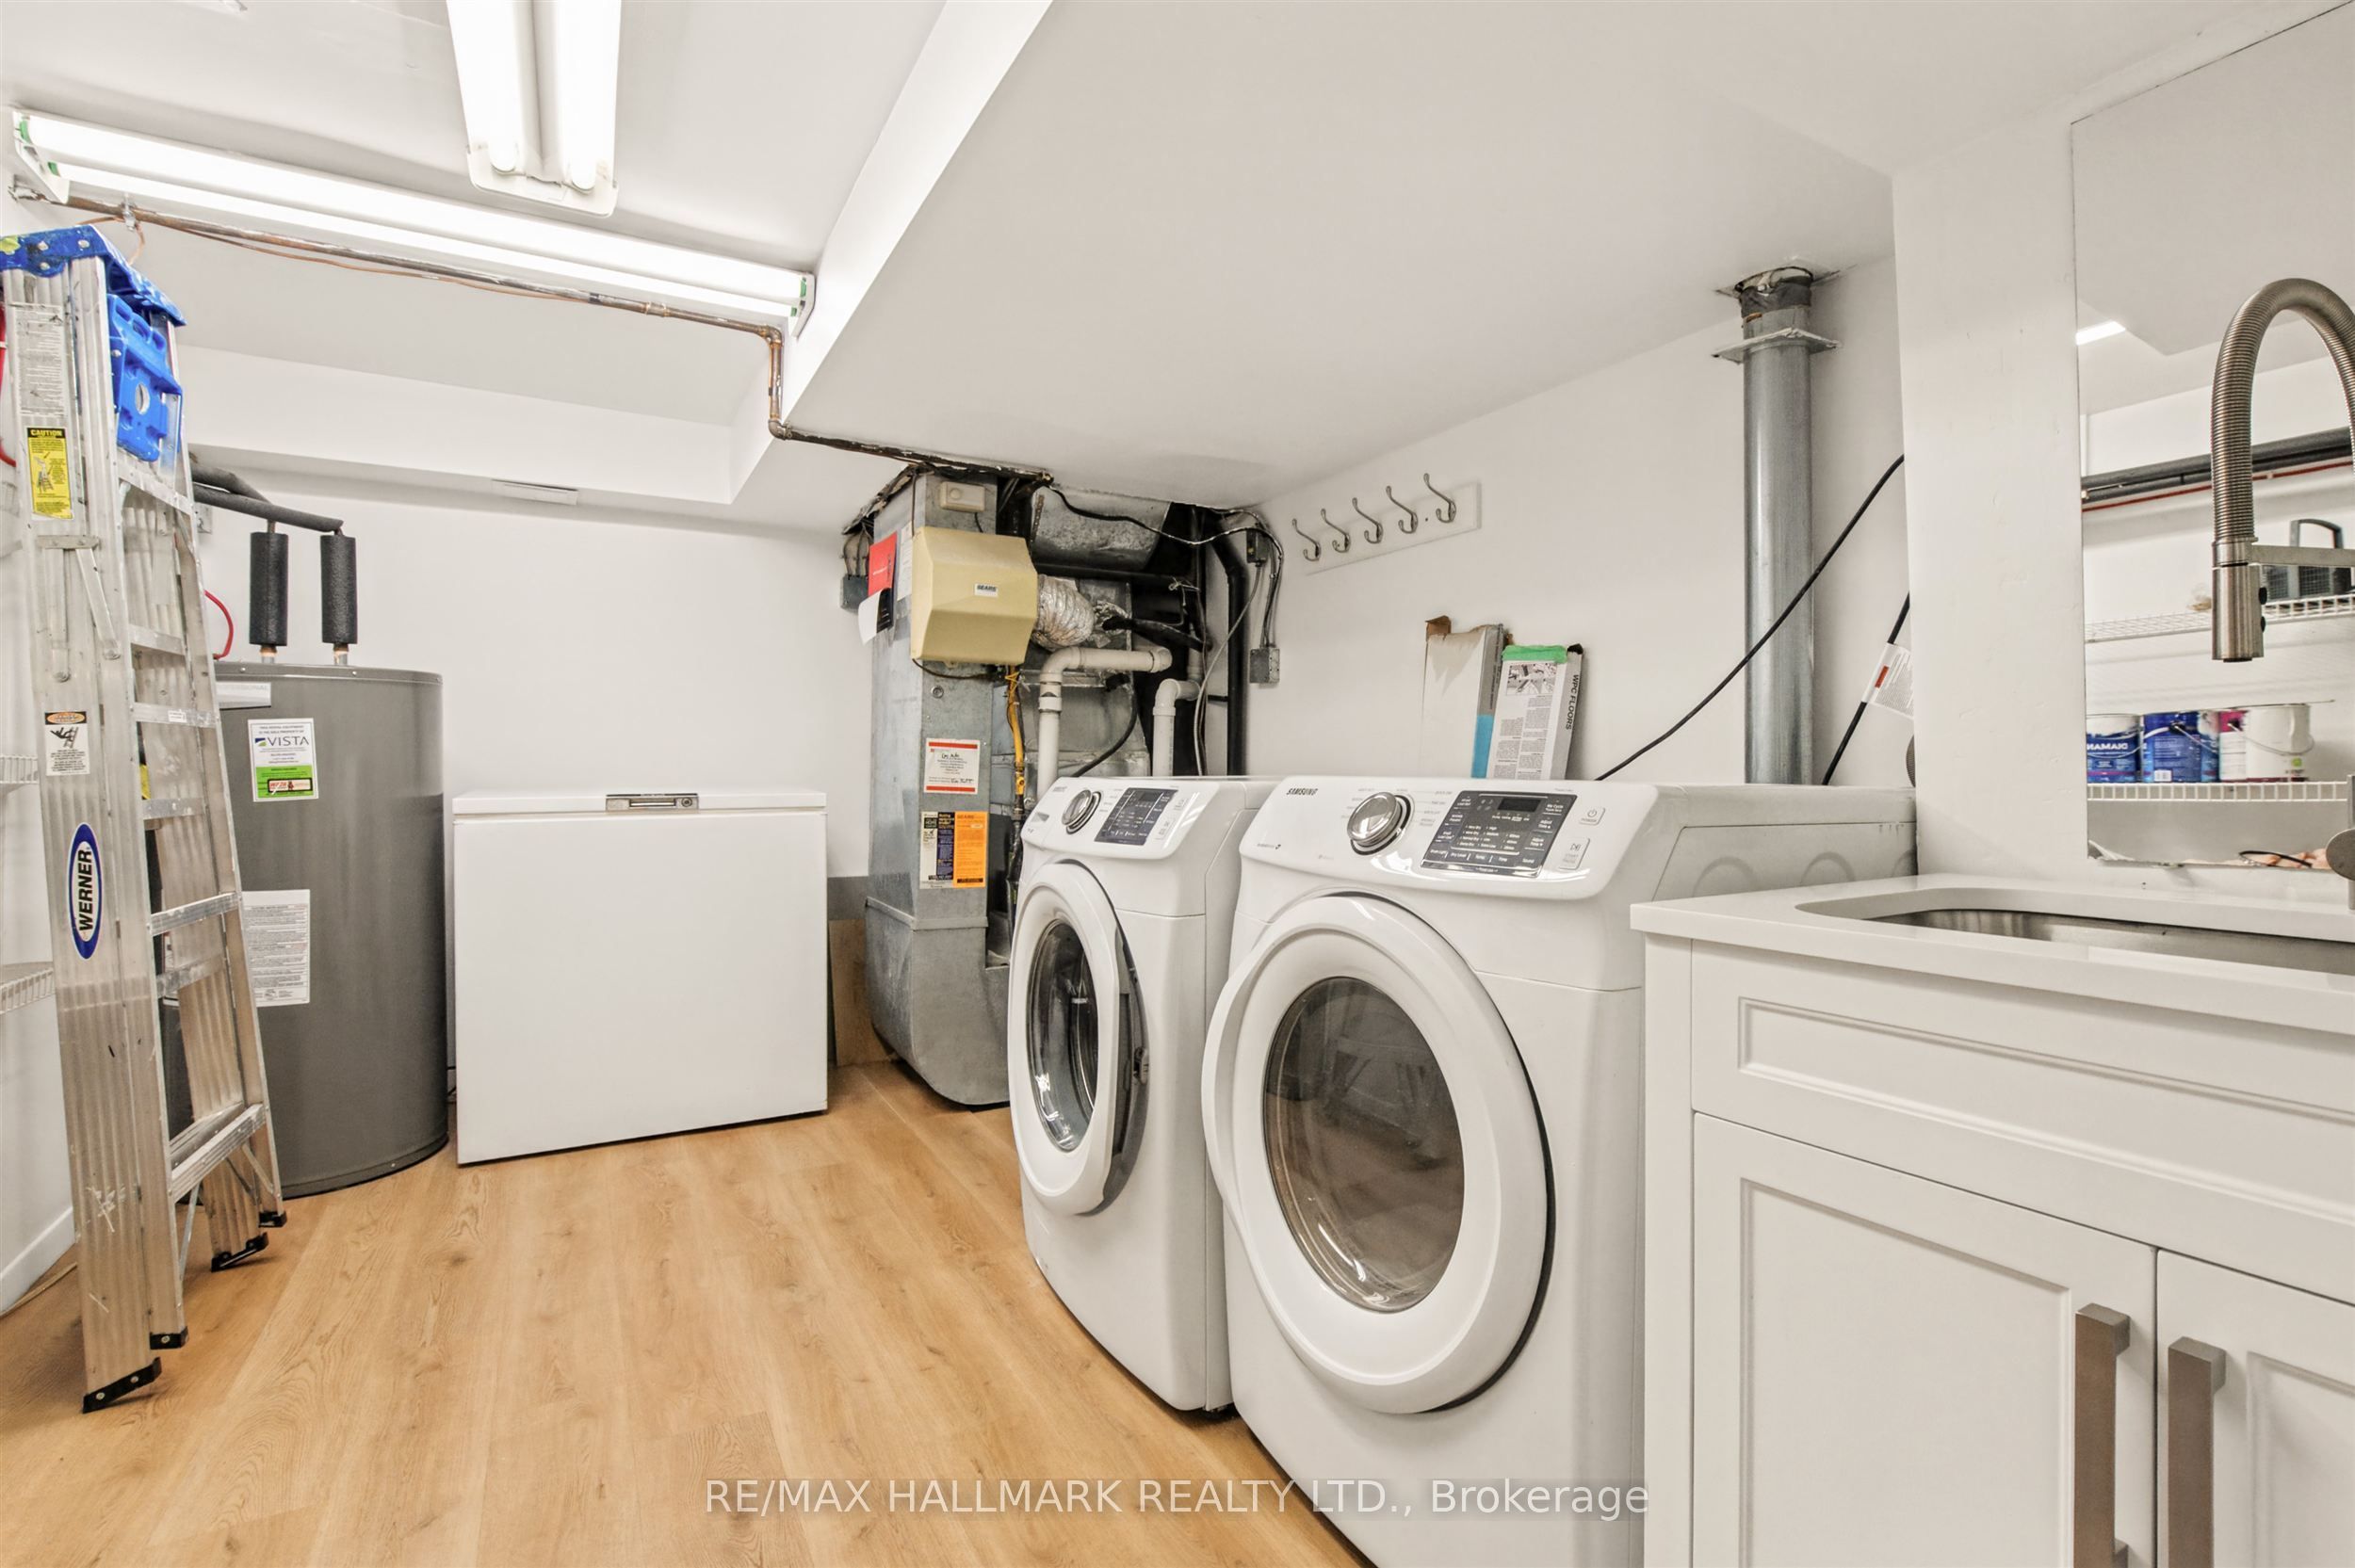
| Laundry Features | In-Suite Laundry |
| Furnished | Unfurnished |
| Rooms Total | 7 |
Exterior
| Roof | Asphalt Shingle |
|---|---|
| Foundation Details | Unknown |
| Construction Materials | Brick Front |
Parking
| Garage Yes / No | No |
|---|---|
| Parking Features | Right Of Way |
Utilities
| Sewer | Sewer |
|---|
Area Information
| Province | ON |
|---|---|
| County | Toronto |
| City | Toronto C08 |
| Postal Code | M4X 1E1 |
| Area | Cabbagetown South St. James Town |
| Listing VS Median (in M4X 1E1) | |
Price: $5,500 low | high Med: $0 On site: 6 low | high Med: | |
Request a showing
Request a showing
Contact
Learn More About This Property

| Province | ON |
|---|---|
| County | Toronto |
| City | Toronto C08 |
| Postal Code | M4X 1E1 |
| Area | Cabbagetown South St. James Town |
| Listing VS Median (in M4X 1E1) | |
Price: $5,500 low | high Med: $0 On site: 6 low | high Med: | |
