 New Listing
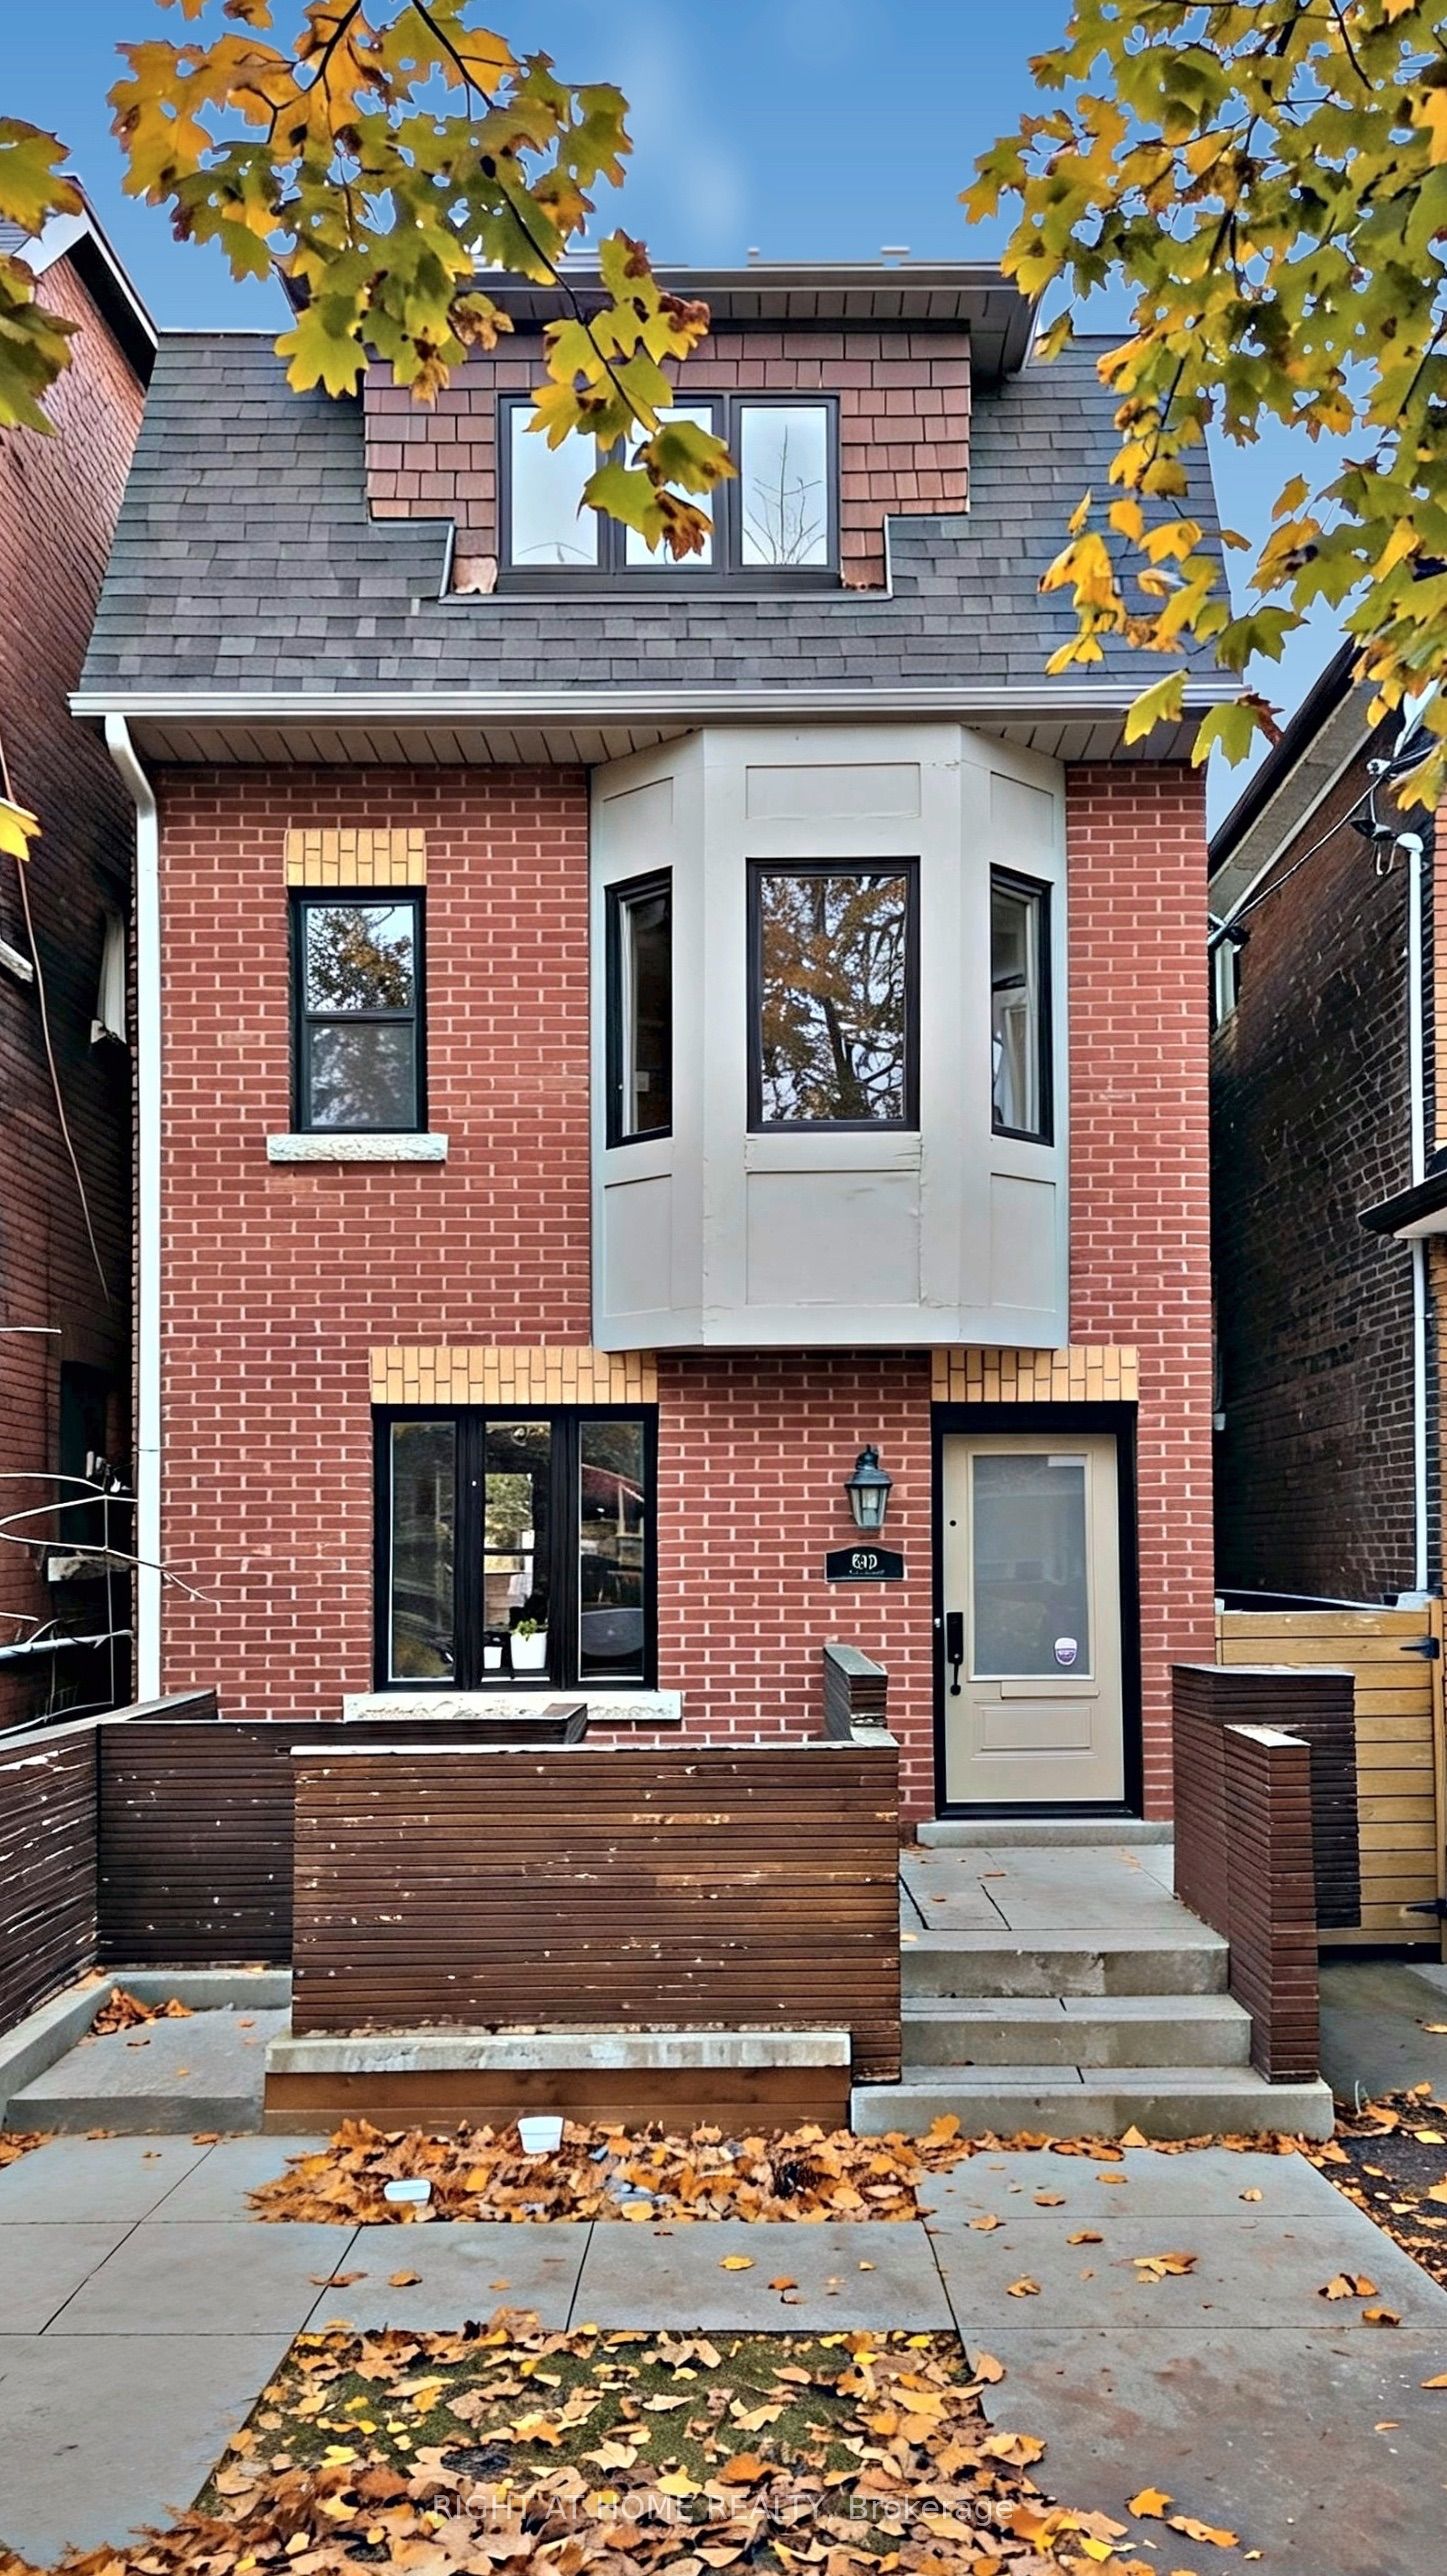
809 Shaw Street,Toronto W02, ON M6G 3L9
Toronto W02, ON M6G 3L9

Description
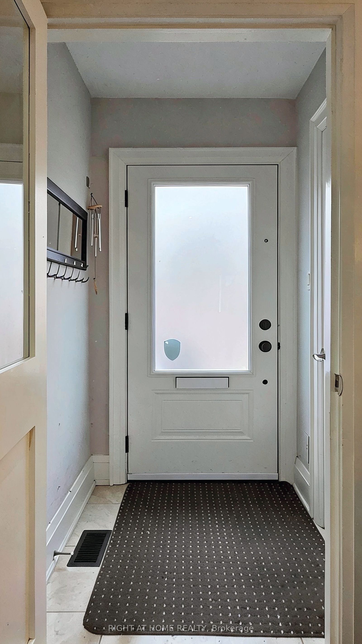
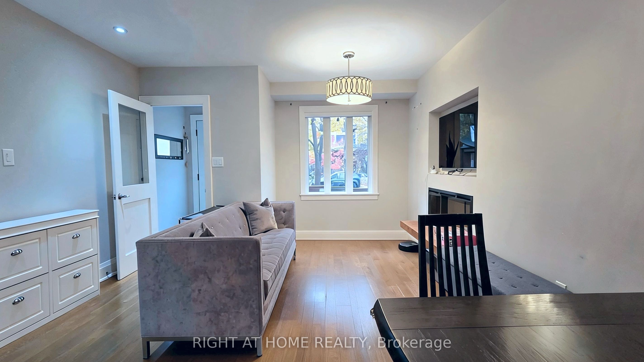
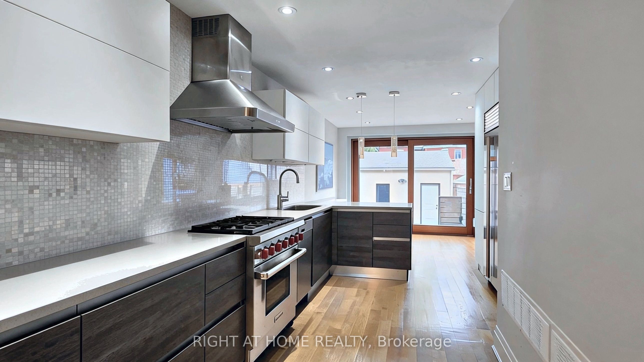
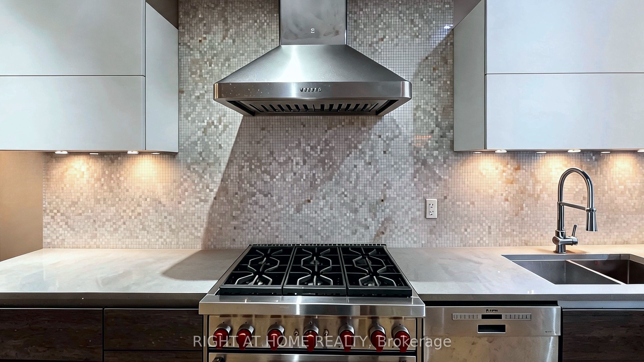
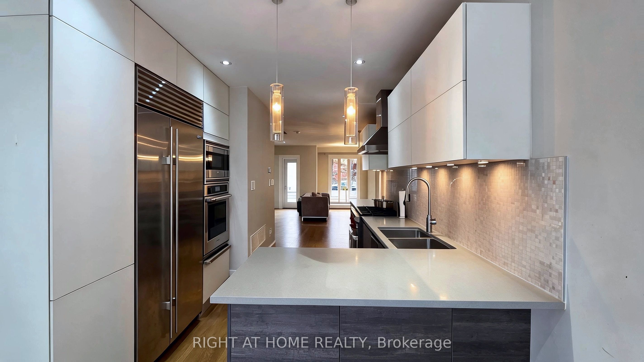
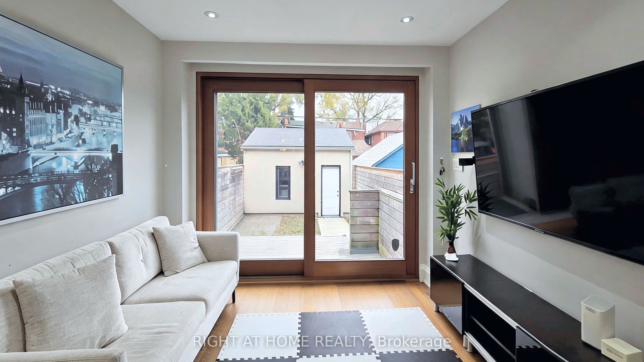
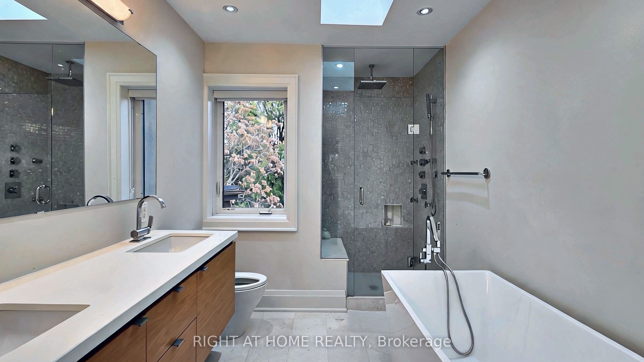
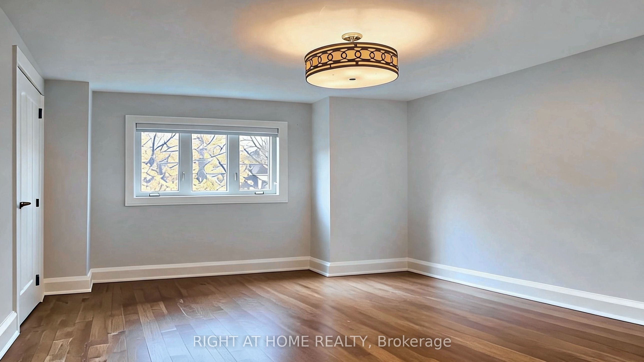
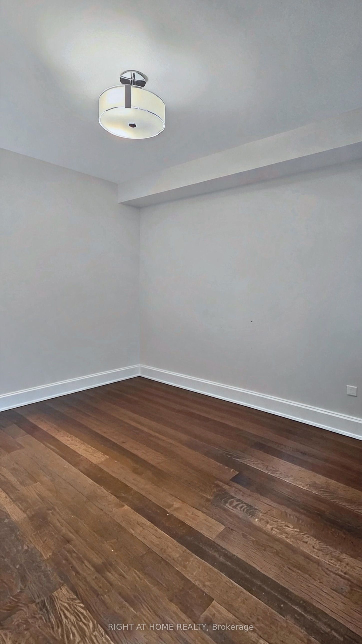
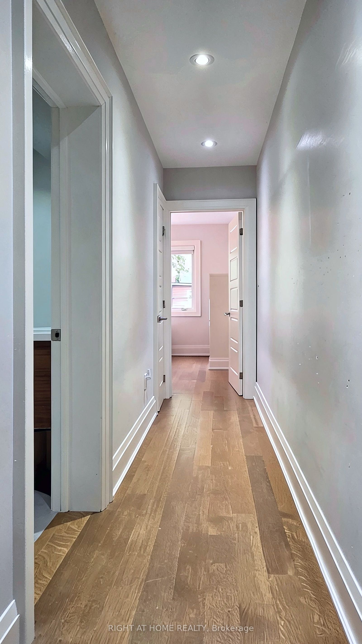
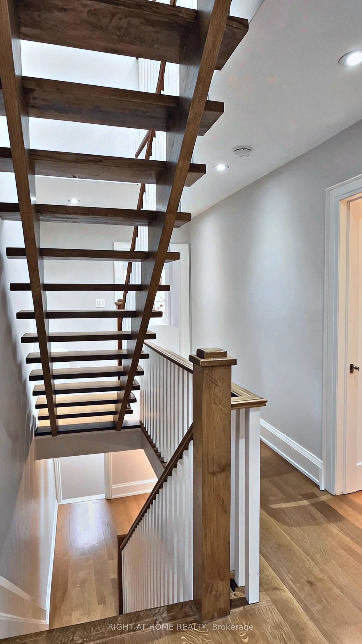
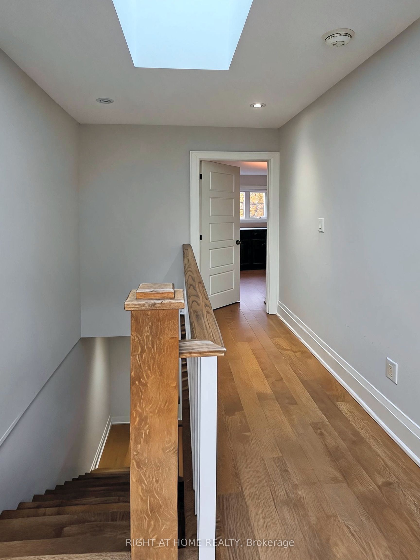
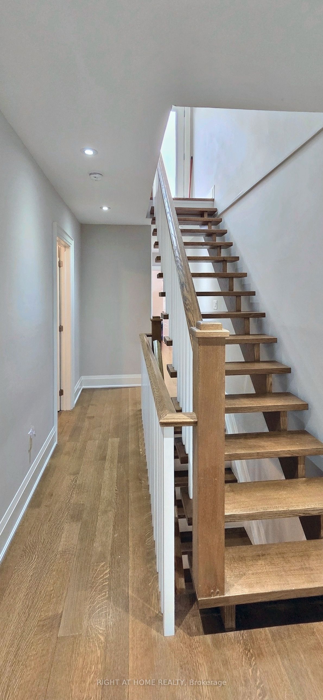
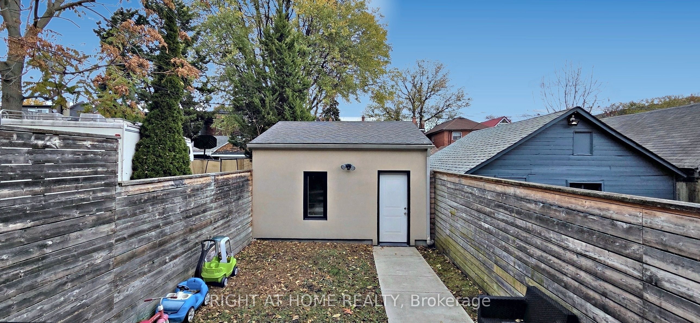
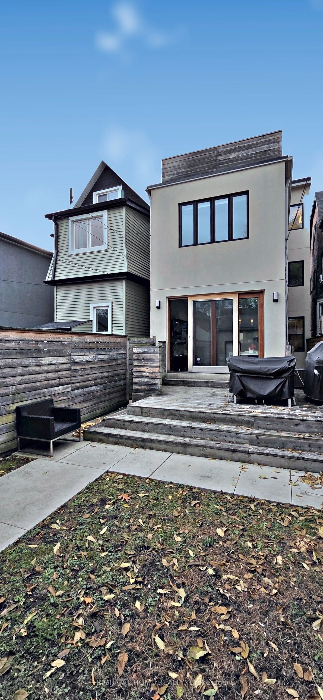
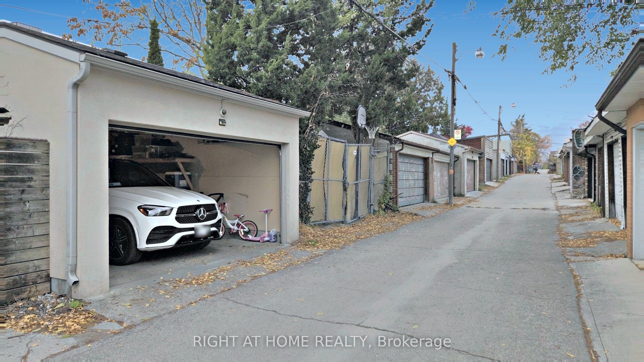
Live in one of Toronto's most loved west-end neighbourhoods in this fully renovated 4-bedroom, 3-bath home with approximately 2,000 sq ft over three levels. The Italian Scavolini kitchen comes with a Wolf dual-fuel range, a built-in Sub-Zero refrigerator, a wall oven and microwave, quartz counters, a glass mosaic backsplash, under-cabinet lighting and a peninsula with seating. The open living and dining room has a built-in electric fireplace, and the family room opens through oversized lift and slide sliding doors to a raised deck and a private, fully fenced yard. An open-riser oak staircase rises under skylights to three bright bedrooms and a 4-piece bath on the second floor. The entire third floor is a primary retreat with double closets, a spa-like 5-piece ensuite (freestanding soaker tub, glass shower with rain head and body jets, double vanity, skylight), in-suite laundry and a private deck. Custom hardwood flooring and pot lights run throughout, with central air and a high-efficiency furnace. A detached garage opens onto the lane. You're steps from Bloor St W, Ossington and Christie stations, Christie Pits, Bickford and Dovercourt Parks, and Fiesta Farms.
Details
| MLS # | W14188078 |
|---|---|
| Listing Type | For Lease |
| Style | House |
| Status | New |
| Year | 0 |
| Days On Site | 4 |
| Listing Provided By | RIGHT AT HOME REALTY | W14188078 062203 |
Features
| Bed(s) | 4 |
|---|---|
| Bath(s) | 3 |
| Garage | 1 |
| Basement | Y |
| Story(s) | 3 |
| Acreage | 0.05 |
| Property View | Downtown, City |
Interior
| Interior Features | Built-In Oven, Carpet Free |
|---|---|
| Heating Yes / No | Yes |
| Cooling | Central Air |
| Heat Source | Gas |
| Fireplace Features | Electric, Living Room |
| Fireplace Yes / No | Yes |
| Laundry Features | Laundry Closet |
| Furnished | Partially |
| Rooms Total | 6 |
Exterior
| Exterior Features | Deck |
|---|---|
| Roof | Asphalt Shingle, Flat |
| Foundation Details | Block, Concrete, Concrete Block |
| View | Downtown, City |
| Construction Materials | Brick Front, Stucco (Plaster) |
Parking
| Attached Garage Yes / No | No |
|---|---|
| Garage Yes / No | Yes |
| Parking Features | Lane |
Utilities
| Sewer | Sewer |
|---|
Area Information
| Province | ON |
|---|---|
| County | Toronto |
| City | Toronto W02 |
| Postal Code | M6G 3L9 |
| Area | Dovercourt Wallace Emerson Junction |
| Listing VS Median (in M6G 3L9) | |
Price: $6,700 low | high Med: $0 On site: 4 low | high Med: | |
Request a showing
Request a showing
Contact
Learn More About This Property

| Province | ON |
|---|---|
| County | Toronto |
| City | Toronto W02 |
| Postal Code | M6G 3L9 |
| Area | Dovercourt Wallace Emerson Junction |
| Listing VS Median (in M6G 3L9) | |
Price: $6,700 low | high Med: $0 On site: 4 low | high Med: | |
