New Listing
1 Windermere Court,Brampton, ON L6X 2L5
Brampton, ON L6X 2L5
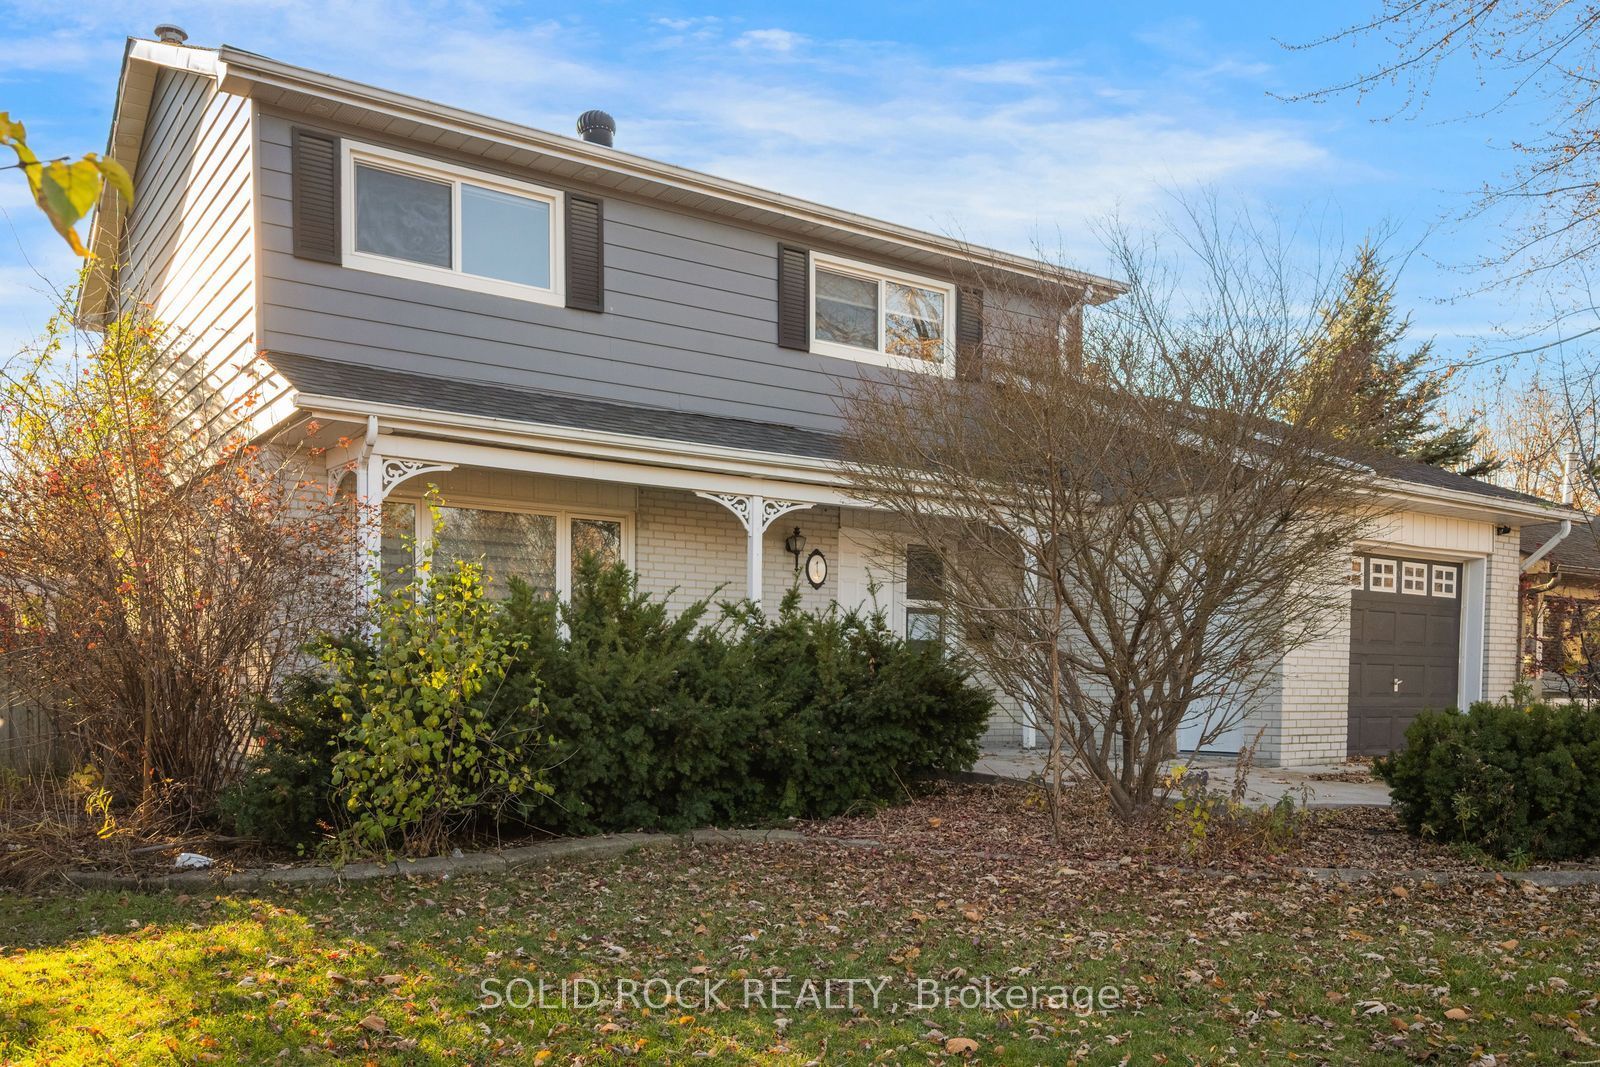

Description
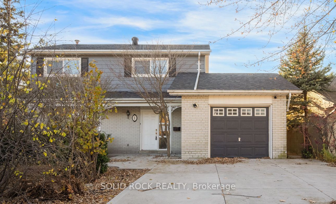
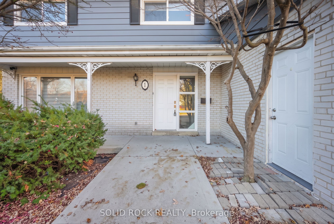
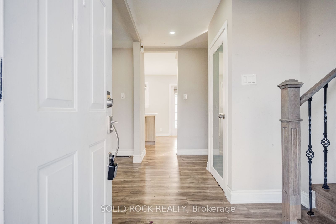
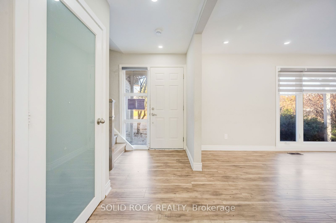
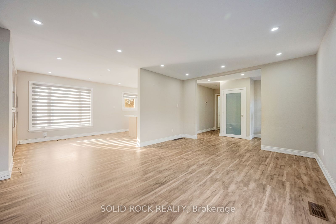
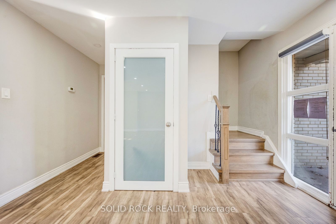
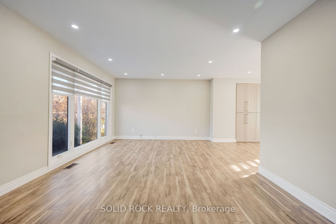
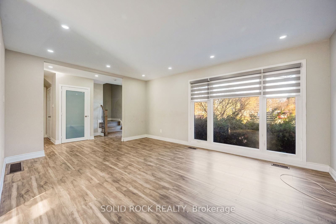
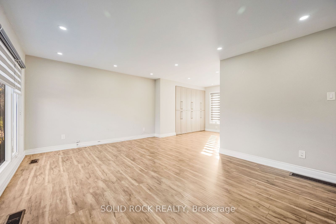
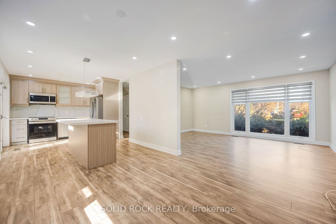
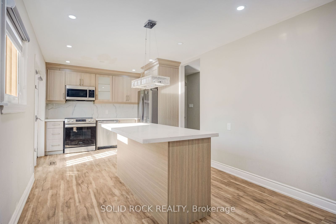
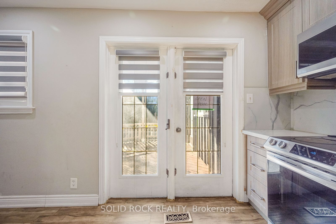
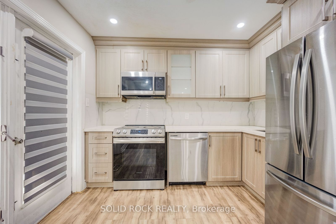
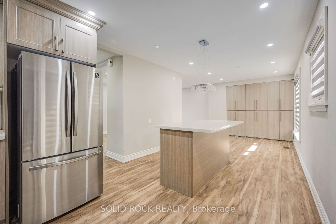
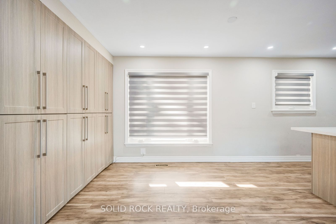
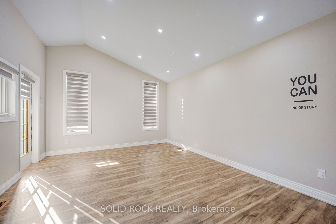
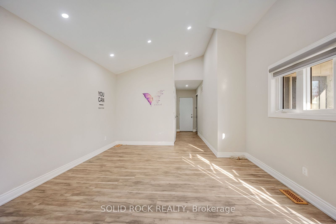
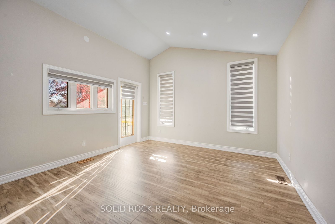
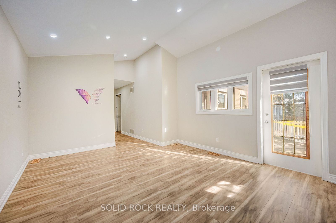
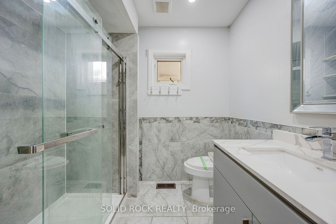
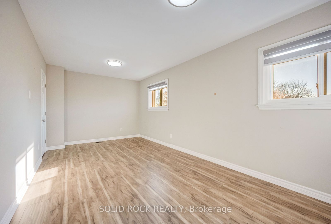
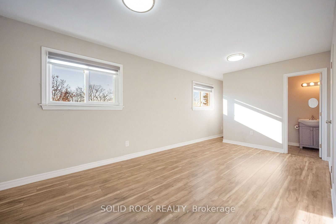
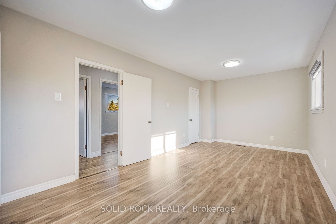
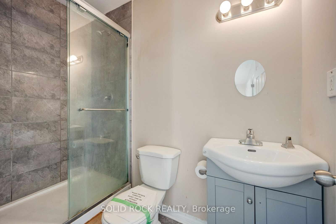
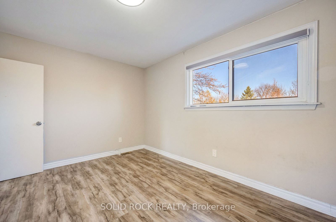
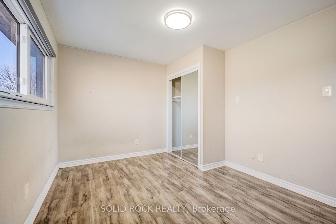
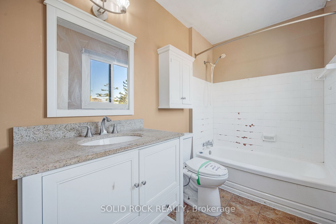
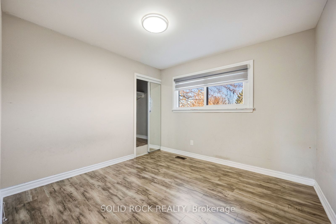
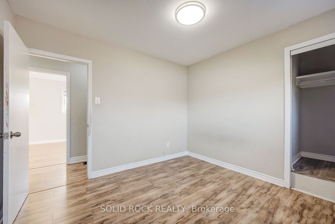
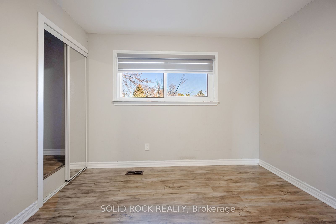
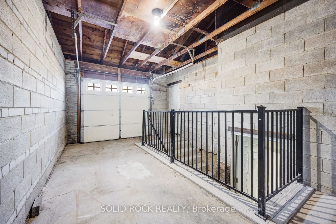
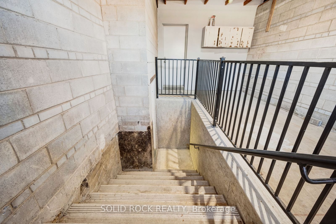
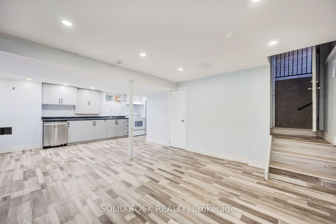
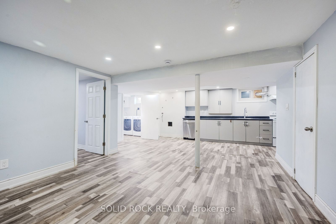
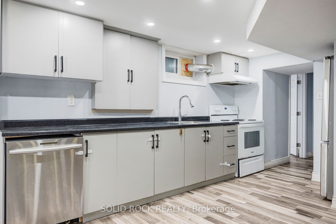
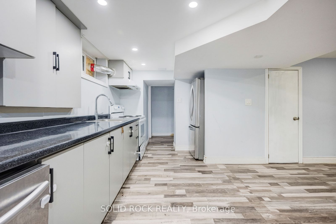
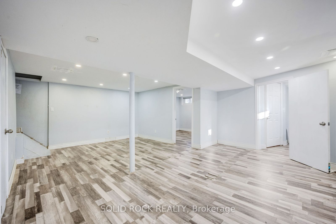
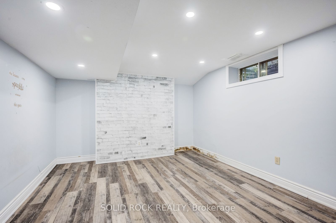
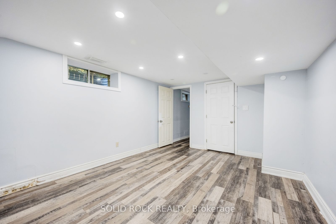
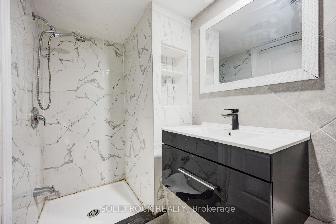
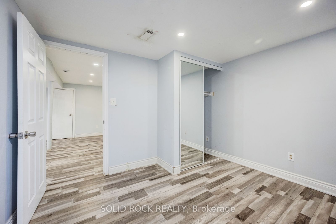
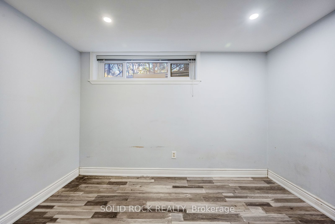
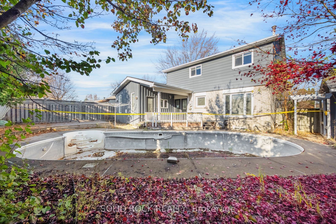
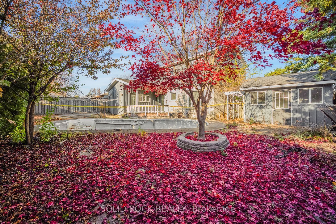
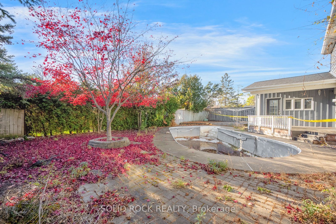
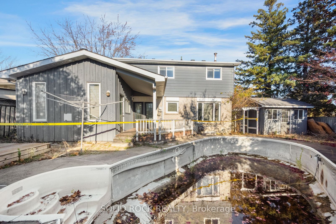
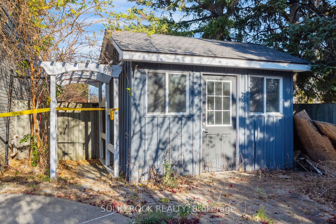
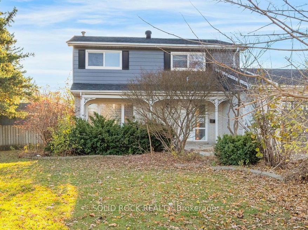
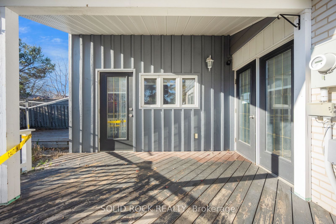
Wow! This is an opportunity for some TLC to make something really special! Sitting on a corner lot, be prepared to see the potential from the moment you walk in the front door- no, from BEFORE you walk in the front door. Imagine spending summer days sitting on that front porch! Through the front foyer you will find a large, extremely bright living room with floor to ceiling window. This leads to the open concept dining and kitchen areas. There is a wall of pantry storage, a centre island with breakfast bar, and french doors leading to the fantastic backyard. continue down the hall, you'll find an ultra-convenient main floor full bathroom and a huge family room with a vaulted ceiling and another door that also accesses the backyard. There's hardwood throughout the first and second floors, so continue upstairs to find 3 bedrooms - and yes, the large Primary has it's own 3 piece ensuite! Plus there is another full bathroom! Then there's the basement, with a separate entrance through the garage, the basement is finished with an open-concept kitchen/living area, plus two bedrooms, a full bathroom and separate laundry making it a perfect in-law space or ideal for multi-generational living. The backyard has the potential to be something absolutely spectacular. Imagine what you can do with that space and the in-ground pool? You will fall in love with the layout of this property and will start counting all the ways you can make it your own,. The family-friendly location is walking distance to schools and is a quick drive to Triveni Mandir, GO Transit and all the amenities Brampton has to offer. Book your private showing today. Taxes per Geowarehouse. Sold under power of sale. Sold As-Is, Where Is. Sold without representation or warranty.
Details
| MLS # | W14199680 |
|---|---|
| Listing Type | For Sale |
| Style | House |
| Sub-Type | Resale |
| Status | New |
| Year | 0 |
| Days On Site | 2 |
| Listing Provided By | SOLID ROCK REALTY | W14199680 340800 |
Features
| Bed(s) | 5 |
|---|---|
| Bath(s) | 3 |
| Basement | Y |
| Pool | Yes |
| Story(s) | 2 |
| Acreage | 0.14 |
Interior
| Interior Features | Carpet Free, Primary Bedroom - Main Floor, Water Heater |
|---|---|
| Cooling | Central Air |
| Heat Source | Gas |
| Fireplace Yes / No | No |
Exterior
| Roof | Asphalt Shingle |
|---|---|
| Foundation Details | Concrete |
| Construction Materials | Brick, Board & Batten |
Parking
| Garage Yes / No | No |
|---|---|
| Parking Features | Private |
Utilities
| Sewer | Sewer |
|---|
Taxes
| Tax Annual Amount | 6099 |
|---|---|
| Tax Legal Description | Lt 181 Pl 639 Brampton ; S/T Br40325, Ro426467 Bram |
| Tax Year | 2025 |
Area Information
| Province | ON |
|---|---|
| County | Peel |
| City | Brampton |
| Postal Code | L6X 2L5 |
| Area | Northwood Park |
| Listing VS Median (in L6X 2L5) | |
Price: $799,000 low | high Med: $0 On site: 2 low | high Med: | |
Request a showing
Request a showing
Contact
Learn More About This Property

| Province | ON |
|---|---|
| County | Peel |
| City | Brampton |
| Postal Code | L6X 2L5 |
| Area | Northwood Park |
| Listing VS Median (in L6X 2L5) | |
Price: $799,000 low | high Med: $0 On site: 2 low | high Med: | |