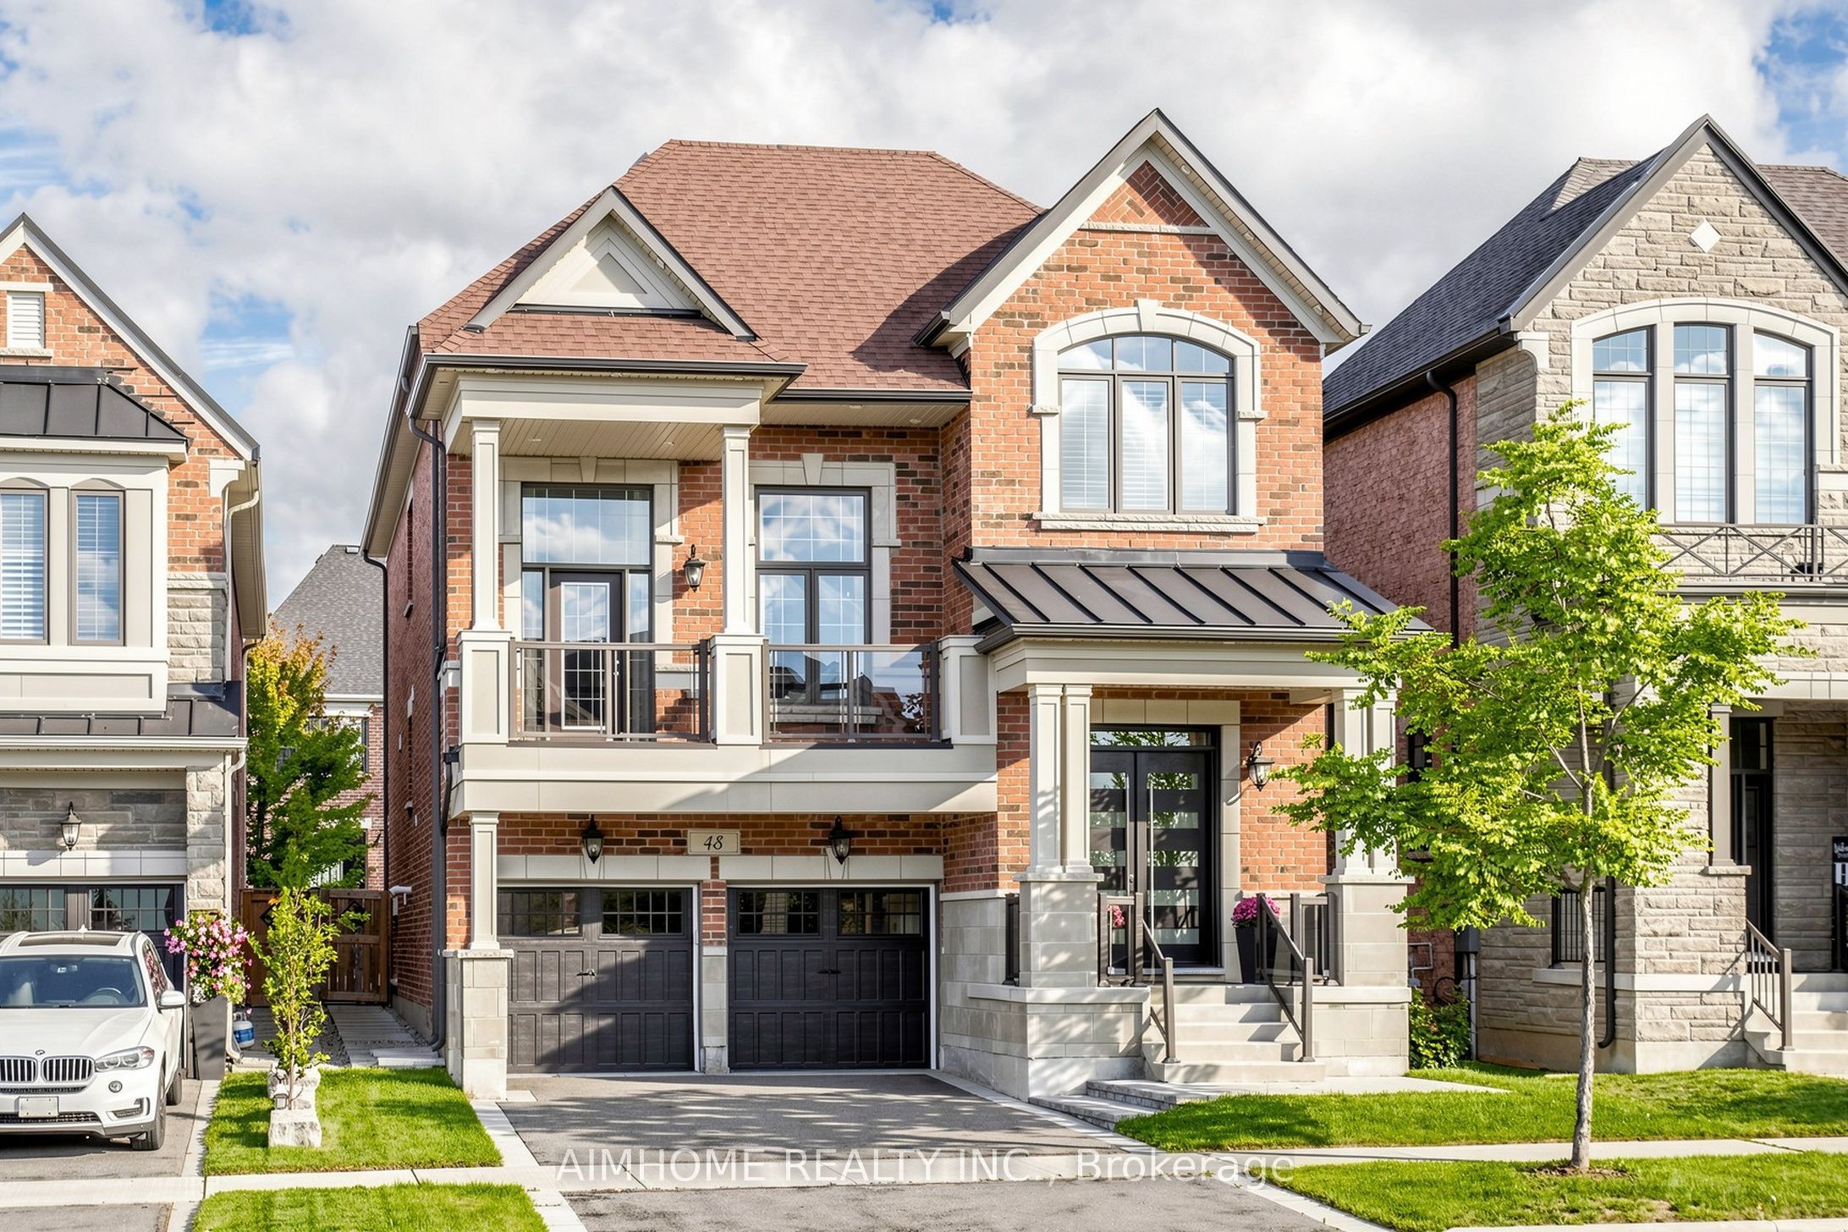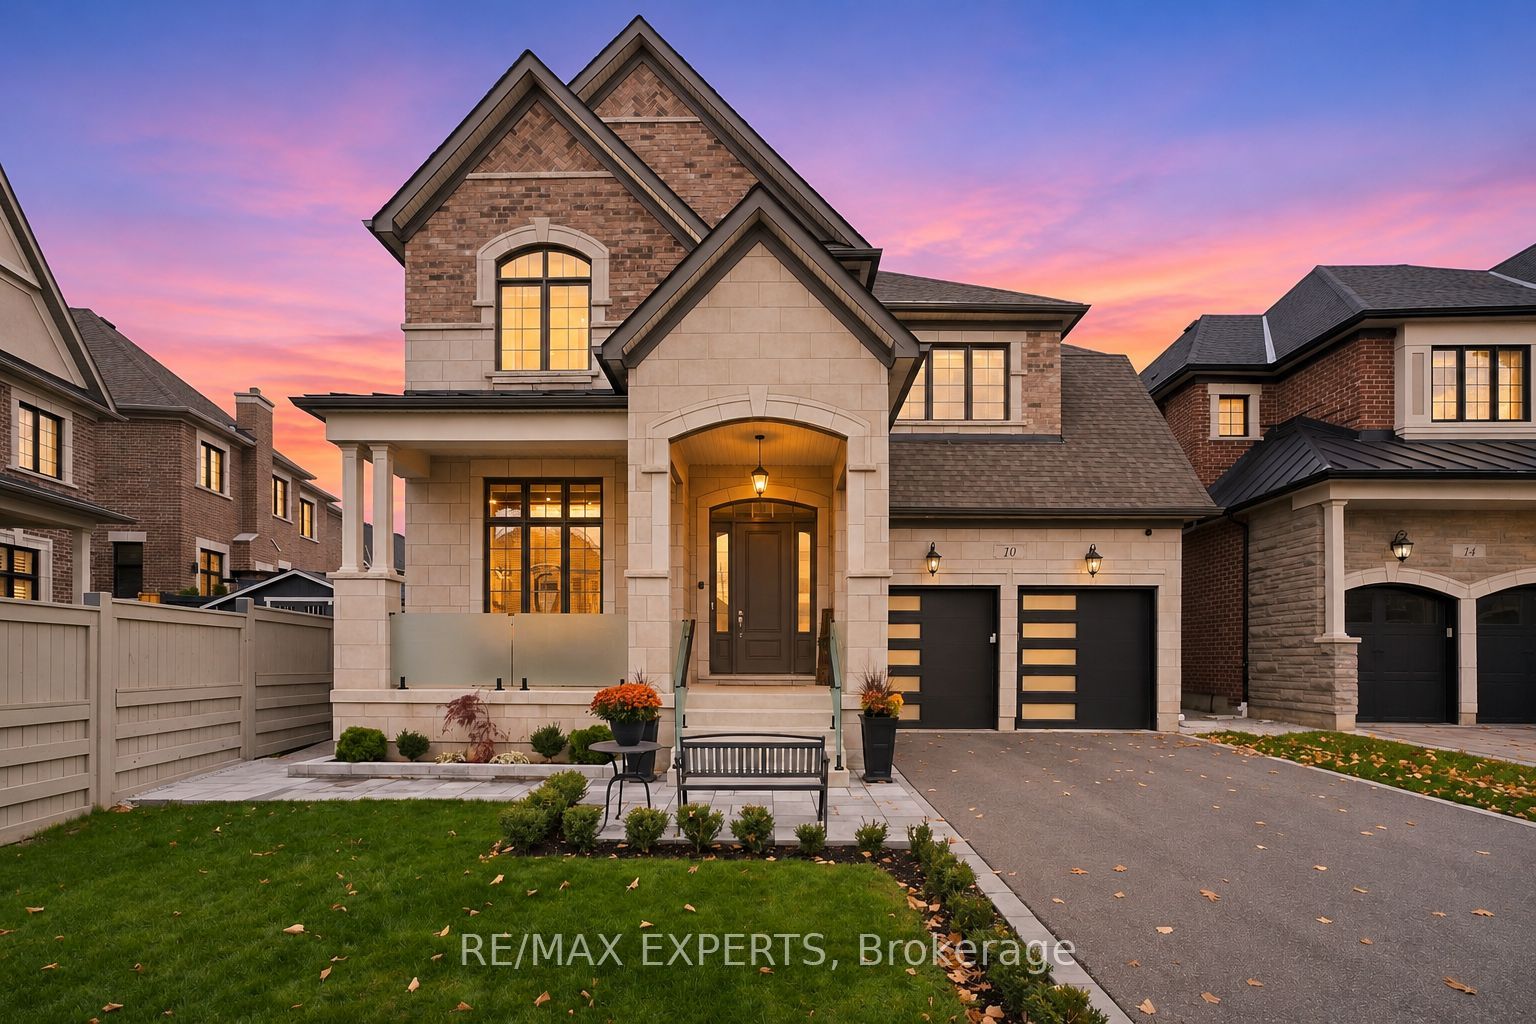
10 Chorus Crescent,Vaughan, ON L4H 4W3
Vaughan, ON L4H 4W3

Description
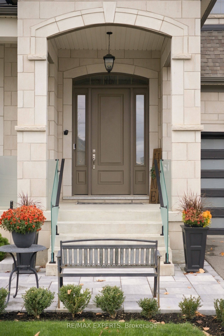
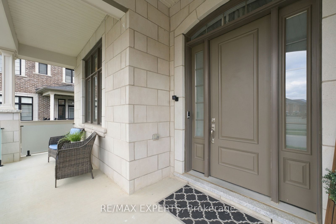
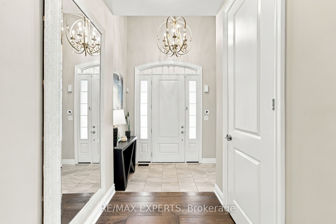
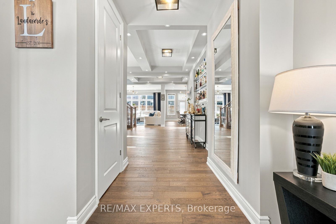
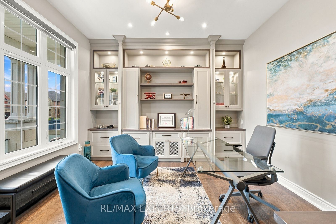
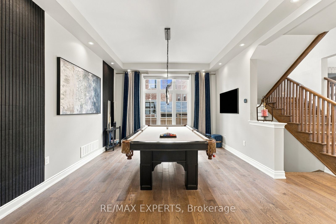
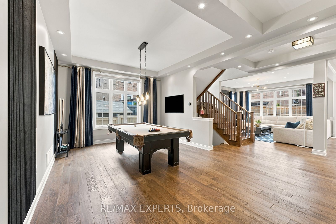
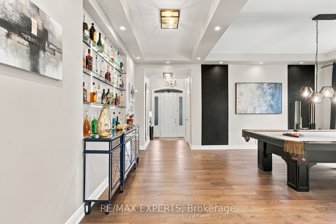
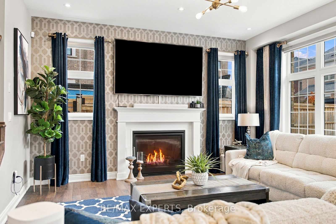
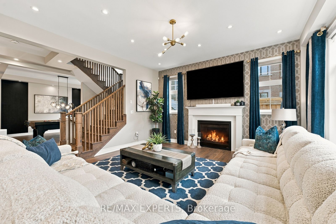
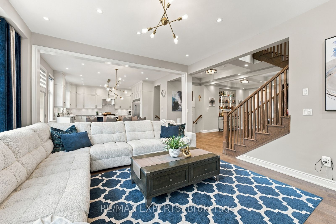
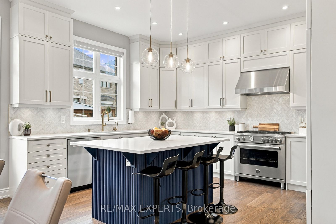
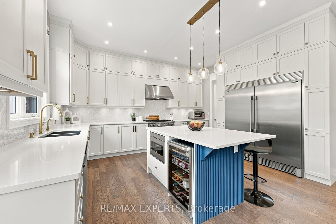
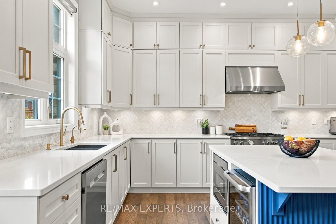
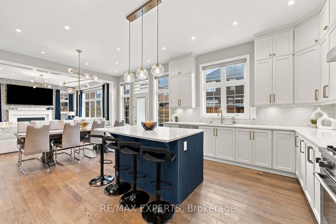
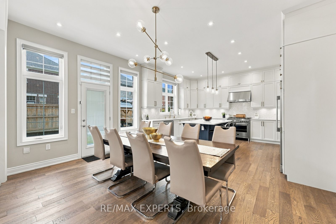
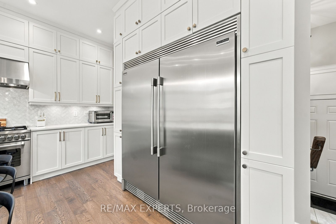
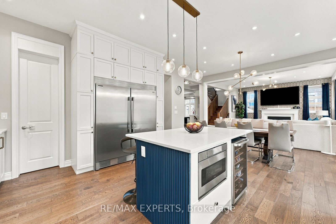
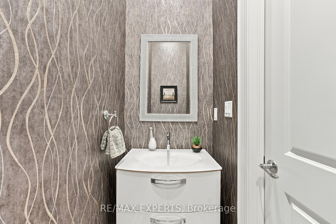
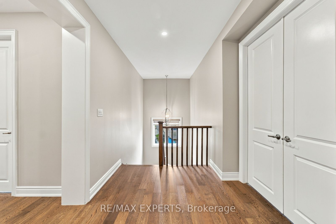
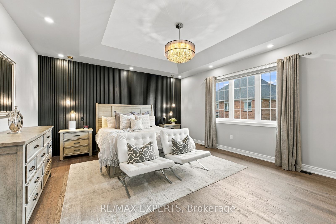
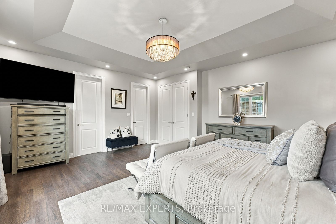
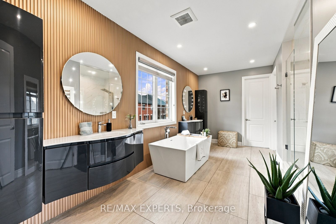
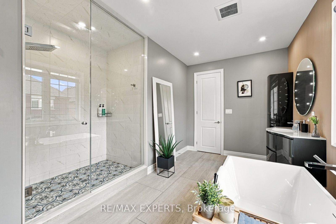
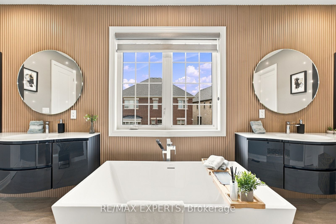
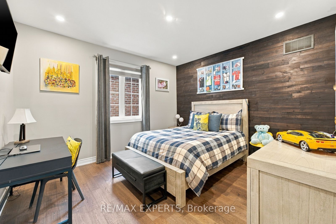
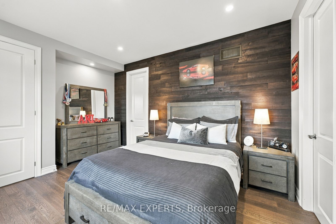
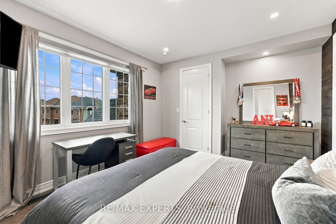
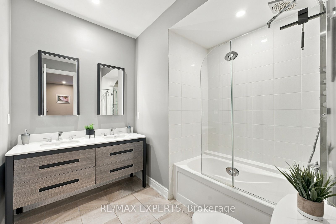
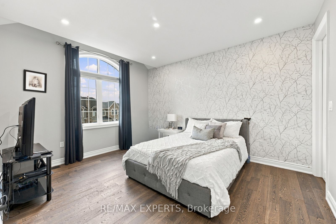
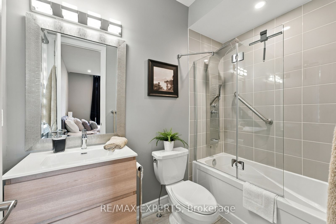
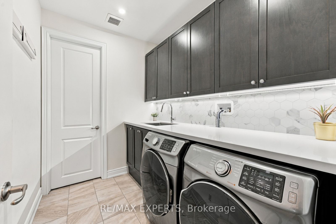
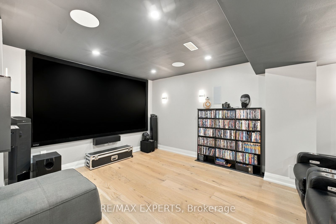
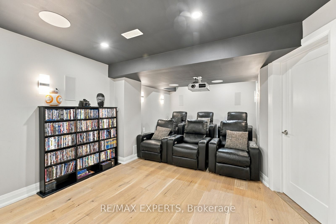
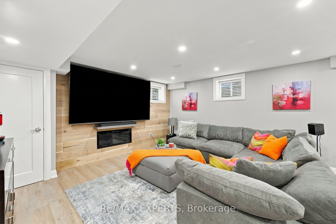
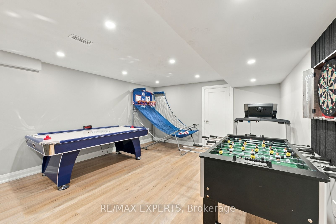
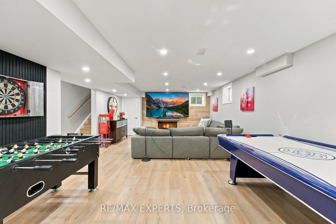
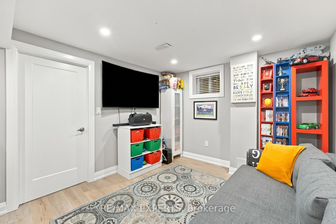
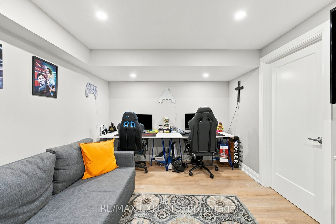
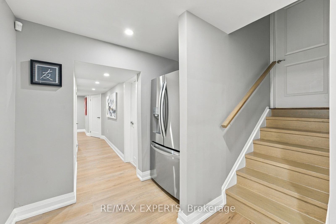
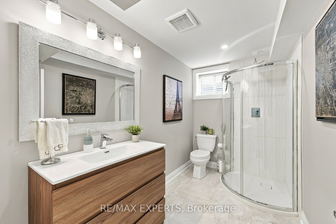
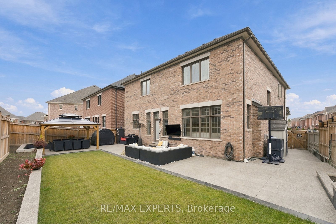
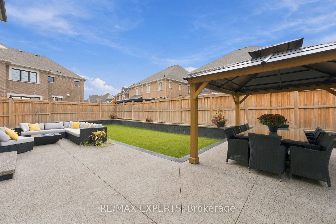
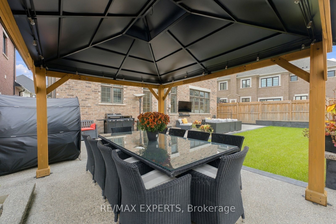
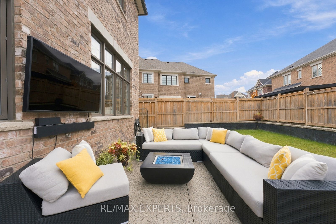
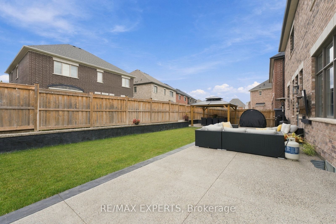
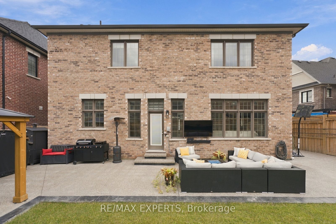
Welcome to 10 Chorus Crescent, an exceptional luxury residence nestled in one of Kleinburg's most prestigious communities. Situated on a premium pie-shaped lot, this beautifully appointed home showcases sophisticated finishes, expansive principal rooms, and a thoughtfully designed open-concept layout ideal for modern living and entertaining. Featuring 4 spacious bedrooms, each complete with its own ensuite bathroom and walk-in closet, offering exceptional comfort and privacy. The luxurious primary retreat boasts two walk-in closets and a beautifully renovated, spa-inspired ensuite. At the heart of the home, an upgraded chef's kitchen features premium appliances, elegant finishes, and a generous pantry, seamlessly connecting to the main living spaces. A private office with custom built-in cabinetry provides the perfect work-from-home setting. The professionally finished basement is an entertainer's dream, complete with a private movie theatre, spacious entertainment room, and additional living space. Ideally located just minutes from Kleinburg Village, fine dining, boutique shops, the renowned McMichael Canadian Art Collection, scenic trails, parks, and excellent schools. A remarkable opportunity to experience refined living in one of Vaughan's most sought-after neighbourhoods!
Details
| MLS # | N14171824 |
|---|---|
| Listing Type | For Sale |
| Style | House |
| Sub-Type | Resale |
| Status | New |
| Year | 0 |
| Days On Site | 10 |
| Listing Provided By | RE/MAX EXPERTS | N14171824 390100 |
Features
| Bed(s) | 4 |
|---|---|
| Bath(s) | 4 |
| Garage | 2 |
| Basement | Y |
| Story(s) | 2 |
| Acreage | 0.13 |
Interior
| Interior Features | Air Exchanger, Auto Garage Door Remote, Carpet Free, ERV/HRV, Rough-In Bath, Central Vacuum |
|---|---|
| Cooling | Central Air |
| Heat Source | Gas |
| Fireplace Yes / No | Yes |
Exterior
| Roof | Asphalt Shingle |
|---|---|
| Foundation Details | Brick |
| Construction Materials | Brick |
Parking
| Garage Yes / No | Yes |
|---|---|
| Parking Features | Private |
Utilities
| Sewer | Sewer |
|---|
Taxes
| Tax Annual Amount | 8477 |
|---|---|
| Tax Legal Description | LOT 27, PLAN 65M4608 TOGETHER WITH AN EASEMENT OVER PART LOT 26 CONCESSION 8 PART 6 65R15746 AS IN V |
| Tax Year | 2026 |
Area Information
| Province | ON |
|---|---|
| County | York |
| City | Vaughan |
| Postal Code | L4H 4W3 |
| Area | Kleinburg |
| Listing VS Median (in L4H 4W3) | |
Price: $2,149,999 low | high Med: $0 On site: 10 low | high Med: | |
Request a showing
Request a showing
Contact
Learn More About This Property

| Province | ON |
|---|---|
| County | York |
| City | Vaughan |
| Postal Code | L4H 4W3 |
| Area | Kleinburg |
| Listing VS Median (in L4H 4W3) | |
Price: $2,149,999 low | high Med: $0 On site: 10 low | high Med: | |