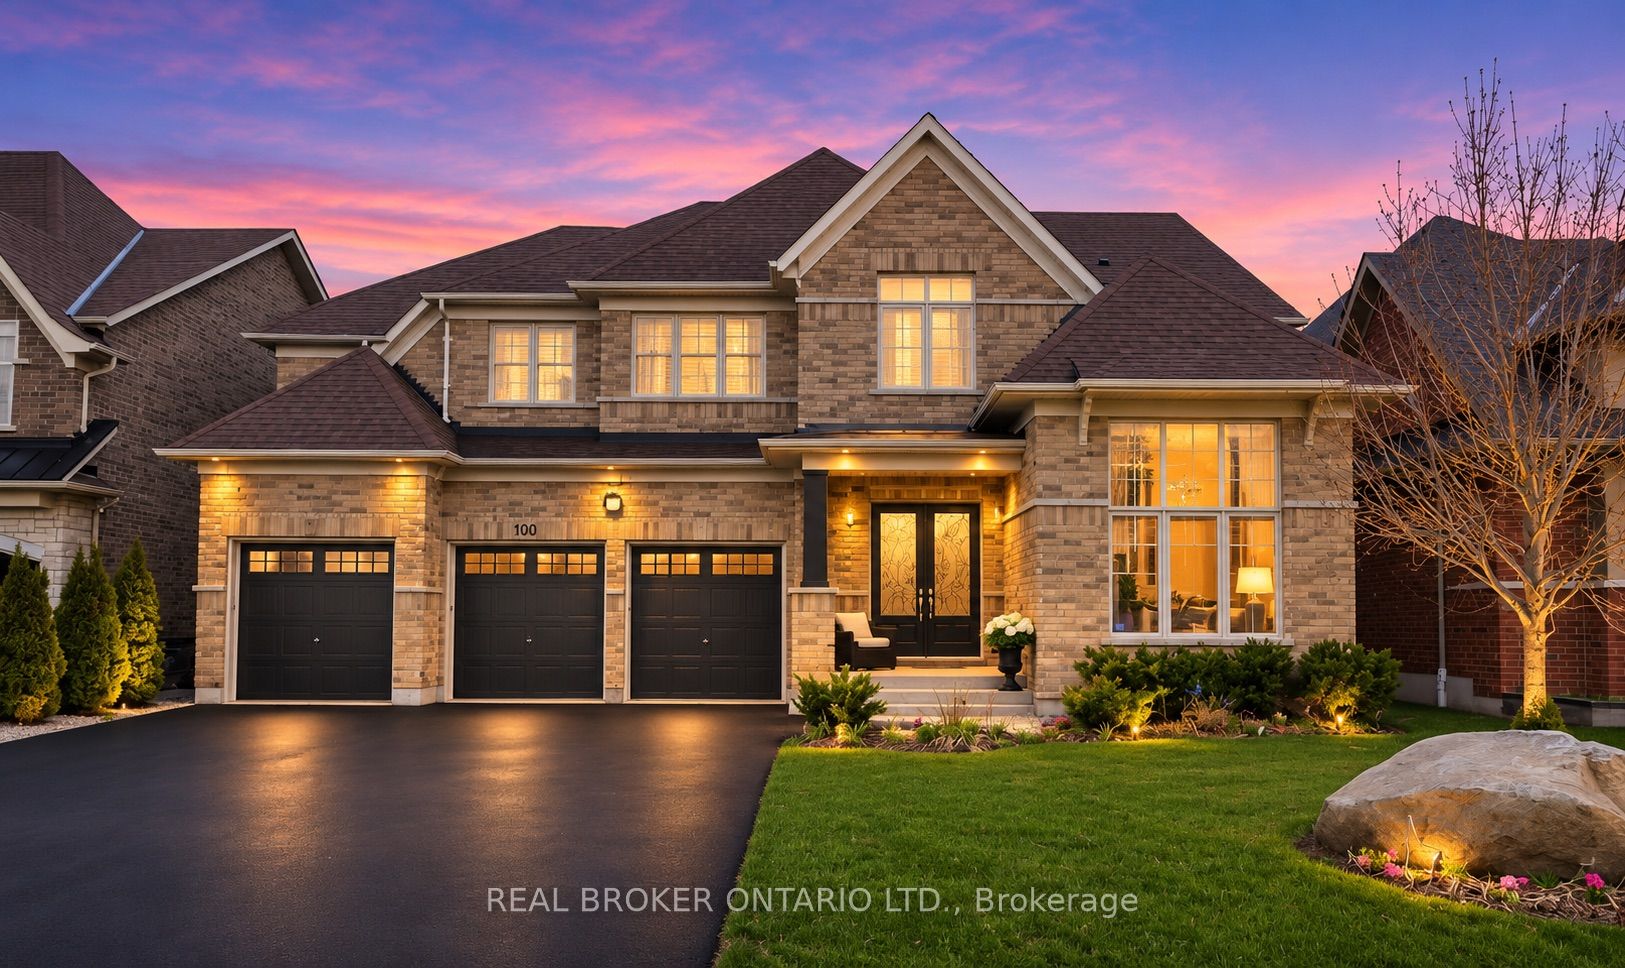
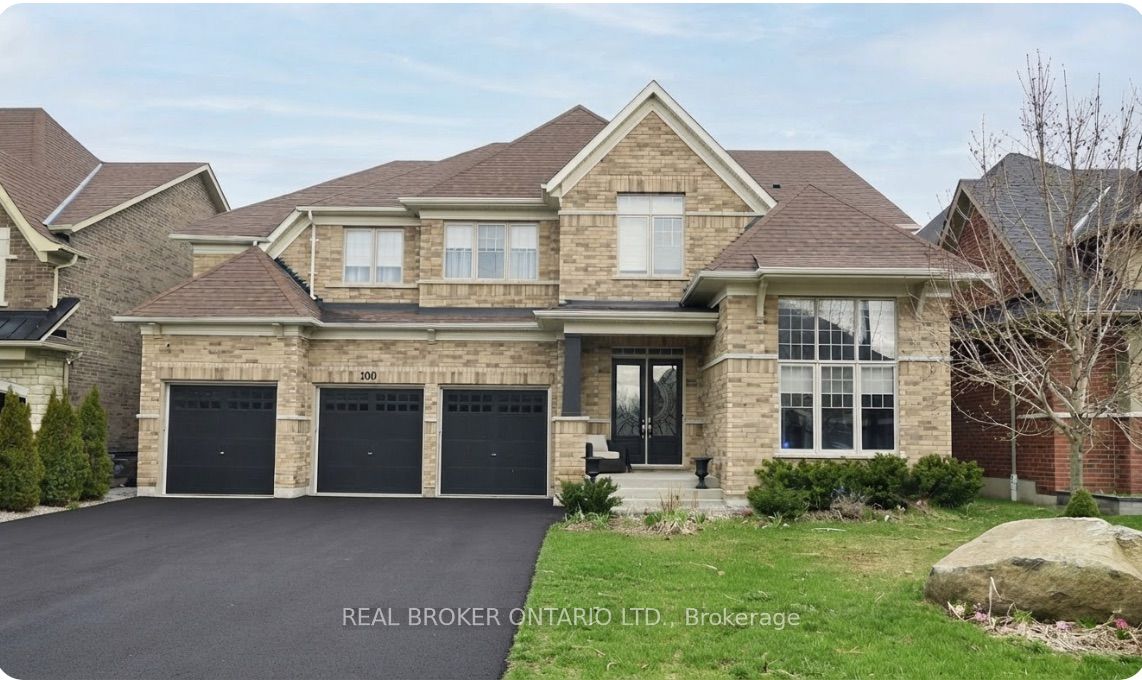
100 Trail Boulevard,Springwater, ON L9X 0S7
Springwater, ON L9X 0S7

Description
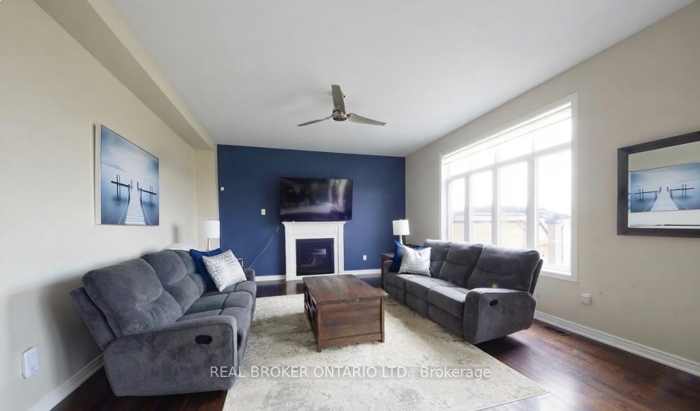
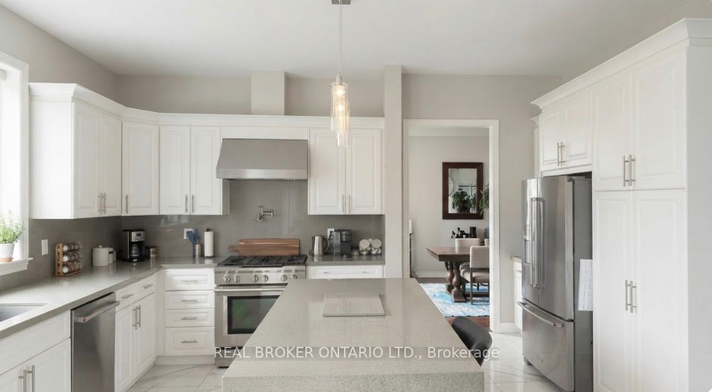
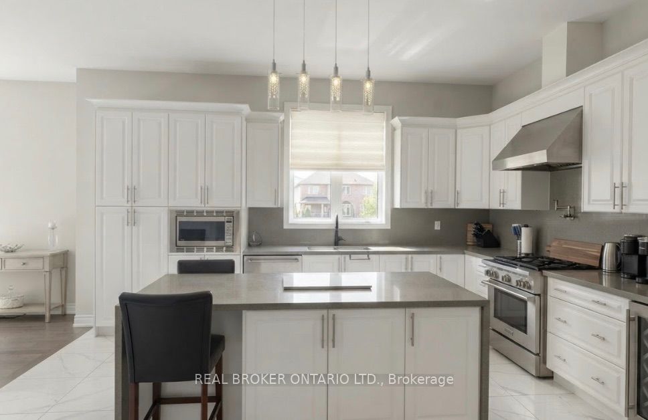
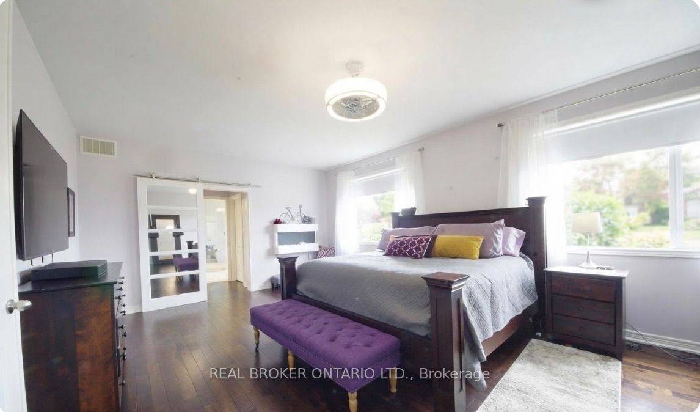
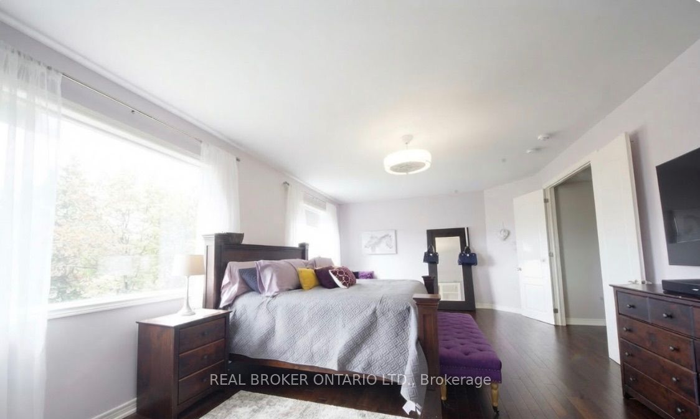
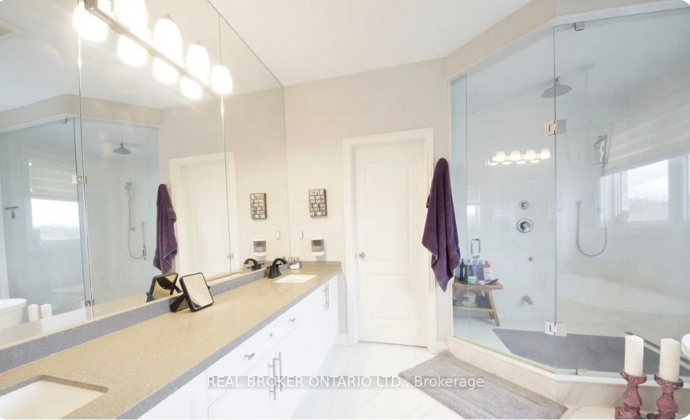
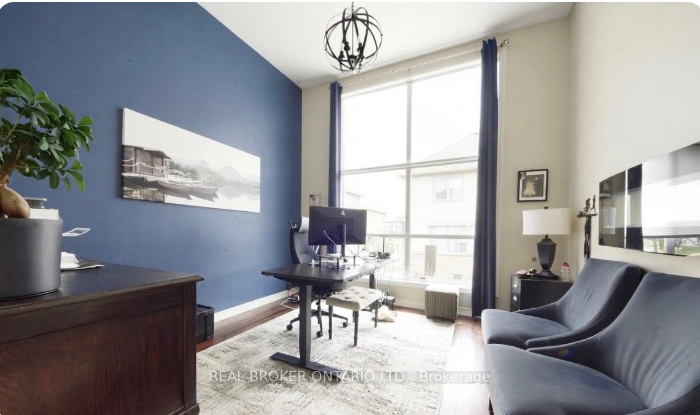
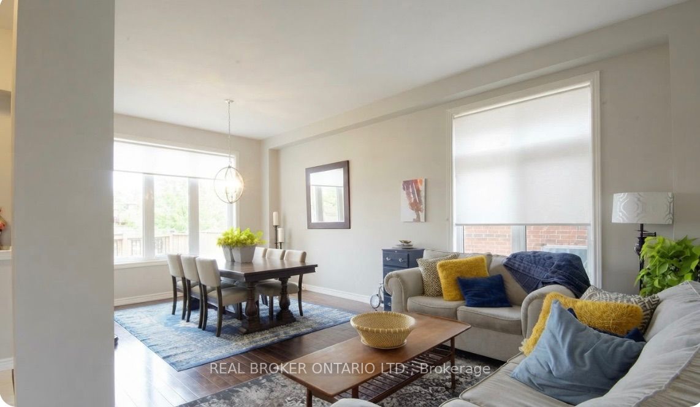
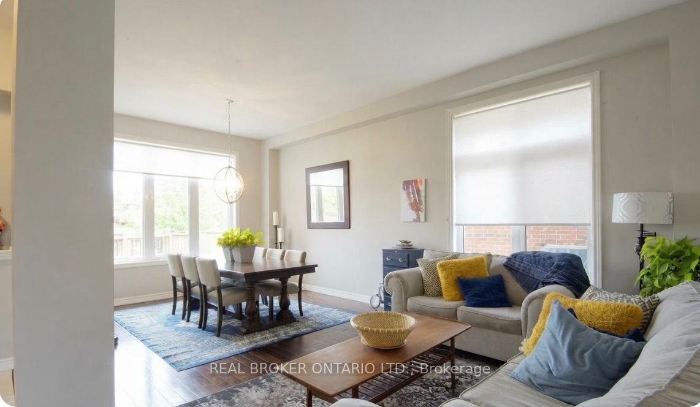
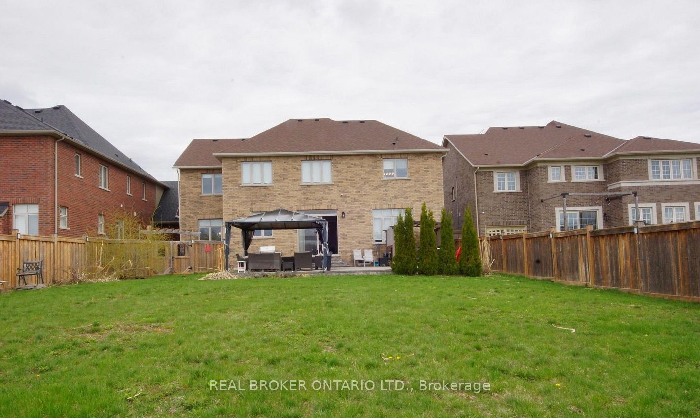
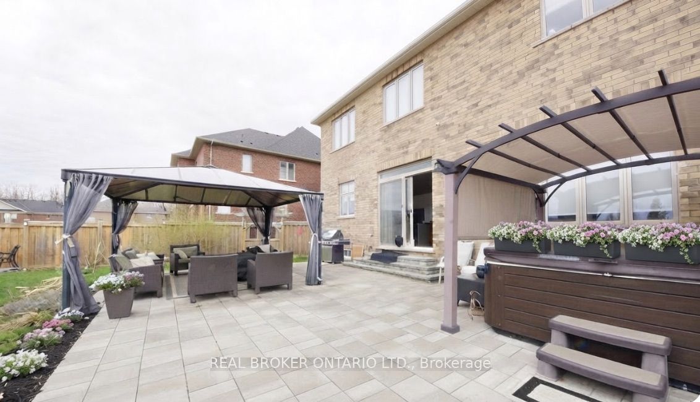
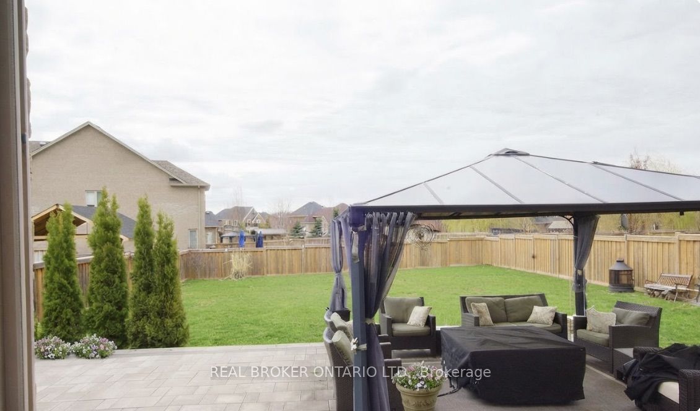
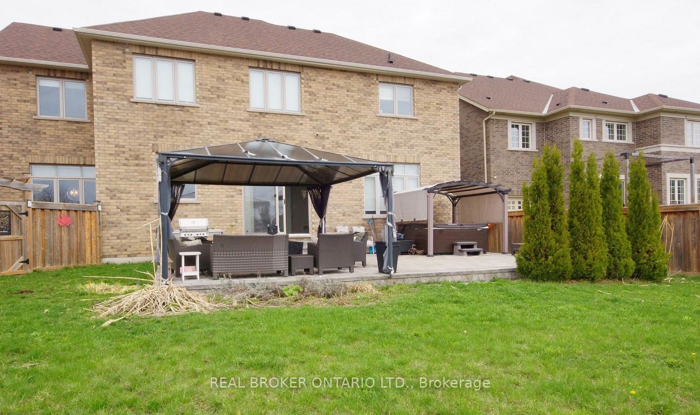
Welcome to 100 Trail Boulevard, located in the beautiful Stonemanor Estates community of Springwater, just a few kilometres to Barrie. Enjoy the peace and quiet of a family-friendly neighbourhood with the convenience of city amenities close by, including shopping, restaurants, schools, recreation and easy access to major commuter routes.This impressive 4+1 bedroom home offers generous living space, thoughtful upgrades and a layout designed for everyday comfort and entertaining. The main floor features soaring 10-foot ceilings, 9-foot ceilings upstairs, 8-foot interior doors and hardwood flooring throughout with no carpet. Large windows fill the home with natural light, creating a bright and welcoming atmosphere.The beautifully upgraded kitchen features quartz countertops, an oversized island, stylish backsplash, pot filler and plenty of space for family gatherings. A dedicated main-floor office is ideal for working from home, while the upper level offers four spacious bedrooms, convenient bathroom access for every bedroom and a large bonus room that could easily become a fifth bedroom, playroom or additional family lounge.Outside, enjoy a beautifully landscaped, fully fenced backyard with extensive interlocking stonework and plenty of room to relax, entertain or let the kids play. The premium lot also features a three-car garage and a spacious driveway with no sidewalk, providing extra parking.Professionally painted and meticulously maintained, this home includes upgraded lighting, window coverings, a tankless water heater, water softener and humidifier. With immediate occupancy available, you can move right in and start enjoying everything this wonderful home and community have to offer.
Details
| MLS # | S14165106 |
|---|---|
| Listing Type | For Sale |
| Style | House |
| Sub-Type | Resale |
| Status | New |
| Year | 0 |
| Days On Site | 11 |
| Listing Provided By | REAL BROKER ONTARIO LTD. | S14165106 384000 |
Features
| Bed(s) | 5 |
|---|---|
| Bath(s) | 4 |
| Garage | 3 |
| Basement | Y |
| Story(s) | 2 |
| Acreage | 0.02 |
Interior
| Interior Features | Auto Garage Door Remote, Carpet Free, Water Softener |
|---|---|
| Cooling | Central Air |
| Heat Source | Gas |
| Fireplace Features | Natural Gas |
| Fireplace Yes / No | Yes |
Exterior
| Roof | Asphalt Shingle |
|---|---|
| Foundation Details | Poured Concrete |
| Construction Materials | Brick |
Parking
| Garage Yes / No | Yes |
|---|---|
| Parking Features | Private Triple |
Utilities
| Sewer | Sewer |
|---|
Taxes
| Tax Annual Amount | 7786 |
|---|---|
| Tax Legal Description | Lot 280 Plan 51M-1065 |
| Tax Year | 2025 |
Area Information
| Province | ON |
|---|---|
| County | Simcoe |
| City | Springwater |
| Postal Code | L9X 0S7 |
| Area | Centre Vespra |
| Listing VS Median (in L9X 0S7) | |
Price: $1,333,300 low | high Med: $0 On site: 11 low | high Med: | |
Request a showing
Request a showing
Contact
Learn More About This Property

| Province | ON |
|---|---|
| County | Simcoe |
| City | Springwater |
| Postal Code | L9X 0S7 |
| Area | Centre Vespra |
| Listing VS Median (in L9X 0S7) | |
Price: $1,333,300 low | high Med: $0 On site: 11 low | high Med: | |