1009 Dobbie Street,Brockville, ON K6V 7N1
Brockville, ON K6V 7N1

Description
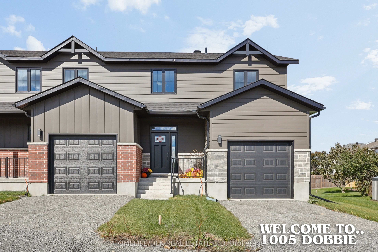
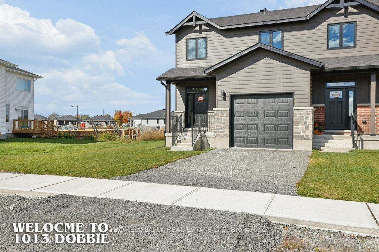
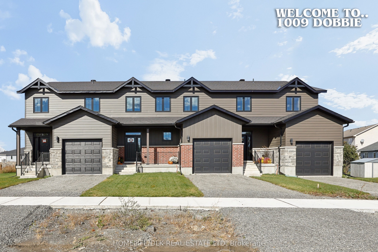
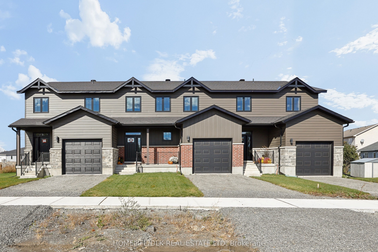
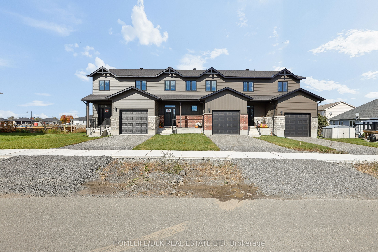
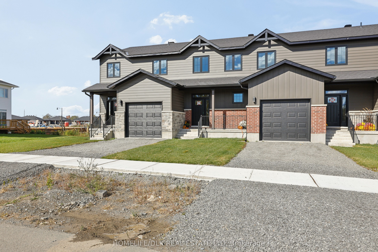
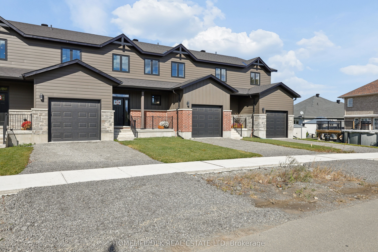
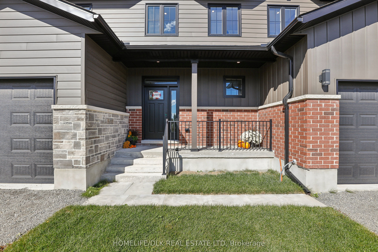
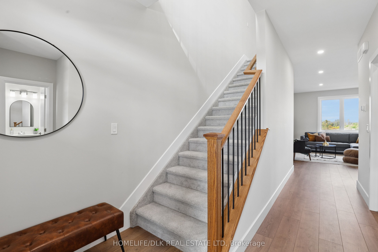
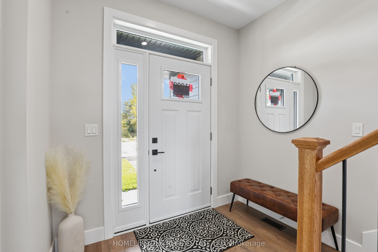
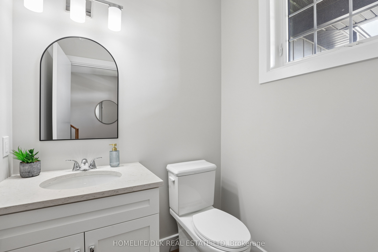
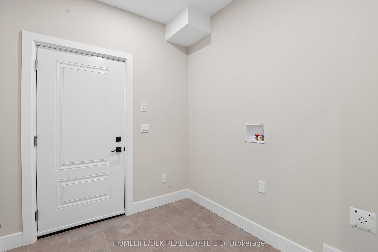
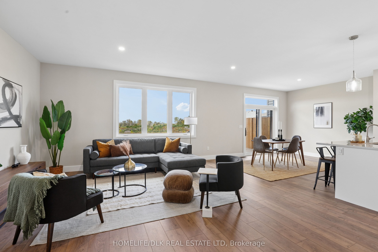
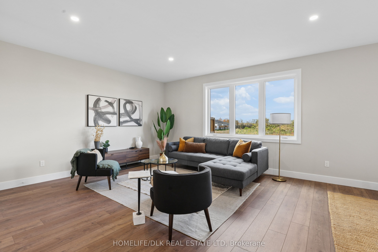
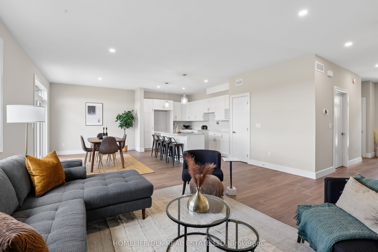
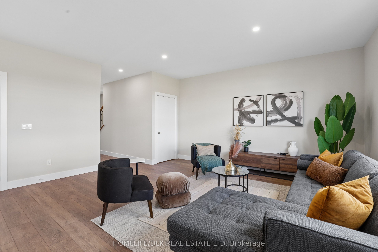
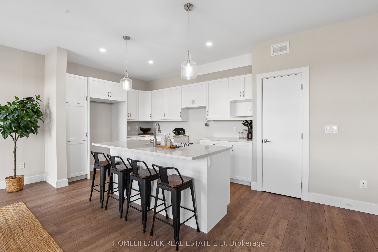
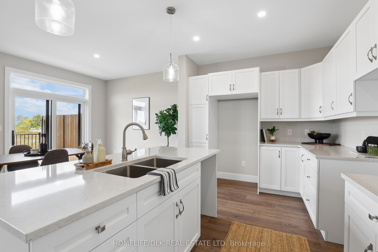
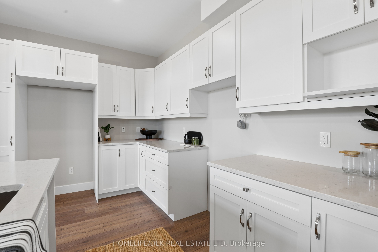
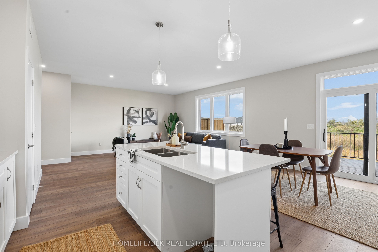
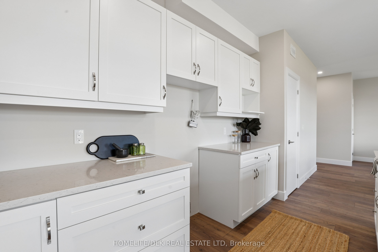
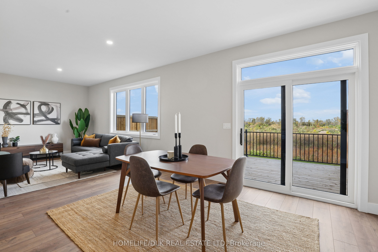
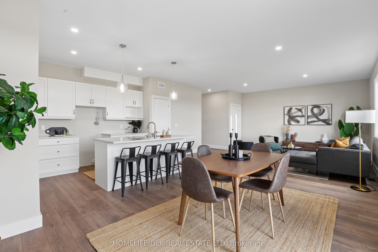
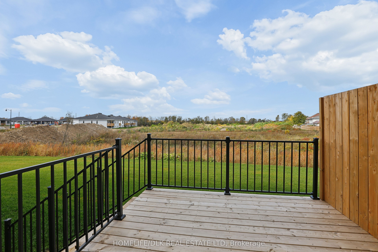
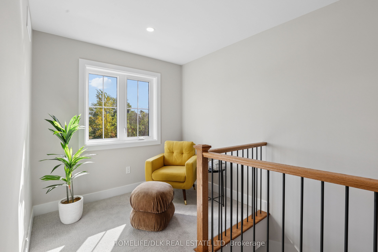
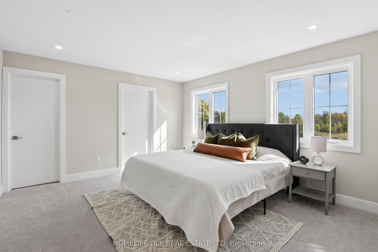
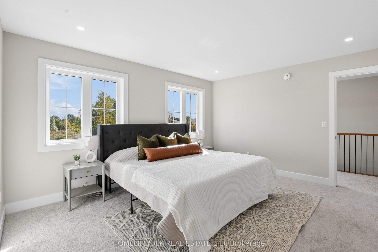
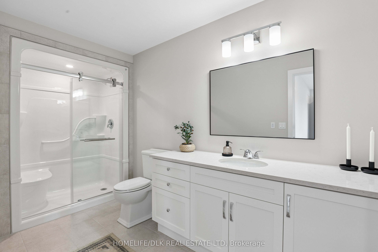
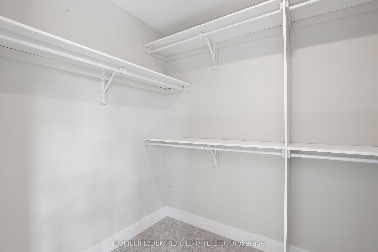
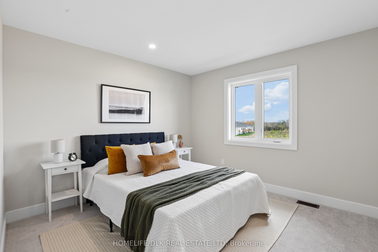
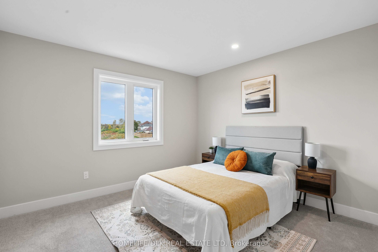
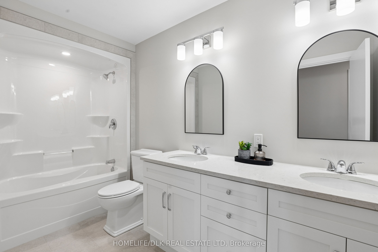
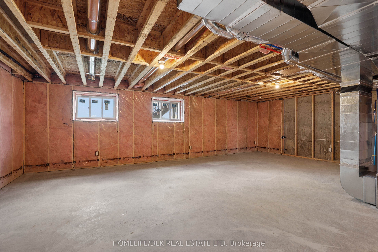
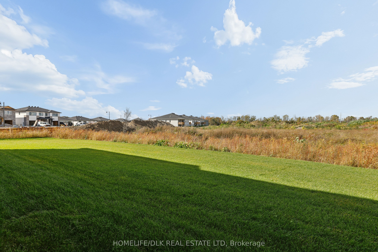
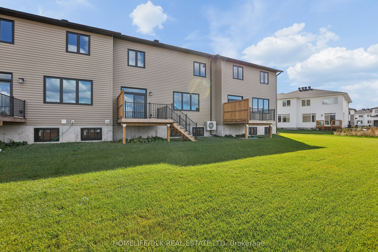
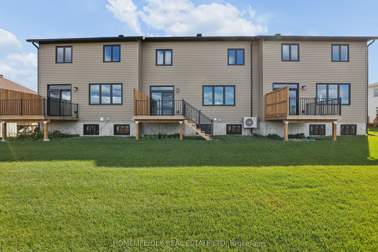
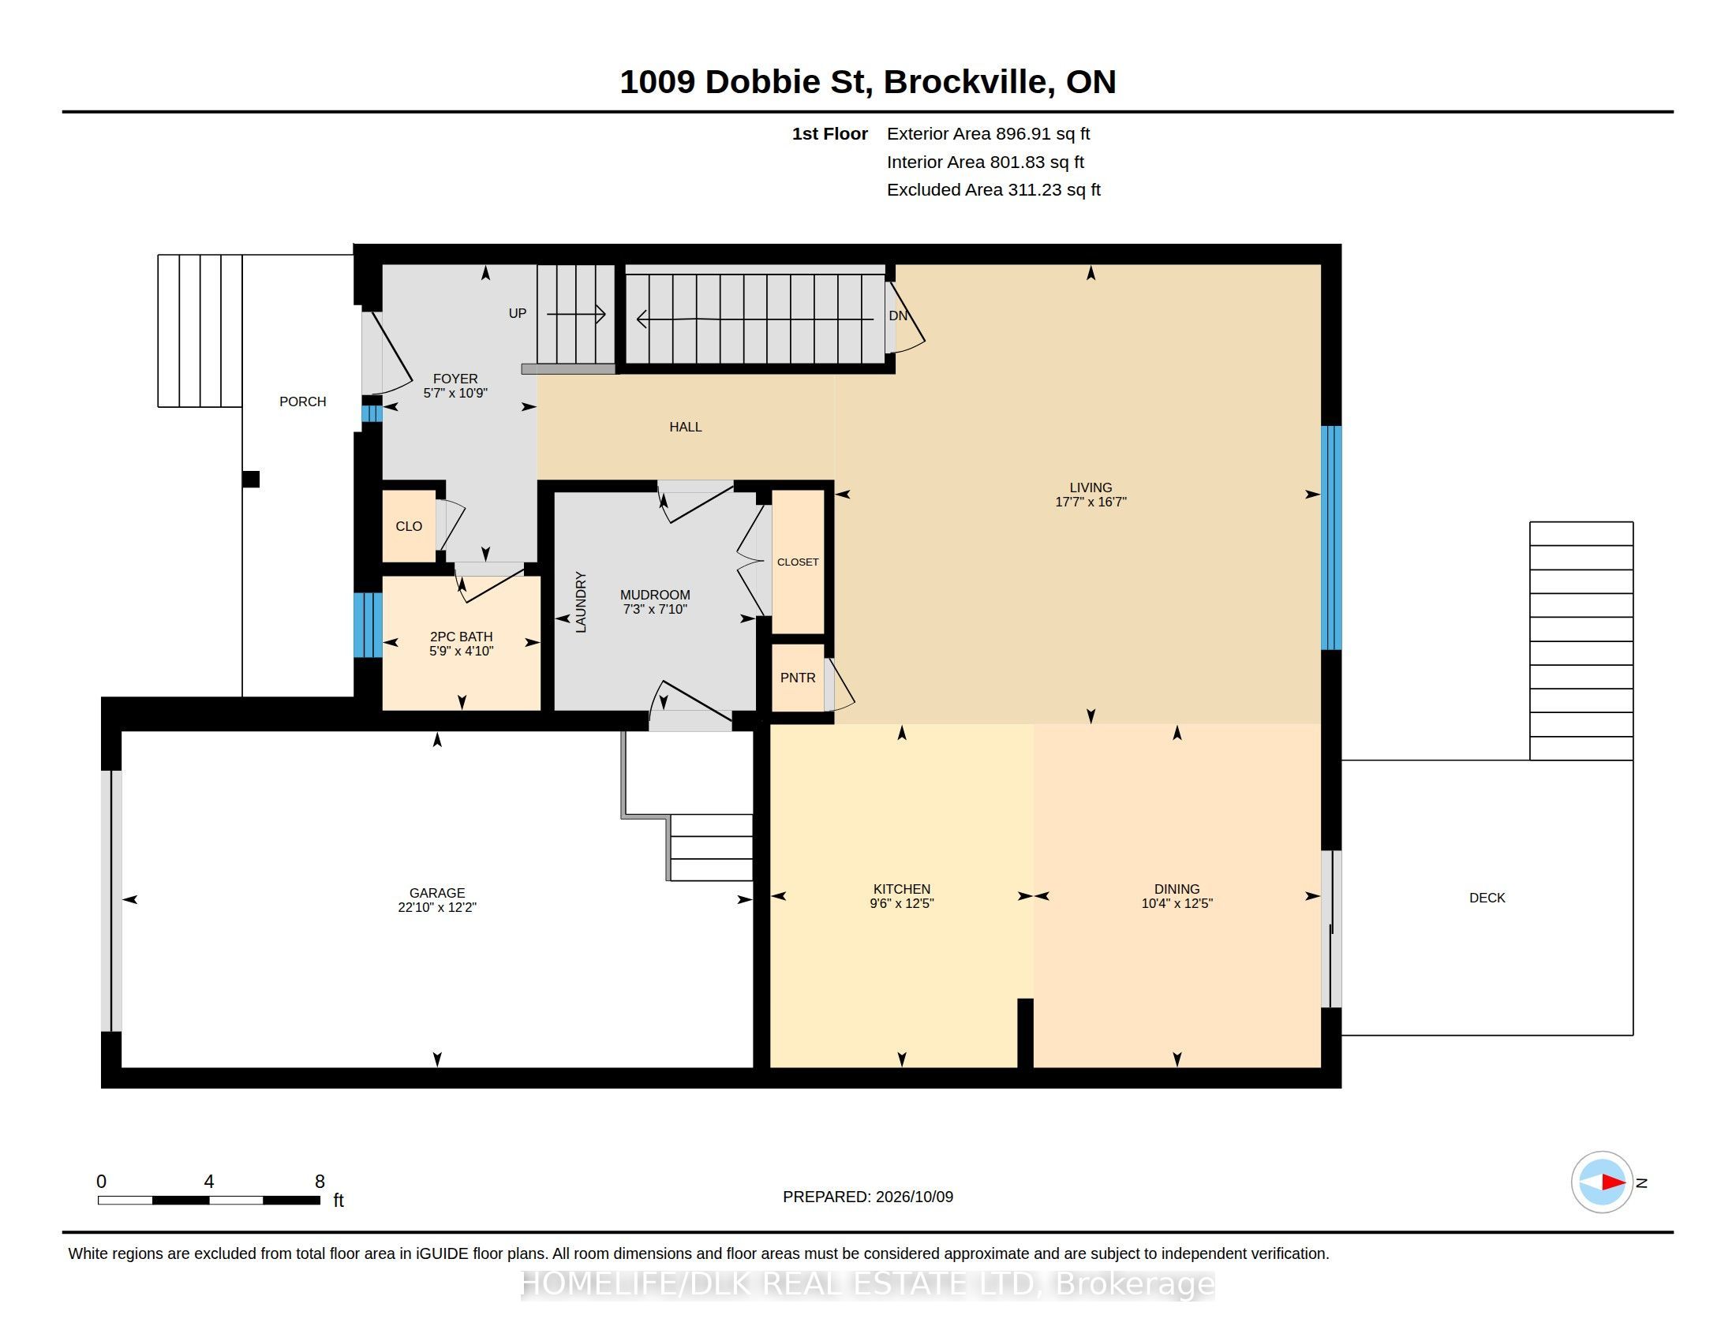
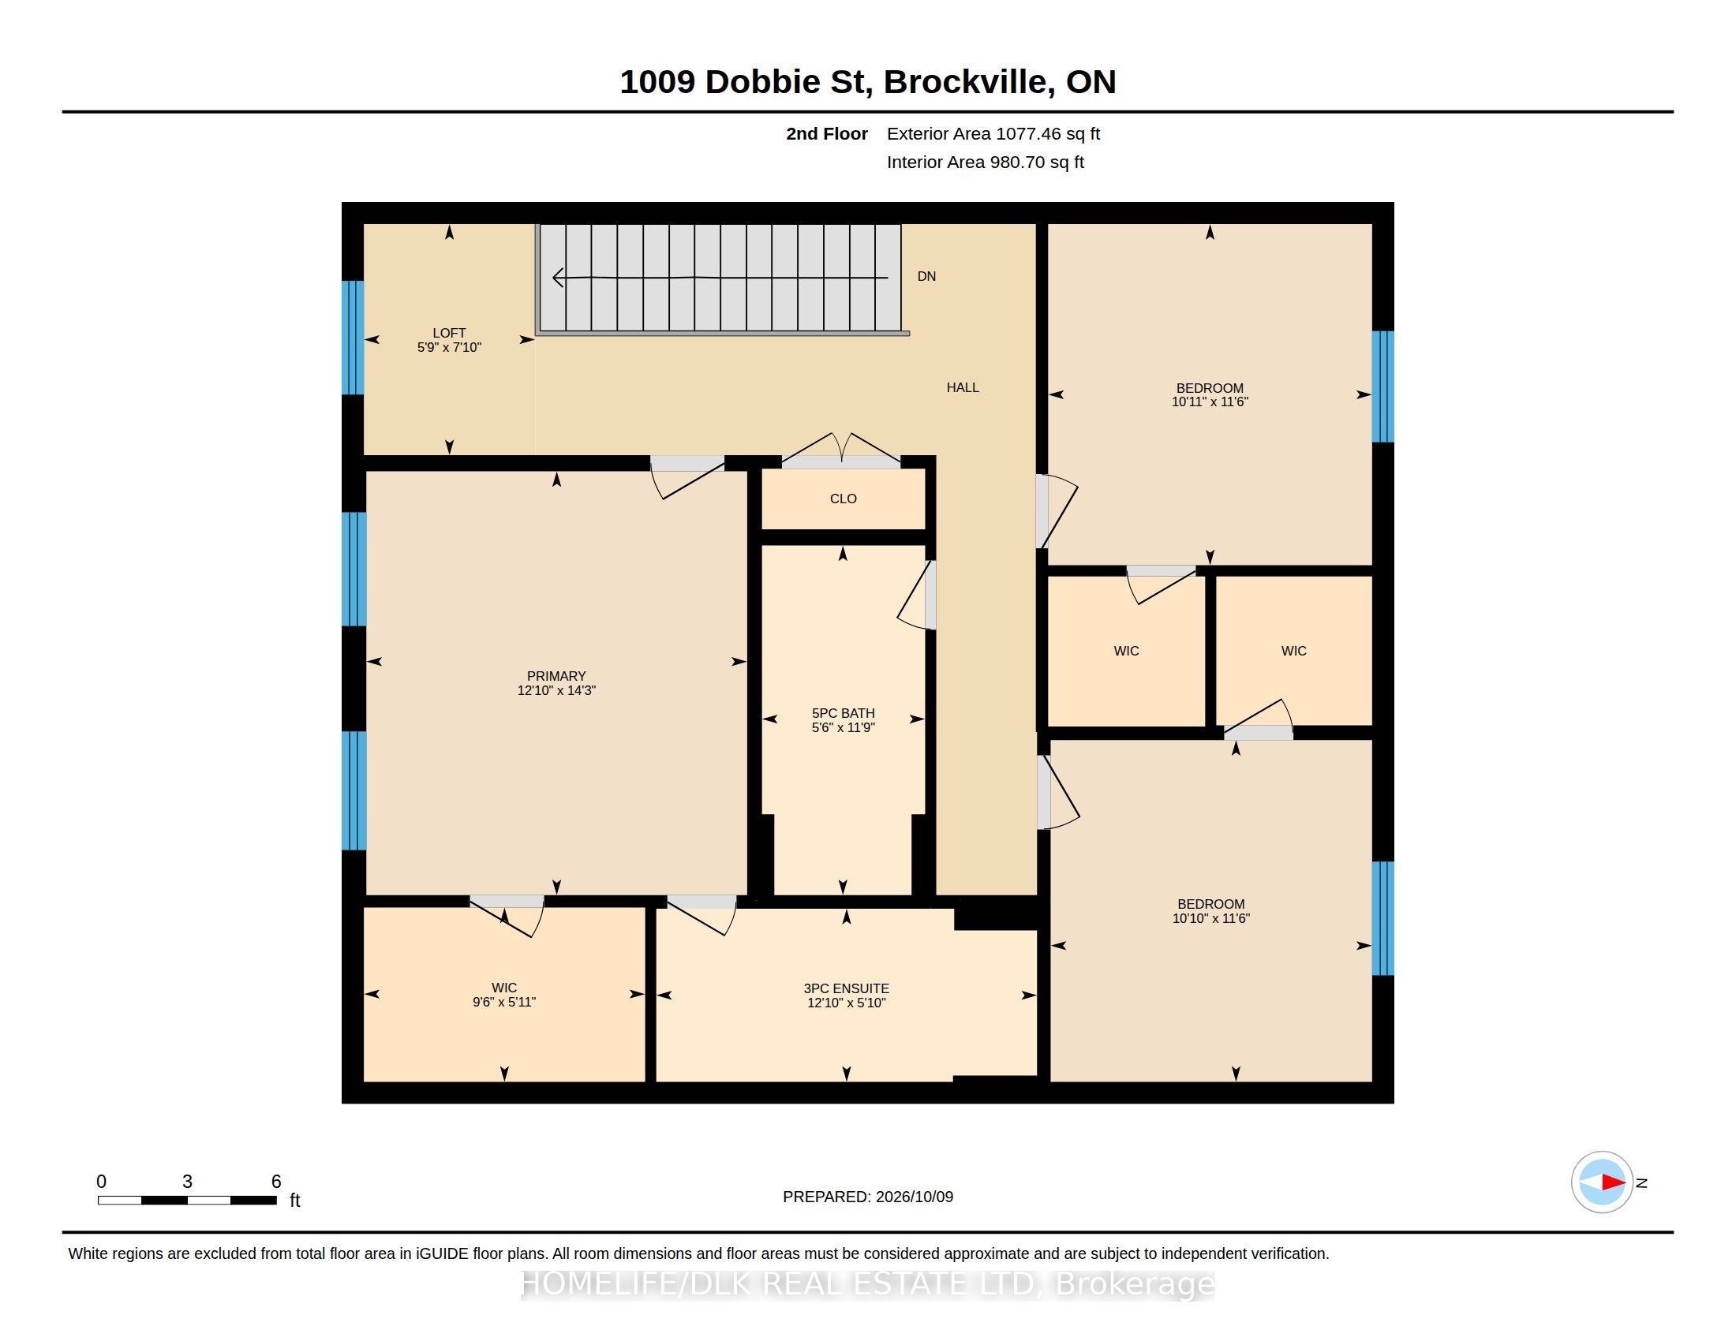
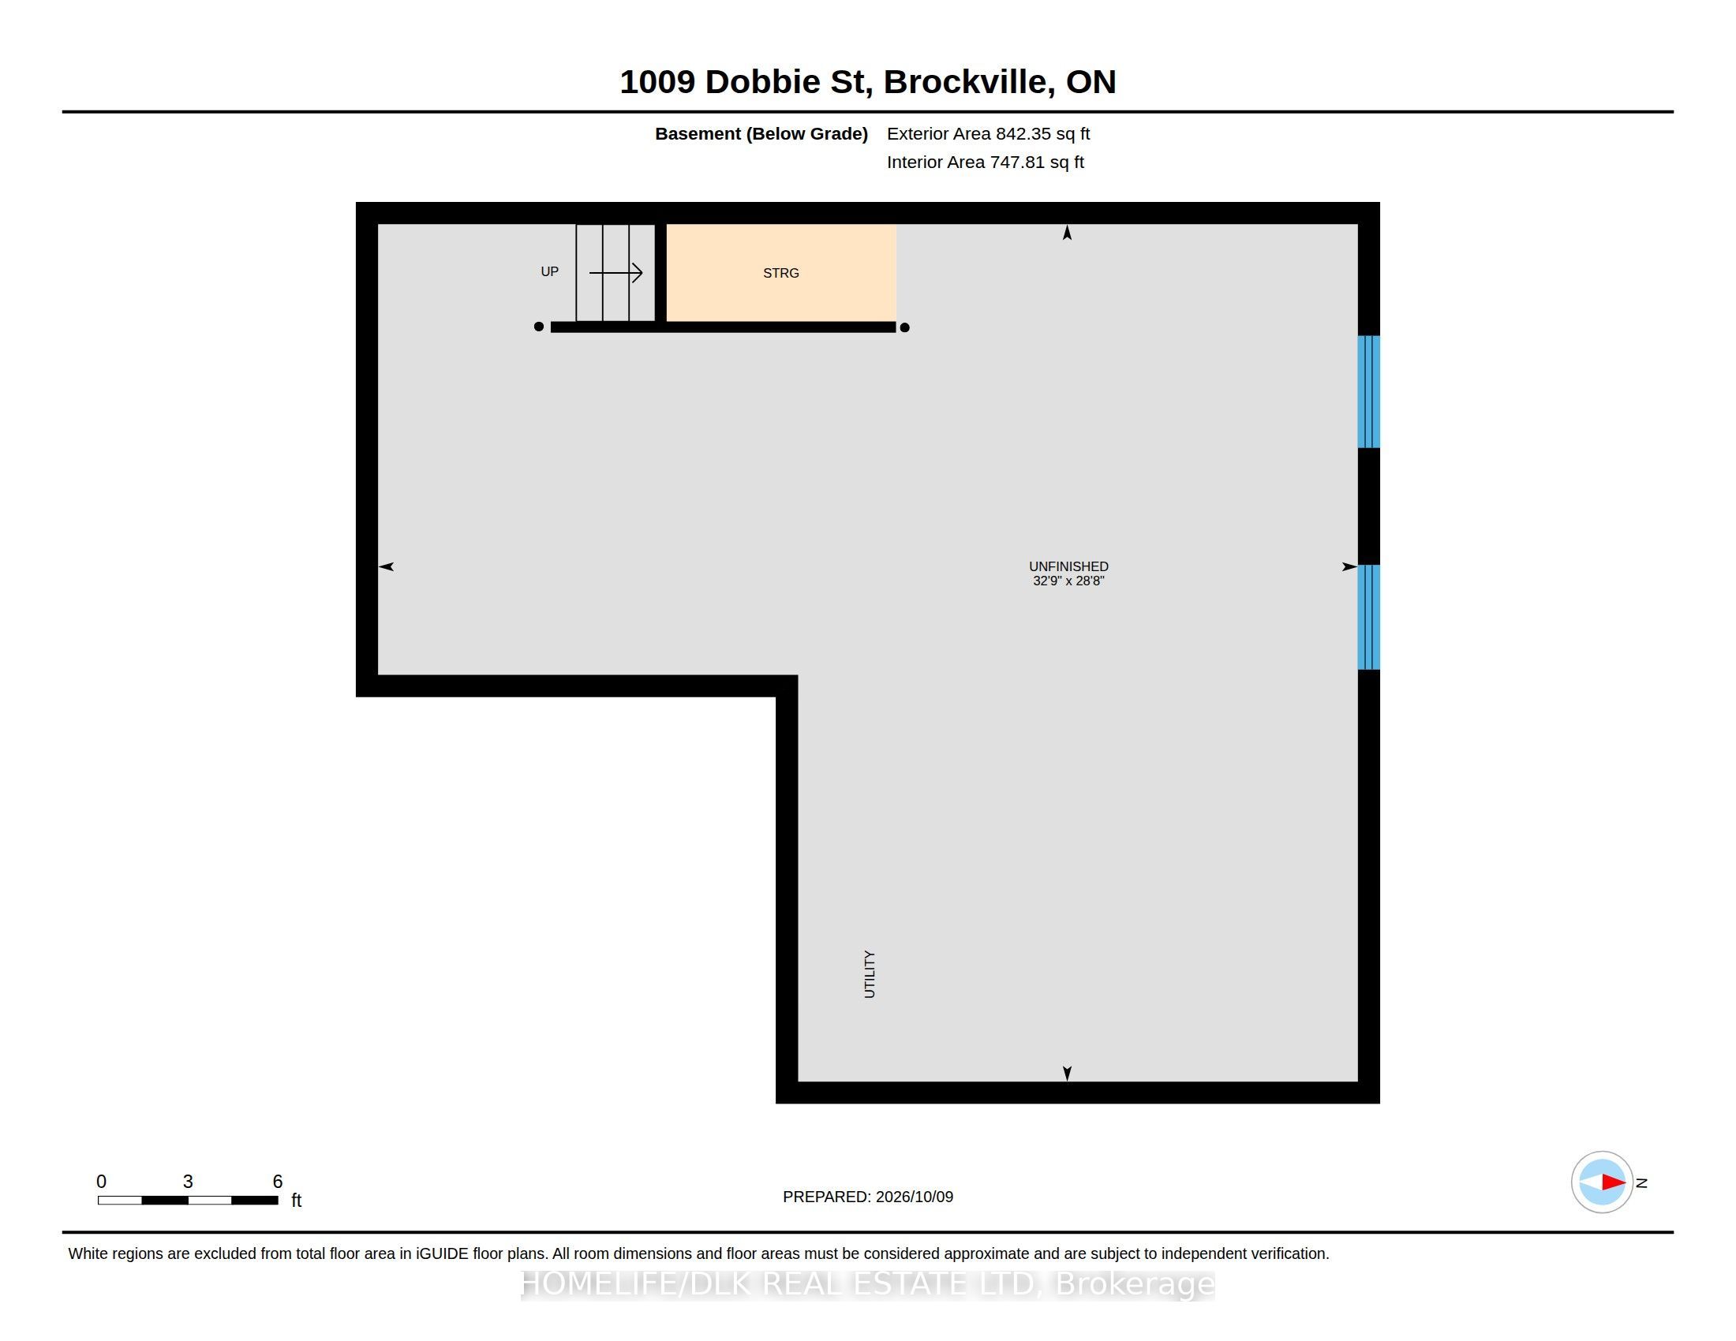
Take me back!! Envision the timeless charm of a classic NYC brownstone walk-up, thoughtfully reimagined with contemporary finishes and all the trimmings of a brand-new home. A little city sophistication, a fresh perspective, and inviting spaces designed for the way you live today. Offering three bedrooms with WIC and two-and-a-half bathrooms, this stylish home blends everyday practicality with a welcoming atmosphere. The spacious, bright kitchen is the heart of the home-a place for morning coffee, shared meals, and conversations that carry on long after dinner. The generous living space provides room to gather with friends, spend time with family, or simply settle in for a quiet evening. Upstairs, three bedrooms offer flexibility for family, guests, or a home office. With two full bathrooms and a convenient powder room, the layout is well suited to both daily routines and entertaining. Step outside onto your rear deck and picture leisurely weekend mornings or a relaxing end to your day. Your own garage adds convenience, while the full unfinished basement offers exciting possibilities for the future. Imagine a recreation room, workout space, hobby area, or additional storage-the potential is yours to explore. Energy-efficient construction complements the contemporary finishes, bringing comfort and thoughtful design together. Tarion warranty (7 year) coverage, provides added peace of mind as you begin your next chapter. Timeless inspiration. Modern living. Welcome home. Your new home deserves new appliances! Buy before December 31, 2026, and receive a brand-new appliance package valued at $7,500, the perfect finishing touch for your fresh start. HST rebate available to qualified buyers. (HST is in addition to the purchase price)
Details
| MLS # | X14028006 |
|---|---|
| Listing Type | For Sale |
| Style | House |
| Sub-Type | Resale |
| Status | New |
| Year | 0 |
| Days On Site | 16 |
| Listing Provided By | HOMELIFE/DLK REAL ESTATE LTD | X14028006 516500 |
Features
| Bed(s) | 3 |
|---|---|
| Bath(s) | 3 |
| Garage | 1 |
| Basement | Y |
| Story(s) | 2 |
| Acreage | 0.10 |
| Property View | City, Clear |
Interior
| Interior Features | Water Heater |
|---|---|
| Cooling | Other |
| Heat Source | Electric |
| Fireplace Yes / No | No |
Exterior
| Exterior Features | Deck, Year Round Living |
|---|---|
| Roof | Asphalt Shingle |
| Foundation Details | Poured Concrete |
| Topography | Dry, Flat |
| View | City, Clear |
| Construction Materials | Brick Veneer, Hardboard |
Parking
| Garage Yes / No | Yes |
|---|---|
| Parking Features | Private |
Utilities
| Sewer | Sewer |
|---|
Taxes
| Tax Annual Amount | 0 |
|---|---|
| Tax Legal Description | Part of lots 149 and 150 registered plan 375 City of Brockville County of Leeds designated as parts 6, 7 & 8 on reference plan 28R -16188 subject to an easement for buried utilities over part 7 in favour of the owner of parts 9 and 10 on reference plan 28R -16188, being part of pin 44181-0926 ( LT), together with Easement for access over parts 1 and 4 on reference plan 28R -16188, together with an easement for buried utilities over parts 3 and 4 on reference plan 28R -16188 |
| Tax Year | 2026 |
Area Information
| Province | ON |
|---|---|
| County | Leeds and Grenville |
| City | Brockville |
| Postal Code | K6V 7N1 |
| Area | 810 Brockville |
| Listing VS Median (in K6V 7N1) | |
Price: $529,900 low | high Med: $0 On site: 16 low | high Med: | |
Request a showing
Request a showing
Contact
Learn More About This Property

| Province | ON |
|---|---|
| County | Leeds and Grenville |
| City | Brockville |
| Postal Code | K6V 7N1 |
| Area | 810 Brockville |
| Listing VS Median (in K6V 7N1) | |
Price: $529,900 low | high Med: $0 On site: 16 low | high Med: | |