1050 E Main Street E 405,Milton, ON L9T 9M3
Milton, ON L9T 9M3

Description
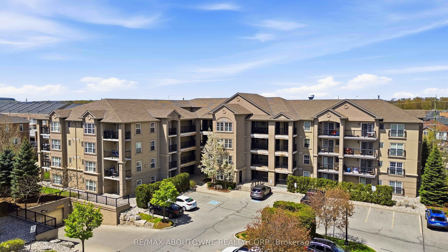
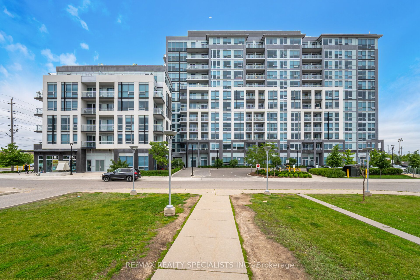
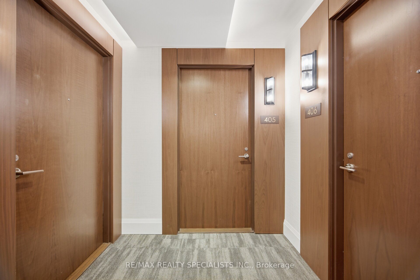
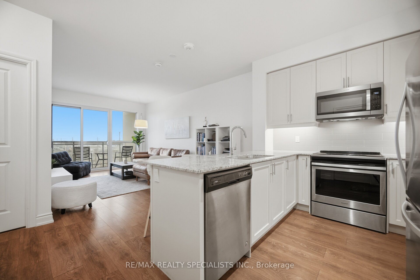
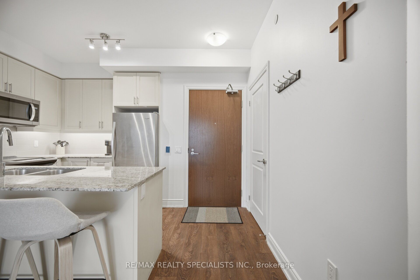
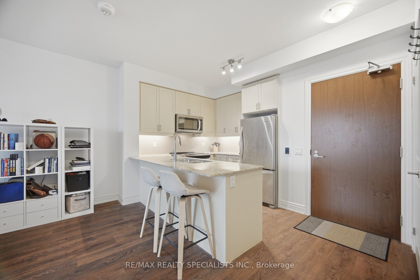
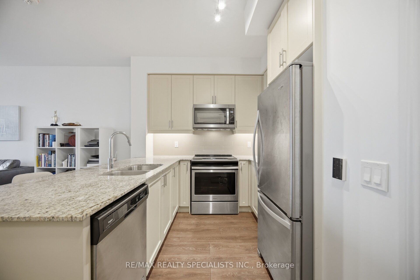
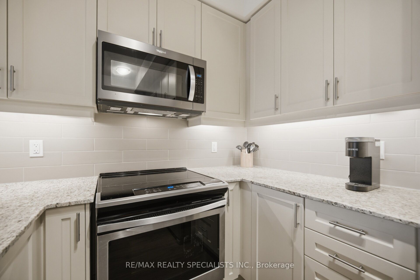
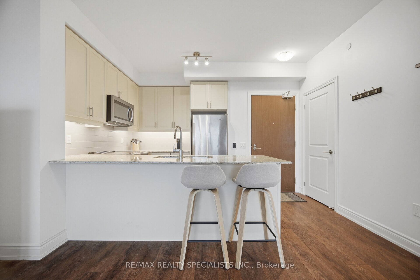
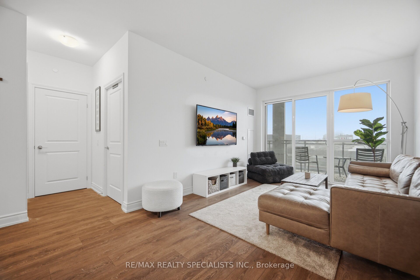
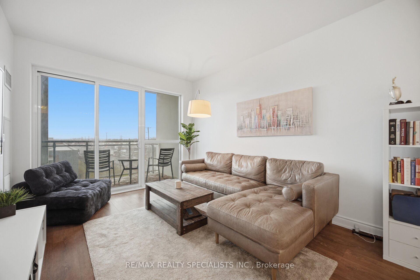
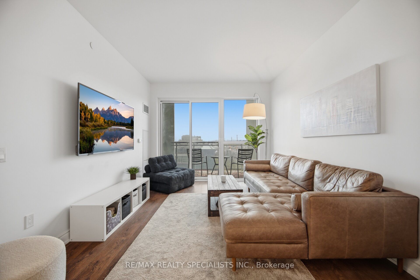
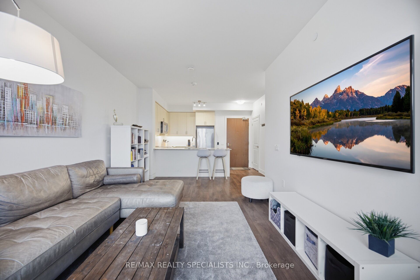
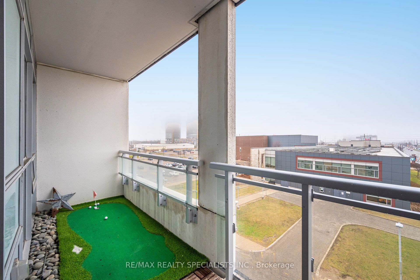
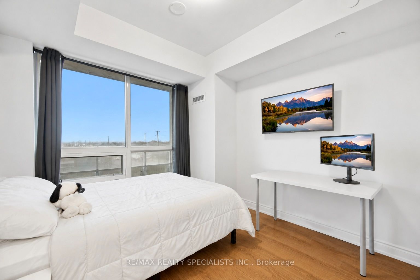
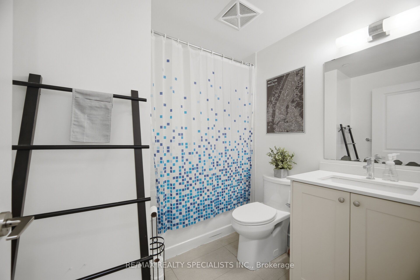
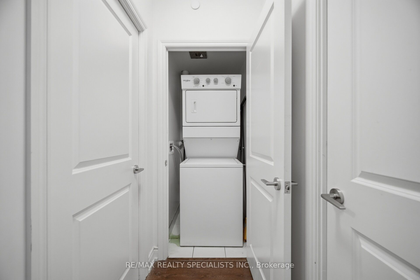
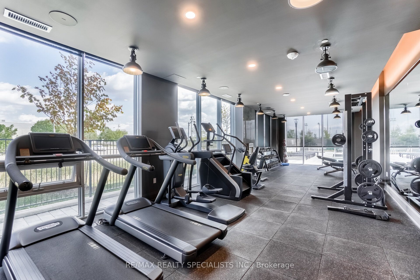
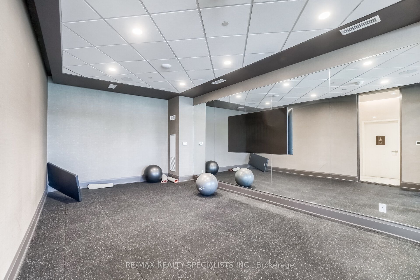
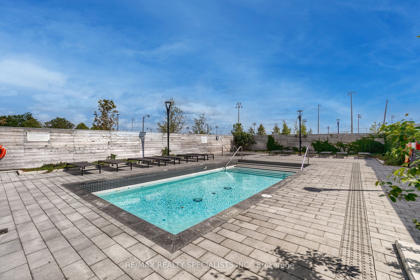
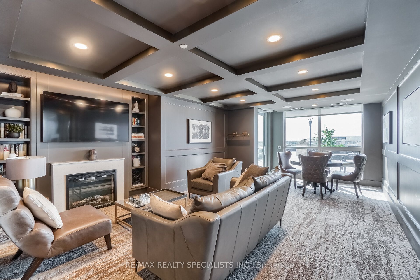
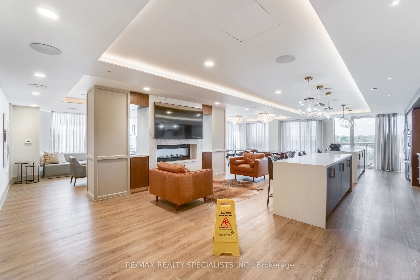
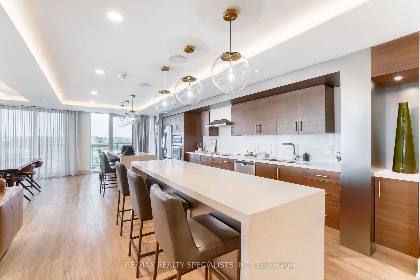
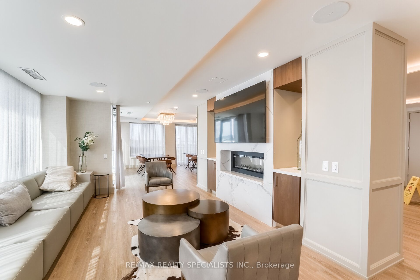
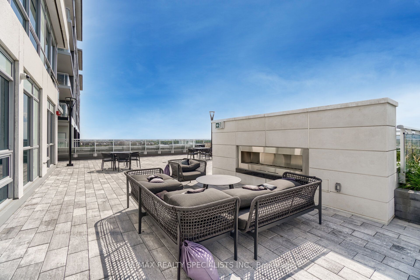
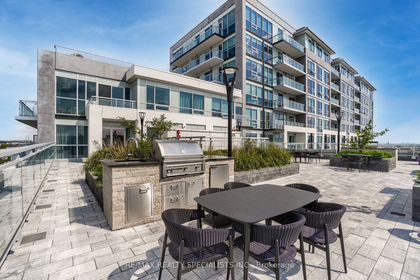
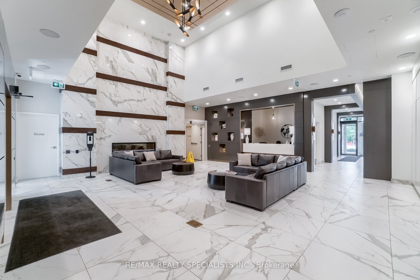
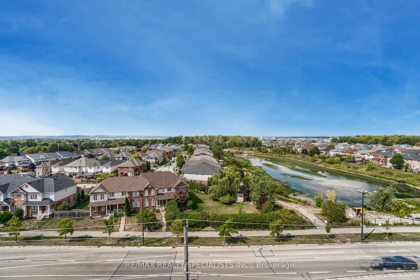
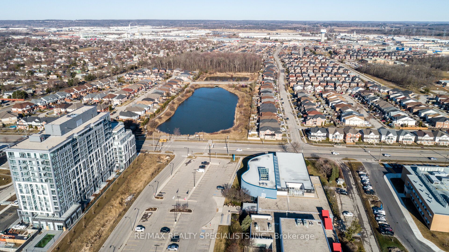
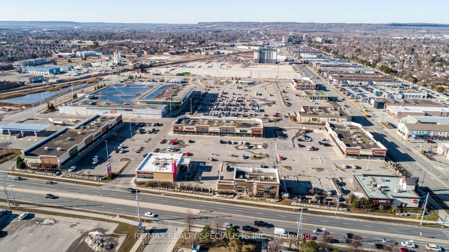
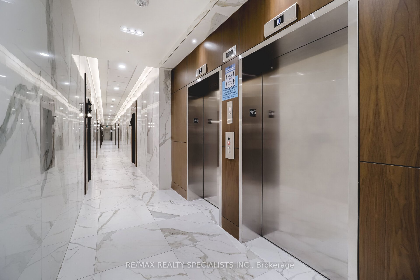
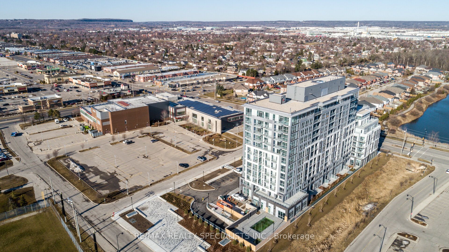
Welcome to Art on Main - Contemporary Condo Living in the Heart of Milton! Experience comfort, style, and convenience in this stunning 1-bedroom, 1-bathroom condo, perfectly situated in one of Milton's most desirable buildings. Featuring a bright and spacious open-concept layout with soaring 9+ ft smooth ceilings and laminate flooring throughout. The stylish kitchen features granite countertops, stainless steel appliances, and ample cabinetry, seamlessly overlooking the combined living and dining area. Step outside onto your oversized west-facing balcony, the perfect outdoor retreat to relax, entertain, and enjoy breathtaking sunset views. The generously sized primary bedroom features an impressive floor-to-ceiling window, filling the space with natural light while showcasing beautiful western views. Enjoy the convenience of 1 underground parking space and 1 locker. Art on Main offers an exceptional collection of boutique-style, resort-inspired amenities, including a state-of-the-art fitness centre, outdoor swimming pool, rooftop terrace with BBQ stations, library, and more!Location! Location! Location! Ideally situated within walking distance to Milton GO Station, schools, shopping, restaurants, parks, and everyday amenities, with easy access to major highways for a convenient commute. A fantastic opportunity to enjoy modern condo living, spectacular sunsets, and an exceptional lifestyle in the heart of Milton! Book your showing today!!
Details
| MLS # | W14154490 |
|---|---|
| Listing Type | For Sale |
| Style | 1 Storey/apt |
| HOA Dues | $547 |
| Sub-Type | Resale |
| Status | New |
| Year | 0 |
| Days On Site | 15 |
| Listing Provided By | RE/MAX REALTY SPECIALISTS INC. | W14154490 495312 |
Features
| Bed(s) | 1 |
|---|---|
| Bath(s) | 1 |
| Garage | 1 |
| Property View | Downtown, Skyline |
Interior
| Interior Features | Carpet Free |
|---|---|
| Cooling | Central Air |
| Heat Source | Gas |
| Fireplace Yes / No | No |
| Laundry Features | Laundry Closet |
Exterior
| Exterior Features | Landscape Lighting, Lighting |
|---|---|
| View | Downtown, Skyline |
| Construction Materials | Metal/Steel Siding, Stucco (Plaster) |
| Security Features | Carbon Monoxide Detectors, Concierge/Security, Smoke Detector |
Parking
| Garage Yes / No | Yes |
|---|---|
| Parking Features | None |
Taxes
| Tax Annual Amount | 2350 |
|---|---|
| Tax Year | 2025 |
Area Information
| Province | ON |
|---|---|
| County | Halton |
| City | Milton |
| Postal Code | L9T 9M3 |
| Area | 1029 DE Dempsey |
| Listing VS Median (in L9T 9M3) | |
Price: $439,900 low | high Med: $0 On site: 15 low | high Med: | |
Request a showing
Request a showing
Contact
Learn More About This Property

| Province | ON |
|---|---|
| County | Halton |
| City | Milton |
| Postal Code | L9T 9M3 |
| Area | 1029 DE Dempsey |
| Listing VS Median (in L9T 9M3) | |
Price: $439,900 low | high Med: $0 On site: 15 low | high Med: | |