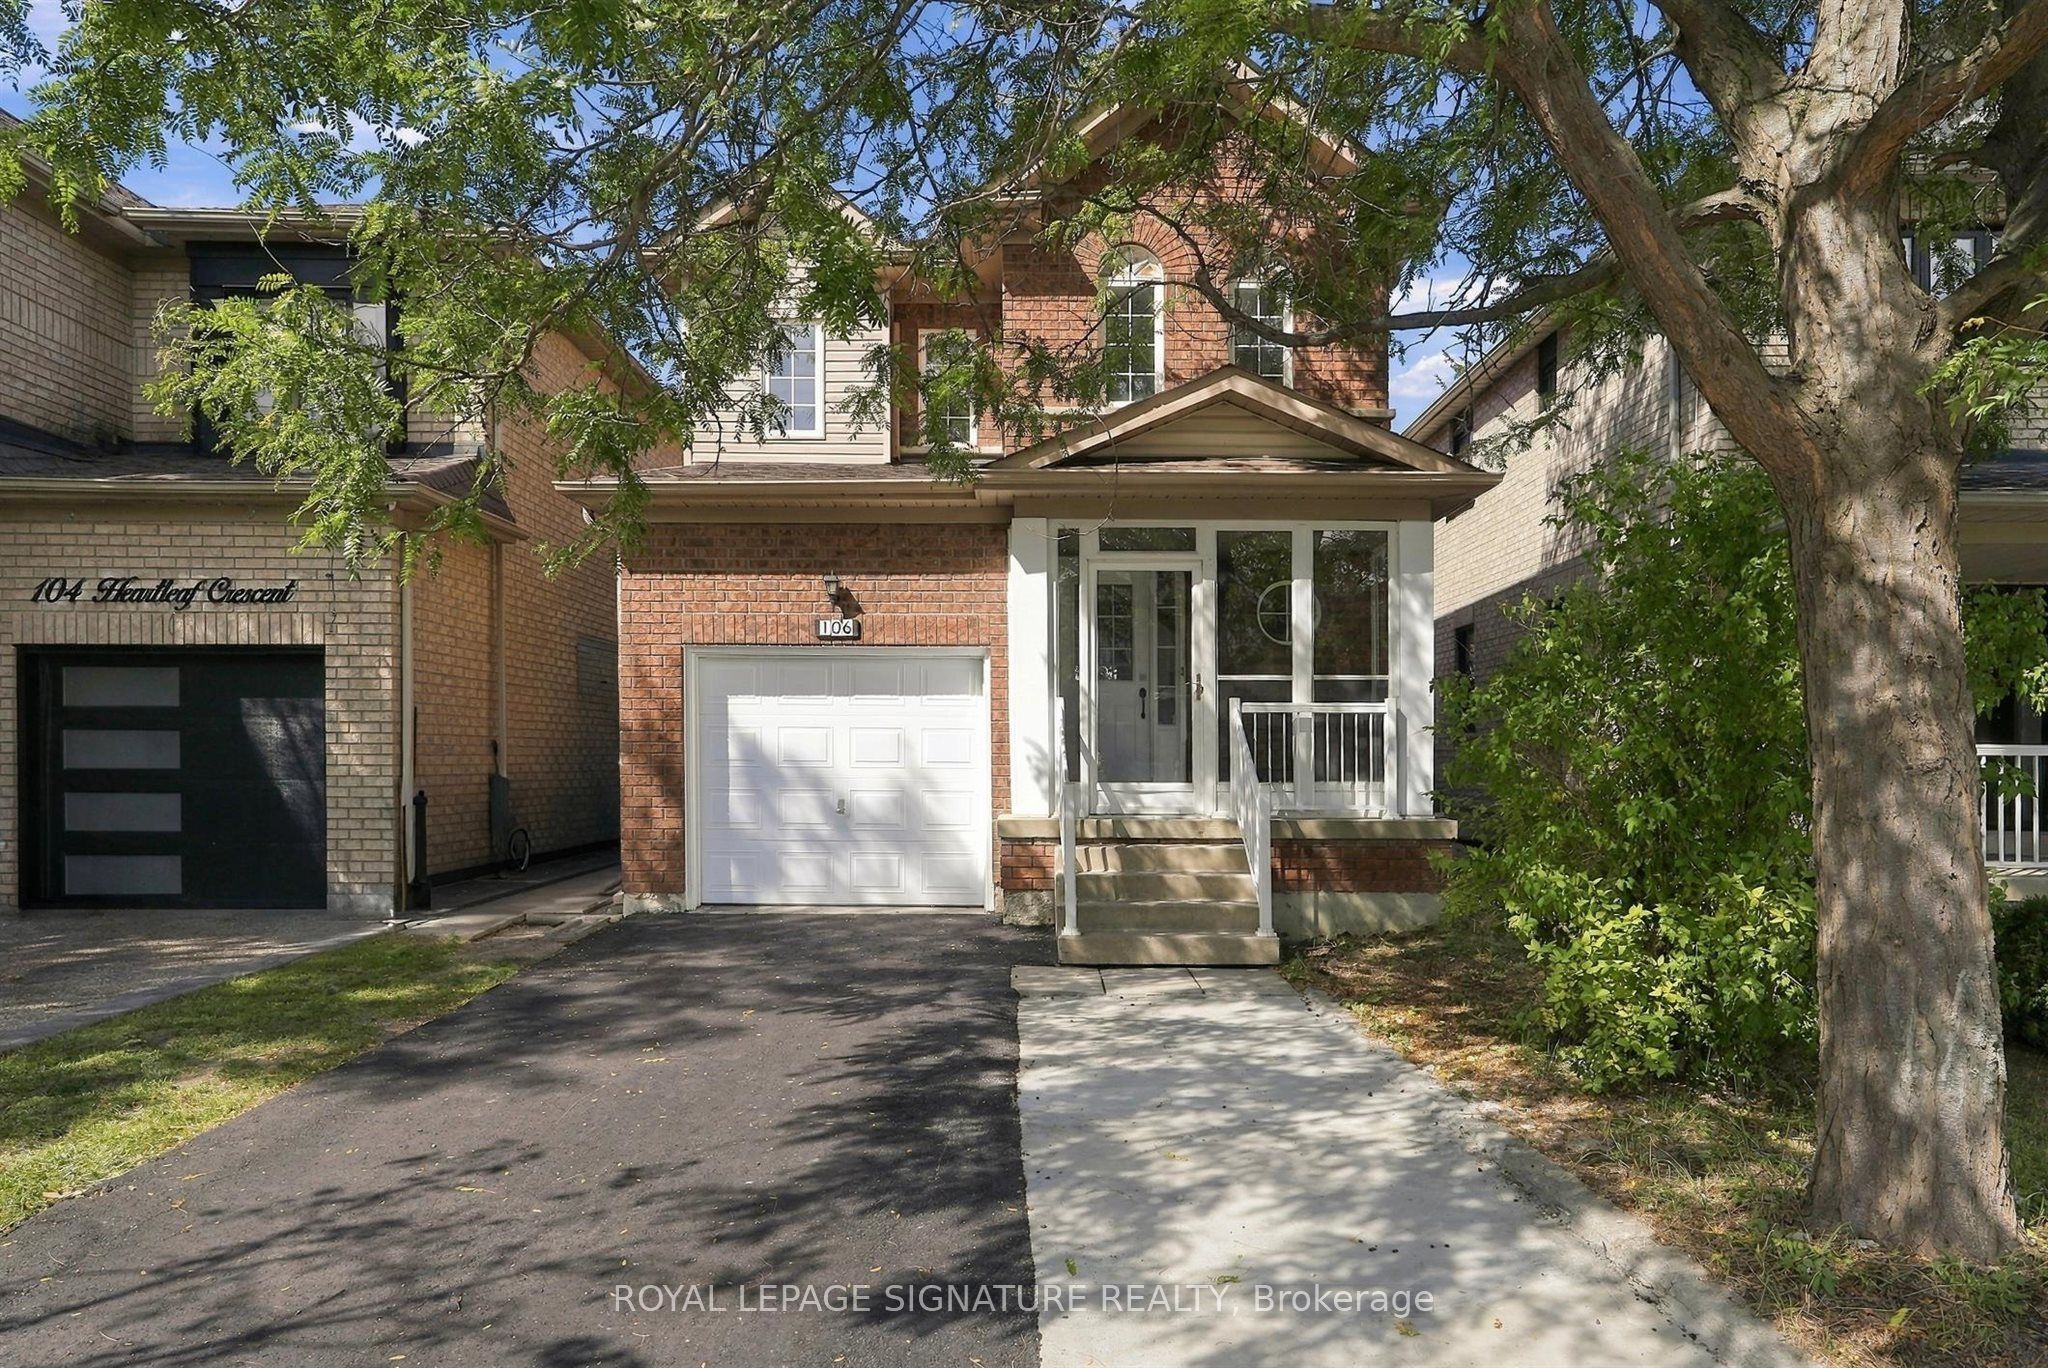
106 Heartleaf Crescent,Brampton, ON L7A 2B9
Brampton, ON L7A 2B9

Description
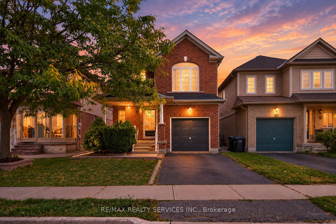
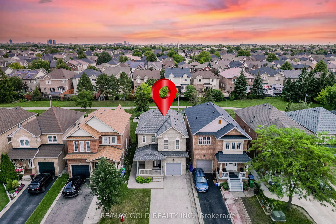
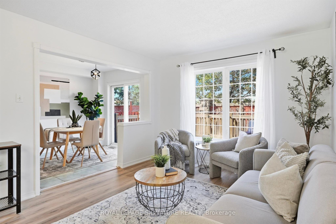
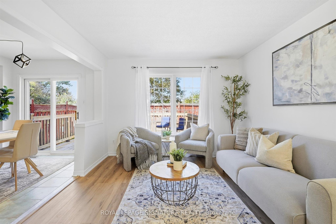
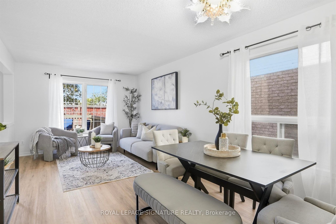
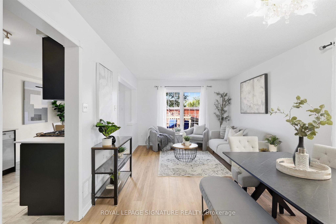
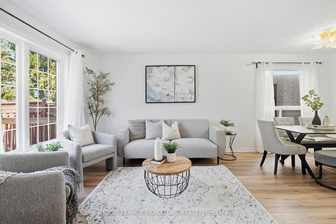
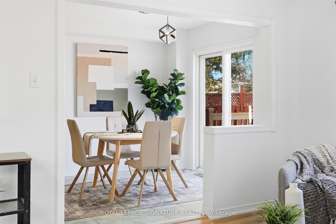
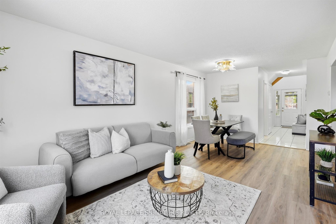
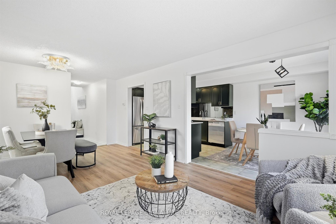
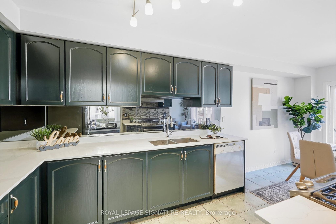
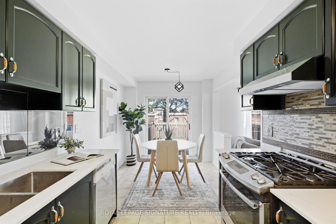
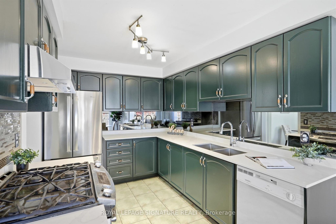
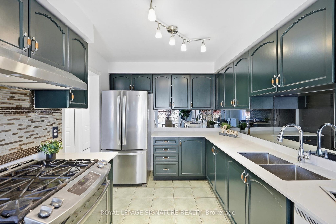
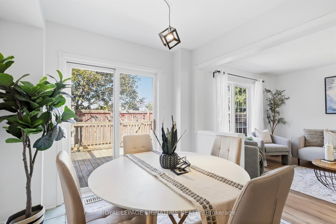
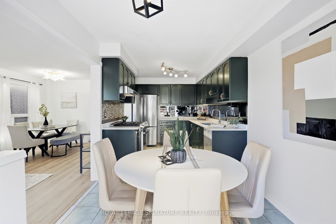
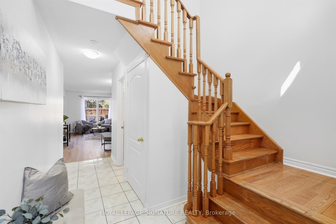
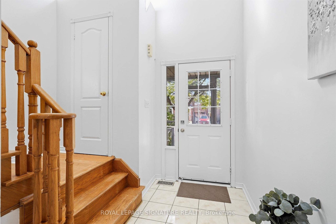
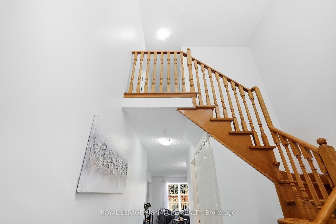
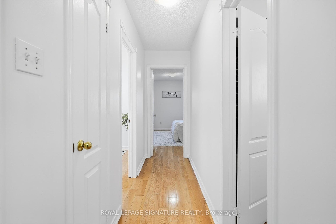
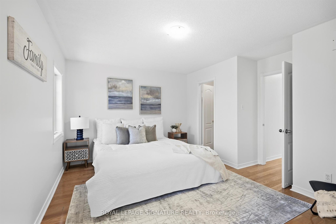
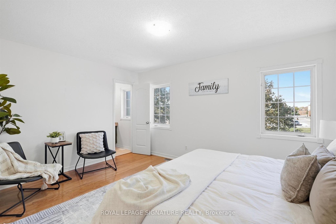
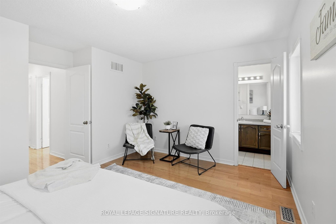
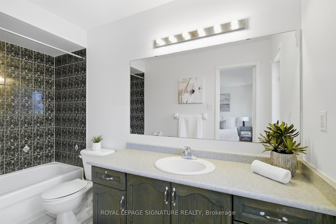
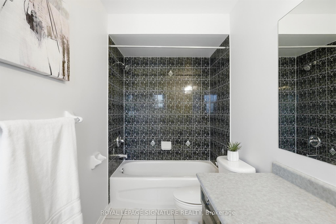
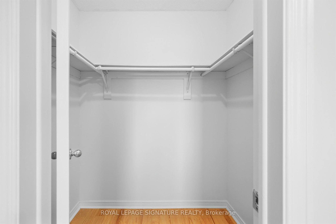
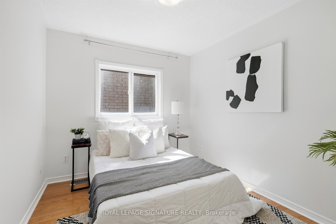
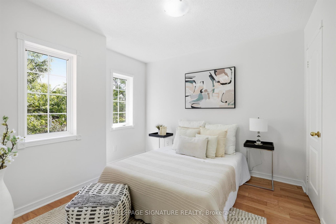
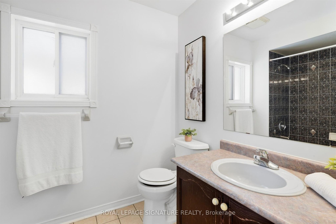
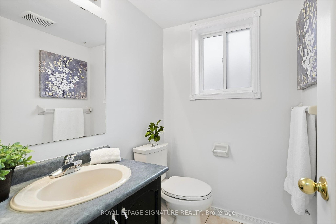
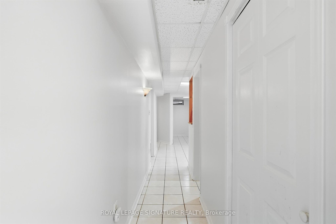
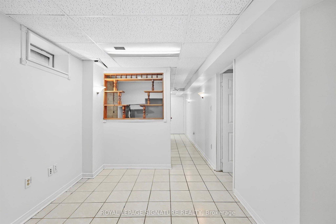
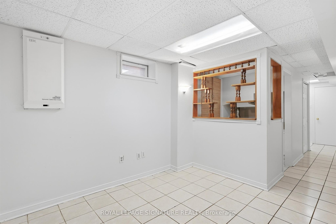
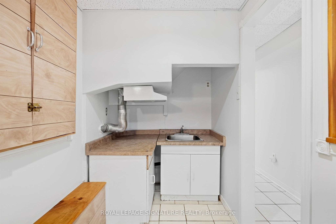
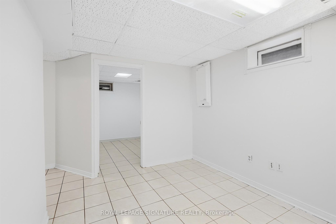
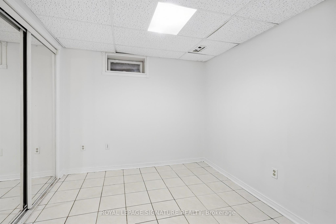
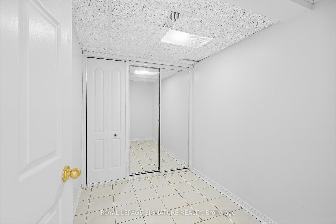
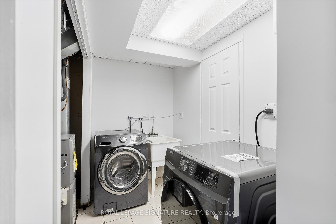
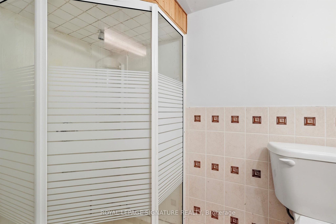
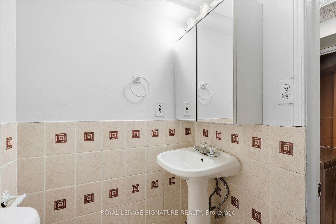
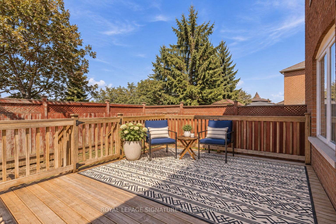
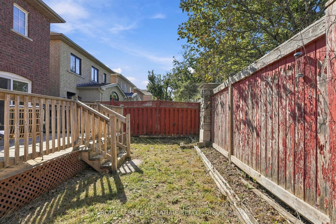
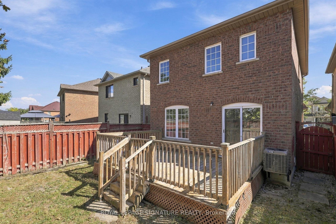
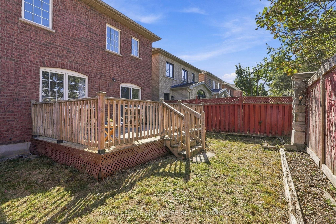
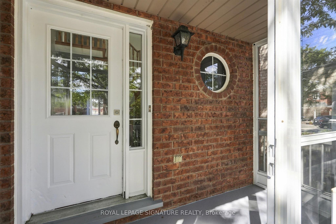
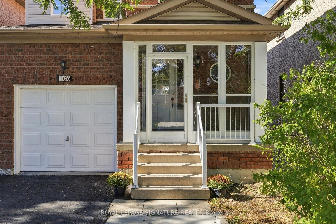
Welcome to 106 Heartleaf Cres! Beautifully renovated and thoughtfully updated, this detached home in desirable Fletcher's Meadow offers a fresh, modern feel with a spacious and functional layout. The main floor features a welcoming living and dining area, along with a beautifully refreshed kitchen showcasing repainted cabinetry, stainless steel appliances, generous storage and a bright breakfast area with a walk-out to the private, newly landscaped backyard. New flooring and fresh paint throughout create a clean, contemporary feel, while recent improvements including a new A/C unit, refreshed driveway and updated exhaust fan add to the home's comfort and convenience.Upstairs, the spacious primary suite features a 5-piece ensuite and walk-in closet, complemented by two additional bedrooms and a full bathroom. The finished basement offers two additional rooms, providing flexible space for a home office, recreation room or additional living space. Conveniently located close to schools, parks, shopping and everyday amenities, with a garage and expanded parking. A beautifully refreshed home offering comfort, style and exceptional family living in a sought-after Brampton neighbourhood
Details
| MLS # | W14102802 |
|---|---|
| Listing Type | For Sale |
| Style | House |
| Sub-Type | Resale |
| Status | New |
| Year | 0 |
| Days On Site | 8 |
| Listing Provided By | ROYAL LEPAGE SIGNATURE REALTY | W14102802 572000 |
Features
| Bed(s) | 4 |
|---|---|
| Bath(s) | 4 |
| Garage | 1 |
| Basement | Y |
| Story(s) | 2 |
| Acreage | 0.06 |
Interior
| Interior Features | None |
|---|---|
| Cooling | Central Air |
| Heat Source | Gas |
| Fireplace Yes / No | Yes |
Exterior
| Roof | Asphalt Shingle |
|---|---|
| Foundation Details | Concrete Block |
| Construction Materials | Brick |
Parking
| Garage Yes / No | Yes |
|---|
Utilities
| Sewer | Sewer |
|---|
Taxes
| Tax Annual Amount | 5778.09 |
|---|---|
| Tax Legal Description | LOT 17, PLAN 43M1439, BRAMPTON; S/T RT IN FAVOUR OF GUGLIETTI BROTHERS INVESTMENTS LIMITED FOR 5 YEARS FROM 2001/04/05 OR UNTIL PLAN 43M-1439 HAS BEEN ASSUMED BY THE CORPORATION OF THE CITY OF BRAMPTON WHICHEVER IS LATER AS SET OUT IN INSTRUMENT NO.PR64460. S/T ROW IN FAVOUR OF LOT 18, PL 43M1439 OVER PT LOT 17, PL 43M1439, DES PART 1, 43R25487, AS IN PR157917. |
| Tax Year | 2026 |
Area Information
| Province | ON |
|---|---|
| County | Peel |
| City | Brampton |
| Postal Code | L7A 2B9 |
| Area | Fletcher's Meadow |
| Listing VS Median (in L7A 2B9) | |
Price: $818,000 low | high Med: $0 On site: 8 low | high Med: | |
Request a showing
Request a showing
Contact
Learn More About This Property

| Province | ON |
|---|---|
| County | Peel |
| City | Brampton |
| Postal Code | L7A 2B9 |
| Area | Fletcher's Meadow |
| Listing VS Median (in L7A 2B9) | |
Price: $818,000 low | high Med: $0 On site: 8 low | high Med: | |