
Description
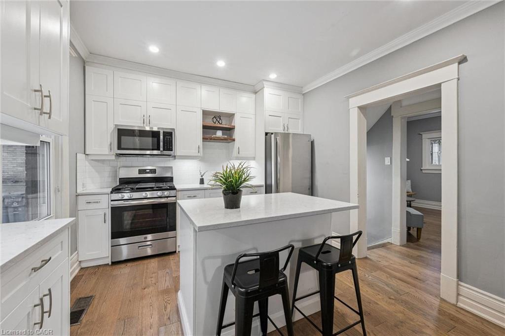
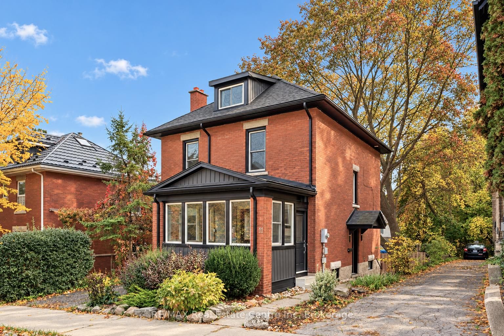
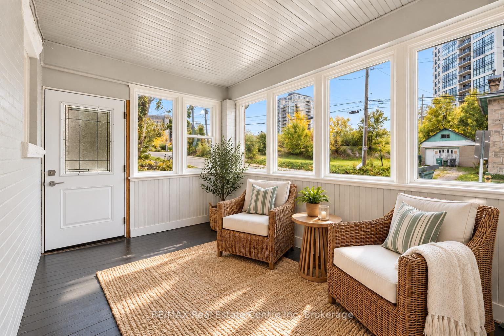
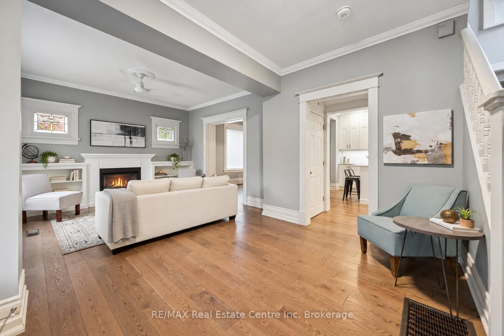
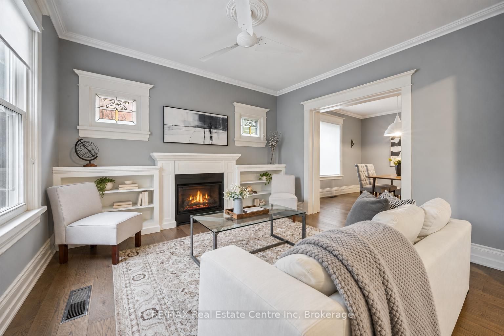
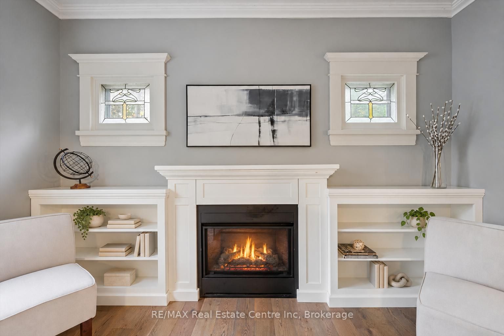
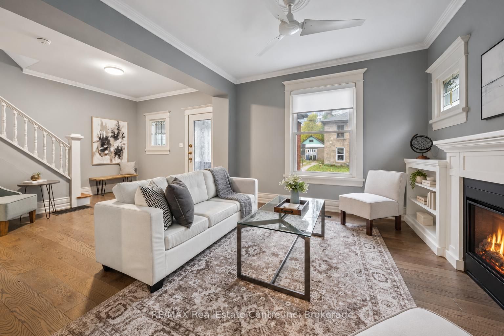
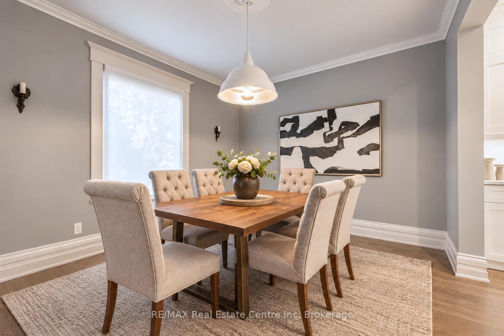
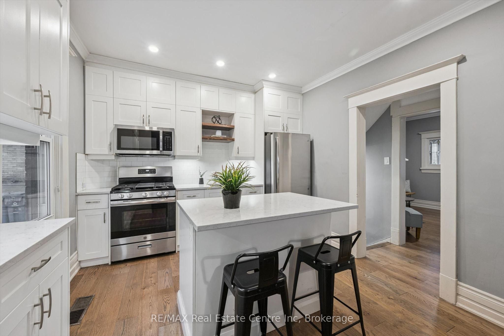
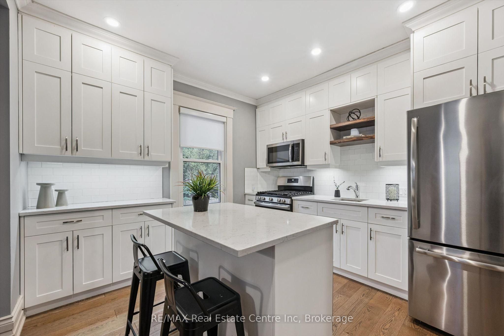
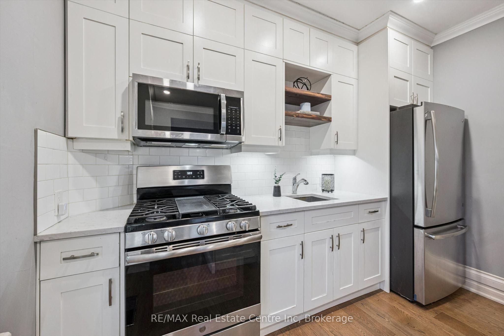
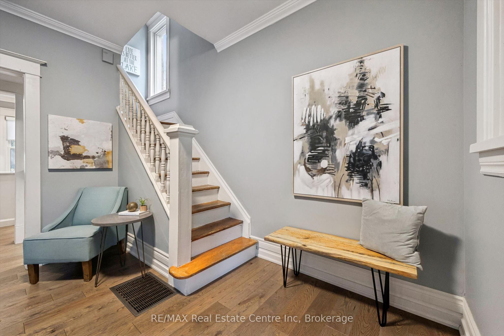
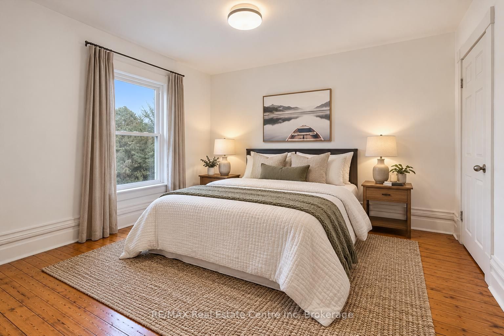
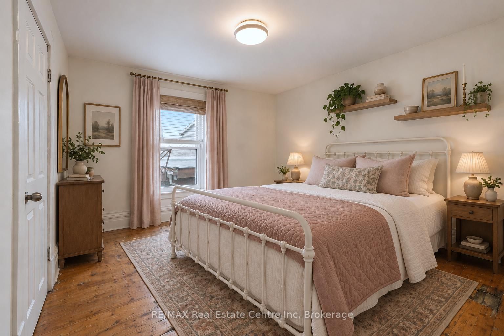
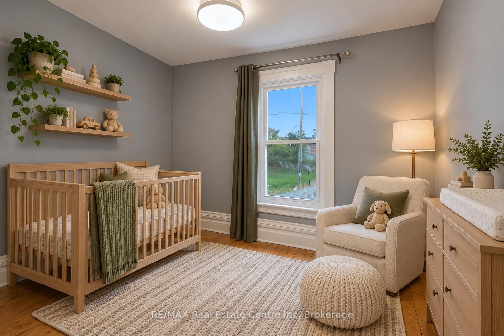
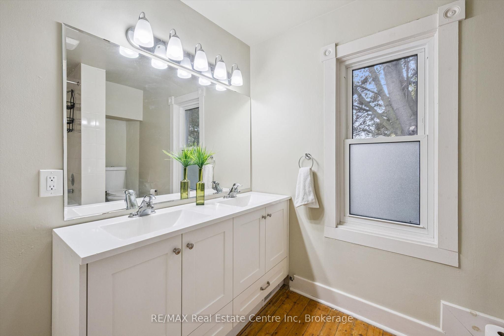
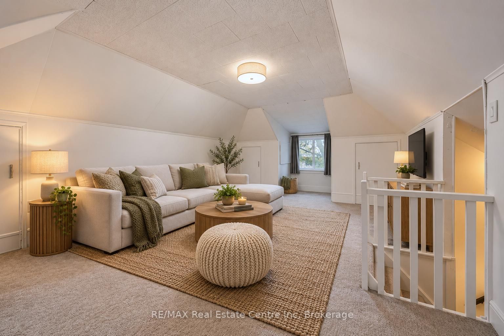
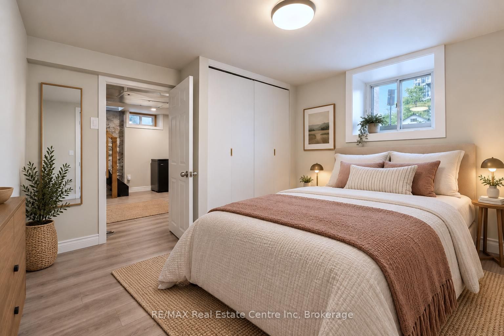
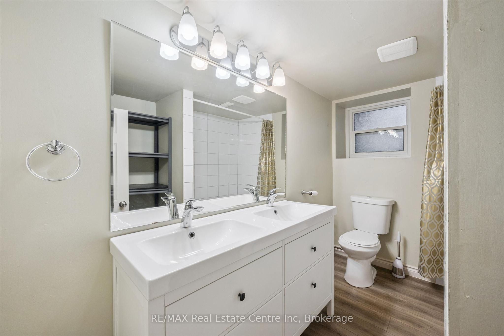
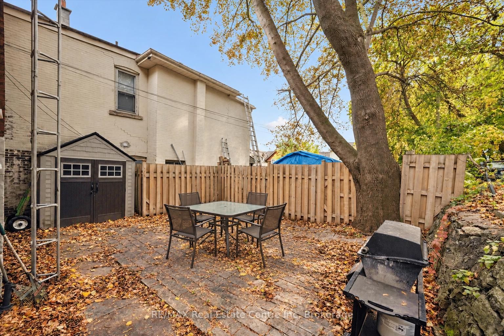
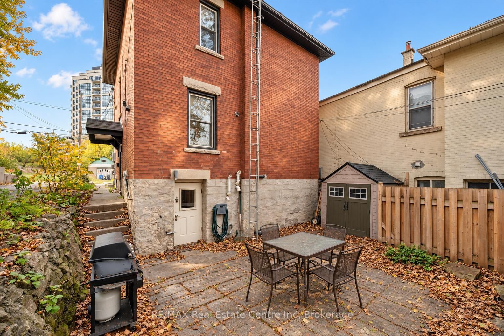
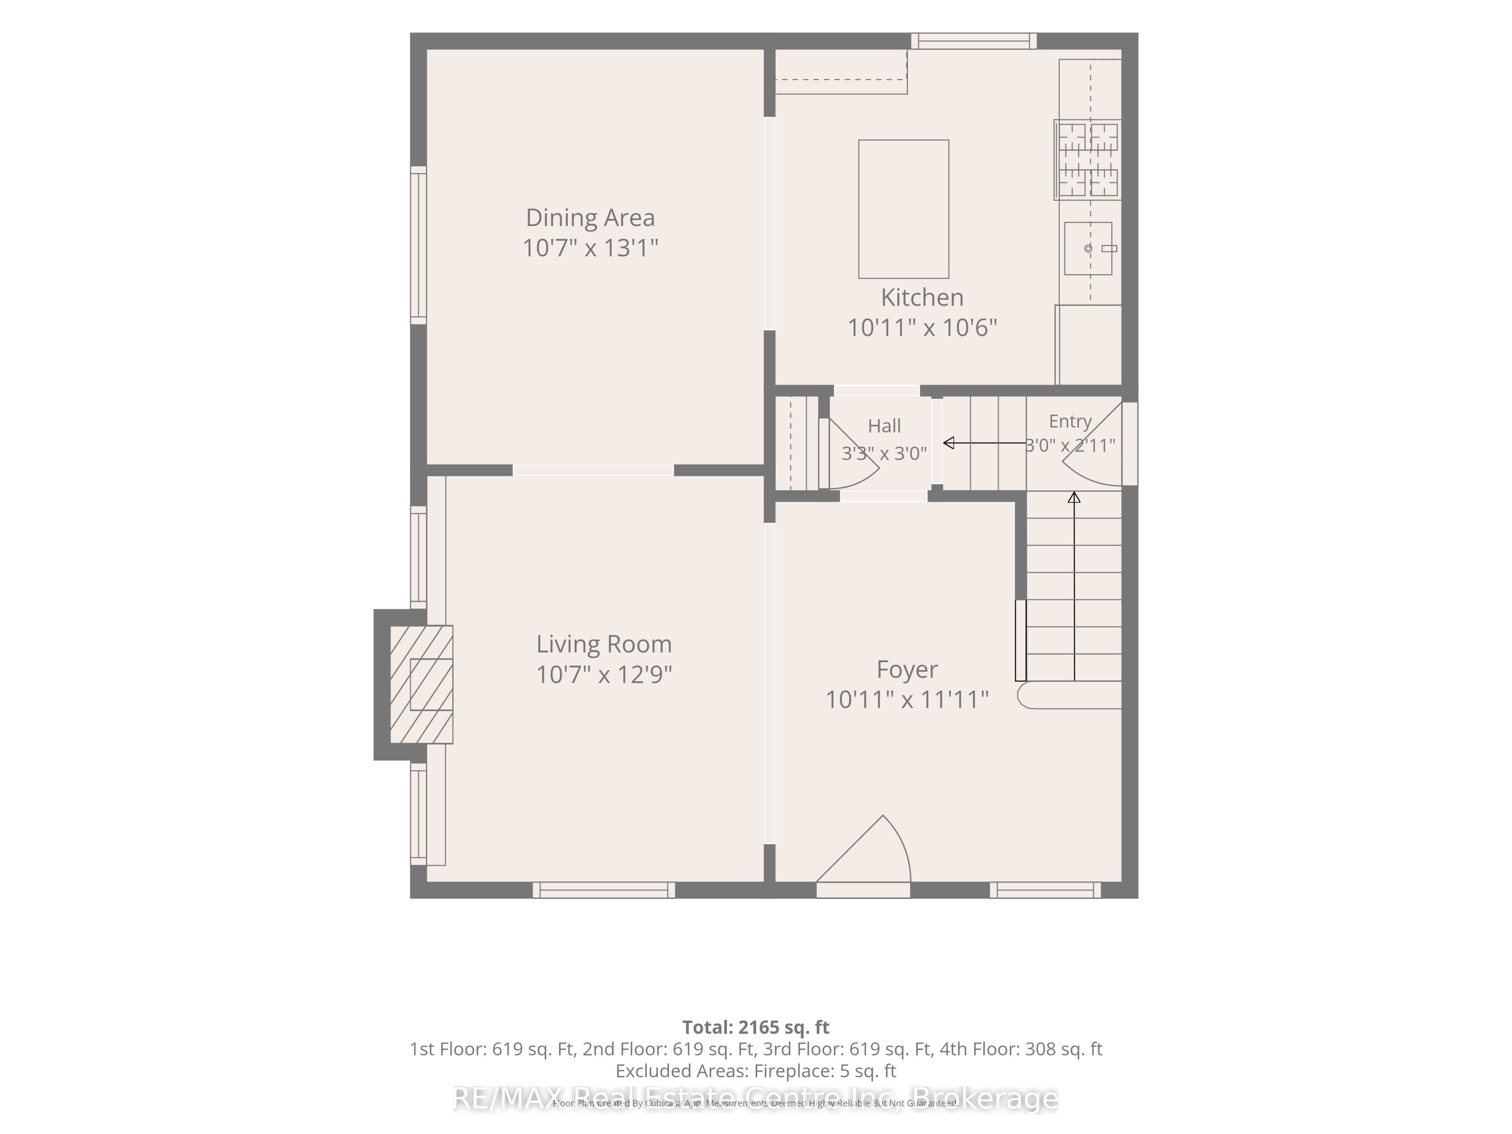
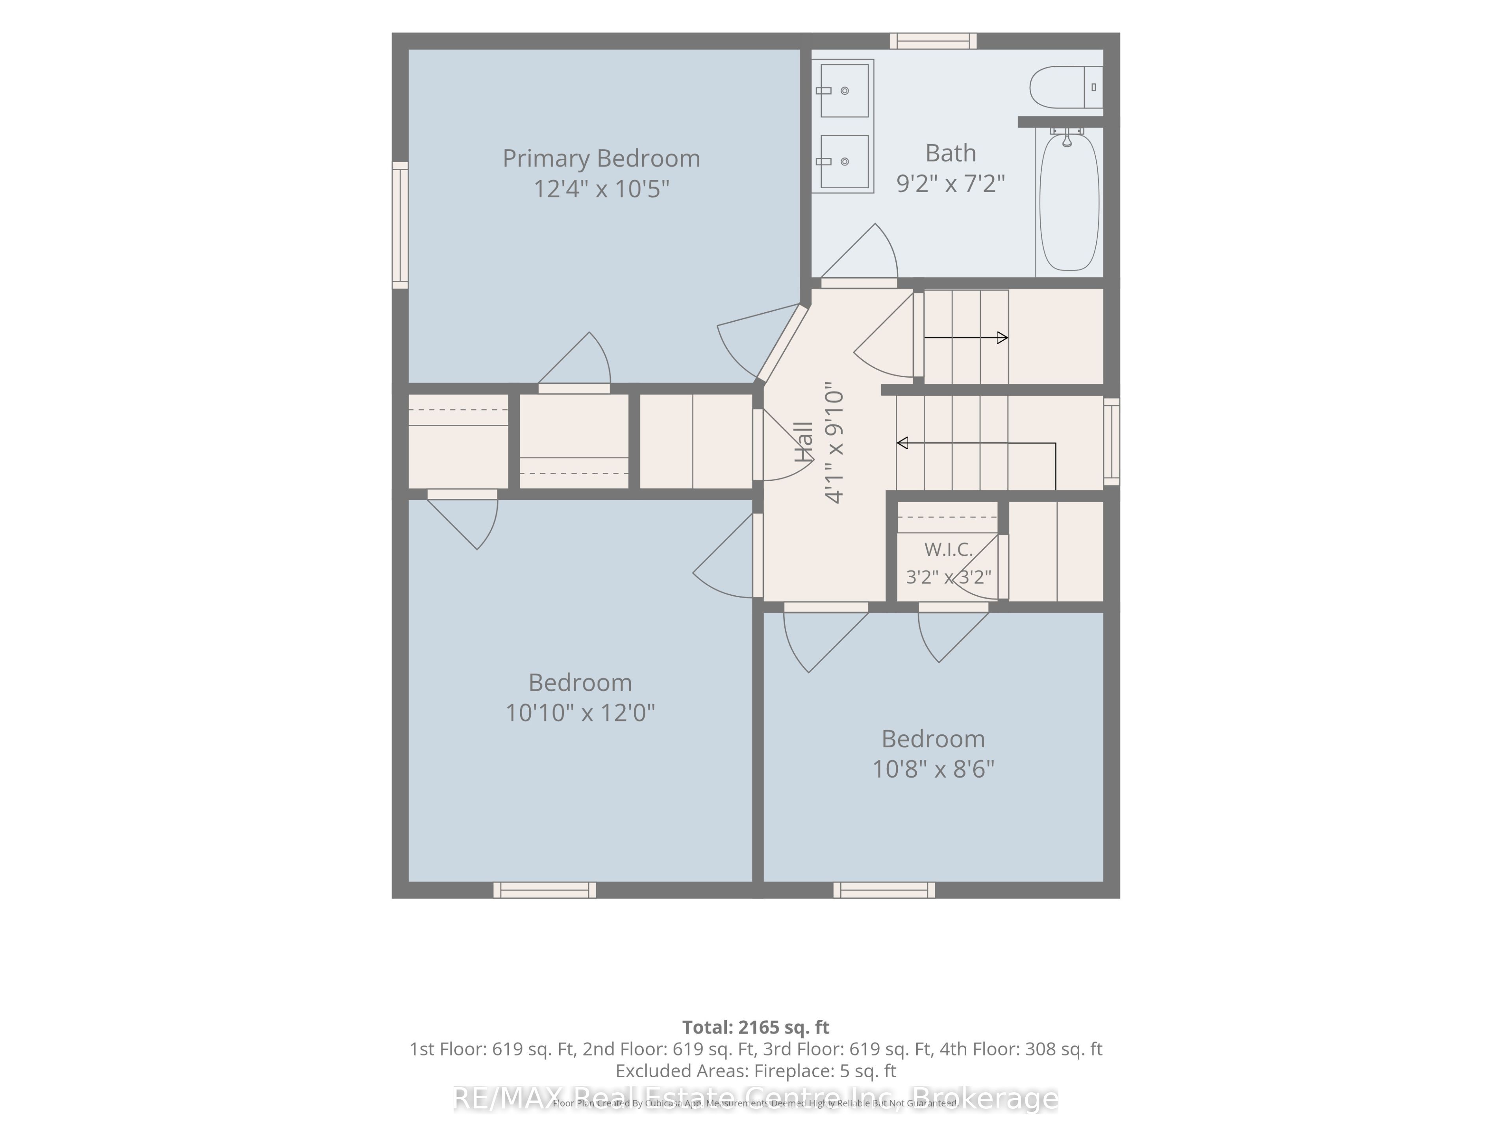
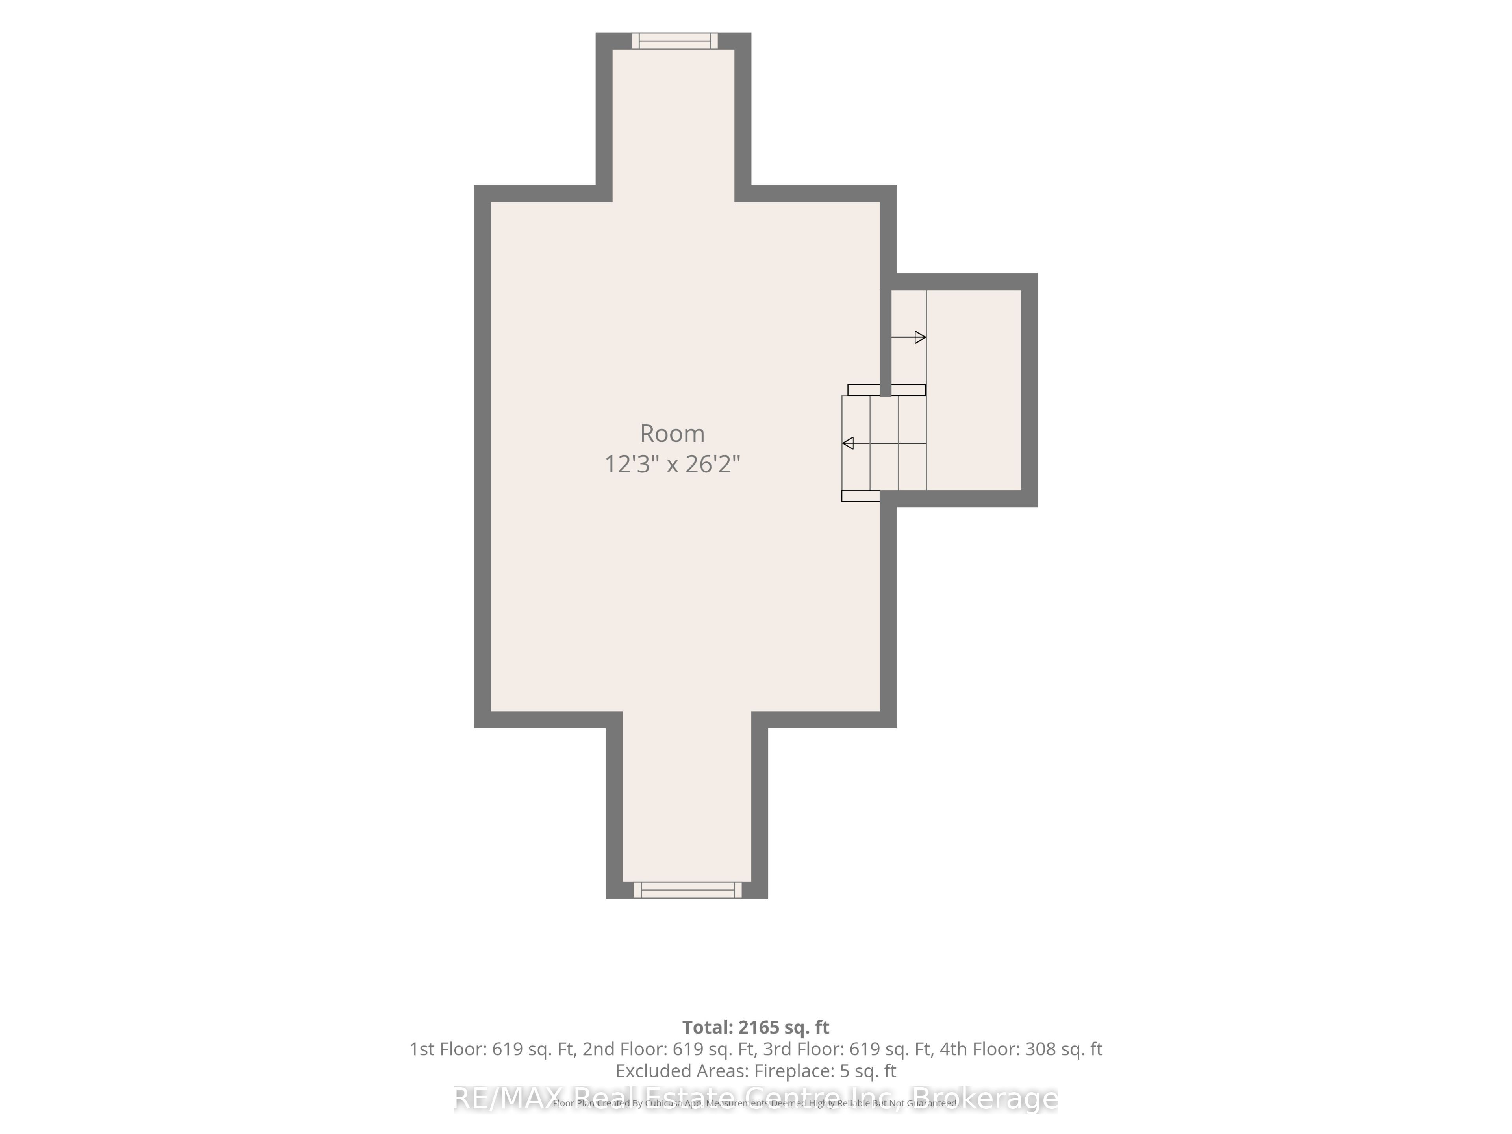
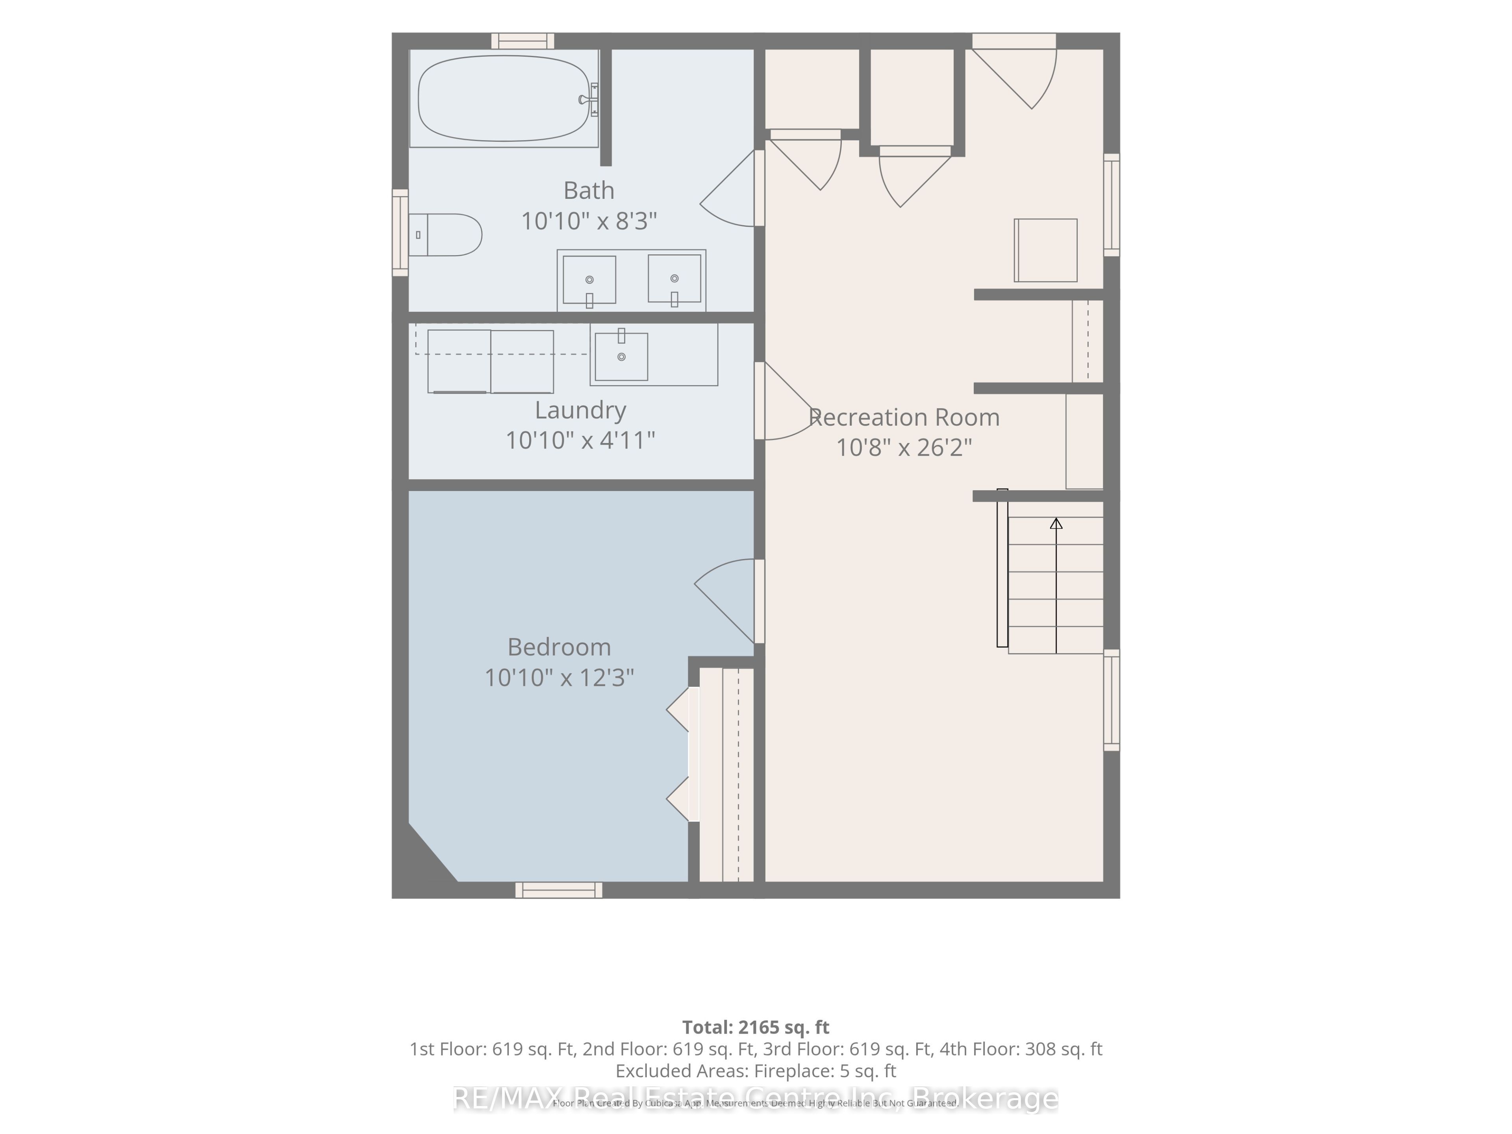
Renovated 5-bdrm, 2-bathroom home offering approx. 1632sqft of above-grade living, the perfect blend of historic charm & modern updates! Whether you're looking for a spacious family home or excellent income property, this versatile home checks all the boxes. When fully rented it can generate approx. $1,000 in mthly cash flow! Ideally situated mins from vibrant Downtown Guelph, transit, UofG, parks & trails, this is a location that's hard to beat! Charming red brick exterior & enclosed front porch set the tone for this character-filled home. Step inside to foyer that welcomes you into a beautiful living room W/gorgeous flooring, elegant fireplace framed by custom B/I shelving & large windows. Flowing seamlessly into the dining room, you'll find a wonderful setting for family dinners & entertaining W/soaring baseboards & timeless architectural details. Renovated kitchen W/white full-height cabinetry, quartz counters, S/S appliances, subway tile backsplash & centre island offering prep space & seating. Upstairs are 3 large bdrms each W/original hardwood & large windows. Renovated 4pc bath W/dbl vanity & shower/tub. Continue up to the versatile 3rd-floor loft, a fantastic bonus space W/lots of room to make it your own. Whether you envision an office, studio or hobby room the possibilities are endless! Finished bsmt adds more flexibility W/2 add'l bdrms, 4pc bath & sep W/O entrance. Layout is ideal for large families, guests or those looking to explore potential for in-law suite. Outside the private courtyard-style yard offers an outdoor escape surrounded by mature trees. Enjoy BBQs, dining or relaxing in the peaceful setting. There is a shed for all your storing needs. Steps from Downtown's restaurants, shops & amenities. Spend wknds walking the Speed River trails or enjoying green spaces throughout the neighbourhood. Historic charm, stylish renos, versatile living & great location, this is an opportunity that can't be missed
Details
| MLS # | X14095294 |
|---|---|
| Listing Type | For Sale |
| Style | House |
| Sub-Type | Resale |
| Status | New |
| Year | 0 |
| Days On Site | 10 |
| Listing Provided By | RE/MAX Real Estate Centre Inc | X14095294 559700 |
Features
| Bed(s) | 5 |
|---|---|
| Bath(s) | 2 |
| Basement | Y |
| Story(s) | 2 |
| Acreage | 0.04 |
Interior
| Interior Features | On Demand Water Heater, Water Heater Owned, Water Softener |
|---|---|
| Cooling | Central Air |
| Heat Source | Gas |
| Fireplace Features | Natural Gas |
| Fireplace Yes / No | Yes |
Exterior
| Roof | Asphalt Shingle |
|---|---|
| Foundation Details | Stone |
| Construction Materials | Brick |
Parking
| Garage Yes / No | No |
|---|---|
| Parking Features | Private |
Utilities
| Sewer | Sewer |
|---|
Taxes
| Tax Annual Amount | 5693.69 |
|---|---|
| Tax Assessed Value | 381000 |
| Tax Legal Description | PT LOT 22, PLAN 33 , AS IN ROS630339 ; GUELPH |
| Tax Year | 2026 |
Area Information
| Province | ON |
|---|---|
| County | Wellington |
| City | Guelph |
| Postal Code | N1H 4B8 |
| Area | Downtown |
| Listing VS Median (in N1H 4B8) | |
Price: $787,900 low | high Med: $0 On site: 10 low | high Med: | |
Request a showing
Request a showing
Contact
Learn More About This Property

| Province | ON |
|---|---|
| County | Wellington |
| City | Guelph |
| Postal Code | N1H 4B8 |
| Area | Downtown |
| Listing VS Median (in N1H 4B8) | |
Price: $787,900 low | high Med: $0 On site: 10 low | high Med: | |