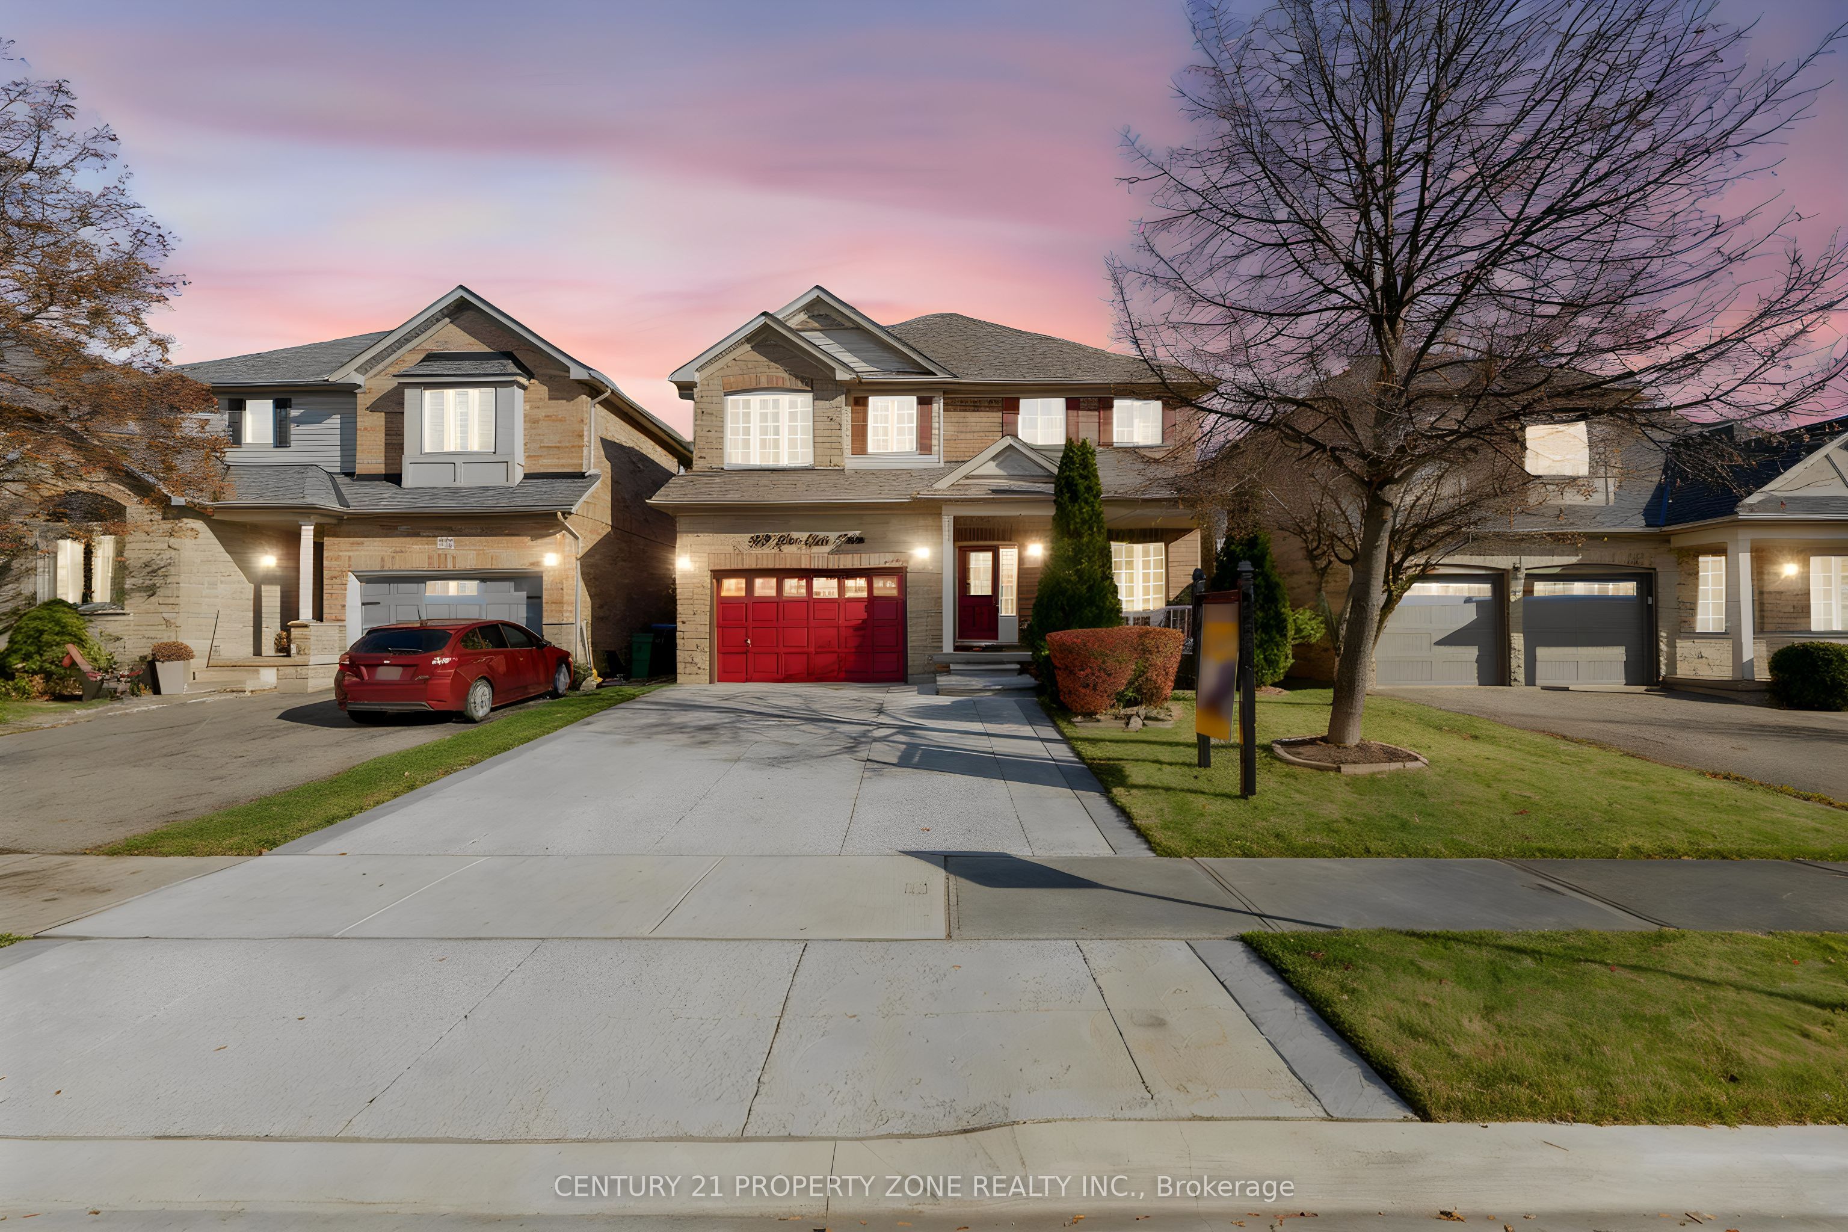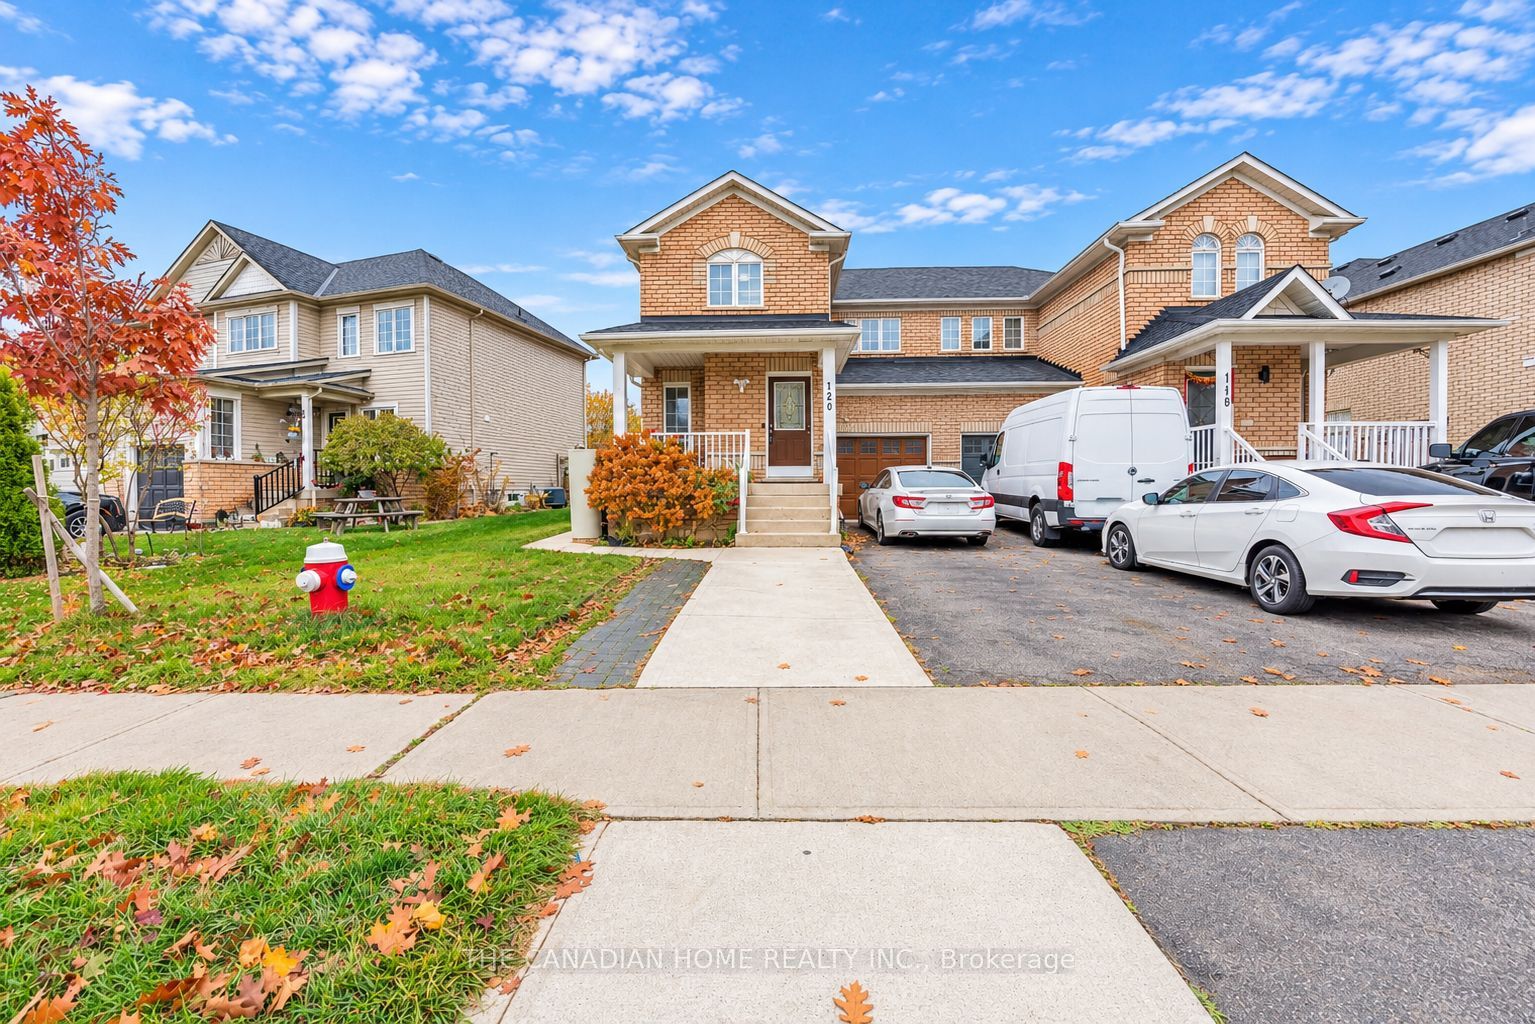
120 Viceroy Crescent,Brampton, ON L7A 1V4
Brampton, ON L7A 1V4
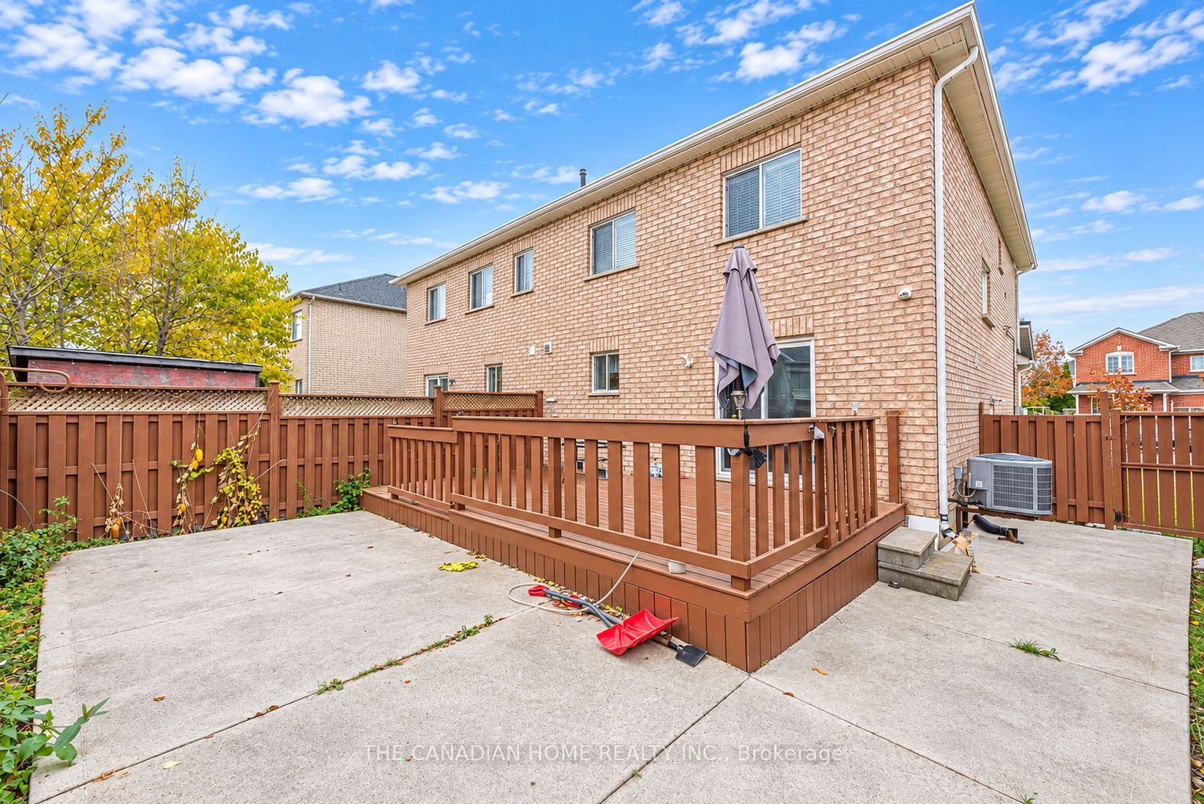
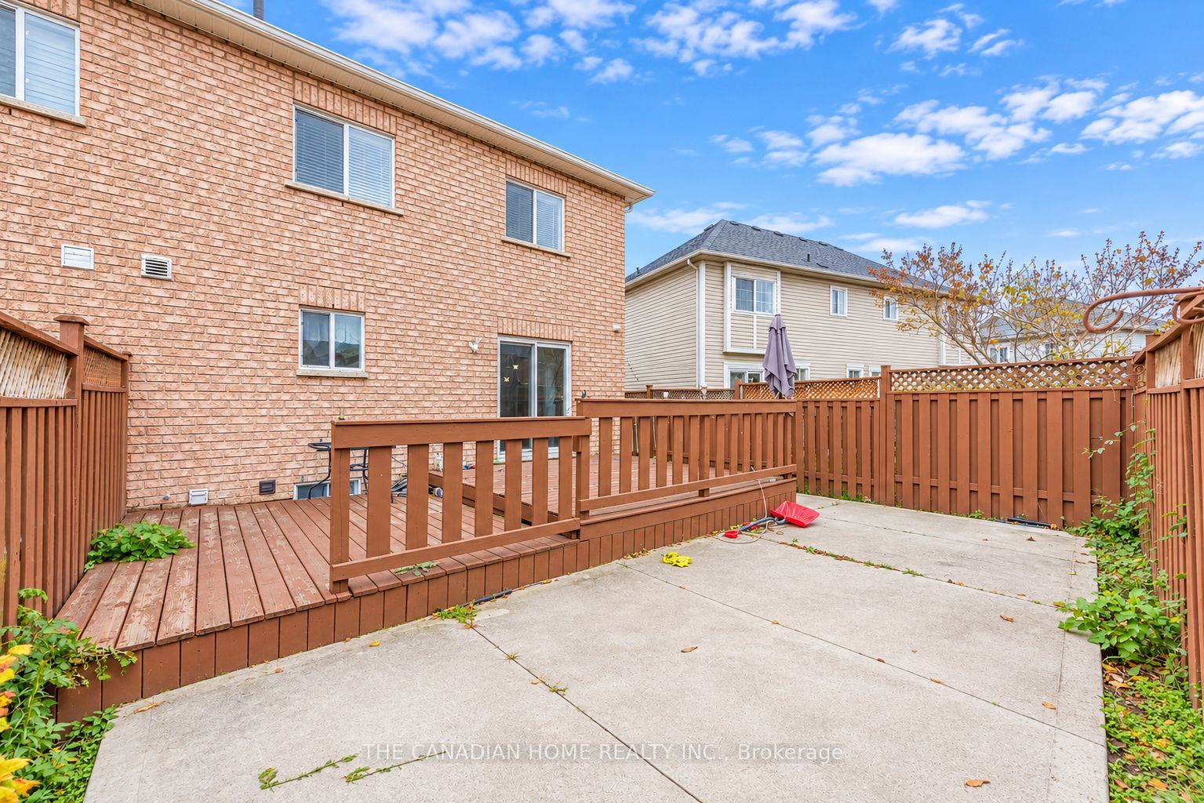
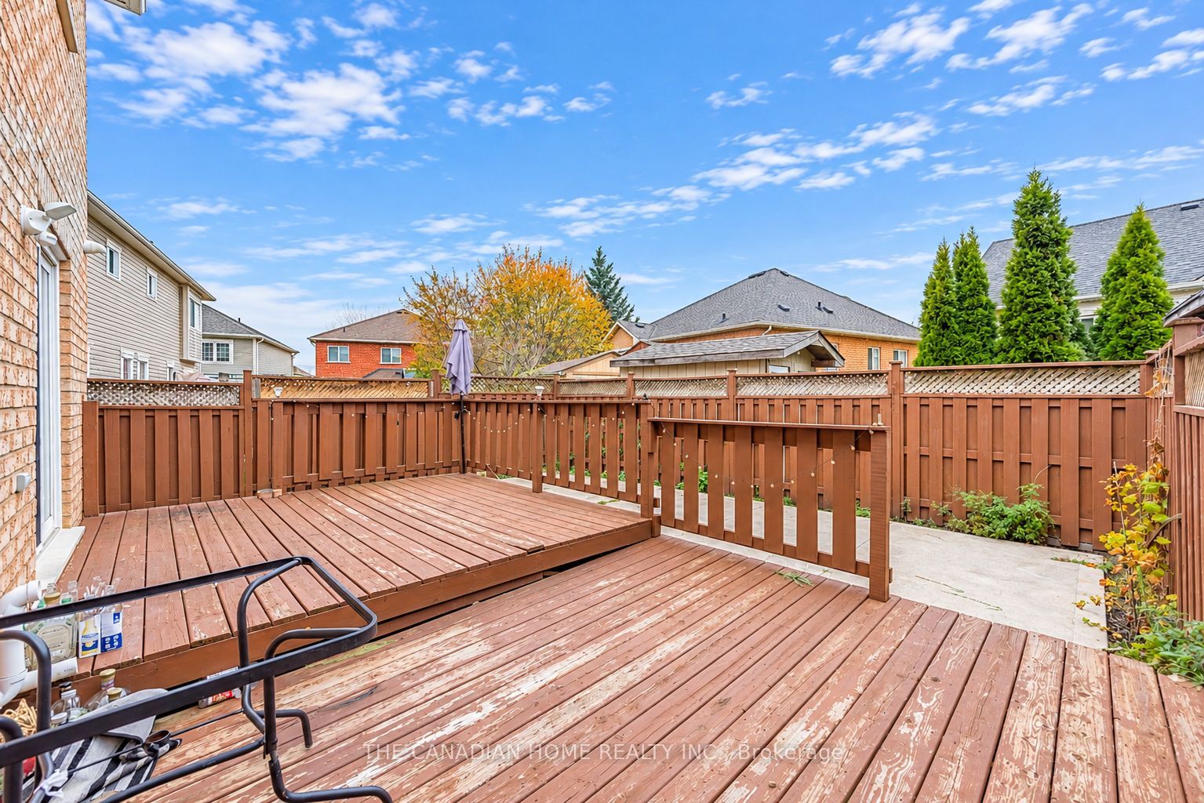
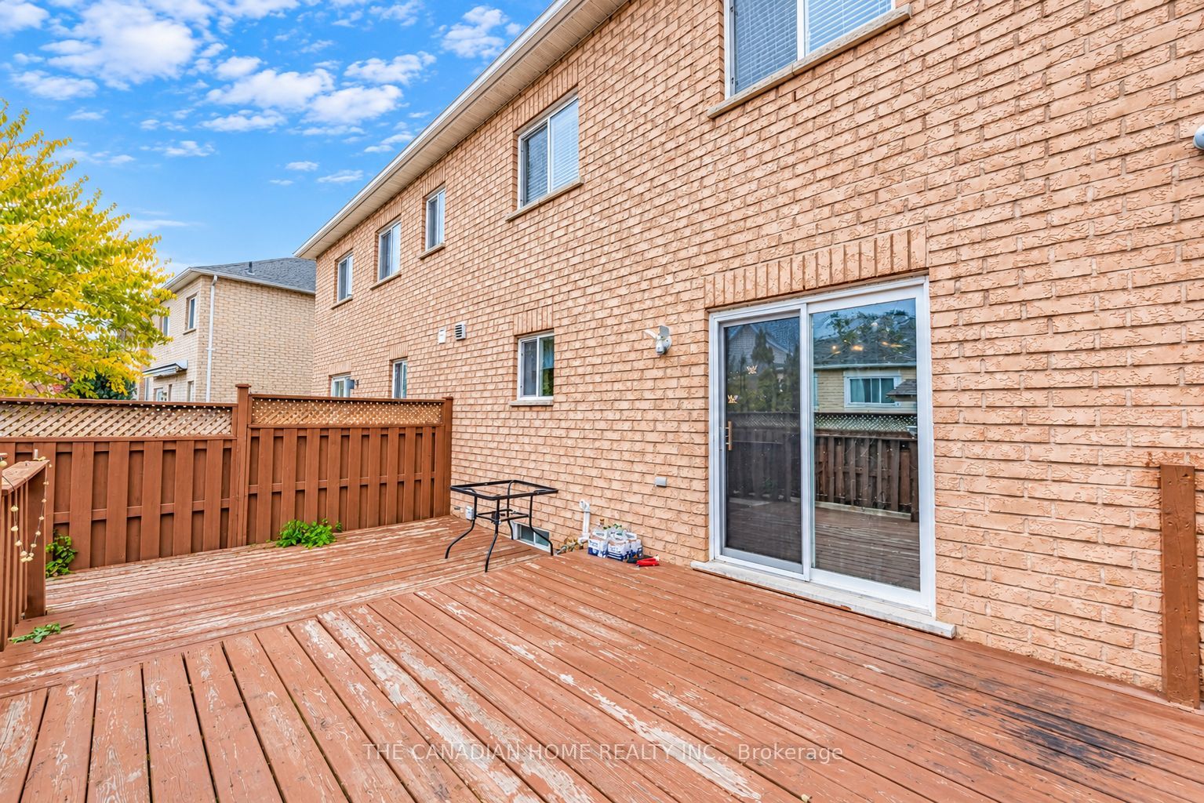

Description
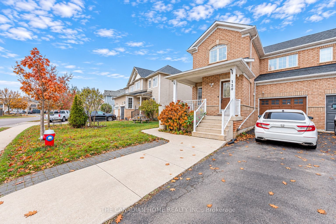
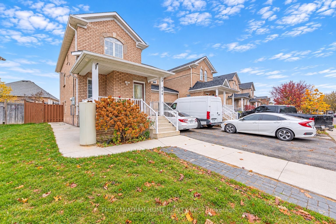
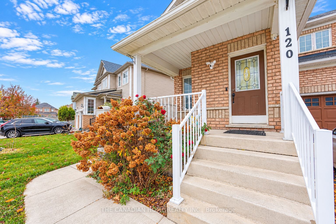
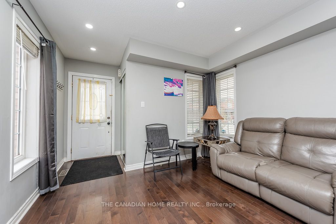
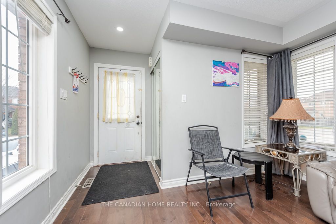
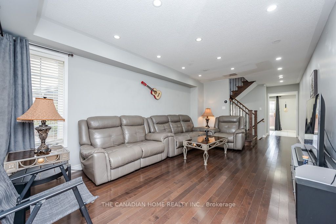
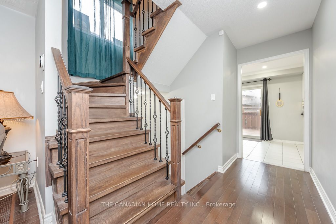
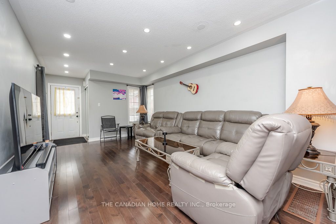
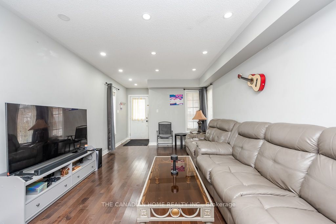
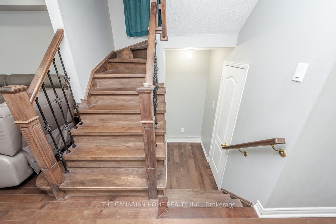
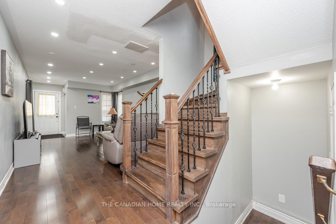
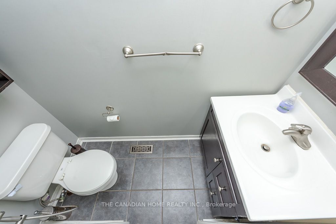
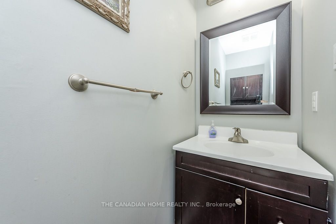
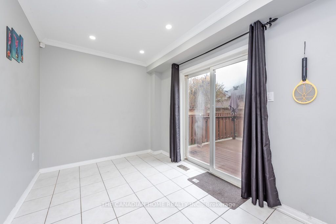
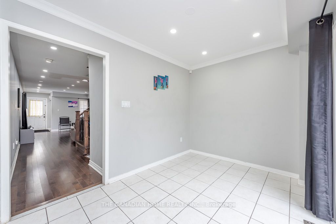
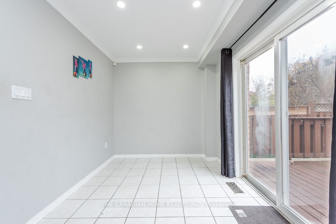
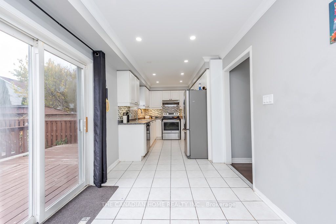
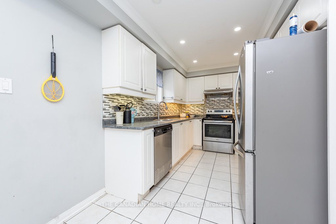
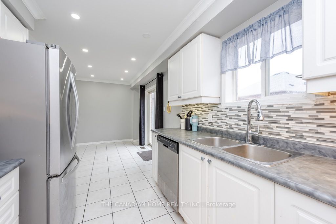
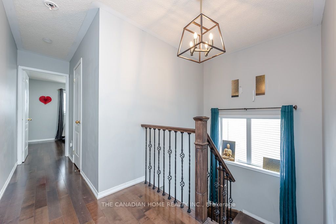
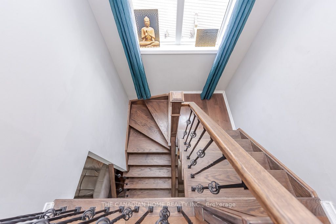
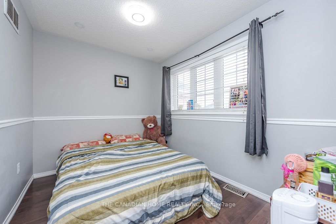
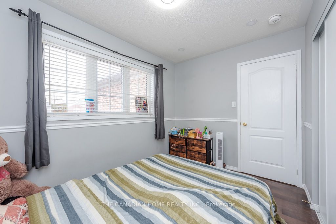
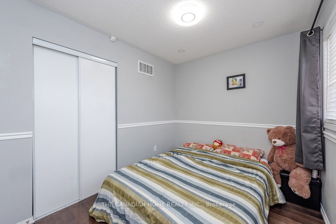
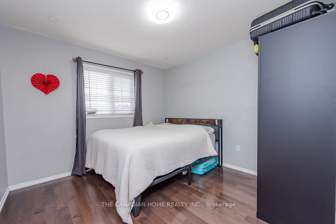
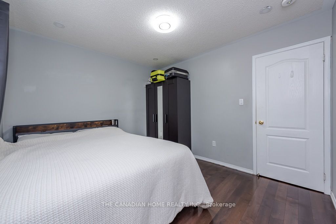
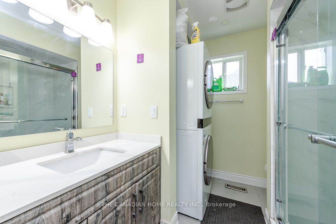
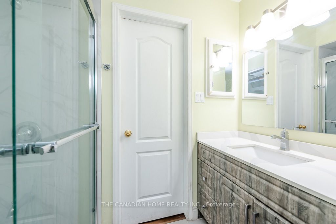
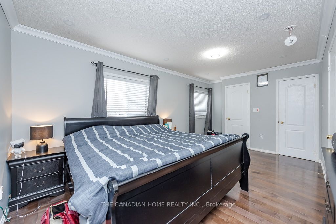
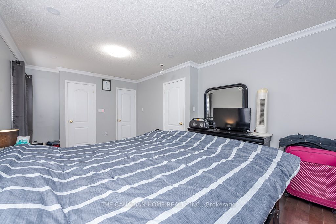
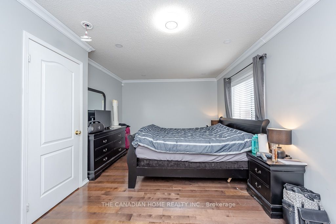
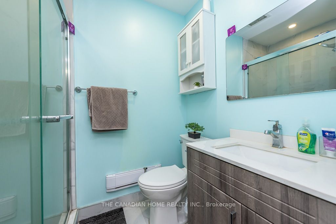
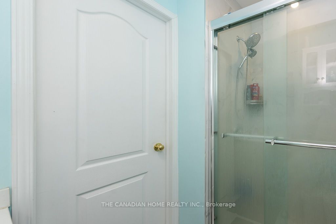
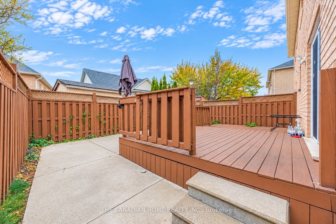
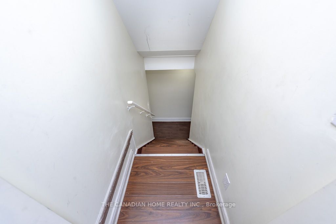
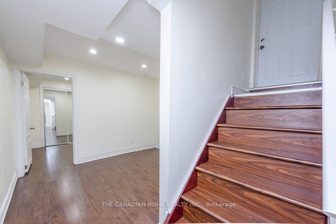
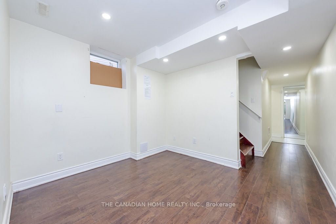
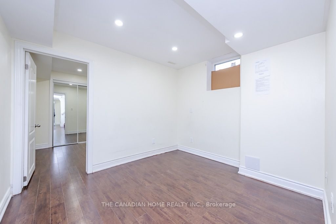
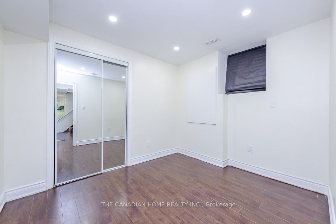
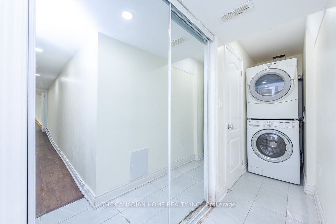
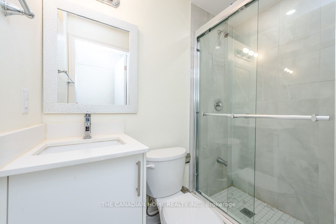
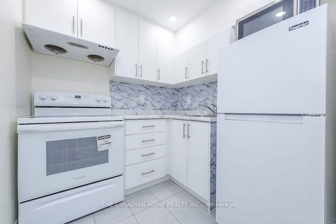
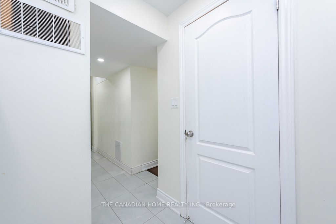
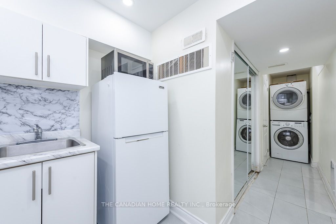
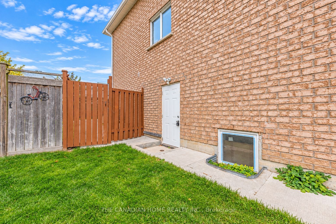
Welcome to this beautifully upgraded and meticulously maintained 3-bedroom, 3-washroom semidetached home, ideally situated in one of Brampton's most desirable family-friendlycommunities! Offering the perfect blend of style, comfort, and functionality, this move-inready property features a legal basement apartment with a separate entrance, kitchen, andlaundry, providing excellent potential for additional rental income or mortgage assistance.Step inside to discover a bright, open-concept layout with spacious living areas designed foreffortless everyday living and entertaining. The expansive backyard deck is perfect foroutdoor gatherings, while the rare 3-car driveway parking adds exceptional convenience. Theprimary bedroom boasts a walk-in closet and ensuite access.Extensive upgrades enhance the home's value and appeal, including a new primary ensuite andrenovated additional bathrooms (2022), upstairs washer & dryer (2022), upgraded 200-ampelectrical panel and new sump pump (2023), new water heater (2025), new range hood (2026),stylish aluminum front porch columns and railings, roof (2016), and furnace (2018).Enjoy an unbeatable location close to highly rated schools, parks, shopping centres,restaurants, public transit, and everyday amenities. A fantastic opportunity to own a stylishfamily home with the added advantage of a legal income-generating basement apartment!
Details
| MLS # | W14169836 |
|---|---|
| Listing Type | For Sale |
| Style | House |
| Sub-Type | Resale |
| Status | New |
| Year | 0 |
| Days On Site | 10 |
| Listing Provided By | THE CANADIAN HOME REALTY INC. | W14169836 419100 |
Features
| Bed(s) | 4 |
|---|---|
| Bath(s) | 4 |
| Garage | 1 |
| Basement | Y |
| Story(s) | 2 |
| Acreage | 0.07 |
Interior
| Interior Features | Auto Garage Door Remote, Carpet Free, Sump Pump, In-Law Suite |
|---|---|
| Cooling | Central Air |
| Heat Source | Gas |
| Fireplace Yes / No | No |
Exterior
| Roof | Asphalt Shingle |
|---|---|
| Foundation Details | Unknown |
| Construction Materials | Brick |
Parking
| Garage Yes / No | Yes |
|---|---|
| Parking Features | Available, Private |
Utilities
| Sewer | Sewer |
|---|
Taxes
| Tax Annual Amount | 5138.86 |
|---|---|
| Tax Legal Description | PLAN 43M1411 PT LOT 169 RP 43R25565 PART 7 |
| Tax Year | 2026 |
Area Information
| Province | ON |
|---|---|
| County | Peel |
| City | Brampton |
| Postal Code | L7A 1V4 |
| Area | Northwest Sandalwood Parkway |
| Listing VS Median (in L7A 1V4) | |
Price: $859,900 low | high Med: $0 On site: 10 low | high Med: | |
Request a showing
Request a showing
Contact
Learn More About This Property

| Province | ON |
|---|---|
| County | Peel |
| City | Brampton |
| Postal Code | L7A 1V4 |
| Area | Northwest Sandalwood Parkway |
| Listing VS Median (in L7A 1V4) | |
Price: $859,900 low | high Med: $0 On site: 10 low | high Med: | |