New Listing
122 William Street,Brantford, ON N3T 3L1
Brantford, ON N3T 3L1

Description
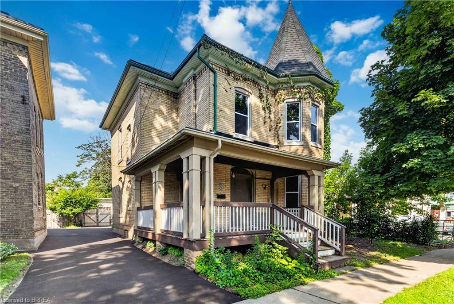
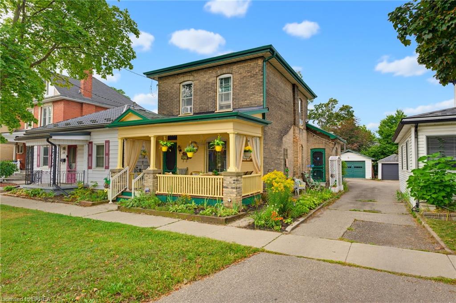
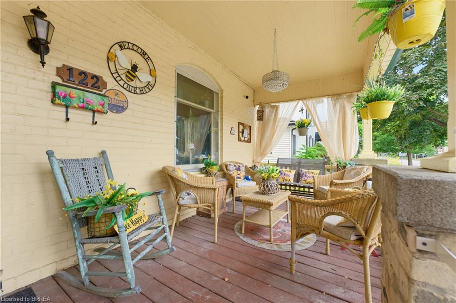
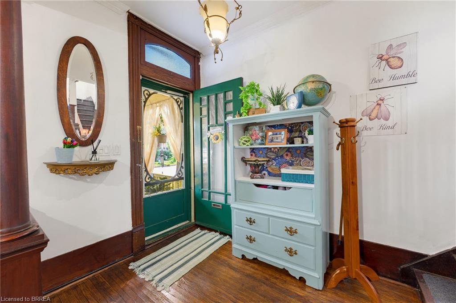
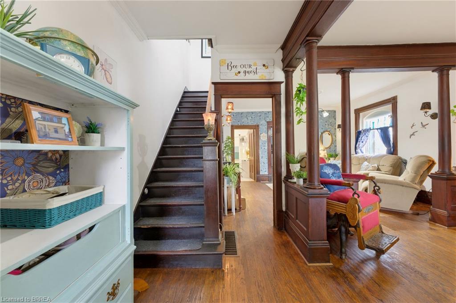
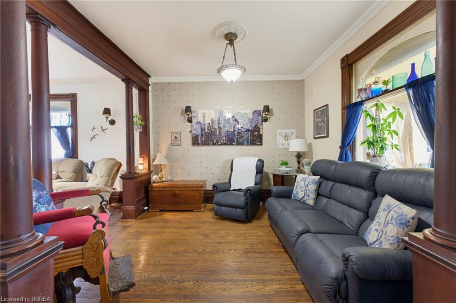
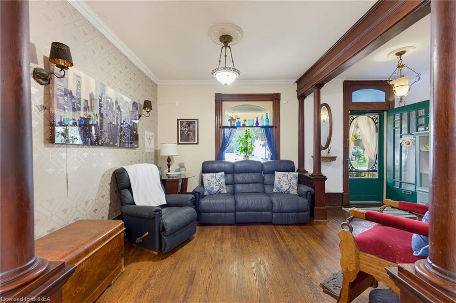
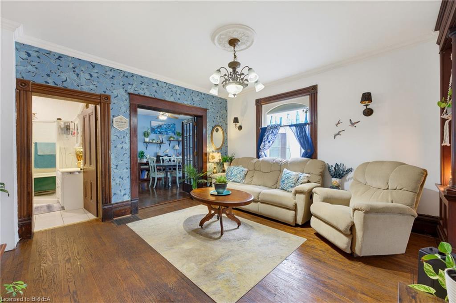
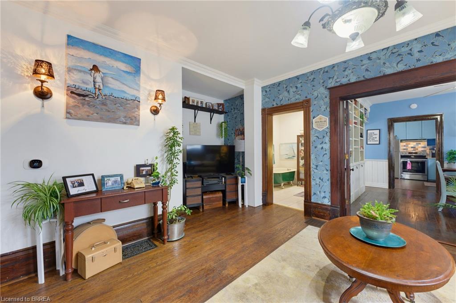
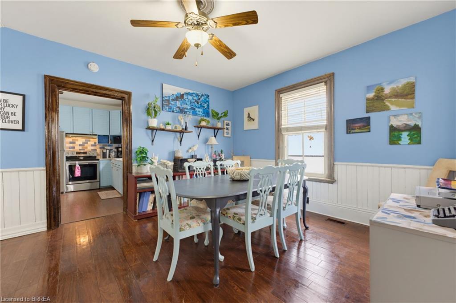
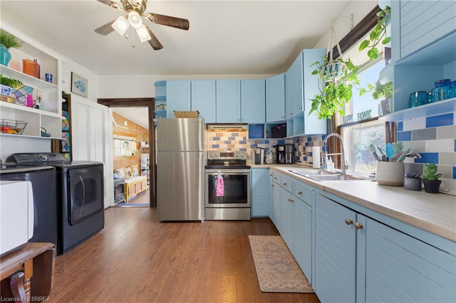
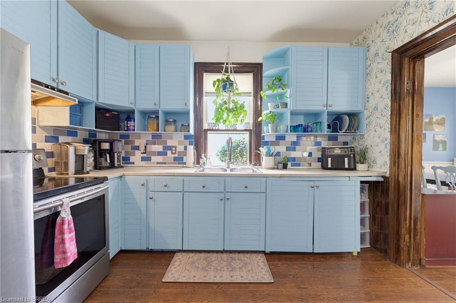
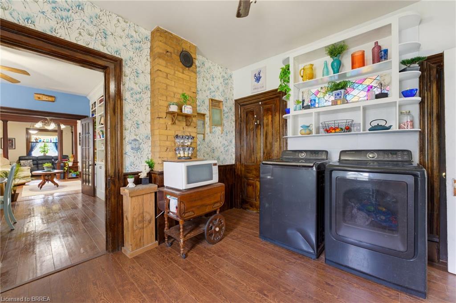
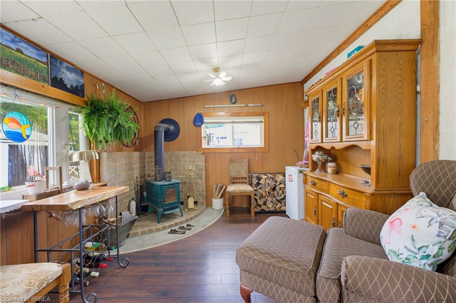
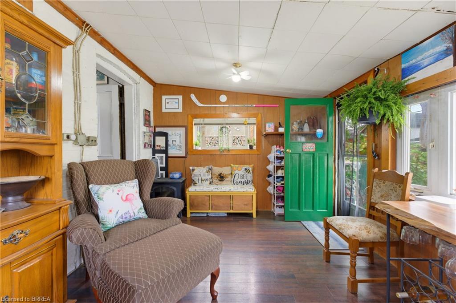
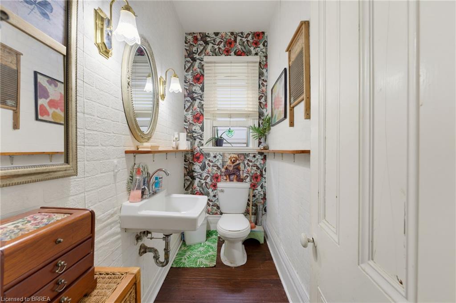
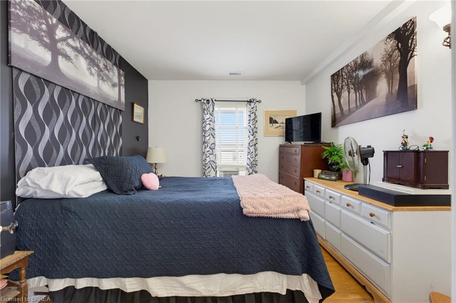
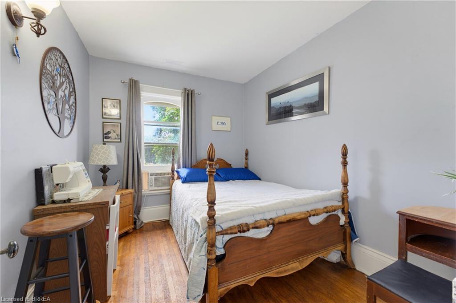
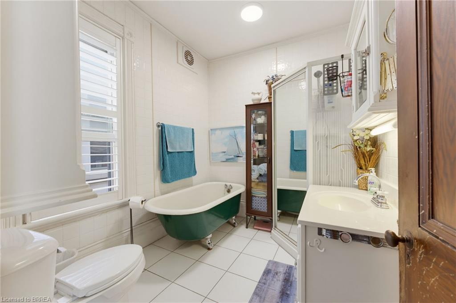
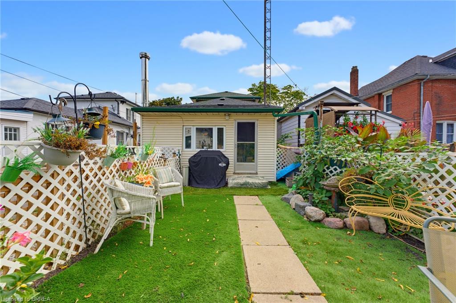
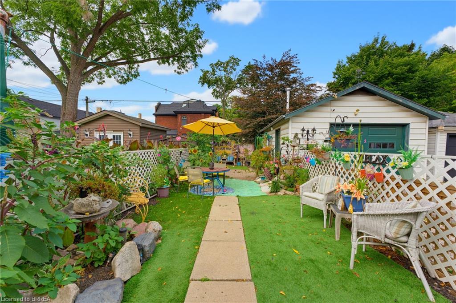
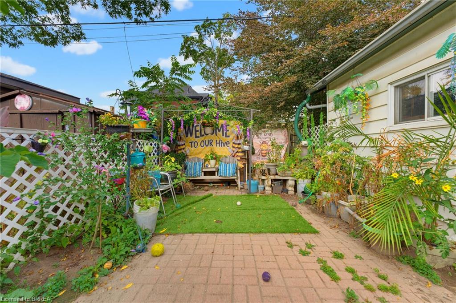
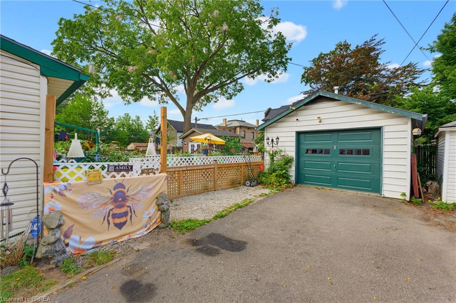
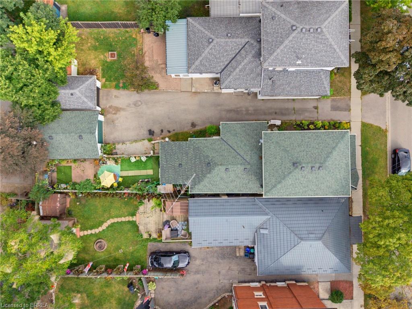
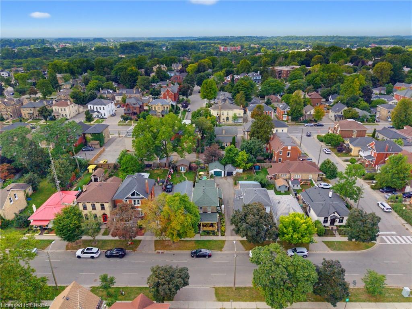
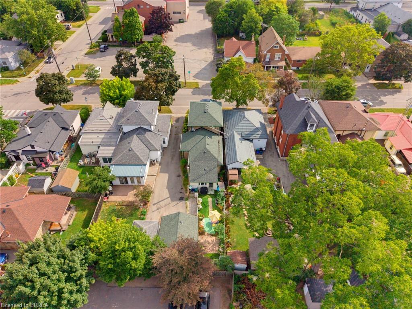
Welcome to 122 William Street in Brantford. This beautifully maintained two-storey brick century home seamlessly blends timeless character and classic architectural details with the comforts of everyday living. From the moment you arrive, the large, inviting covered front porch and lovely front gardens create a warm and welcoming first impression. Inside, the home showcases an abundance of original charm, including natural hardwood floors, impressive original baseboards, and detailed wood moldings throughout. The main level features soaring 9-foot ceilings and multiple inviting living spaces, offering plenty of room to relax, entertain, or gather with family and friends. The sunroom is a particularly inviting retreat, complete with a cozy wood stove and peaceful views overlooking the backyard. A separate dining room featuring built-in shelving provides a wonderful setting for family meals and entertaining. Both bathrooms are conveniently located on the main floor. The full bathroom features a beautiful clawfoot tub and separate shower, while the additional two-piece bathroom adds everyday convenience. Upstairs the home offers three comfortable bedrooms. Outside, the property offers a low-maintenance, grass-free backyard, creating an ideal space to relax and enjoy the outdoors without the upkeep of a large lawn. A detached garage provides additional storage and parking convenience. This property is conveniently located just minutes from shopping, schools, the hospital, medical centres, and a variety of everyday services. Filled with warmth, character, and beautifully preserved original details, this charming century home offers a wonderful opportunity to enjoy spacious living in a home with enduring appeal. Book your showing today!
Details
| MLS # | 40858518 |
|---|---|
| Listing Type | For Sale |
| Style | House |
| Sub-Type | Resale |
| Status | Active |
| Year | 1890 |
| Days On Site | 6 |
| Listing Provided By | Pay It Forward Realty | Jason Lesky |
Features
| Bed(s) | 3 |
|---|---|
| Bath(s) | 2 Total |
| SQ Feet | 1,625 |
| Garage | 1 |
| Basement | Y |
| Story(s) | 2 |
| Zoning | RC |
| Acreage | 0.09 |
Interior
| Appliances | Water Heater Owned, Dryer, Hot Water Tank Owned, Refrigerator, Stove, Washer |
|---|---|
| Rooms Total | 12 |
| Cooling | Central Air |
| Cooling Yes / No | No |
| Heating | Heat Pump |
| Heating Yes / No | Yes |
| Fireplaces Total | 1 |
| Fireplace Features | Wood Burning Stove |
| Window Features | Window Coverings |
| Laundry Features | In Kitchen |
Exterior
| Lot Features | Urban, Rectangular, Hospital, Park, Place of Worship, Public Transit, Quiet Area, Schools, Shopping Nearby |
|---|---|
| Construction Materials | Brick |
| Roof | Asphalt Shing |
| Fencing | Fence - Partial |
| Patio And Porch Features | Patio, Porch |
Parking
| Garage Spaces | 1 |
|---|---|
| Parking Features | Detached Garage, Asphalt, Mutual/Shared |
| Open Parking Yes / No | Yes |
| Attached Garage Yes / No | No |
Utilities
| Sewer | Sewer (Municipal) |
|---|
Taxes
| Tax Annual Amount | 3100 |
|---|
Area Information
| Province | ON |
|---|---|
| County | Brantford |
| City | Brantford |
| Postal Code | N3T 3L1 |
| Area | 2040 Terrace Hill | E & N Wards |
| Subarea | 2042 North Ward |
| Community Name | 2042 North Ward |
| Listing VS Median (in 2042 North Ward) | |
Price: $599,919 low | high Med: $439,900 sqft: 1,625 low | high Med: 862 $ / sqft: $369 low | high Med: $542 On site: 6 low | high Med: 65 | |
Request a showing
Request a showing
Contact
Learn More About This Property

| Province | ON |
|---|---|
| County | Brantford |
| City | Brantford |
| Postal Code | N3T 3L1 |
| Area | 2040 Terrace Hill | E & N Wards |
| Subarea | 2042 North Ward |
| Community Name | 2042 North Ward |
| Listing VS Median (in 2042 North Ward) | |
Price: $599,919 low | high Med: $439,900 sqft: 1,625 low | high Med: 862 $ / sqft: $369 low | high Med: $542 On site: 6 low | high Med: 65 | |