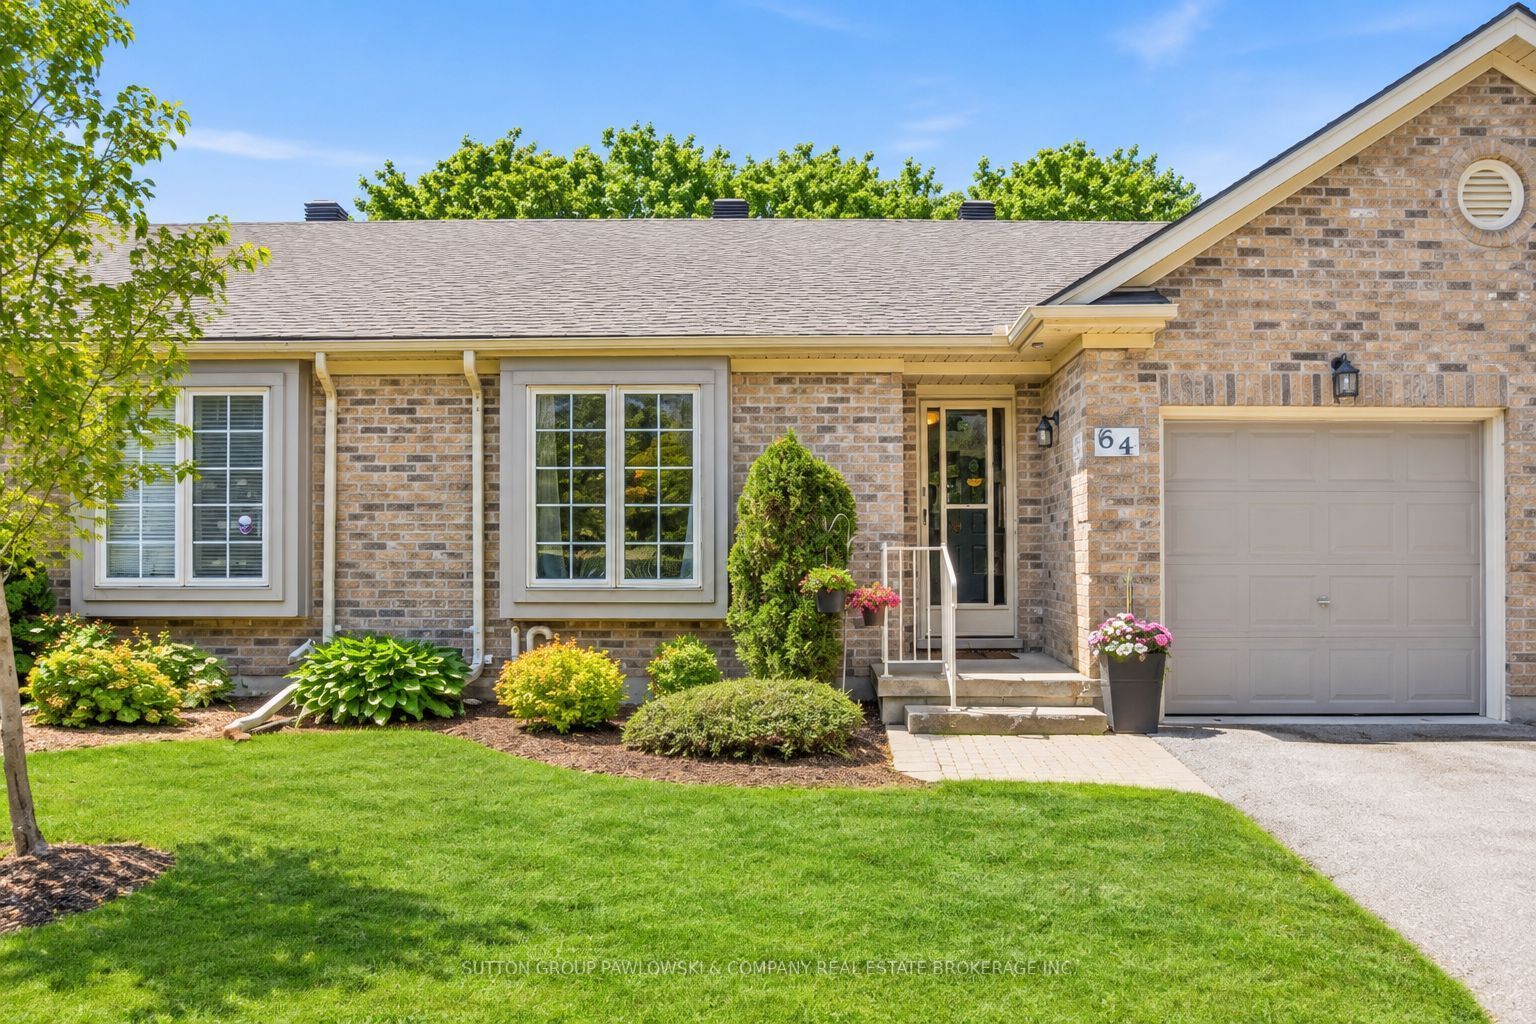
1241 Hamilton Road 64,London East, ON N5W 6B3
London East, ON N5W 6B3

Description
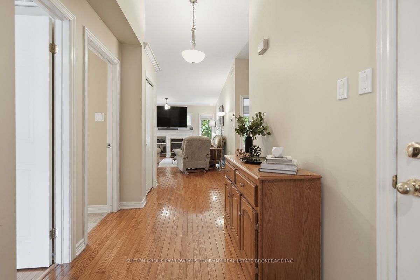
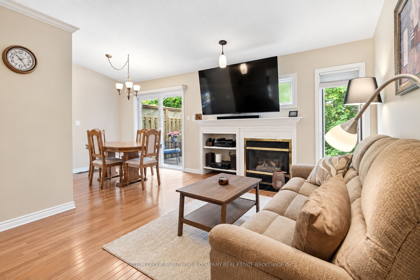
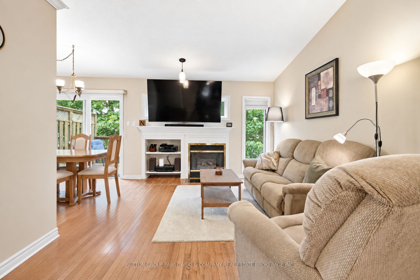
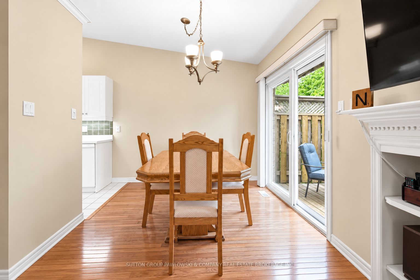
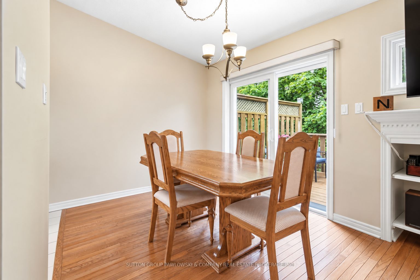
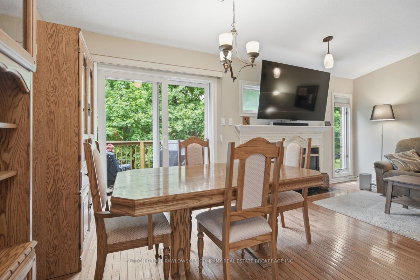
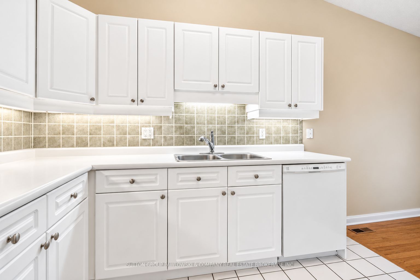
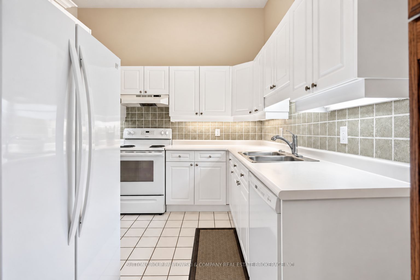
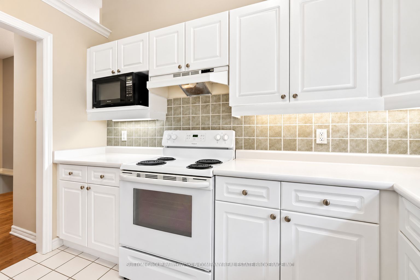
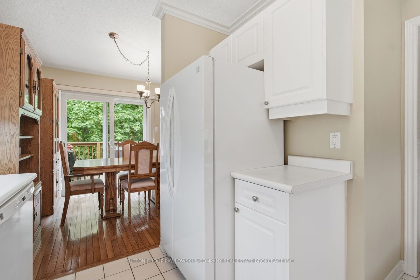
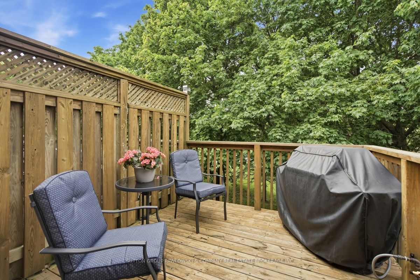
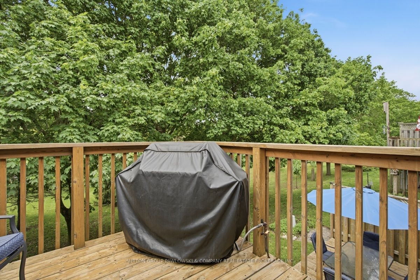
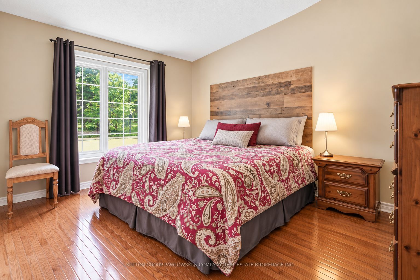
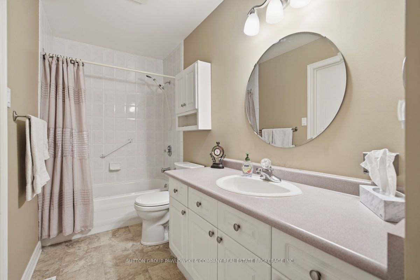
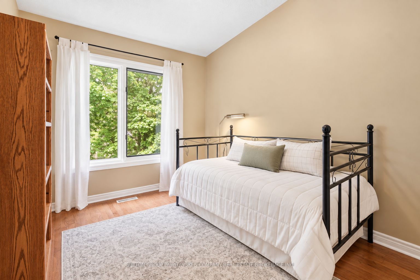
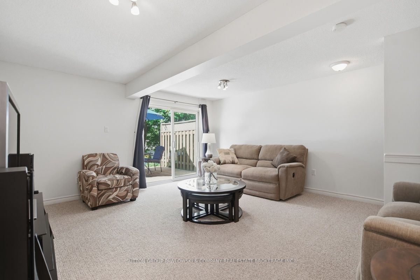
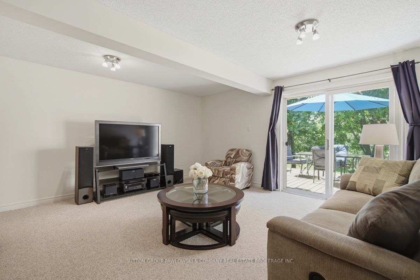
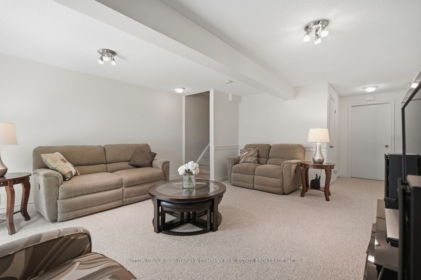
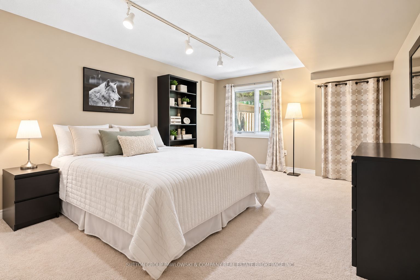
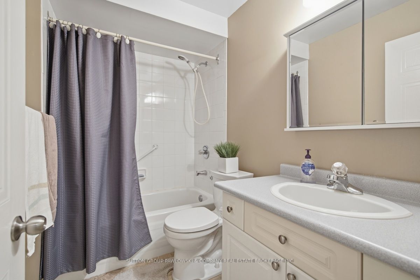
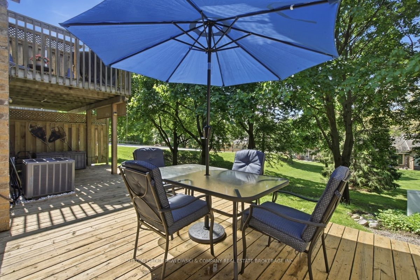
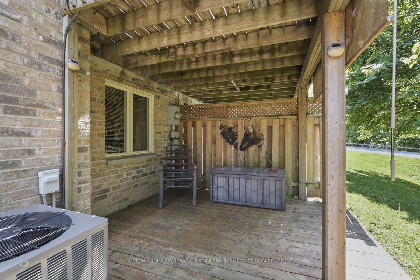
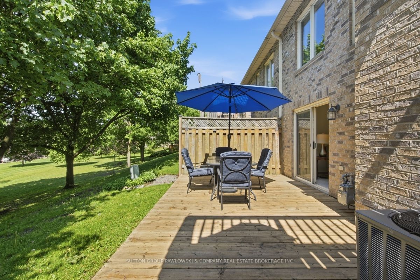
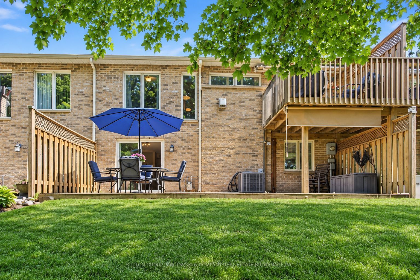
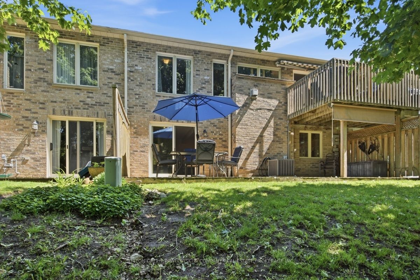
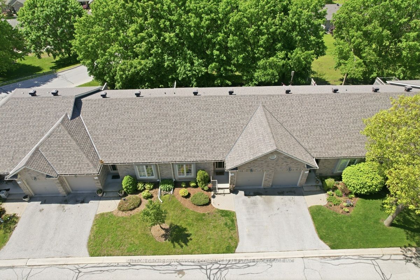
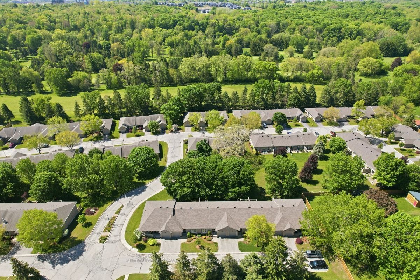
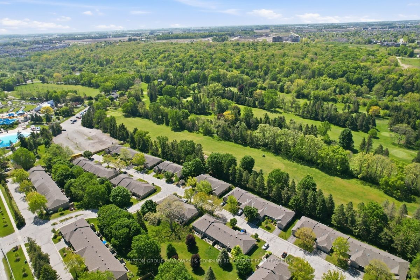
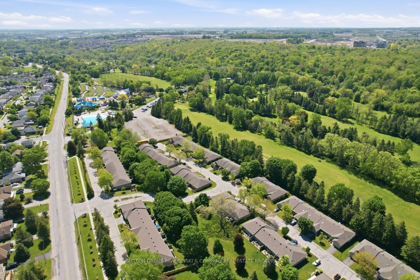
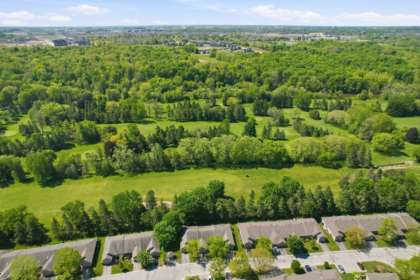
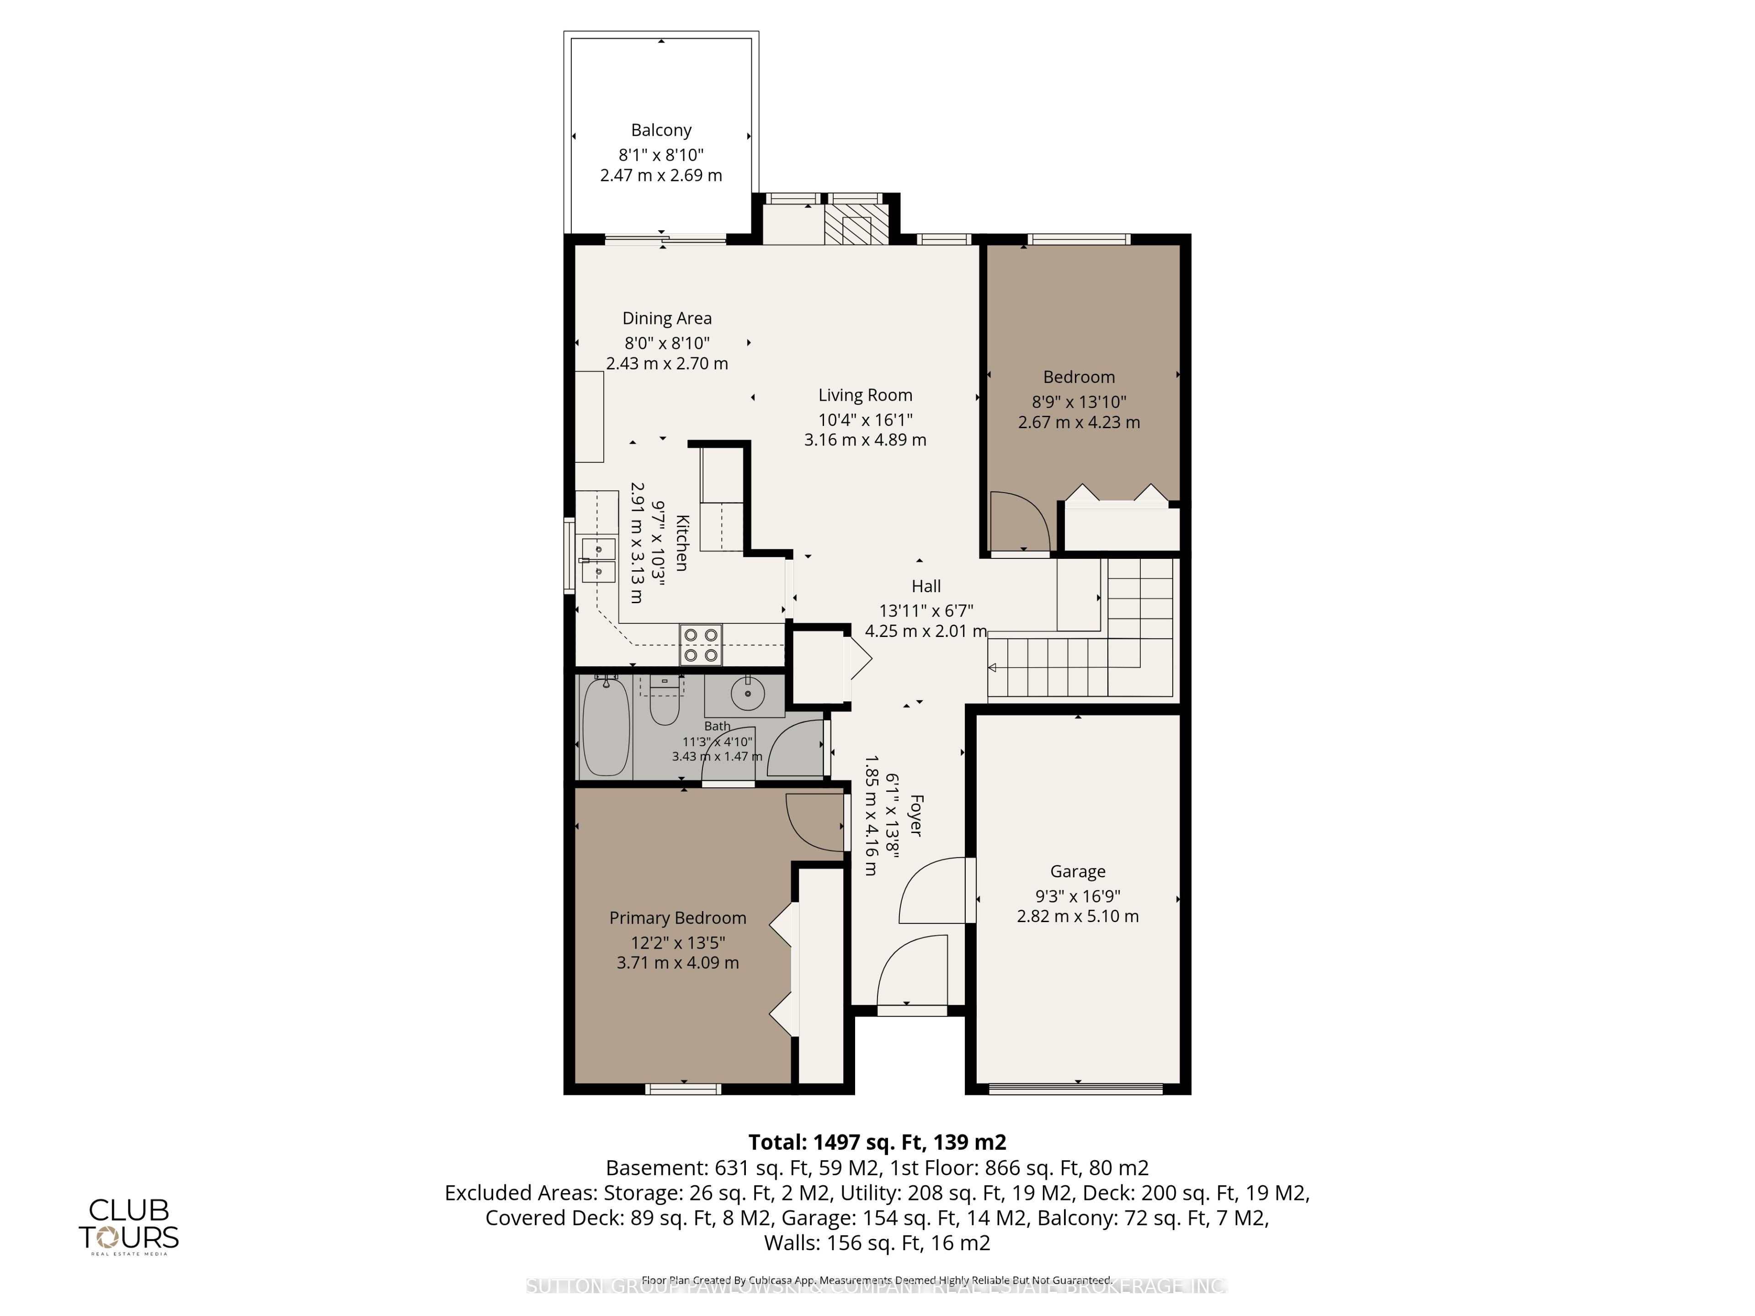
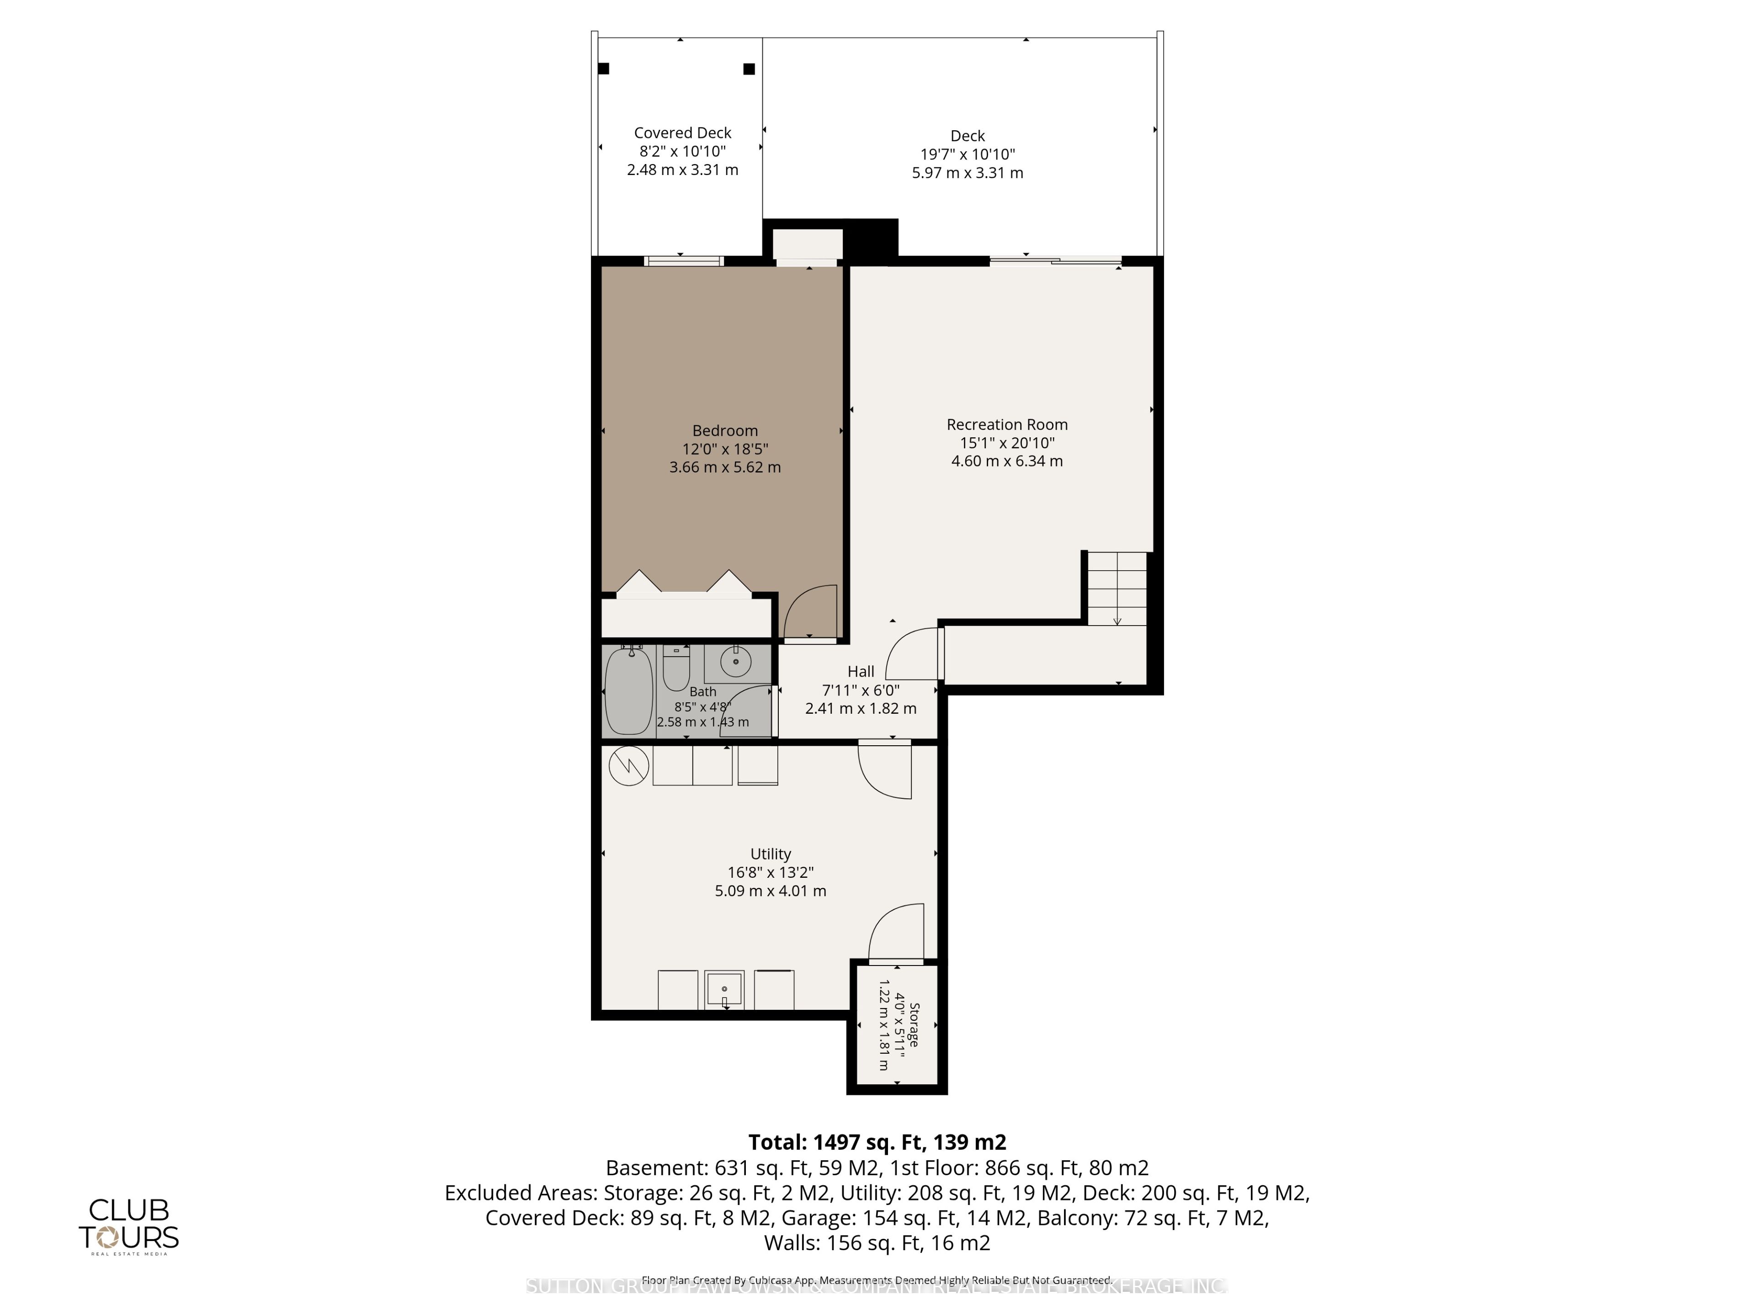
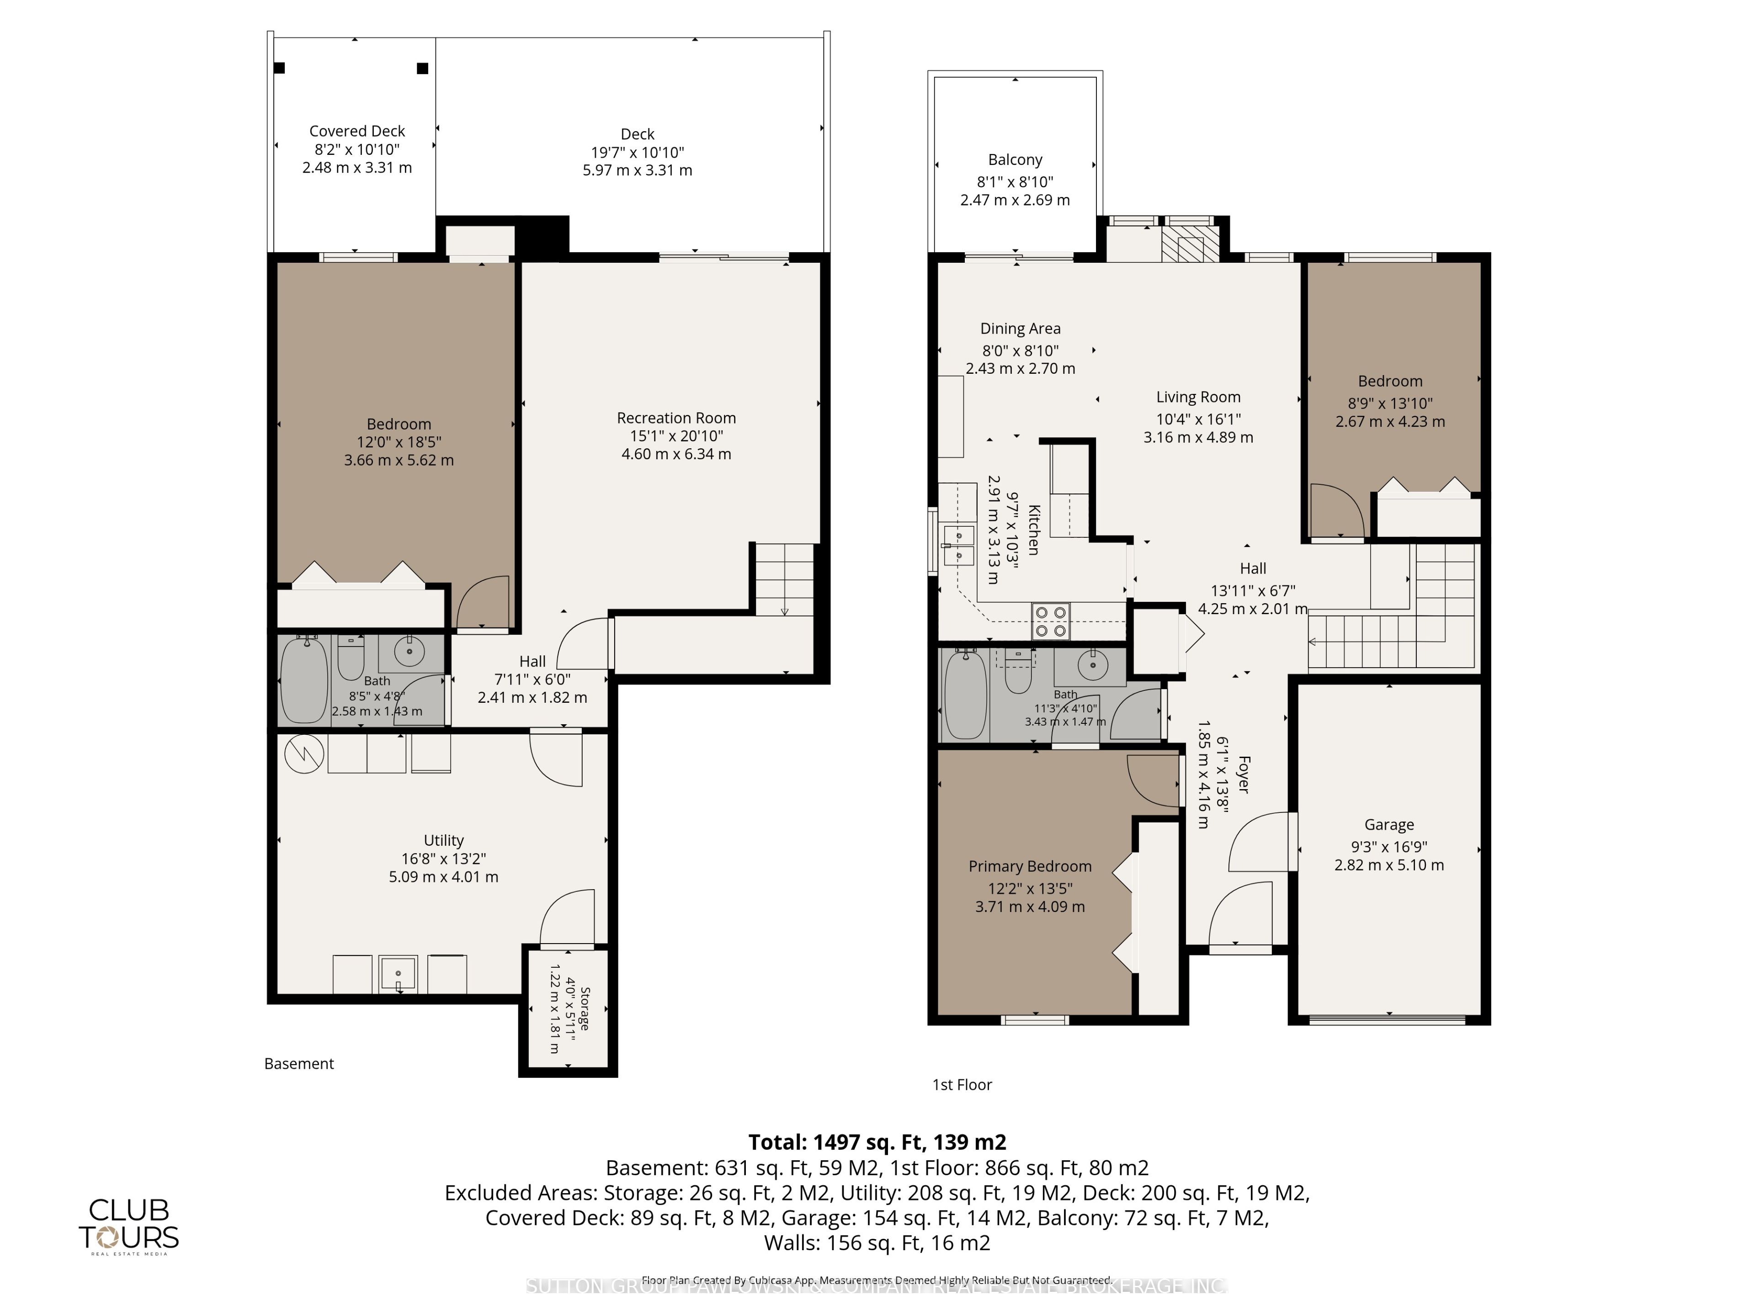
Welcome to the 18th @ Eastpark...one of London's most sought-after condominium communities offering carefree living in a mature, beautifully maintained setting. This well-kept bungalow condo is move-in ready and showcases pride of ownership throughout.Rare walkout lower level backing onto a serene, private green space with towering mature trees...a peaceful "park-like" backdrop rarely found in condo living. Enjoy outdoor living from both the upper sundeck off the dining area, ideal for summer BBQs, and the lower patio deck with walkout access from the finished basement family room.The main floor features a bright open-concept layout with vaulted ceilings, large windows, hardwood flooring, and an inviting living room with fireplace. Spacious dining area with patio doors to the upper deck creates seamless indoor-outdoor living. Functional white kitchen with ample cabinetry and workspace. Generous primary bedroom with hardwood flooring and large windows overlooking the mature landscape. Additional main floor bedroom and full bath offer flexible living options.The fully finished lower level provides exceptional additional living space with a large rec room/family room, walkout to private deck, spacious guest bedroom, full bathroom, and plenty of storage.Fantastic location close to shopping, restaurants, golf, walking trails, recreation centres, and everyday amenities with quick access to Highway 401. Affordable, low-maintenance living in one of London's most desirable condo communities.Quick closing available.
Details
| MLS # | X13210882 |
|---|---|
| Listing Type | For Sale |
| Style | House |
| Building Name | 18TH AT EAST PARK |
| HOA Dues | $449 |
| Sub-Type | Resale |
| Status | Price Change |
| Year | 0 |
| Days On Site | 156 |
| Listing Provided By | SUTTON GROUP PAWLOWSKI & COMPANY REAL ESTATE BROKERAGE INC. | X13210882 798300 |
Features
| Bed(s) | 3 |
|---|---|
| Bath(s) | 2 |
| Garage | 1 |
| Basement | Y |
| Water Front | None |
| Property View | Trees, Woods |
Interior
| Interior Features | Auto Garage Door Remote |
|---|---|
| Cooling | Central Air |
| Heat Source | Gas |
| Fireplace Features | Natural Gas |
| Fireplace Yes / No | No |
| Laundry Features | In Basement |
| Rooms Total | 7 |
Exterior
| Exterior Features | Awnings |
|---|---|
| Roof | Asphalt Shingle |
| Foundation Details | Poured Concrete |
| Topography | Wooded/Treed |
| View | Trees/Woods |
| Construction Materials | Brick |
Parking
| Garage Yes / No | Yes |
|---|
Taxes
| Tax Annual Amount | 3032 |
|---|---|
| Tax Year | 2025 |
Area Information
| Province | ON |
|---|---|
| County | Middlesex |
| City | London East |
| Postal Code | N5W 6B3 |
| Area | East P |
| Listing VS Median (in N5W 6B3) | |
Price: $479,000 low | high Med: $0 On site: 156 low | high Med: | |
Request a showing
Request a showing
Contact
Learn More About This Property

| Province | ON |
|---|---|
| County | Middlesex |
| City | London East |
| Postal Code | N5W 6B3 |
| Area | East P |
| Listing VS Median (in N5W 6B3) | |
Price: $479,000 low | high Med: $0 On site: 156 low | high Med: | |