1284 Dempster Lane,Oakville, ON L6H 7Y7
Oakville, ON L6H 7Y7

Description
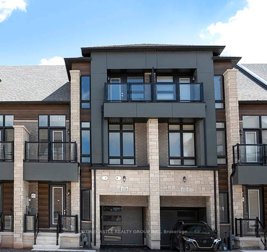
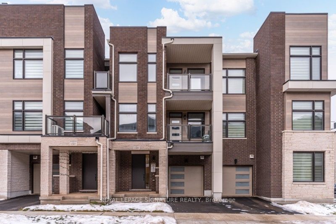
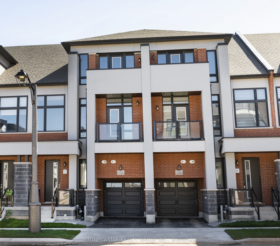
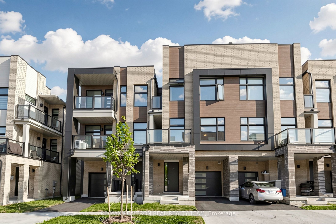
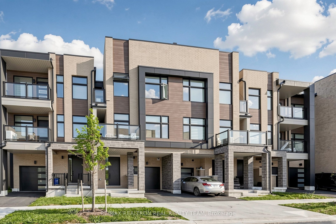
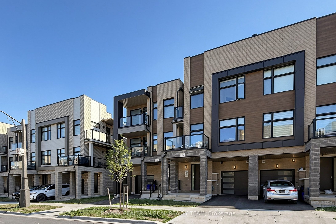
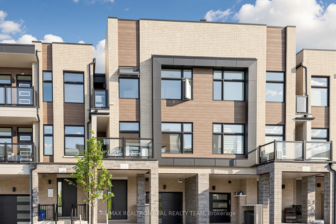
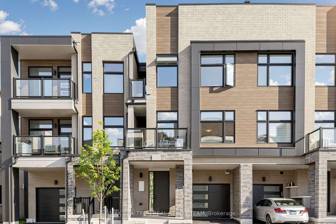
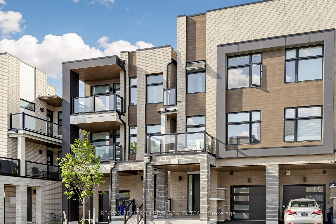
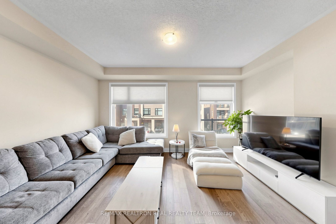
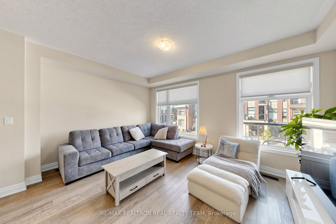
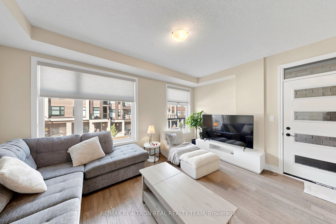
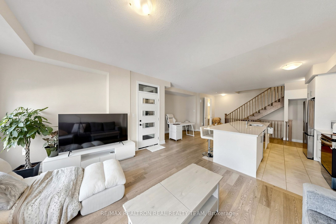
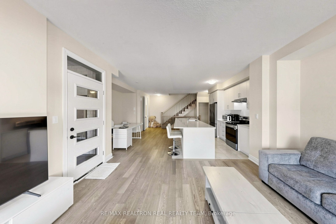
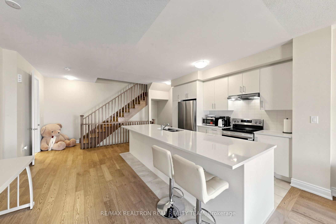
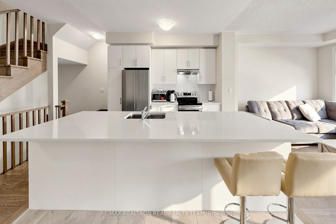
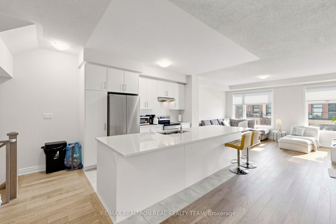
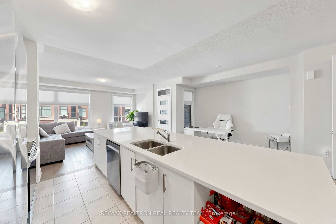
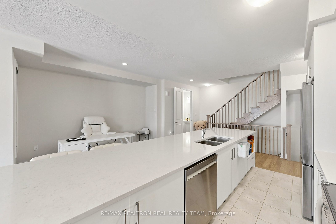
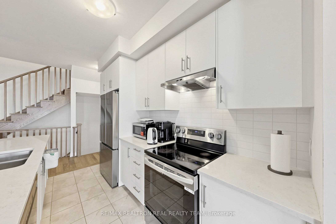
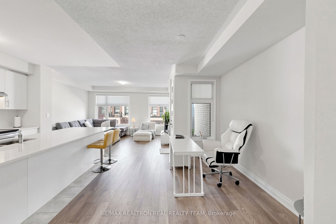
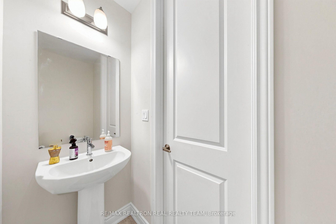
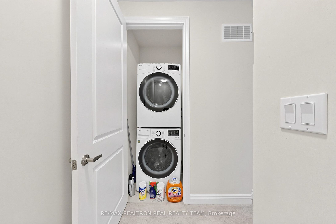
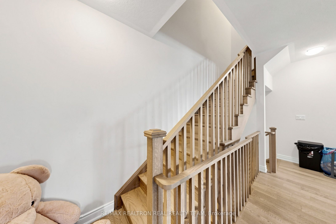
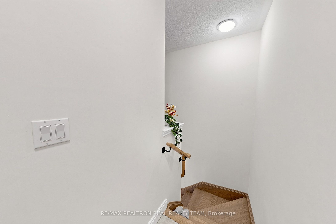
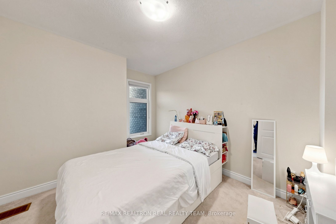
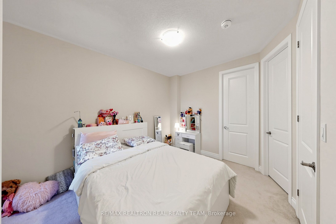
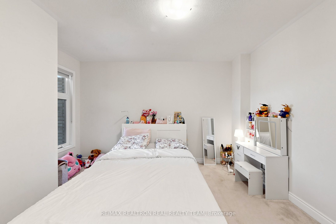
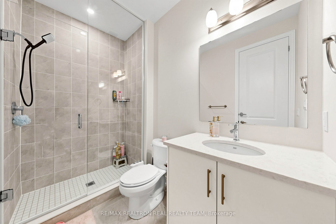
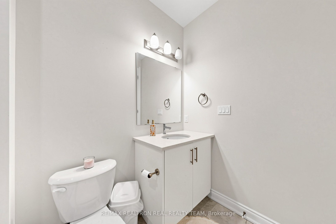
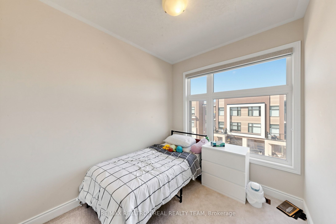
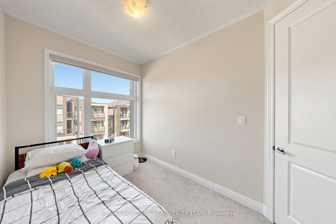
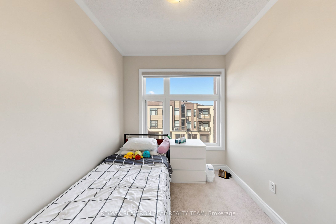
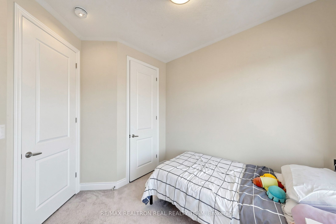
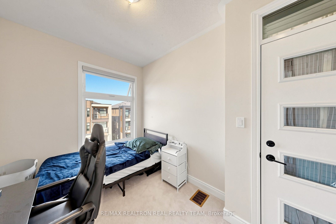
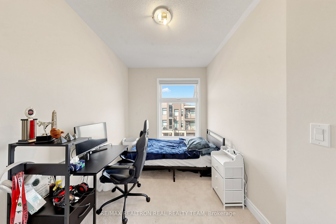
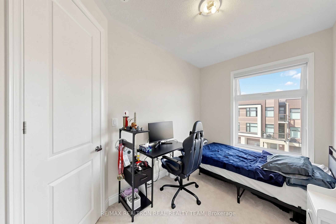
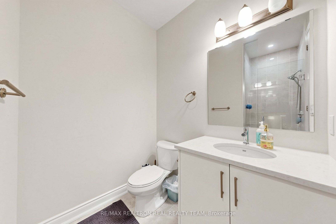
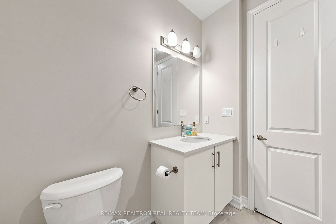
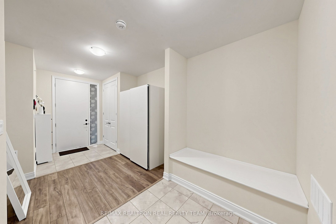
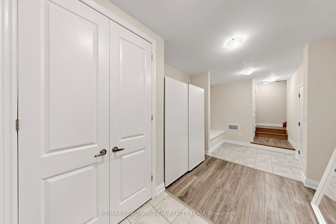
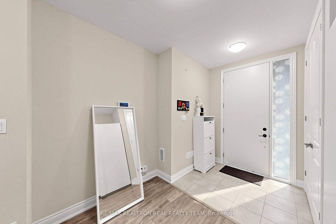
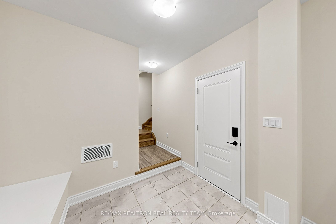
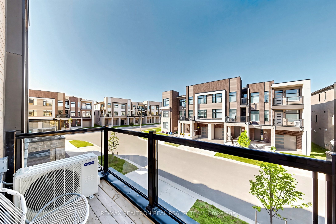
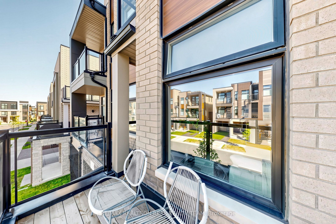
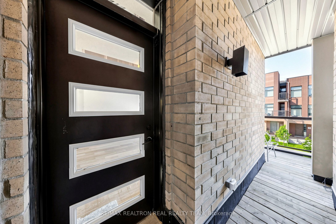
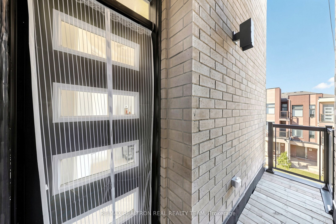
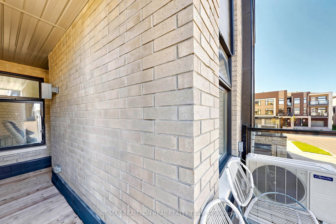
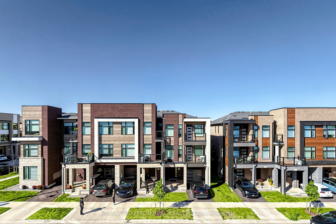
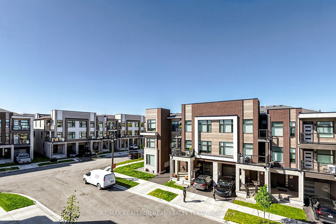
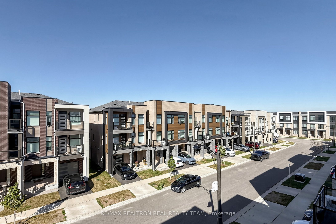
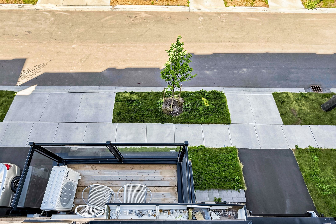
Welcome to 1284 Dempster Lane in Oakville, a modern 3-bedroom, 2.5-bathroom, three-storeyfreehold townhouse by Hallett Homes. Featuring the 1,692 sqft Hutton VH03 floor plan, thisthoughtfully designed home offers a versatile layout ideal for everyday living.The ground level features a convenient mudroom and Smart Zone, with access to the built-ingarage. The second floor features an inviting great room with a walkout to a private balcony, adining area, kitchen, and powder room, perfect for both daily living and entertaining.Upstairs, the primary bedroom includes a walk-in closet and ensuite, complemented by twoadditional bedrooms, a full bathroom and convenient third-floor laundry. One of the additionalbedrooms also features a walkout to a balcony, offering a lovely outdoor retreat.Located in North Oakville, with access to nearby parks, schools, public transit, recreationfacilities and other community amenities. A wonderful opportunity to enjoy a newer home in agrowing Oakville neighbourhood.
Details
| MLS # | W14103690 |
|---|---|
| Listing Type | For Sale |
| Style | House |
| Sub-Type | Resale |
| Status | New |
| Year | 0 |
| Days On Site | 8 |
| Listing Provided By | RE/MAX REALTRON REAL REALTY TEAM | W14103690 259800 |
Features
| Bed(s) | 3 |
|---|---|
| Bath(s) | 3 |
| Garage | 1 |
| Story(s) | 3 |
| Acreage | 0.02 |
Interior
| Interior Features | Auto Garage Door Remote |
|---|---|
| Cooling | Central Air |
| Heat Source | Gas |
| Fireplace Yes / No | No |
Exterior
| Exterior Features | Porch |
|---|---|
| Roof | Asphalt Shingle |
| Foundation Details | Poured Concrete |
| Construction Materials | Stone, Brick |
Parking
| Garage Yes / No | Yes |
|---|
Utilities
| Sewer | Sewer |
|---|
Taxes
| Tax Annual Amount | 4064.57 |
|---|---|
| Tax Legal Description | PART BLOCK 256, PLAN 20M1270 PART 10, 20R22681 SUBJECT TO AN EASEMENT FOR ENTRY AS IN HR2006610 SUBJECT TO AN EASEMENT FOR ENTRY AS IN HR2056719 TOGETHER WITH AN EASEMENT OVER PART BLOCK 256, PLAN 20M1270 PART 9, 20R22681 AS IN HR2056719 SUBJECT TO AN EASEMENT FOR ENTRY AS IN HR2074791 TOWN OF OAKVILLE |
| Tax Year | 2025 |
Area Information
| Province | ON |
|---|---|
| County | Halton |
| City | Oakville |
| Postal Code | L6H 7Y7 |
| Area | 1010 JM Joshua Meadows |
| Listing VS Median (in L6H 7Y7) | |
Price: $899,900 low | high Med: $0 On site: 8 low | high Med: | |
Request a showing
Request a showing
Contact
Learn More About This Property

| Province | ON |
|---|---|
| County | Halton |
| City | Oakville |
| Postal Code | L6H 7Y7 |
| Area | 1010 JM Joshua Meadows |
| Listing VS Median (in L6H 7Y7) | |
Price: $899,900 low | high Med: $0 On site: 8 low | high Med: | |