134 Nepeta Crescent,Blossom Park - Airport and Area, ON K1T 0S5
Blossom Park - Airport and Area, ON K1T 0S5

Description
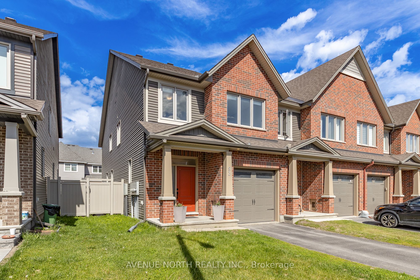
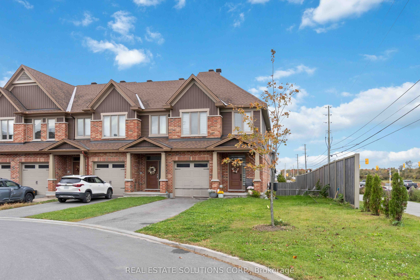
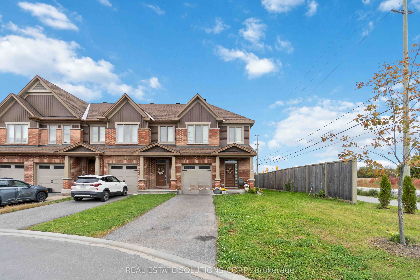
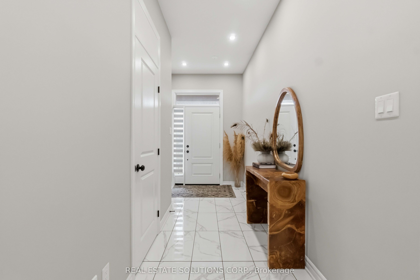
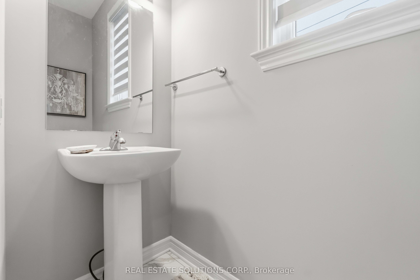
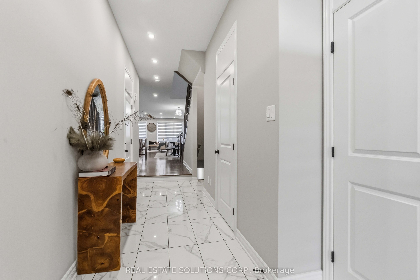
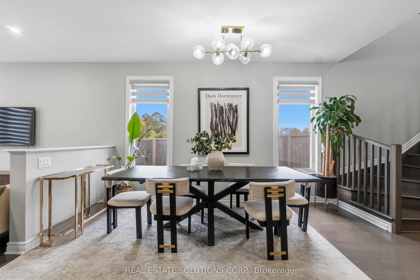
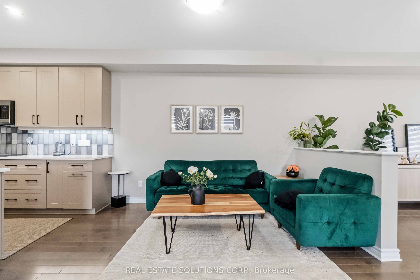
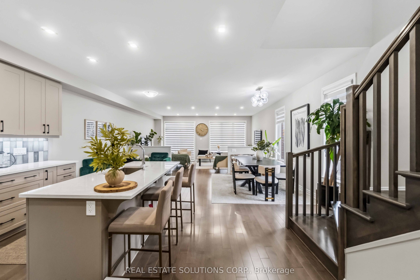
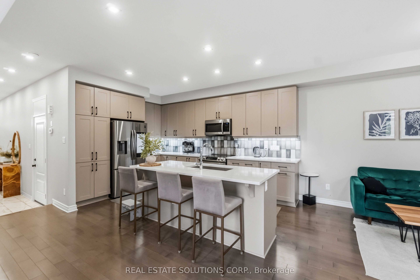
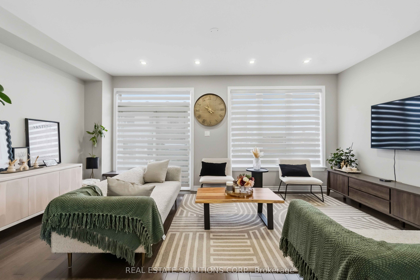
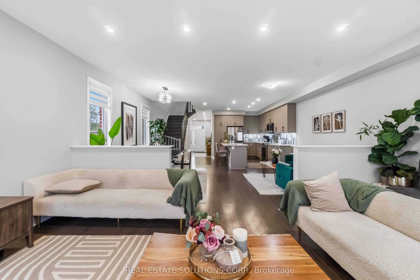
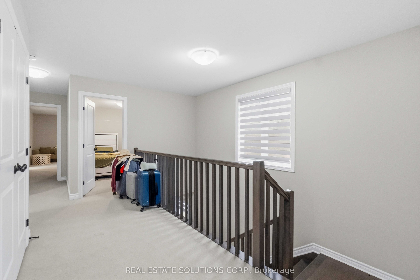
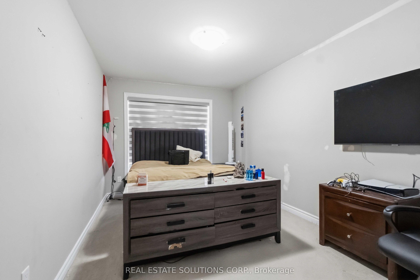
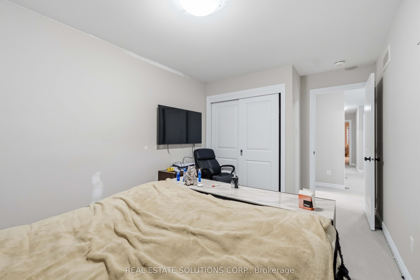
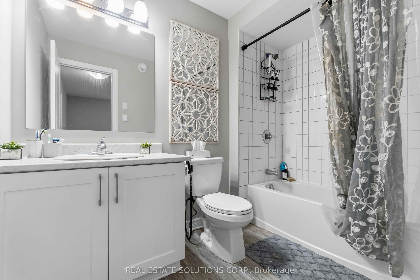
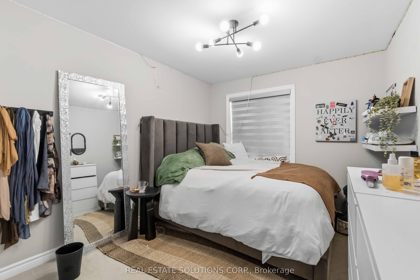
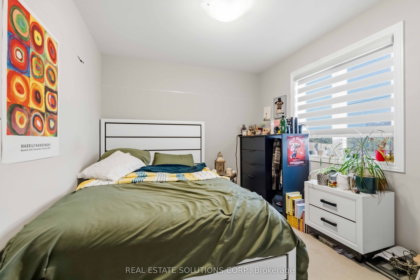
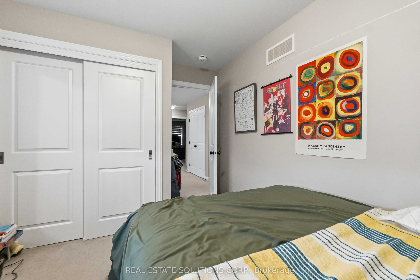
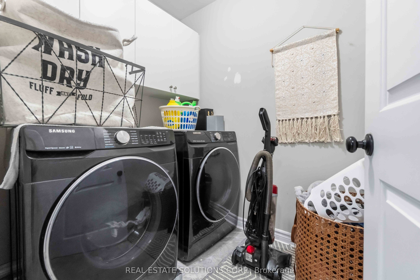
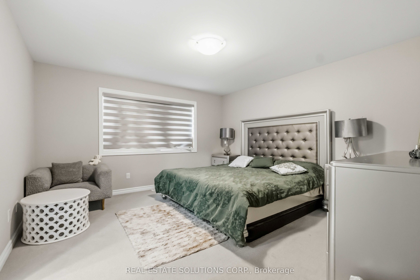
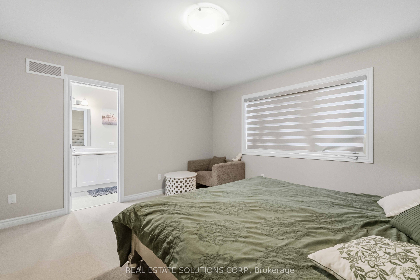
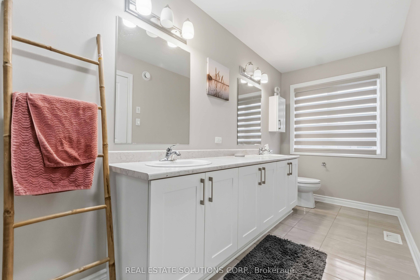
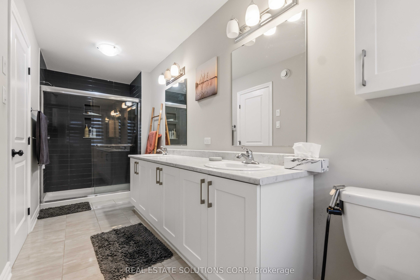
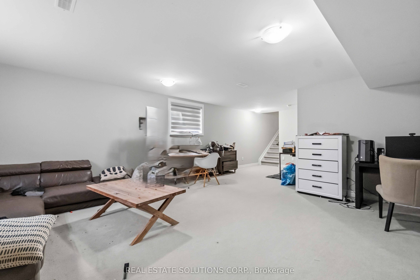
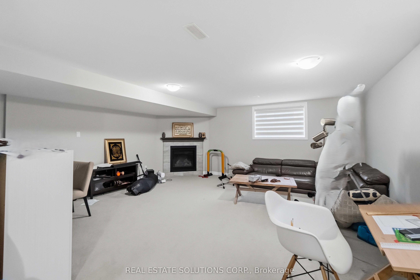
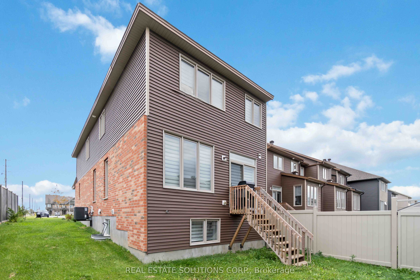
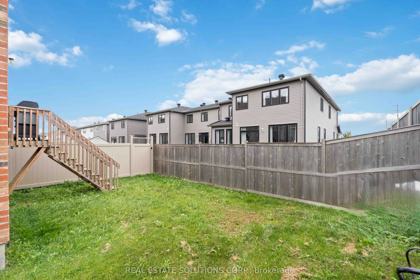
Welcome to 134 Nepeta Crescent, your charming next-owned home in the sought-after, family-oriented Findlay Creek area ... 4 bedrooms on the top floor and 3 baths...Corner lot with an additional side yard, a seperate/private driveway, and no front neighbour for more privacy ...Open concept space with modern design, spacious and sunny, built in 2020... This elegant, popular Gala model Tartan townhouse offers 2,444 sq ft of living space (including the finished Recreation room on the lower level) ... Main floor offers a 9-foot ceiling, hardwood flooring, powder rm, dining rm, living rm, cozy family rm and kitchen boasting an island & quartz countertops and hardwood stairs to the 2nd level...2nd floor exhibits a spacious principal bedroom/walk-in closet & full ensuite bath, additional three good-size bedrooms, a full family bath, and a convenient laundry rm ...The lower level features a spacious, bright recreation room with oversized windows & a gas fireplace, storage rm, and 3 pcs rough-in for a future bath...Three parking spots, with one in the inside-entry garage and two outside...Conveniently located to the North of the Findlay Creek area to avoid rush-hour traffic...Close to many amenities: Leitrim O-Train Station, airport, parks, schools, public transit, golfing, and shopping.
Details
| MLS # | X13885028 |
|---|---|
| Listing Type | For Sale |
| Style | House |
| Sub-Type | Resale |
| Status | Sold Conditional |
| Year | 0 |
| Days On Site | 18 |
| Listing Provided By | REAL ESTATE SOLUTIONS CORP. | X13885028 503800 |
Features
| Bed(s) | 4 |
|---|---|
| Bath(s) | 3 |
| Garage | 1 |
| Basement | Y |
| Story(s) | 2 |
| Acreage | 0.08 |
Interior
| Interior Features | ERV/HRV, Rough-In Bath |
|---|---|
| Cooling | Central Air |
| Heat Source | Gas |
| Fireplace Features | Natural Gas |
| Fireplace Yes / No | Yes |
Exterior
| Roof | Asphalt Shingle |
|---|---|
| Foundation Details | Poured Concrete |
| Construction Materials | Brick, Vinyl Siding |
Parking
| Garage Yes / No | Yes |
|---|---|
| Parking Features | Inside Entry |
Utilities
| Sewer | Sewer |
|---|
Taxes
| Tax Annual Amount | 5673 |
|---|---|
| Tax Legal Description | PART BLOCK 175 PLAN 4M1640, PARTS 1 & 2, 4R32759 SUBJECT TO AN EASEMENT IN GROSS AS IN OC2168913 SUBJECT TO AN EASEMENT AS IN OC2169608 SUBJECT TO AN EASEMENT AS IN OC2169759 SUBJECT TO AN EASEMENT IN FAVOUR OF PART 3, 4R32759 AS IN OC2211999 SUBJECT TO AN EASEMENT OVER PART 1, 4R32759 IN FAVOUR OF PART 3, 4R32759 AS IN OC2211999 TOGETHER WITH AN EASEMENT OVER PART 3, 4R32759 AS IN OC2211999 CITY OF OTTAWA |
| Tax Year | 2026 |
Area Information
| Province | ON |
|---|---|
| County | Ottawa |
| City | Blossom Park - Airport and Area |
| Postal Code | K1T 0S5 |
| Area | 2605 Blossom Park | Kemp Park | Findlay Creek |
| Listing VS Median (in K1T 0S5) | |
Price: $719,900 low | high Med: $0 On site: 18 low | high Med: | |
Request a showing
Request a showing
Contact
Learn More About This Property

| Province | ON |
|---|---|
| County | Ottawa |
| City | Blossom Park - Airport and Area |
| Postal Code | K1T 0S5 |
| Area | 2605 Blossom Park | Kemp Park | Findlay Creek |
| Listing VS Median (in K1T 0S5) | |
Price: $719,900 low | high Med: $0 On site: 18 low | high Med: | |