In-Person: 09/27 2:00 PM - 4:00 PM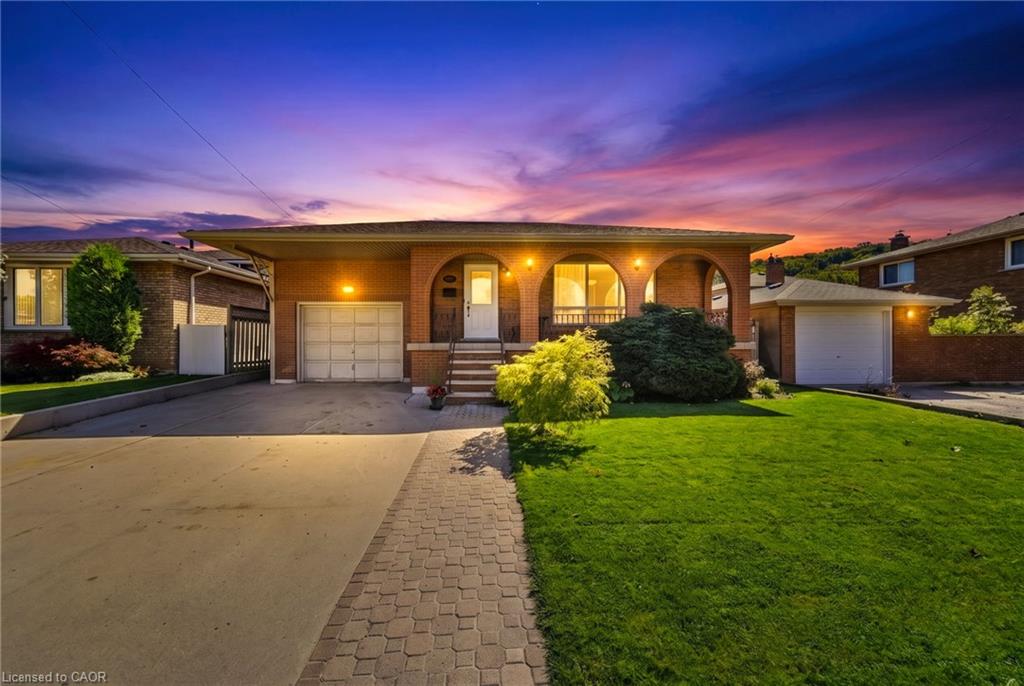
139 Glen Valley Drive,Hamilton, ON L8K 6A1
Hamilton, ON L8K 6A1
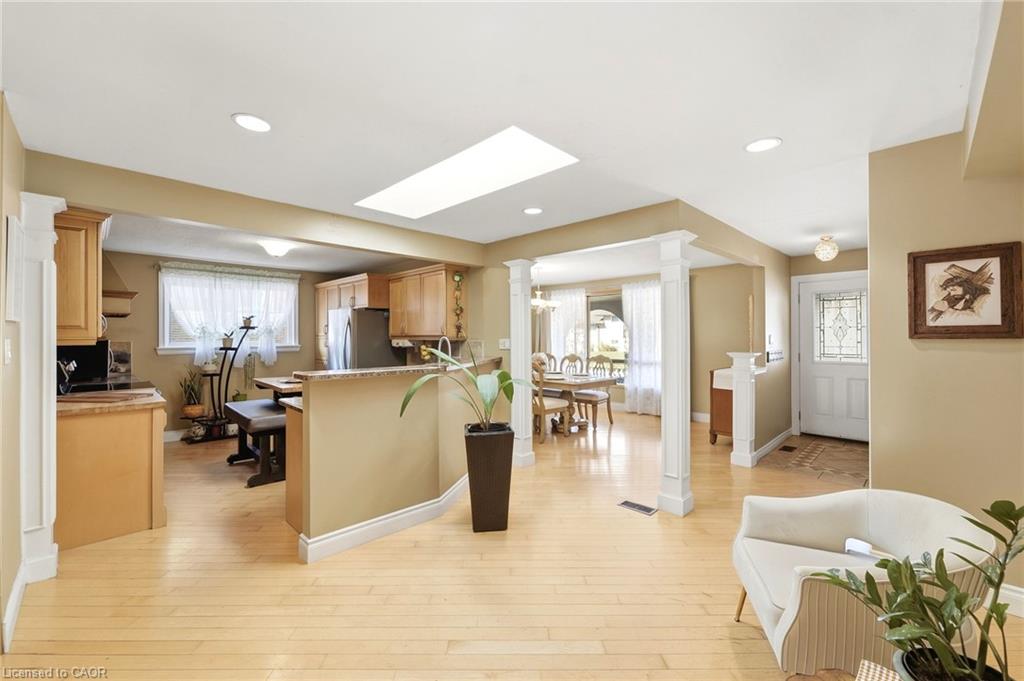
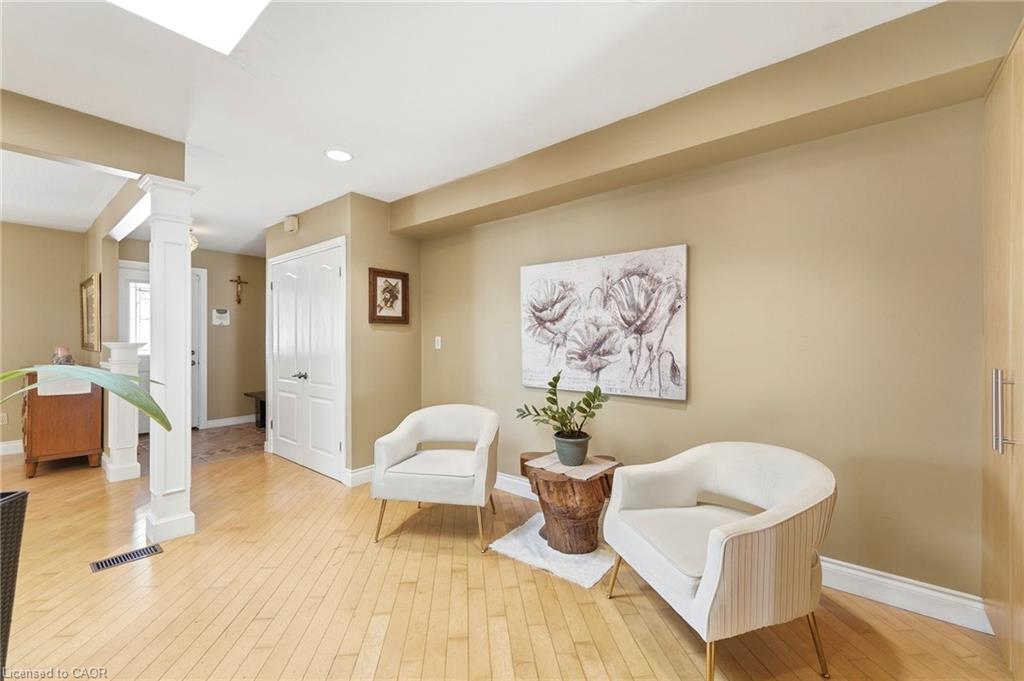
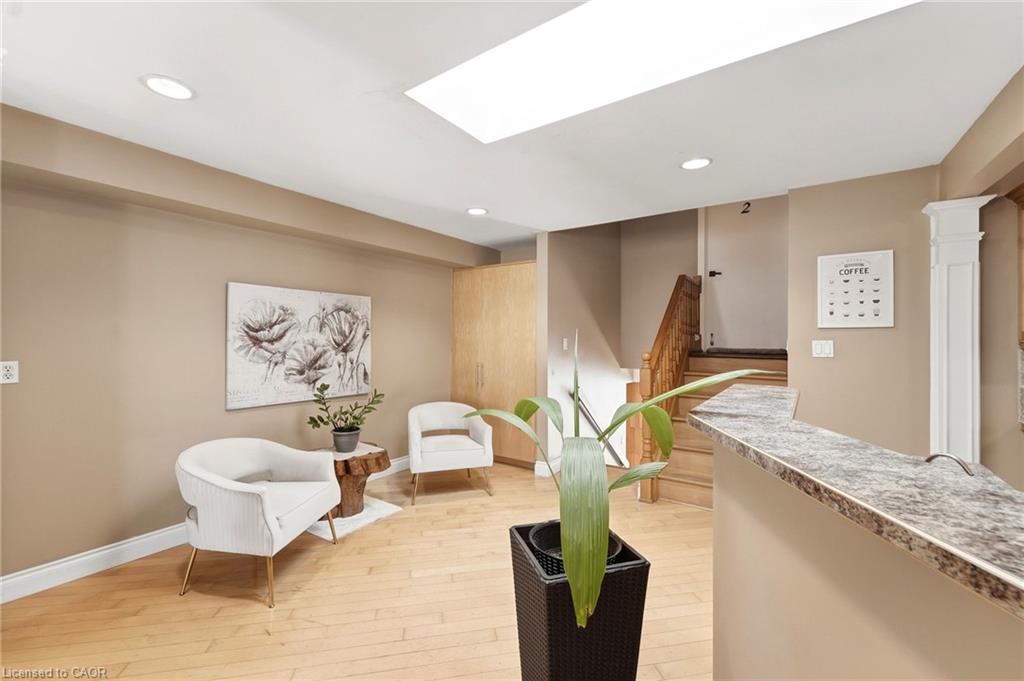
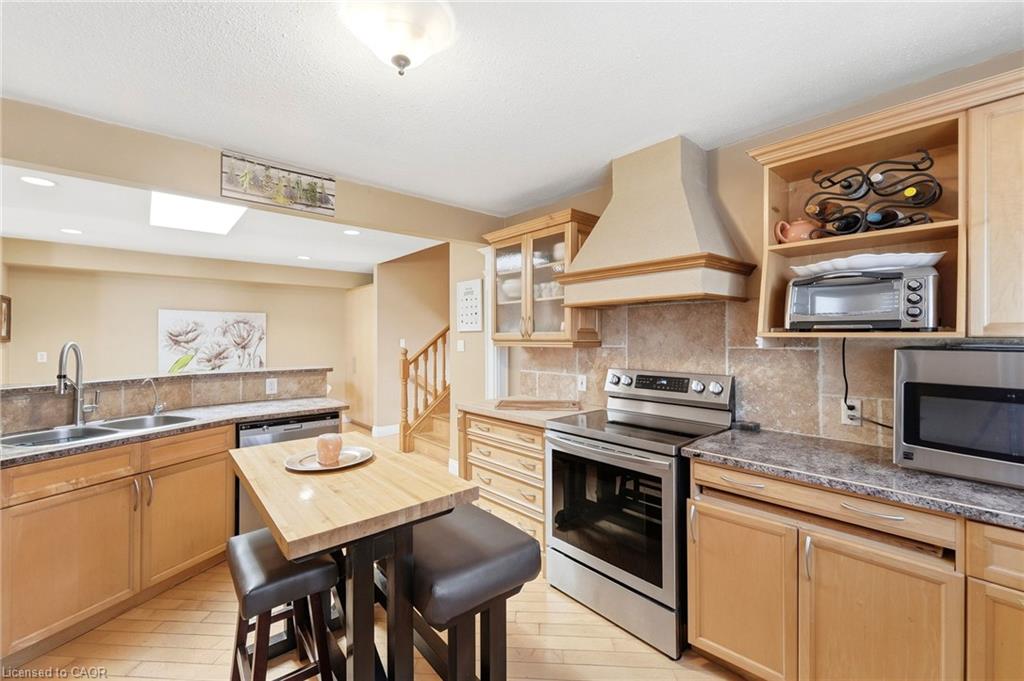

Description
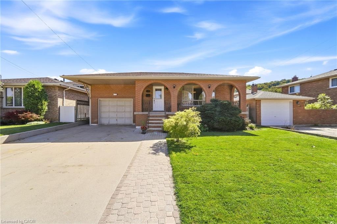
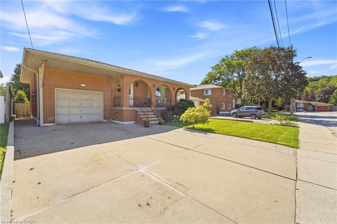
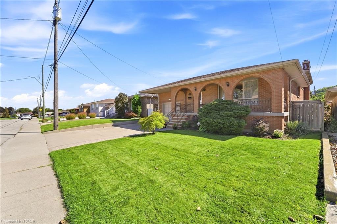
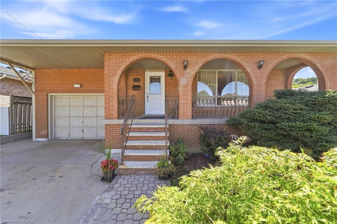
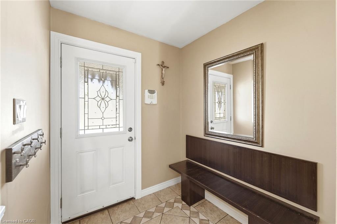
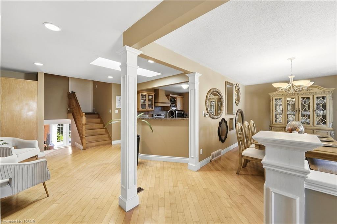
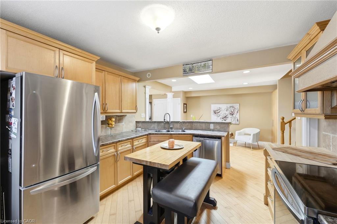
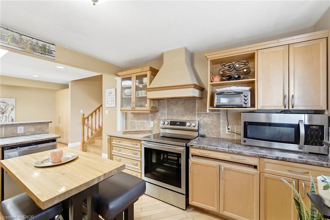
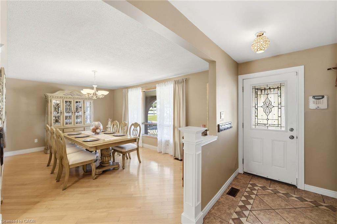
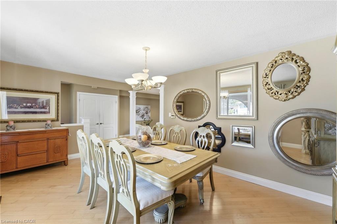
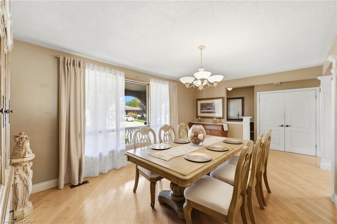
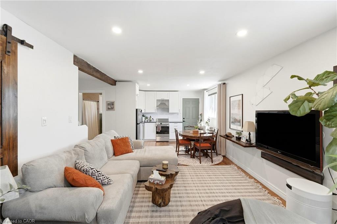
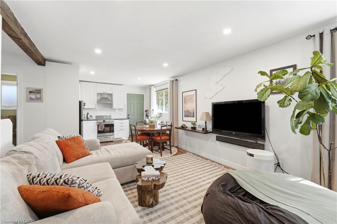
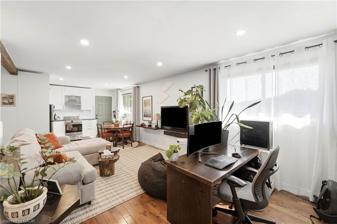
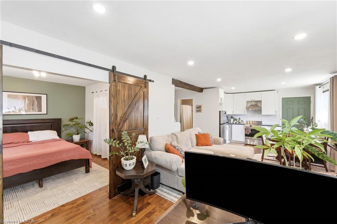
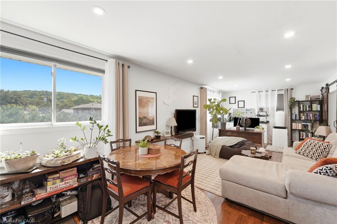
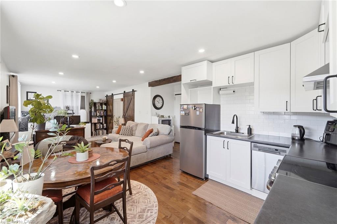
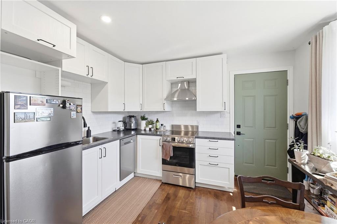
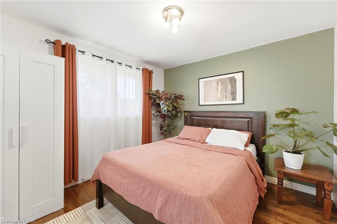
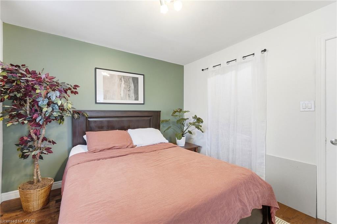
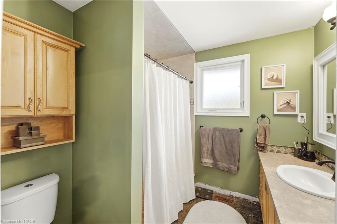
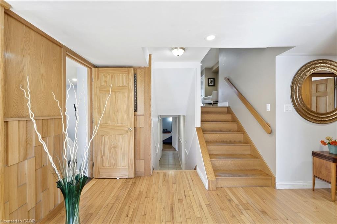
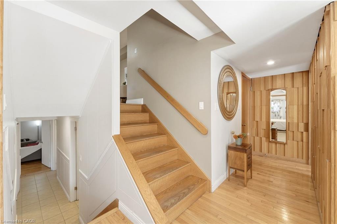
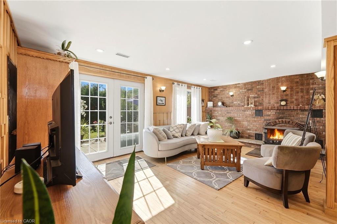
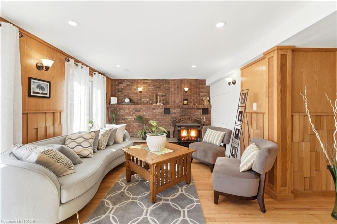
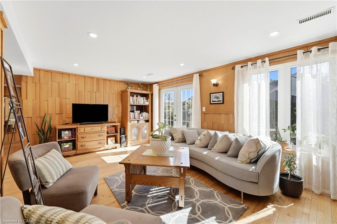
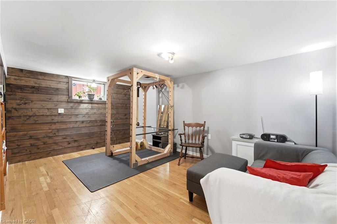
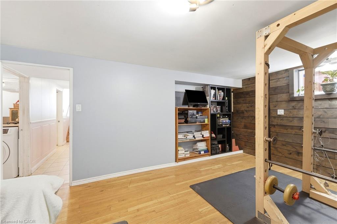
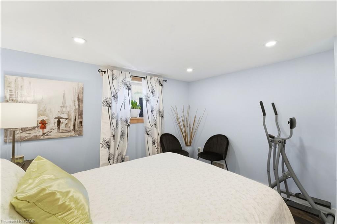
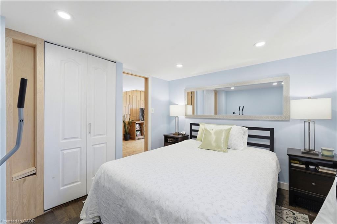
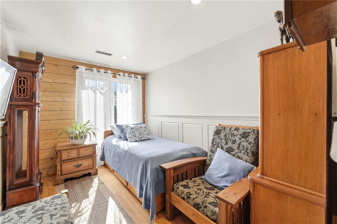
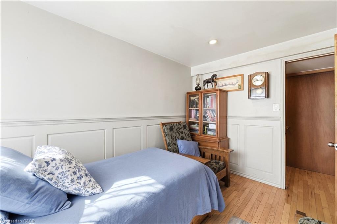
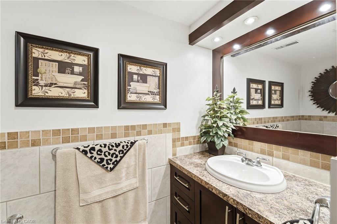
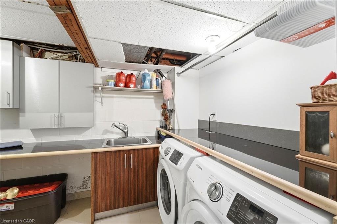
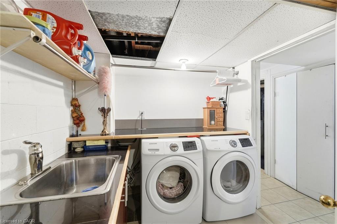
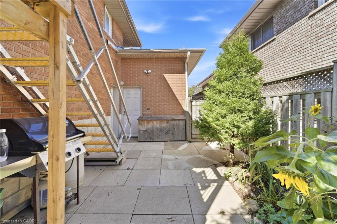
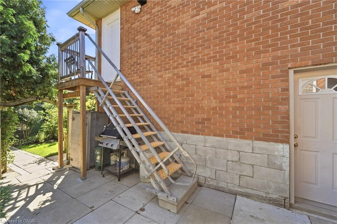
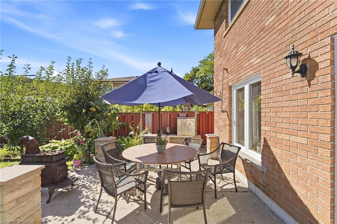
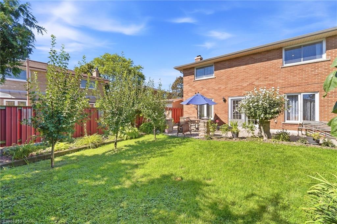
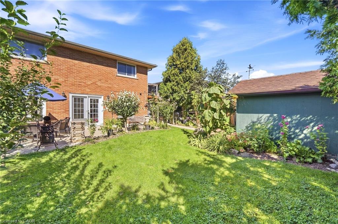
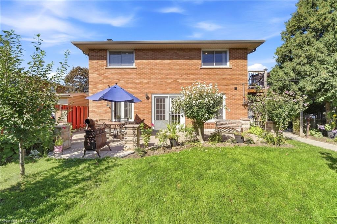
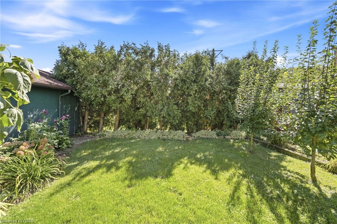
Unique 4-Level 4-Bedroom Backsplit with Fully Contained Upper 1 Bedroom In-Law Suite, Spacious and adaptable!This All-brick 4-level backsplit, offers exceptional layout flexibility for multi-generational living or a comfortable family home. The sun-filled main level showcases rich maple hardwood flooring throughout, a matching maple kitchen, formal living room, and a bright dining area illuminated by a skylight. Up a short flight of stairs, a self-contained one-bedroom suite features stunning escarpment views, a private side entrance, full kitchen, 4 pc bath and dedicated laundry, providing an ideal in-law set up. The above ground lower level boasts a cozy family room with a wood fireplace (wood stove to be removed), garage access, two spacious bedrooms, and a glass walkout to a private, oasis-like backyard retreat featuring a powered workshop shed plus an additional garden shed for extra storage. The lowest level adds a large third bedroom, full 3 piece bath, second laundry area, utility room, and cold cellar with ample storage. This well maintained home delivers a dynamic living space in a desirable neighbourhood, complete with an extra-deep 26.5-ft multi-entry garage with overhead loft storage, A/C (2018), roof (2019). Minutes away from waterfalls, nature trails, parks, golf courses, shopping, and 3 minute highway access.
Details
| MLS # | 40862856 |
|---|---|
| Listing Type | For Sale |
| Style | House |
| Sub-Type | Resale |
| Status | Active |
| Year | 1975 |
| Days On Site | 9 |
| Listing Provided By | RE/MAX Escarpment Realty Inc. | Peter J. Stewart |
Features
| Bed(s) | 4 |
|---|---|
| Bath(s) | 2 Total |
| SQ Feet | 1,960 |
| Garage | 1 |
| Basement | Y |
| Story(s) | 3 |
| Zoning | C/S-83 C/S-1822 |
| Acreage | 0.12 |
| Golf Course | Yes |
Interior
| Appliances | Dryer, Refrigerator, Stove, Washer |
|---|---|
| Rooms Total | 15 |
| Interior Features | High Speed Internet, In-Law Floorplan |
| Cooling | Central Air |
| Cooling Yes / No | No |
| Heating | Forced Air, Natural Gas |
| Heating Yes / No | Yes |
| Fireplaces Total | 1 |
| Fireplace Features | Family Room |
| Window Features | Skylight(s) |
| Laundry Features | Laundry Room, Lower Level |
Exterior
| Lot Features | Urban, Ample Parking, Near Golf Course, Greenbelt, Highway Access, Hospital, Landscaped, Park, Quiet Area, Rec./Community Centre, Schools |
|---|---|
| Construction Materials | Brick Veneer |
| Roof | Asphalt Shing |
| Foundation Details | Block |
| Patio And Porch Features | Porch |
Parking
| Garage Spaces | 1 |
|---|---|
| Parking Features | Attached Garage, Concrete |
| Open Parking Yes / No | Yes |
| Attached Garage Yes / No | Yes |
Utilities
| Utilities | Cable Connected, Electricity Connected, Garbage/Sanitary Collection, Natural Gas Connected, Street Lights, Phone Connected |
|---|---|
| Sewer | Sewer (Municipal) |
Taxes
| Tax Annual Amount | 5554.36 |
|---|
Area Information
| Province | ON |
|---|---|
| County | Hamilton |
| City | Hamilton |
| Postal Code | L8K 6A1 |
| Area | 28 Hamilton East |
| Subarea | 283 Gershome |
| Community Name | 283 Gershome |
| School District | Glendale |
| Elementary School | Sir Wilfred Laurier |
| High School | Glendale |
| Listing VS Median (in 283 Gershome) | |
Price: $849,888 low | high Med: $814,900 sqft: 1,960 low | high Med: 1,491 $ / sqft: $434 low | high Med: $589 On site: 9 low | high Med: 68.5 | |
Request a showing
Request a showing
Contact
Learn More About This Property

| Open House |
|---|
| In-Person 09/27 2:00 PM - 4:00 PM |
| Province | ON |
|---|---|
| County | Hamilton |
| City | Hamilton |
| Postal Code | L8K 6A1 |
| Area | 28 Hamilton East |
| Subarea | 283 Gershome |
| Community Name | 283 Gershome |
| School District | Glendale |
| Elementary School | Sir Wilfred Laurier |
| High School | Glendale |
| Listing VS Median (in 283 Gershome) | |
Price: $849,888 low | high Med: $814,900 sqft: 1,960 low | high Med: 1,491 $ / sqft: $434 low | high Med: $589 On site: 9 low | high Med: 68.5 | |