1403b Everett Lane,Frontenac, ON K0H 2T0
Frontenac, ON K0H 2T0

Description
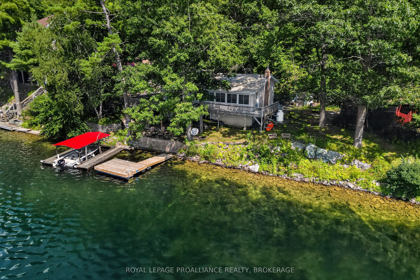
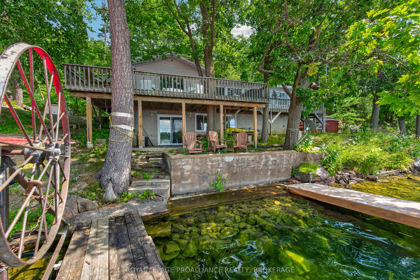
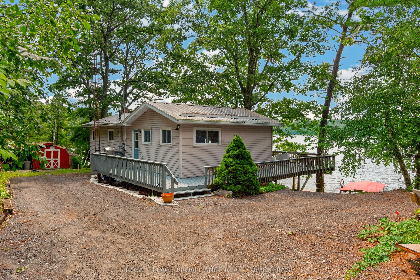
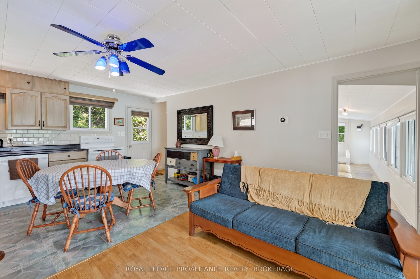
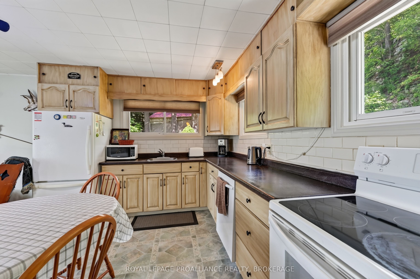
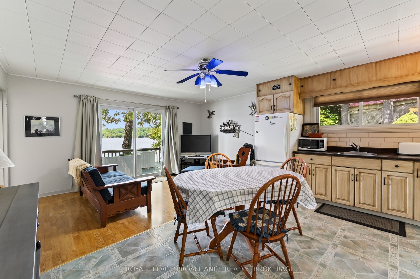
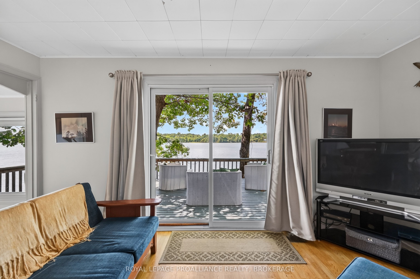
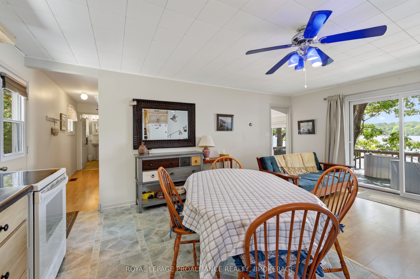
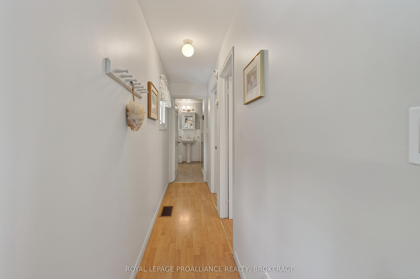
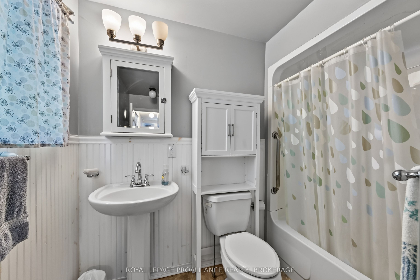
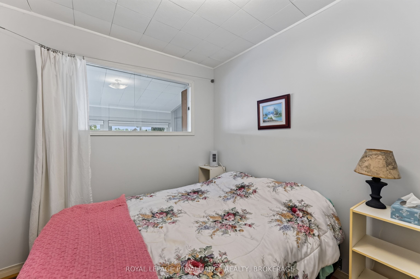
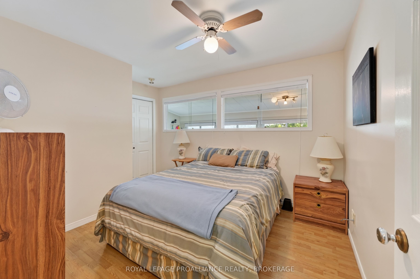
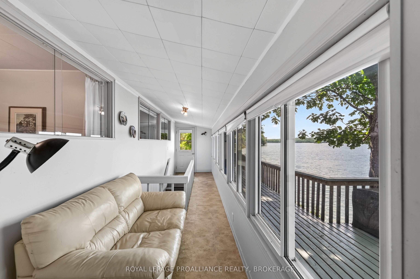
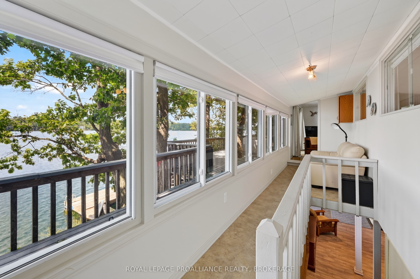
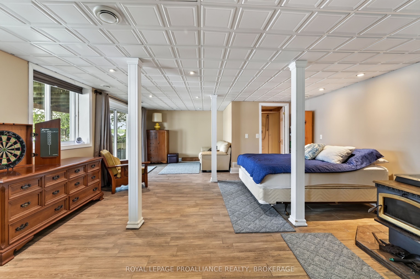
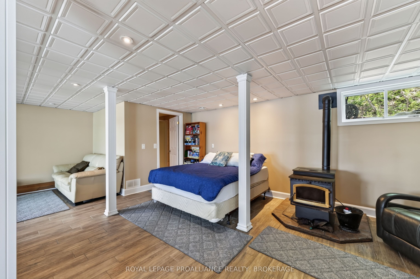
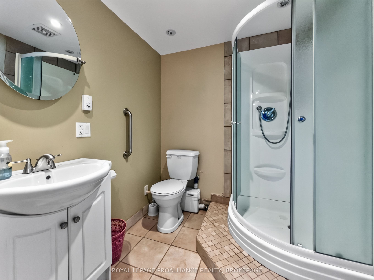
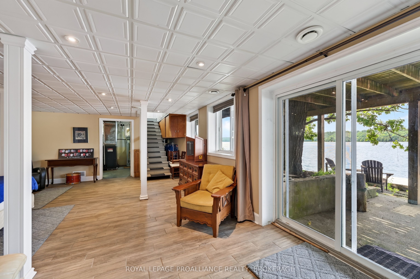
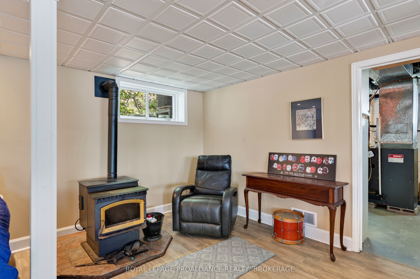
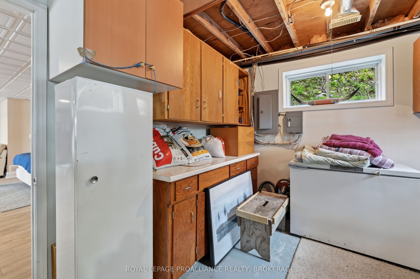
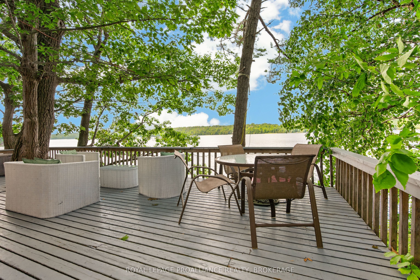
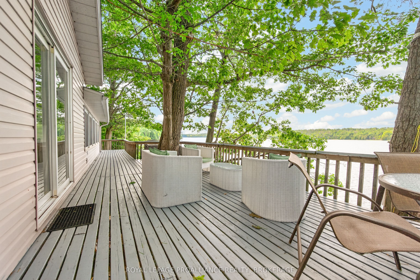
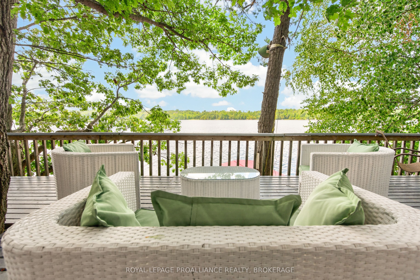
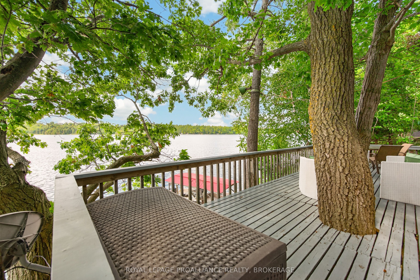
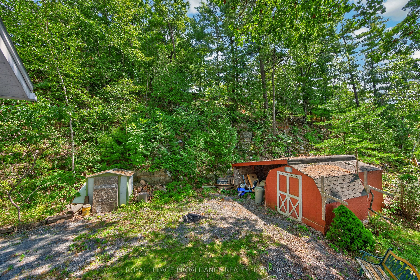
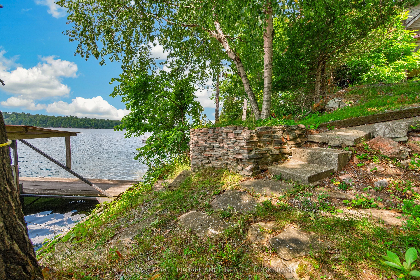
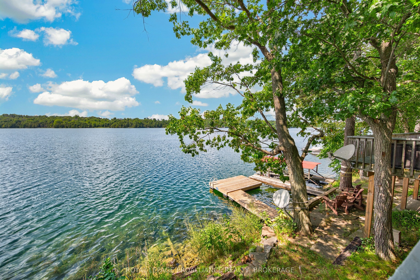
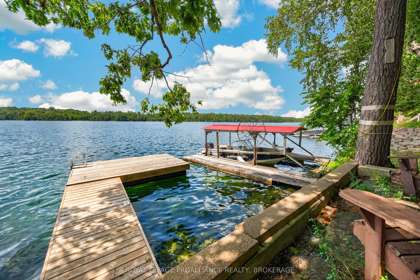
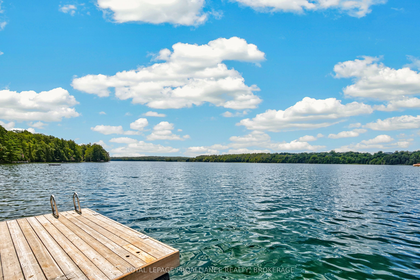
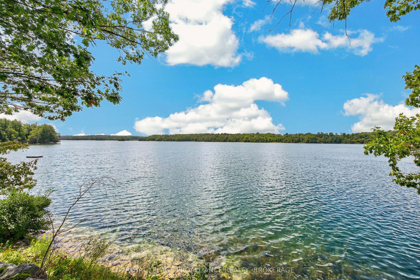
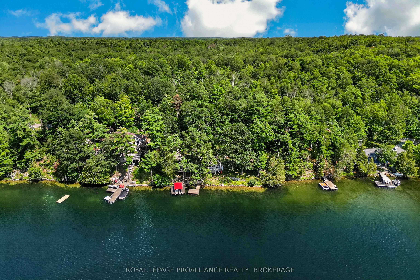
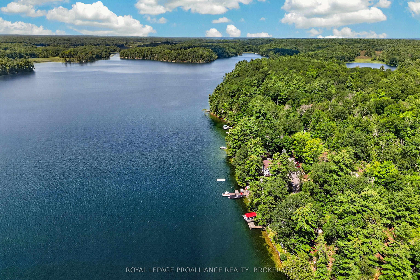
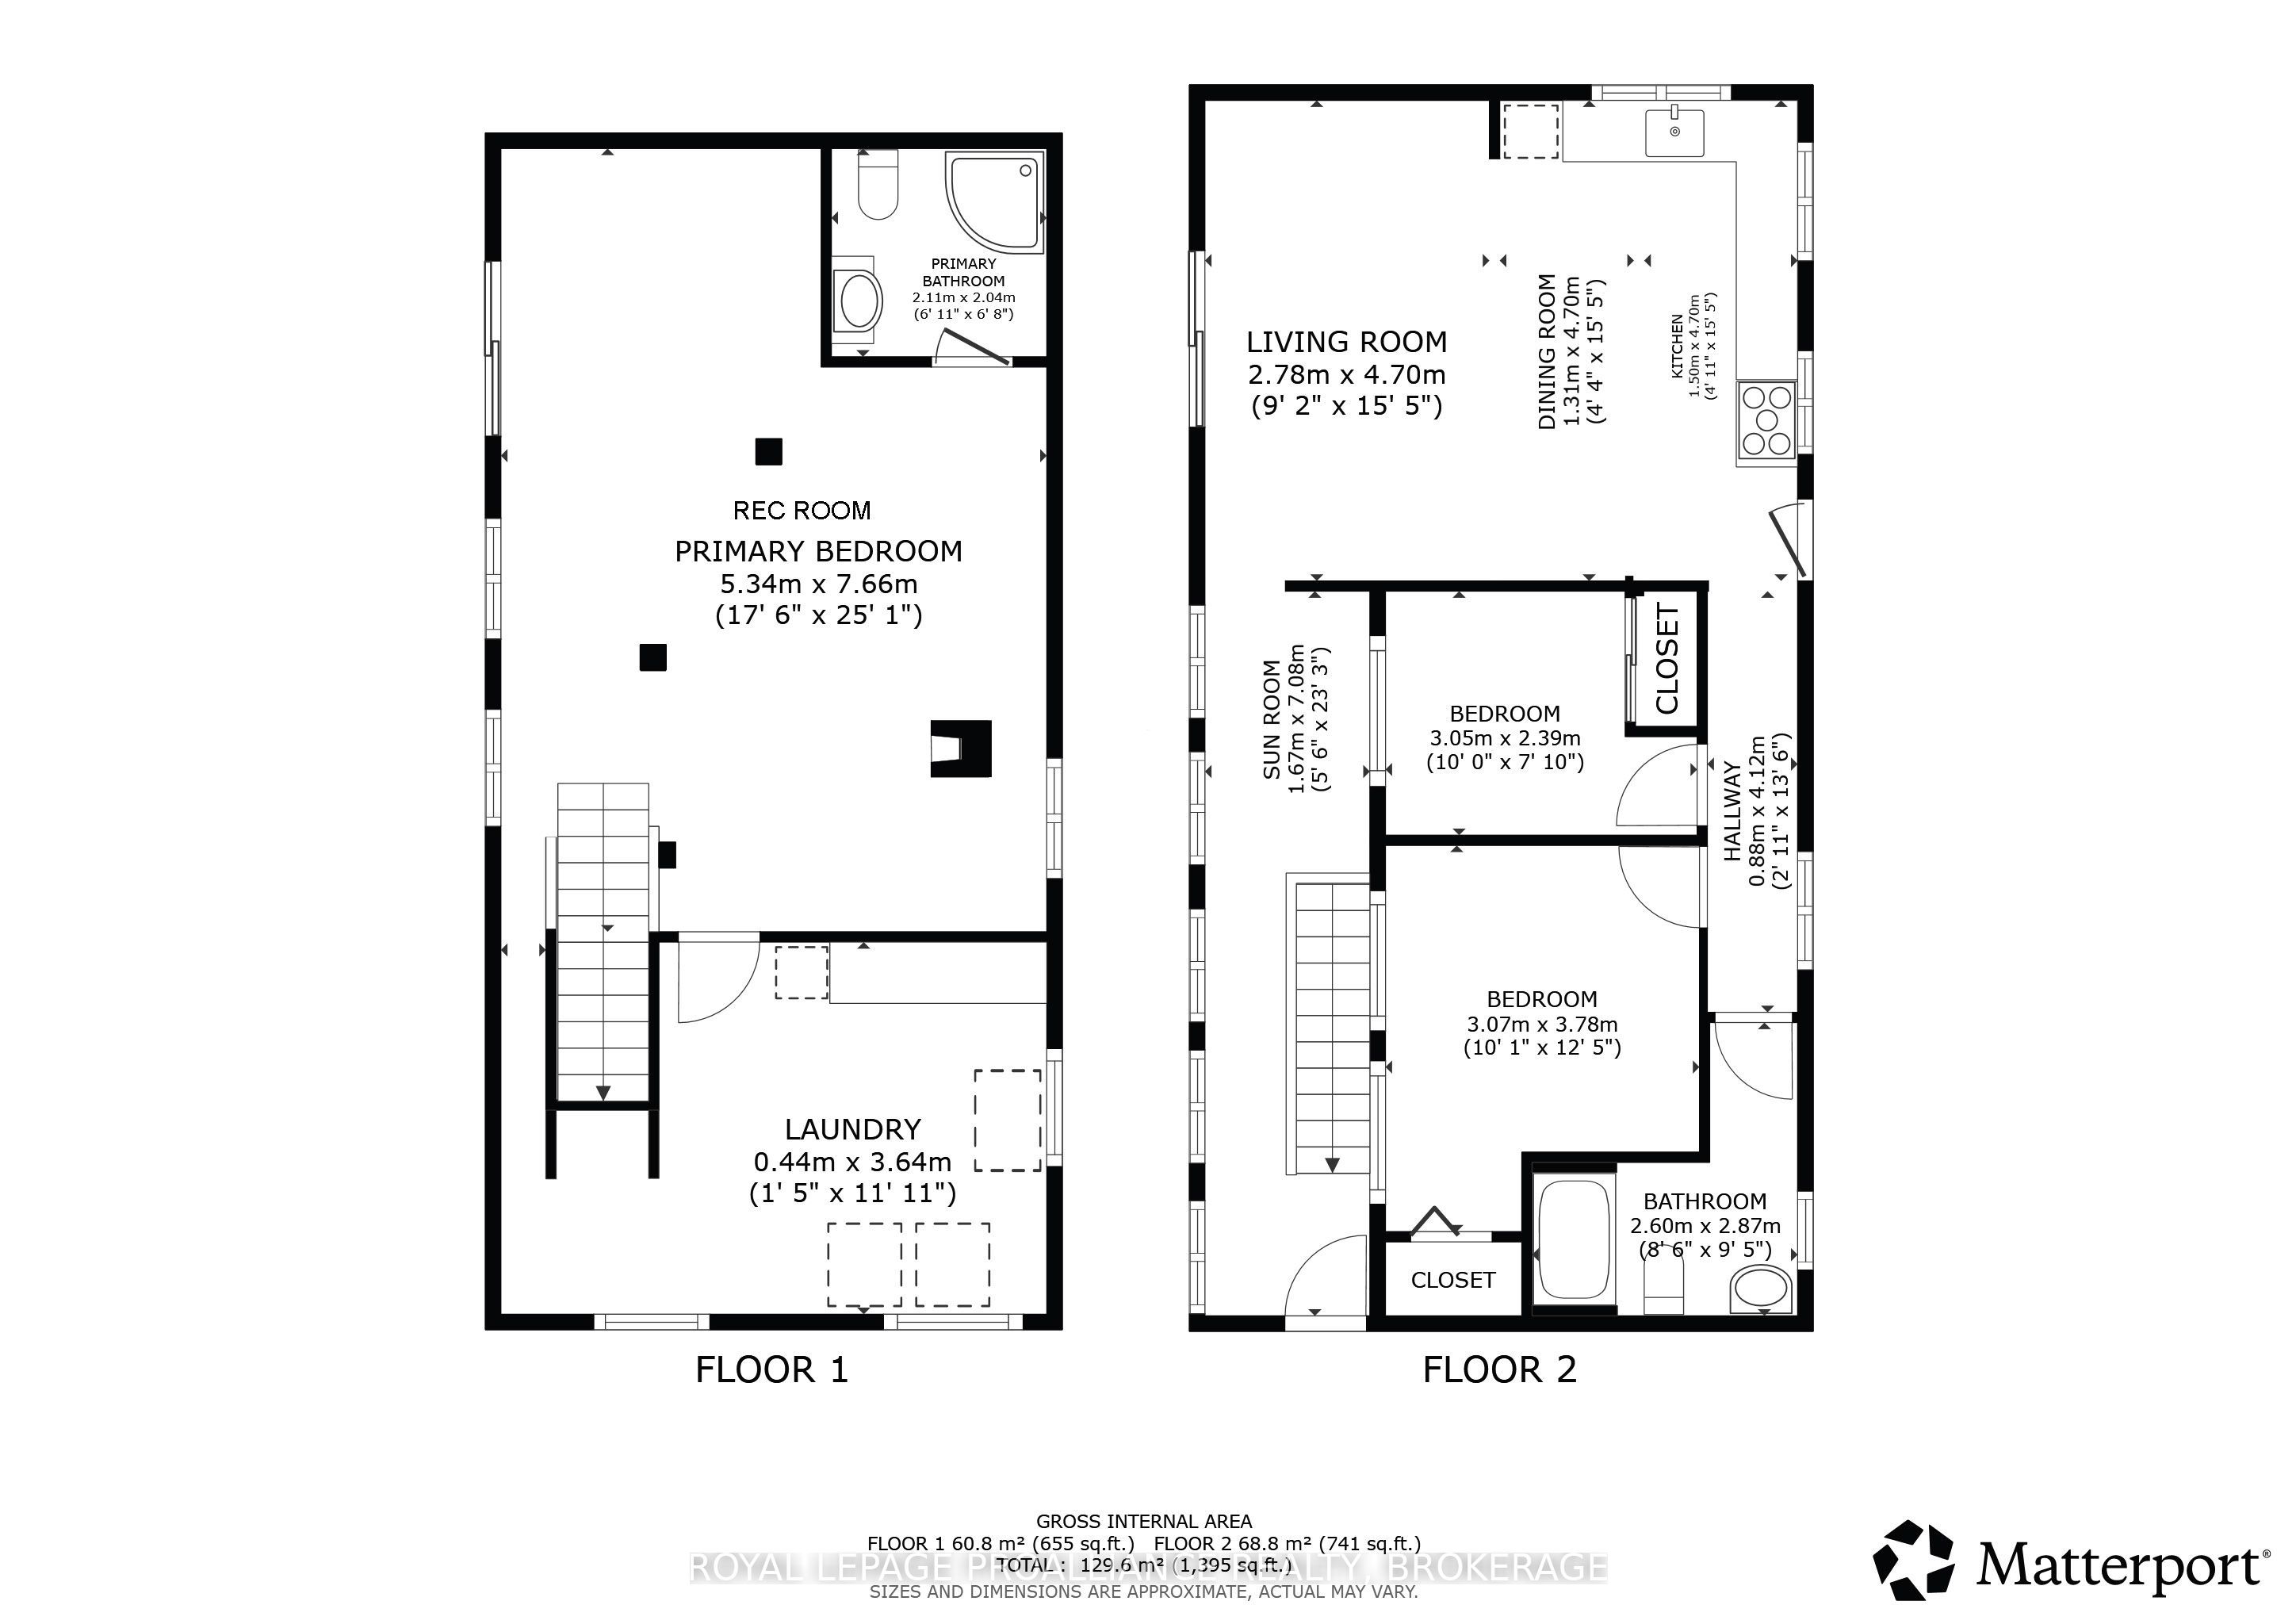
Set along the shoreline of Knowlton Lake, this inviting 4 season lake home offers over 100 feet of waterfront, a new private dock, a manual boat lift, and a walkout lower level that brings you right to the water's edge. The covered patio and lakeside setting make everyday outdoor living effortless, with direct access for swimming, boating, fishing, and all season recreation. The upper level features an open concept layout with bright living spaces, one full bathroom, and two bedrooms. The eat in kitchen includes a subway tile backsplash, generous counter space, and an easy flow into the living room. From here, a walkout leads to an elevated deck overlooking the lake-ideal for morning coffee, evening sunsets, and relaxed entertaining. A sunroom adds additional year round living space with views of the property and water. The fully finished lower level offers a flexible layout with a walkout to the rear yard and waterfront. The rec room is currently used as the primary bedroom, paired with a second full bathroom, creating a comfortable and private retreat. Recent improvements enhance both value and peace of mind, including driveway repairs, a new stove, a new A/C unit, the new private dock, and partial updates to the deck railing. Residents enjoy direct access to the Rideau Trails, Gould Lake Conservation Area, and a wide range of outdoor activities including hiking, paddling, and all season adventures.
Details
| MLS # | X14163334 |
|---|---|
| Listing Type | For Sale |
| Style | House |
| Sub-Type | Resale |
| Status | New |
| Year | 0 |
| Days On Site | 11 |
| Listing Provided By | ROYAL LEPAGE PROALLIANCE REALTY, BROKERAGE | X14163334 179025 |
Features
| Bed(s) | 2 |
|---|---|
| Bath(s) | 2 |
| Garage | 1 |
| Car Port | Yes |
| Basement | Y |
| Acreage | 0.38 |
| Water Front | Direct |
| Property View | Lake, Water, Trees, Woods |
Interior
| Interior Features | Carpet Free, Primary Bedroom - Main Floor |
|---|---|
| Cooling | Central Air |
| Heat Source | Propane |
| Fireplace Features | Pellet Stove |
| Fireplace Yes / No | Yes |
Exterior
| Exterior Features | Deck, Fishing, Privacy, Porch, Year Round Living |
|---|---|
| Roof | Metal |
| Foundation Details | Block |
| Topography | Hilly, Sloping, Waterway, Wooded/Treed |
| Water View | Direct |
| Waterfront Features | Dock, Waterfront-Deeded |
| View | Lake, Water, Trees/Woods |
| Construction Materials | Vinyl Siding |
| Security Features | Carbon Monoxide Detectors, Smoke Detector |
Parking
| Garage Yes / No | Yes |
|---|---|
| Parking Features | Available, Private |
Utilities
| Sewer | Septic |
|---|
Taxes
| Tax Annual Amount | 2691.22 |
|---|---|
| Tax Legal Description | PT LT 3 CON 9 LOUGHBOROUGH AS IN FR171493; T/W FR171493 EXCEPT THE EASEMENT THEREIN RE ORSER ST PLFR1584; SOUTH FRONTENAC TOGETHER WITH AN EASEMENT OVER PT LT 1, PL 1584, PT 1, 13R19907 AS IN FC114764 |
| Tax Year | 2026 |
Other
| Docking Type | Private |
|---|
Area Information
| Province | ON |
|---|---|
| County | Frontenac |
| City | Frontenac |
| Postal Code | K0H 2T0 |
| Area | 47 Frontenac South |
| Listing VS Median (in K0H 2T0) | |
Price: $549,000 low | high Med: $0 On site: 11 low | high Med: | |
Request a showing
Request a showing
Contact
Learn More About This Property

| Province | ON |
|---|---|
| County | Frontenac |
| City | Frontenac |
| Postal Code | K0H 2T0 |
| Area | 47 Frontenac South |
| Listing VS Median (in K0H 2T0) | |
Price: $549,000 low | high Med: $0 On site: 11 low | high Med: | |
