1416 Progreston Road,Carlisle, ON L0R 1H3
Carlisle, ON L0R 1H3

Description
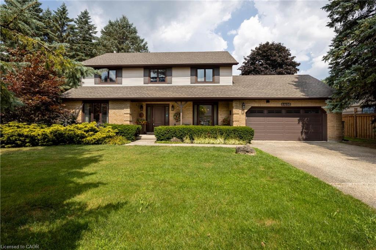
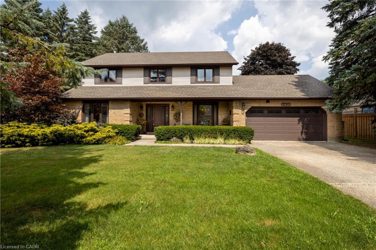
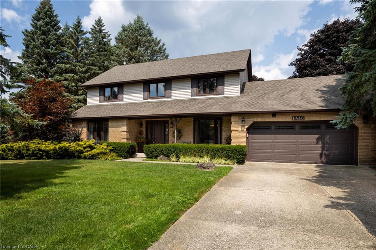
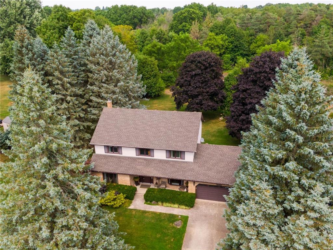
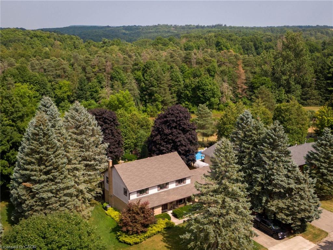
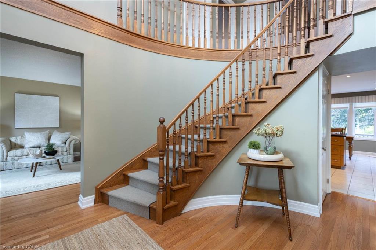
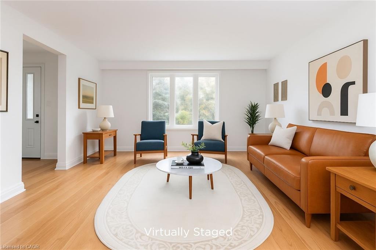
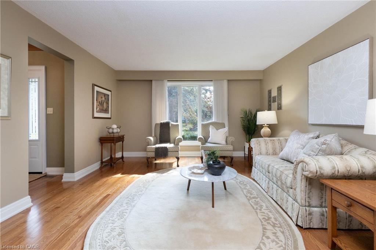
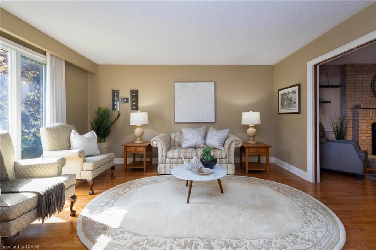
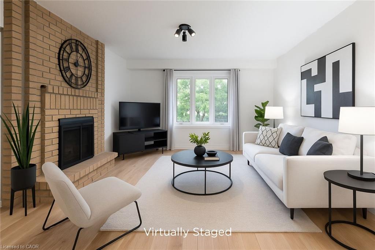
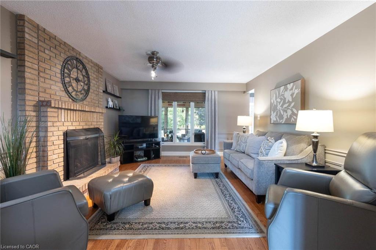
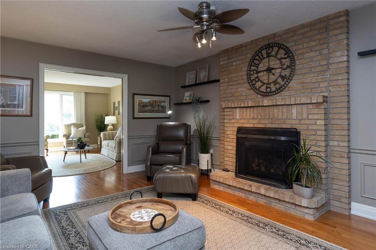
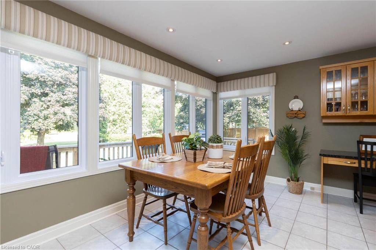
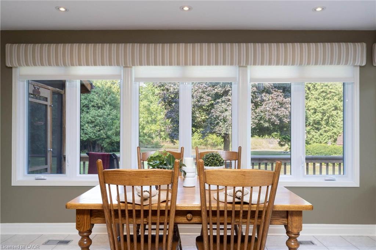
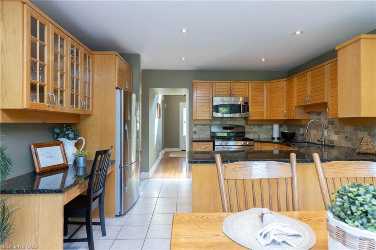
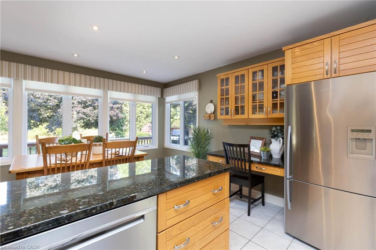
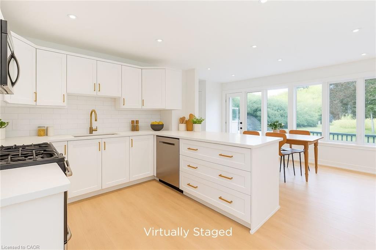
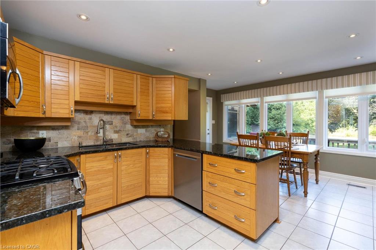
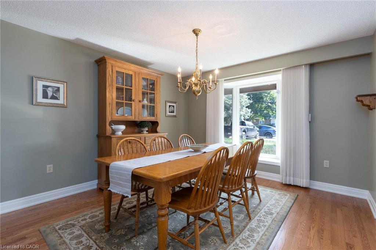
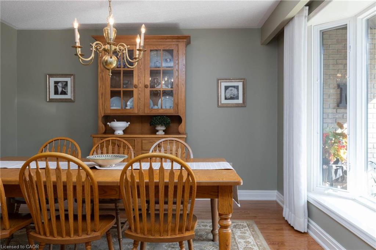
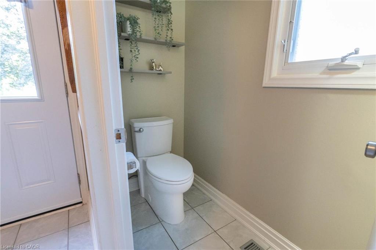
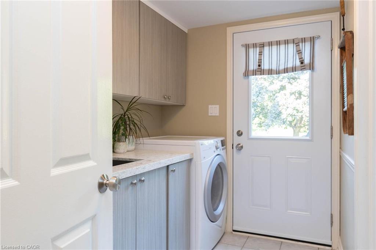
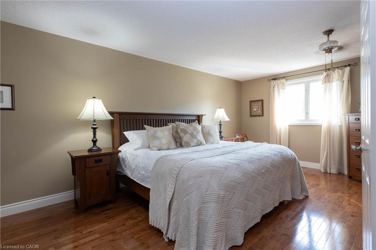
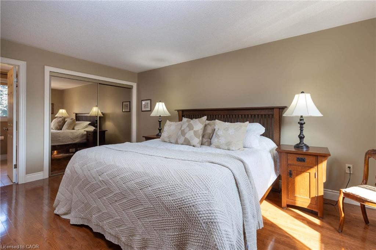
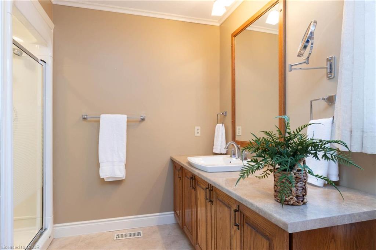
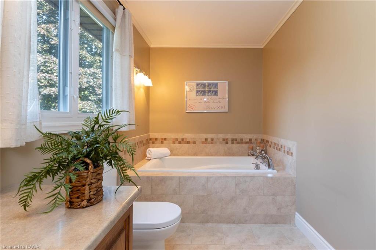
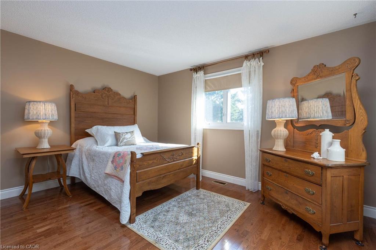
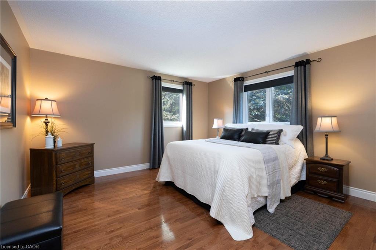
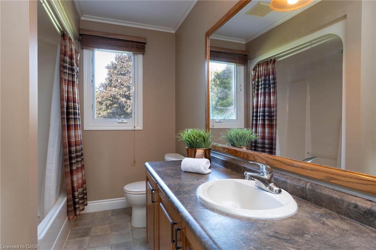
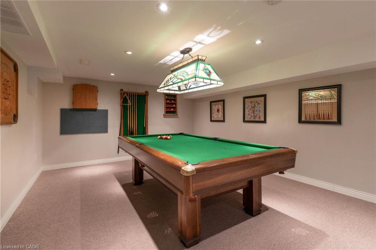
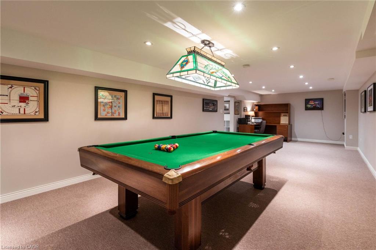
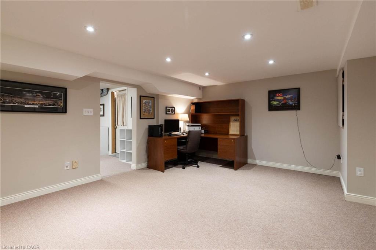
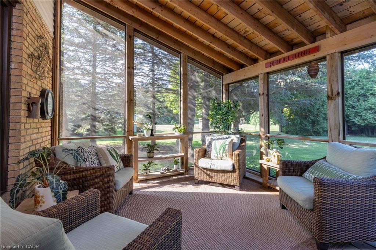
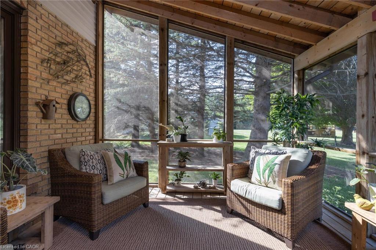
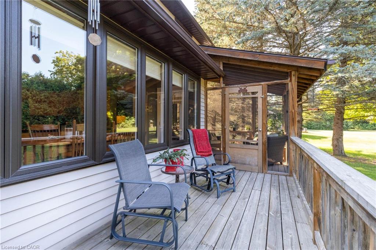
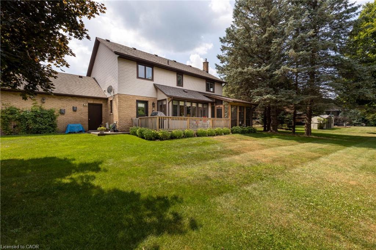
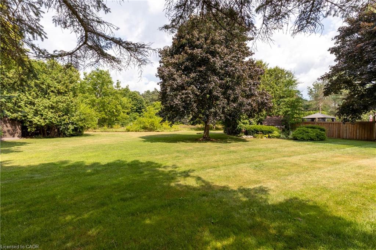
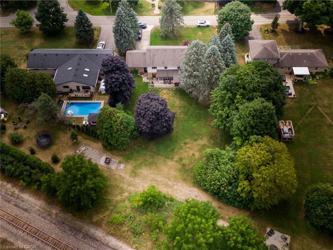
Welcome to this beautifully cared-for residence, featuring 2,361 square feet of well-designed living space in a sought-after neighbourhood of custom-built homes. This property provides outstanding value for a home in Carlisle. Step inside to hardwood floors that flow through the main level, featuring a spacious living room, a separate dining room for formal gatherings and a cozy family room with a gas fireplace - perfect for everyday relaxation. The eat-in kitchen is equipped with a Fisher & Paykel stainless steel fridge, a gas stove, beautiful granite countertops and opens to a bright 3-season sunroom overlooking a serene, private backyard with a deck. The main floor also includes a stylishly updated powder room and laundry room with quartz finishes. Upstairs, you'll find three generously sized bedrooms, including a primary suite with a private ensuite and a second bedroom with ensuite privileges. The finished basement offers a versatile rec room, ideal for entertaining or additional living space. Located just minutes from excellent schools, park, recreation centre, shopping and highway access, this home combines comfort, quality and convenience in a fantastic location. Don't be TOO LATE*! *REG TM. RSA.
Details
| MLS # | 40862780 |
|---|---|
| Listing Type | For Sale |
| Style | House |
| Sub-Type | Resale |
| Status | Active |
| Year | 1986 |
| Days On Site | 10 |
| Listing Provided By | RE/MAX Escarpment Realty Inc. | Drew Woolcott |
Features
| Bed(s) | 3 |
|---|---|
| Bath(s) | 3 Total |
| SQ Feet | 2,361 |
| Garage | 2 |
| Basement | Y |
| Story(s) | 2 |
| Zoning | S1 |
| Acreage | 0.51 |
| Golf Course | Yes |
Interior
| Appliances | Dishwasher, Dryer, Gas Oven/Range, Range Hood, Refrigerator, Stove, Washer |
|---|---|
| Rooms Total | 17 |
| Interior Features | Auto Garage Door Remote(s) |
| Cooling | Central Air |
| Cooling Yes / No | No |
| Heating | Forced Air, Natural Gas |
| Heating Yes / No | Yes |
| Fireplaces Total | 1 |
| Fireplace Features | Gas |
| Window Features | Window Coverings |
| Laundry Features | Main Level |
Exterior
| Exterior Features | Landscaped |
|---|---|
| Lot Features | Rural, Near Golf Course, Library, Park, Rec./Community Centre, Schools, Shopping Nearby |
| Construction Materials | Aluminum Siding, Brick |
| Roof | Asphalt Shing |
| Foundation Details | Concrete Block |
| Patio And Porch Features | Deck, Porch |
Parking
| Garage Spaces | 2 |
|---|---|
| Parking Features | Attached Garage, Garage Door Opener, Inside Entry |
| Open Parking Yes / No | Yes |
| Attached Garage Yes / No | Yes |
Utilities
| Sewer | Septic Tank |
|---|
Taxes
| Tax Annual Amount | 8499 |
|---|
Area Information
| Province | ON |
|---|---|
| County | Hamilton |
| City | Carlisle |
| Postal Code | L0R 1H3 |
| Area | 43 Flamborough |
| Subarea | 044 Flamborough East |
| Community Name | 044 Flamborough East |
| Listing VS Median (in 044 Flamborough East) | |
Price: $1,279,900 low | high Med: $1,874,950 sqft: 2,361 low | high Med: 3,247 $ / sqft: $542 low | high Med: $586 On site: 10 low | high Med: 40.5 | |
Request a showing
Request a showing
Contact
Learn More About This Property

| Province | ON |
|---|---|
| County | Hamilton |
| City | Carlisle |
| Postal Code | L0R 1H3 |
| Area | 43 Flamborough |
| Subarea | 044 Flamborough East |
| Community Name | 044 Flamborough East |
| Listing VS Median (in 044 Flamborough East) | |
Price: $1,279,900 low | high Med: $1,874,950 sqft: 2,361 low | high Med: 3,247 $ / sqft: $542 low | high Med: $586 On site: 10 low | high Med: 40.5 | |
 | $1,498,0003 Appaloosa TrailCarlisle, ON L0R 1H3 |
