New Listing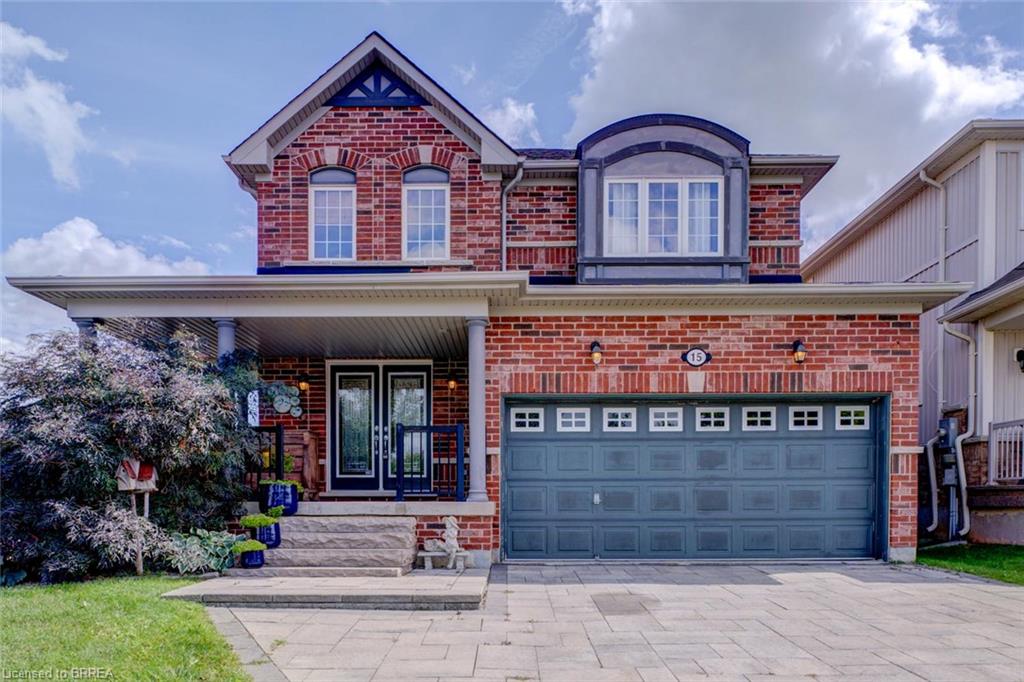
15 Davidson Court,Brantford, ON N3S 0C6
Brantford, ON N3S 0C6

Description
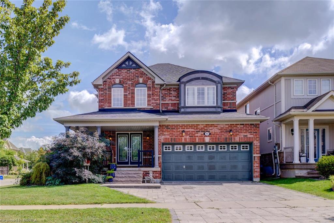
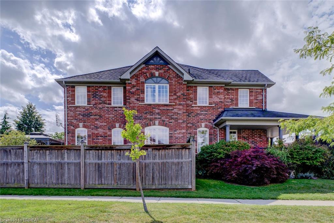
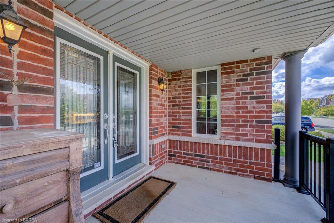
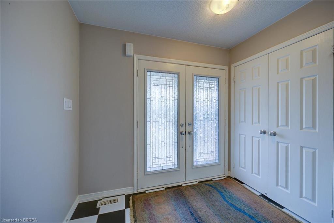
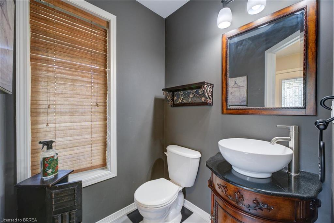
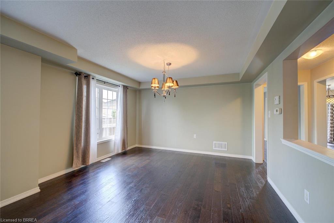
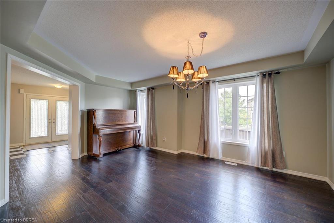
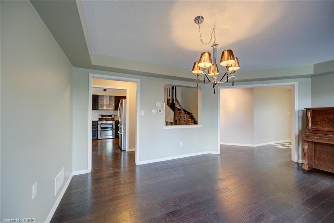
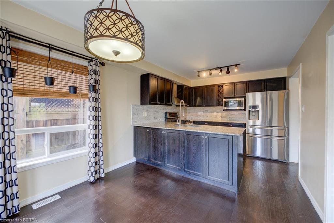
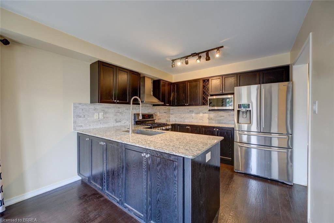
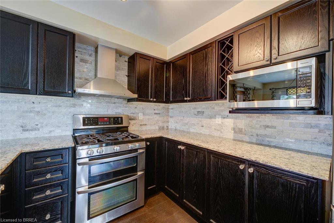
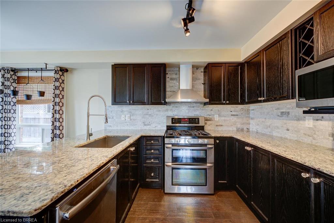
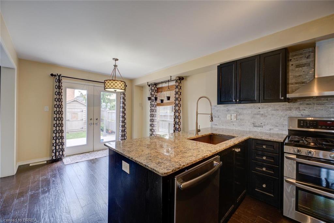
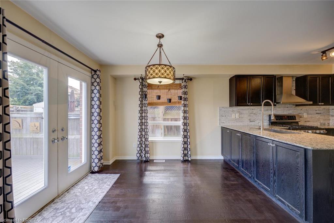
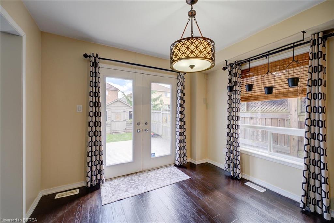
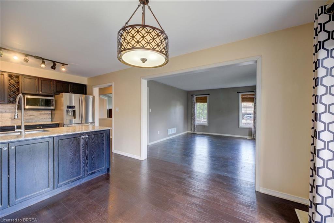
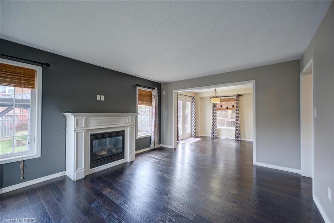
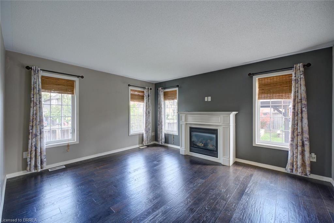
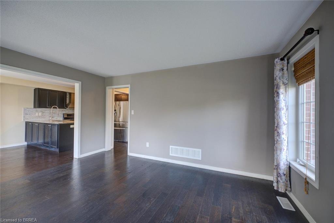
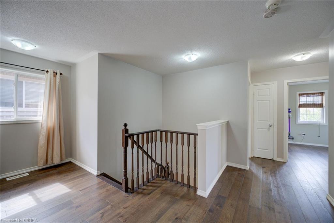
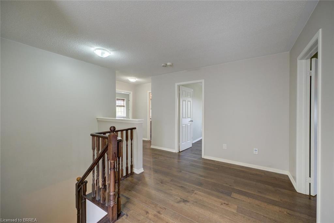
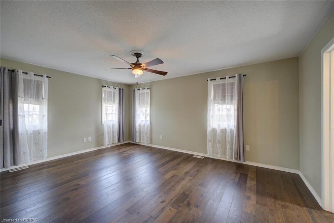
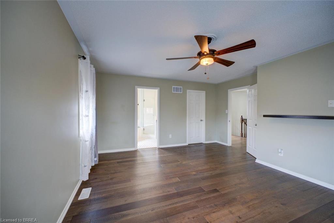
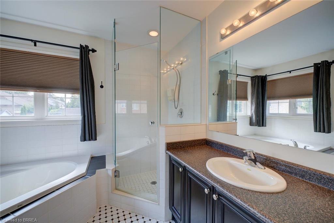
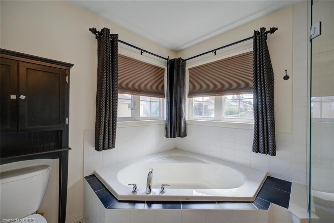
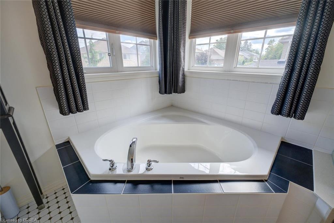
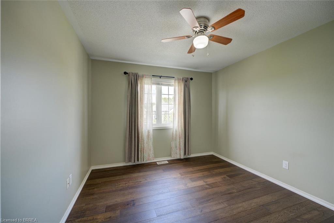
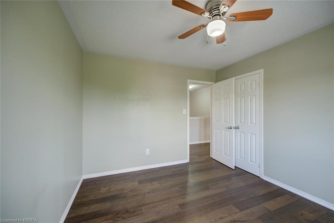
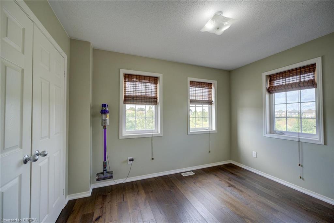
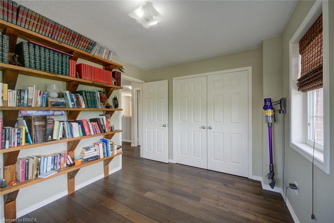
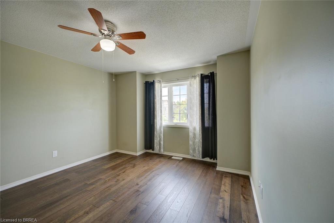
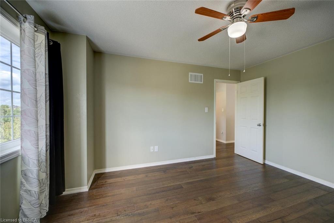
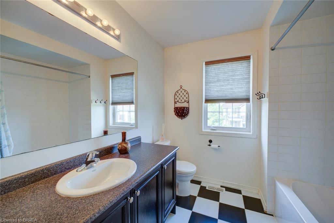
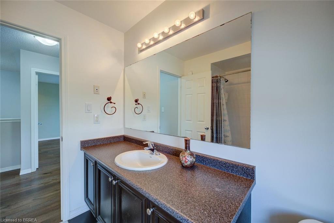
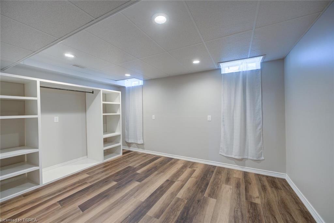
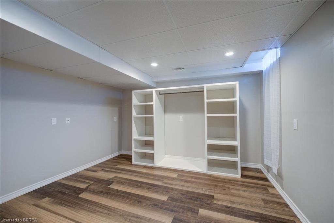
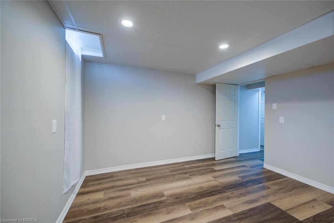
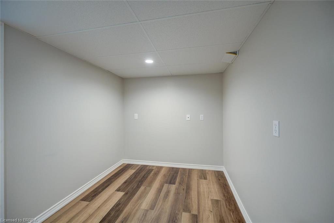
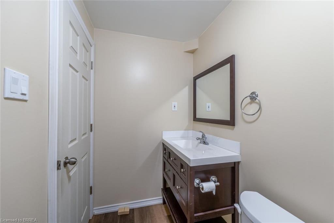
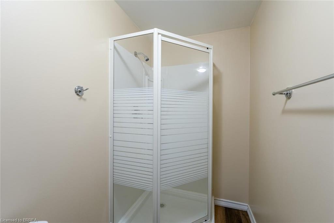
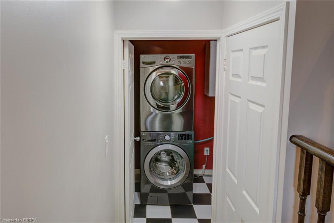
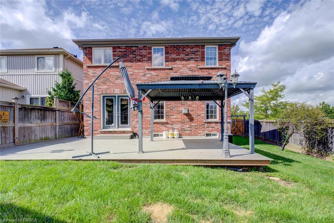
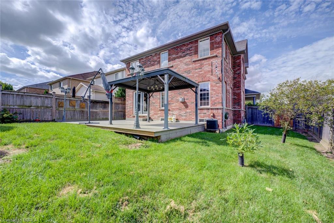
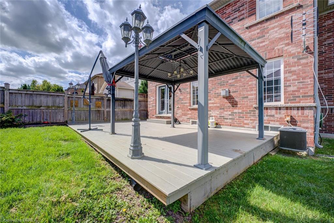
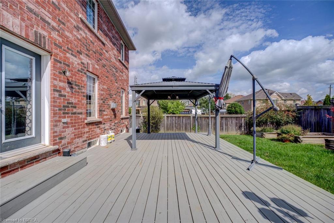
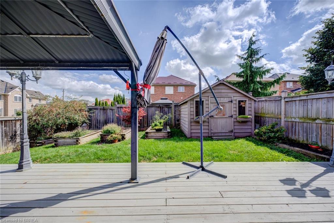
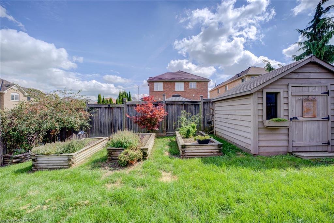
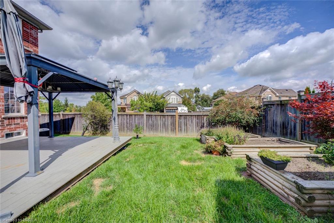
Welcome to 15 Davidson, a stunning brick home filled with thoughtful upgrades, generous living space and beautiful natural light. Situated on a private, fully fenced, pool-sized corner lot, this home also enjoys views of the nearby ravine and walking trails, with no neighbour directly across the street. Step inside through the impressive double leaded-glass doors to a warm and inviting interior with sculpted hardwood flooring. The spacious eat-in kitchen is designed for both everyday living and entertaining, featuring granite countertops, a chimney-style range hood, stainless steel appliances, a gas stove, an oversized commercial-style sink and additional cabinetry beneath the peninsula. Double garden doors provide easy access to the backyard. The kitchen opens to a bright and spacious family room with additional windows and a cozy gas fireplace. A separate living and dining room offers plenty of space for more formal entertaining, with custom drapery included. Upstairs, you'll find four generous bedrooms. The primary bedroom features a walk-in closet and a lovely ensuite with a corner tub, glass shower and upgraded cabinetry. The second full bathroom has also been thoughtfully upgraded. The main-floor laundry room adds everyday convenience and includes a stackable washer and dryer. Downstairs, the finished basement provides even more living space with a large additional bedroom, bathroom, den and office-ideal for guests, extended family or working from home. Outside, enjoy the wraparound veranda, private fenced yard, beautiful wooden garden shed and raised garden beds, all set on a spacious corner lot. With easy access to Highway 403, city amenities, walking trails and green space, 15 Davidson offers an exceptional combination of style, space, privacy and location.
Details
| MLS # | 40862298 |
|---|---|
| Listing Type | For Sale |
| Style | House |
| Sub-Type | Resale |
| Status | Active |
| Days On Site | 3 |
| Listing Provided By | Century 21 Heritage House LTD | A. Diane Poulton |
Features
| Bed(s) | 5 |
|---|---|
| Bath(s) | 4 Total |
| SQ Feet | 2,281 |
| Garage | 2 |
| Basement | Y |
| Story(s) | 2 |
| Zoning | R1C-19 |
| Acreage | 0.12 |
Interior
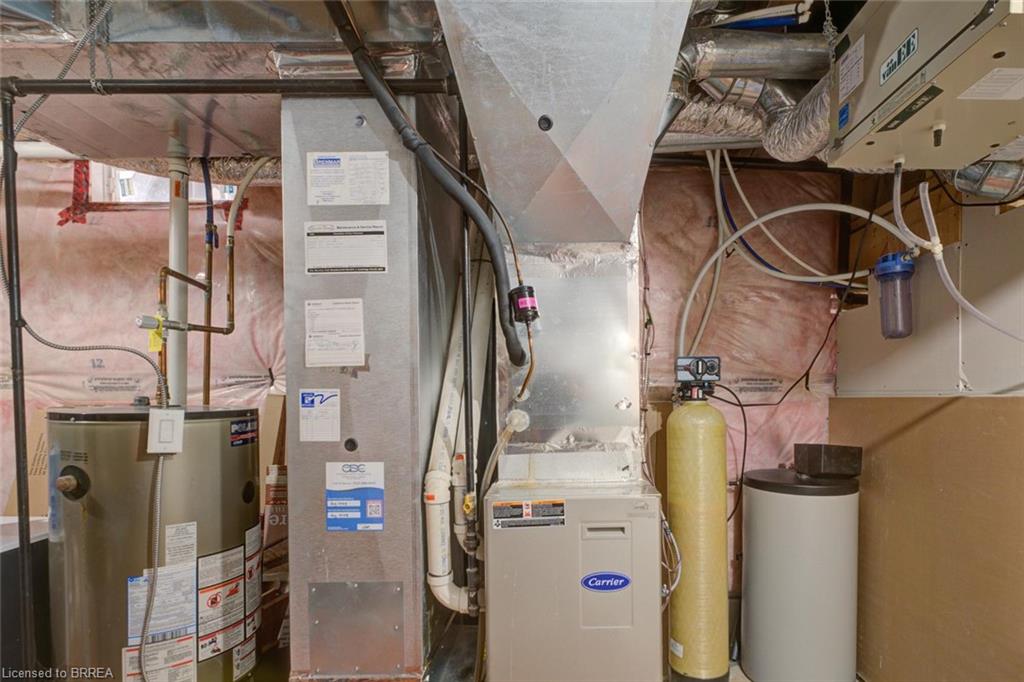
| Appliances | Water Softener, Dishwasher, Dryer, Gas Stove, Microwave, Refrigerator, Washer |
|---|---|
| Rooms Total | 16 |
| Cooling | Central Air |
| Cooling Yes / No | No |
| Heating | Natural Gas |
| Heating Yes / No | Yes |
| Fireplaces Total | 1 |
Exterior
| Lot Features | Urban, Trails |
|---|---|
| Construction Materials | Brick |
| Roof | Asphalt Shing |
| Foundation Details | Poured Concrete |
Parking
| Garage Spaces | 2 |
|---|---|
| Parking Features | Attached Garage |
| Open Parking Yes / No | Yes |
| Attached Garage Yes / No | Yes |
Utilities
| Sewer | Sewer (Municipal) |
|---|
Taxes
| Tax Annual Amount | 6492.09 |
|---|
Area Information
| Province | ON |
|---|---|
| County | Brantford |
| City | Brantford |
| Postal Code | N3S 0C6 |
| Area | 2049 Echo Place | Braneida |
| Subarea | 2052 Cainsville | Brookfield |
| Community Name | 2052 Cainsville/Brookfield |
| Listing VS Median (in 2052 Cainsville/Brookfield) | |
Price: $849,900 low | high Med: $624,900 sqft: 2,281 low | high Med: 1,389 $ / sqft: $373 low | high Med: $450 On site: 3 low | high Med: 48 | |
Request a showing
Request a showing
Contact
Learn More About This Property

| Province | ON |
|---|---|
| County | Brantford |
| City | Brantford |
| Postal Code | N3S 0C6 |
| Area | 2049 Echo Place | Braneida |
| Subarea | 2052 Cainsville | Brookfield |
| Community Name | 2052 Cainsville/Brookfield |
| Listing VS Median (in 2052 Cainsville/Brookfield) | |
Price: $849,900 low | high Med: $624,900 sqft: 2,281 low | high Med: 1,389 $ / sqft: $373 low | high Med: $450 On site: 3 low | high Med: 48 | |