New Listing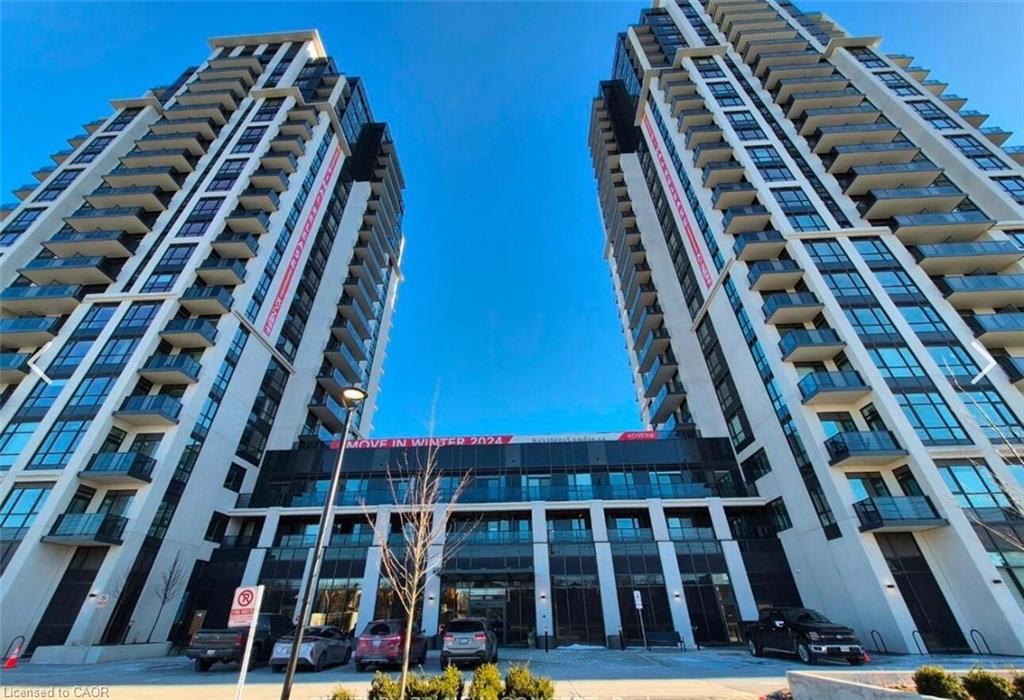
1504-204 Burnhamthorpe Road E,Mississauga, ON L5A 0B3
Mississauga, ON L5A 0B3

Description
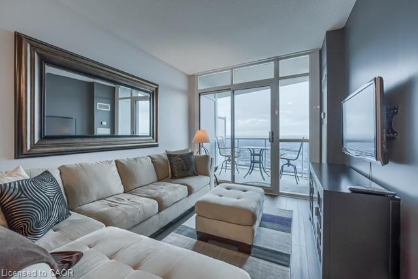
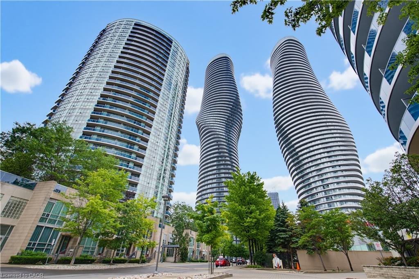
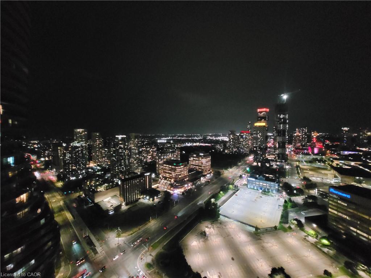
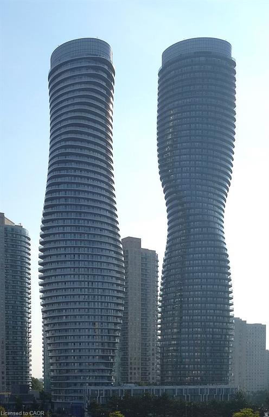
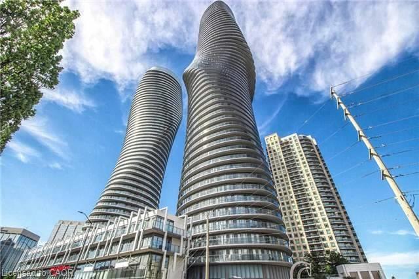
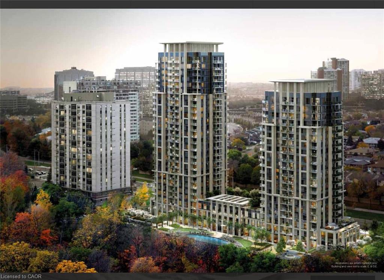
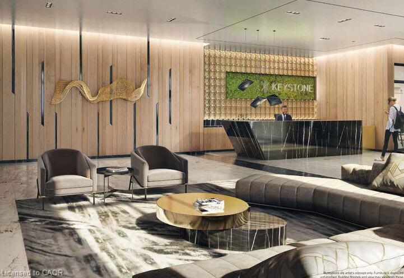
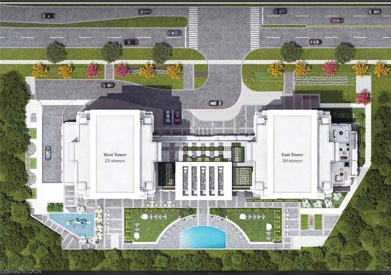
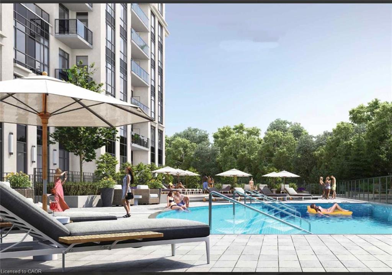
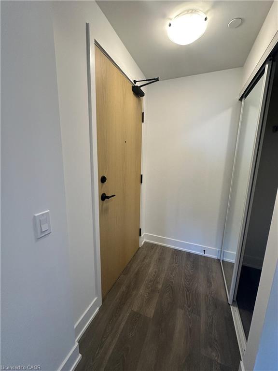
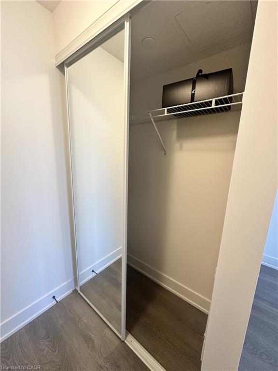
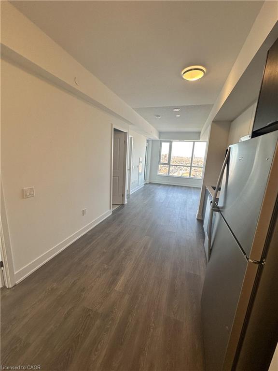
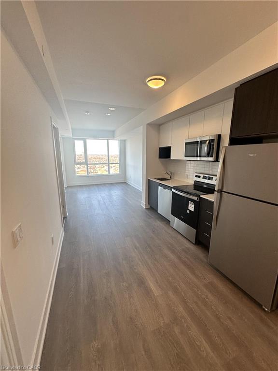
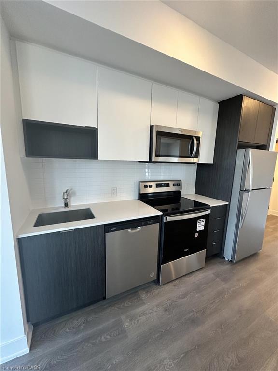
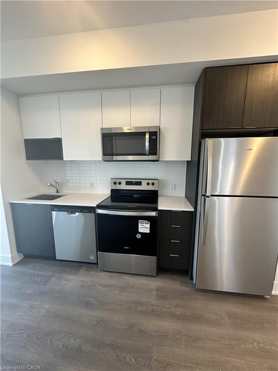
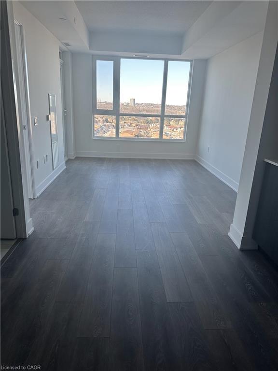
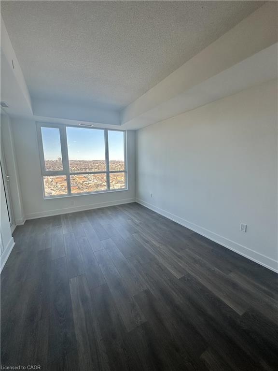
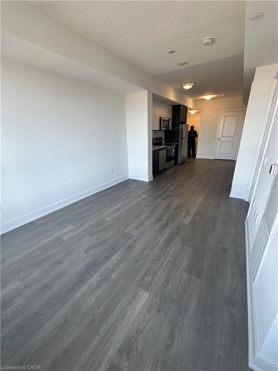
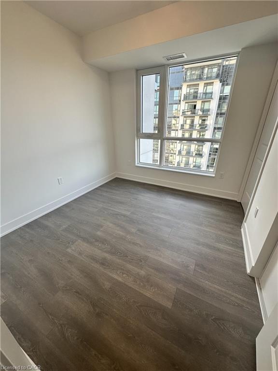
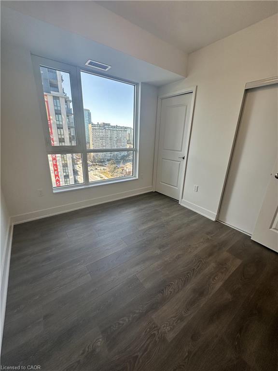
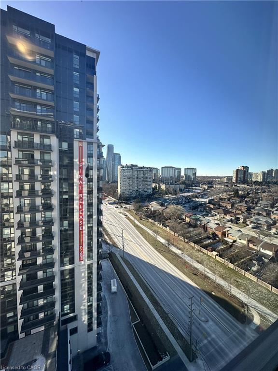
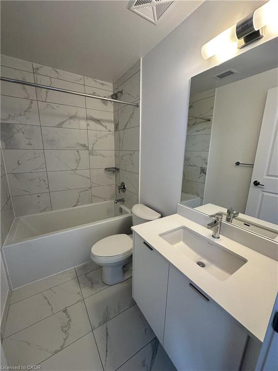
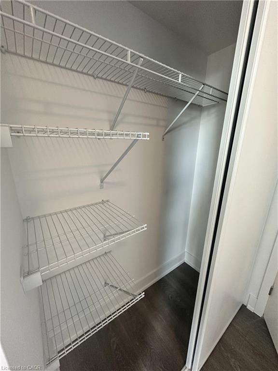
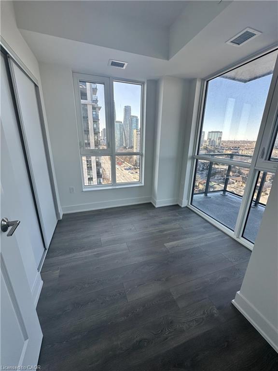
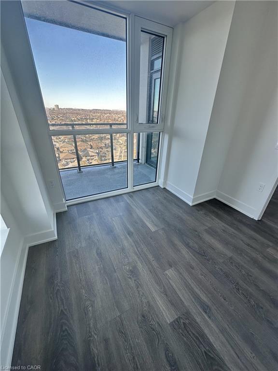
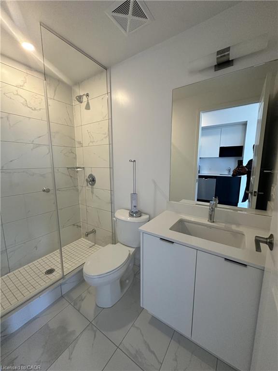
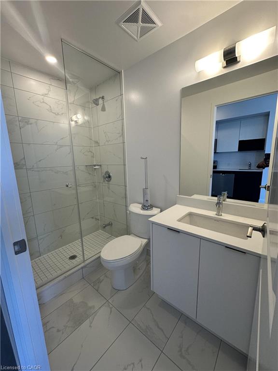
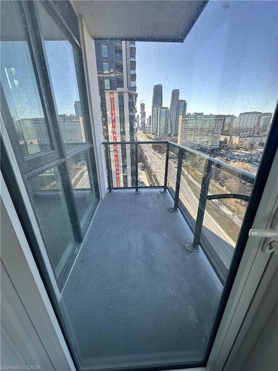
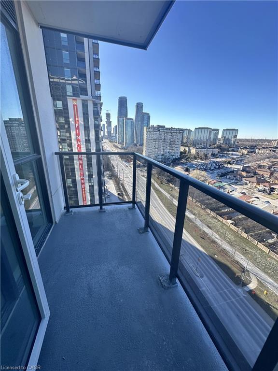
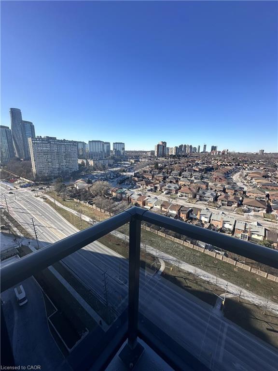
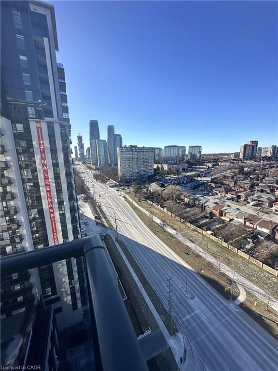
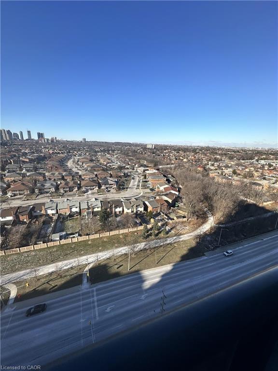
Welcome To Keystone By Kaneff, Ideally Located In The Heart Of Mississauga's City Centre! This Beautiful 2-Bedroom, 2-Bathroom Condo Features A Highly Functional Layout And Modern Finishes, Perfect For Comfortable Urban Living. The Bright Open-Concept Living And Dining Area Walks Out To A Spacious Balcony With Beautiful North-East Views, Creating A Wonderful Space To Relax Or Entertain. The Stunning Modern Kitchen Features Built-In Appliances And Elegant Quartz Countertops. The Spacious Primary Bedroom Offers A Large Walk-In Closet, While The Generously Sized Second Bedroom Features A Sliding Door And Mirrored Closet. Laminate Flooring Throughout And Floor-To-Ceiling Windows Add To The Modern Appeal And Bright, Airy Feel Of The Home. Enjoy The Convenience Of Living In The Heart Of Square One, Just Steps From Shopping, Dining, Public Transit, Sheridan College, YMCA, Central Library, Celebration Square, And More. 1 Parking Space And 1 Locker Included. A Fantastic Opportunity For First-Time Buyers, Investors, Or Those Looking To Enjoy The Convenience Of Downtown Mississauga Living! Photos Shown Are From A Previous Listing And May Not Reflect The Property's Current Condition.
Details
| MLS # | 40865231 |
|---|---|
| Listing Type | For Sale |
| Style | Condominium |
| HOA Dues | $532 |
| Sub-Type | Resale |
| Status | Active |
| Days On Site | 1 |
| Listing Provided By | RE/MAX Realty Specialists Inc. | Shiv Sharma |
Features
| Bed(s) | 2 |
|---|---|
| Bath(s) | 2 Total |
| SQ Feet | 809 |
| Garage | 1 |
| Story(s) | 1 |
| Zoning | RA4-12 |
| Water Front | Yes |
Interior
| Appliances | Dishwasher, Dryer, Microwave, Refrigerator, Stove, Washer |
|---|---|
| Rooms Total | 6 |
| Interior Features | Ventilation System |
| Cooling | Central Air |
| Cooling Yes / No | No |
| Heating | Forced Air, Natural Gas |
| Heating Yes / No | Yes |
| Laundry Features | In-Suite |
Exterior
| Lot Features | Urban, City Lot, Highway Access, Library, Major Highway, Park, Public Transit, Schools |
|---|---|
| Construction Materials | Other |
| Roof | Flat |
| Foundation Details | Concrete Perimeter |
| Waterfront Features | River/Stream |
| Patio And Porch Features | Open |
| Security Features | Carbon Monoxide Detector, Smoke Detector |
Parking
| Garage Spaces | 1 |
|---|---|
| Attached Garage Yes / No | No |
Utilities
| Sewer | Sewer (Municipal) |
|---|
Taxes
| Tax Annual Amount | 2100 |
|---|
Area Information
| Province | ON |
|---|---|
| County | Peel |
| City | Mississauga |
| Postal Code | L5A 0B3 |
| Area | MS Mississauga |
| Subarea | 0210 City Centre |
| Community Name | 0210 City Centre |
| Listing VS Median (in 0210 City Centre) | |
Price: $555,000 low | high Med: $3,200 sqft: 809 low | high Med: 918 $ / sqft: $686 low | high Med: $3 On site: 1 low | high Med: 3 | |
Request a showing
Request a showing
Contact
Learn More About This Property

| Province | ON |
|---|---|
| County | Peel |
| City | Mississauga |
| Postal Code | L5A 0B3 |
| Area | MS Mississauga |
| Subarea | 0210 City Centre |
| Community Name | 0210 City Centre |
| Listing VS Median (in 0210 City Centre) | |
Price: $555,000 low | high Med: $3,200 sqft: 809 low | high Med: 918 $ / sqft: $686 low | high Med: $3 On site: 1 low | high Med: 3 | |