New Listing
1548 Cedar Mills Road,Orleans - Convent Glen and Area, ON K1C 7M1
Orleans - Convent Glen and Area, ON K1C 7M1

Description
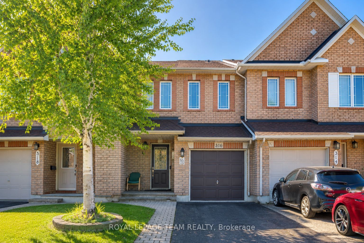
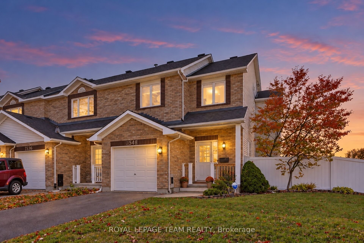
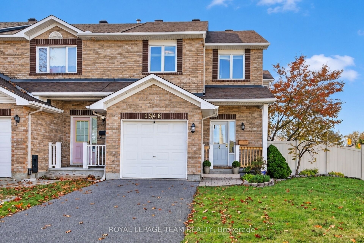
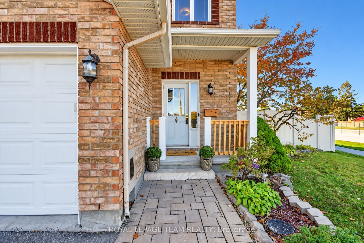
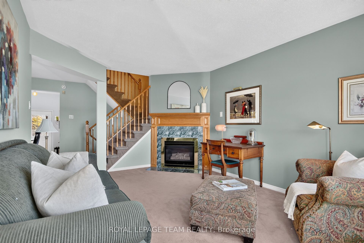
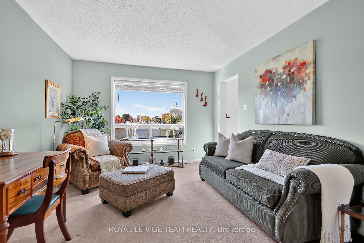
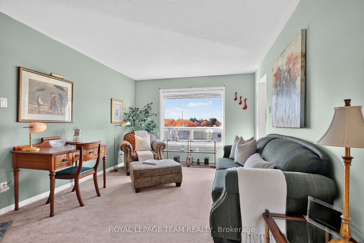
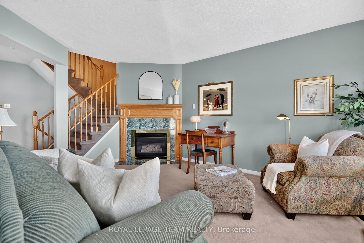
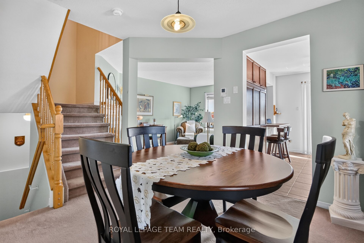
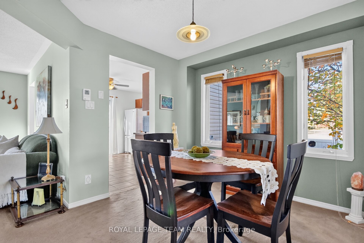
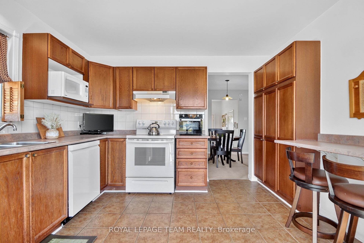
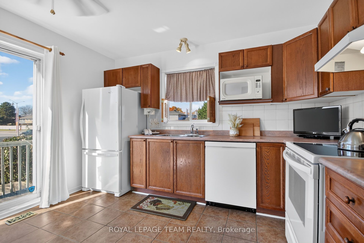
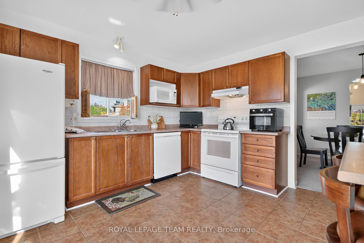
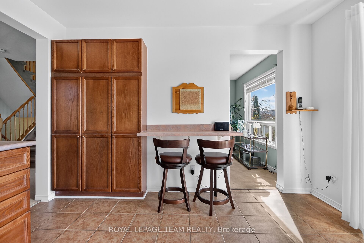
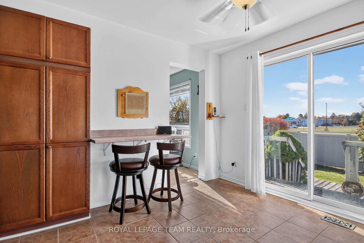
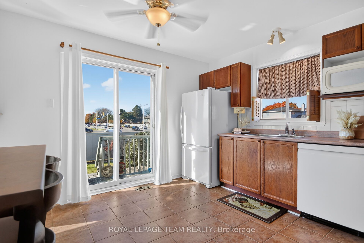
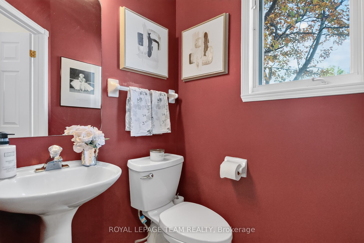
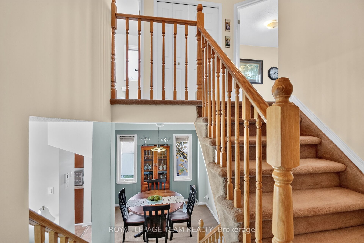
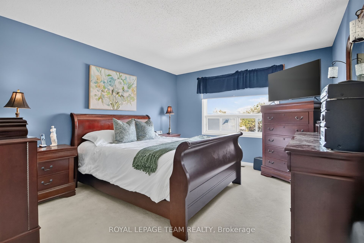
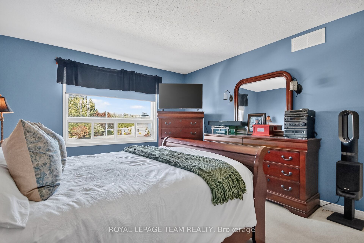
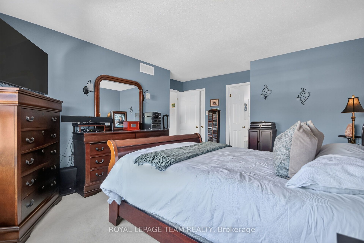
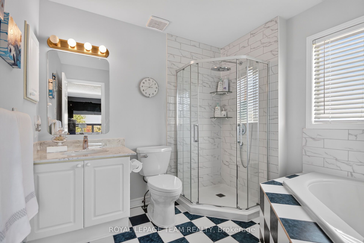
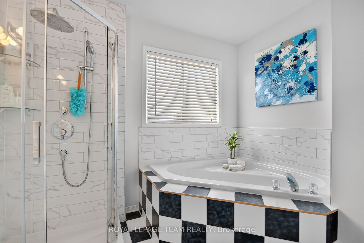
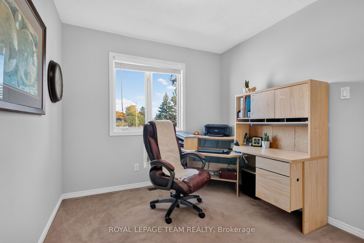
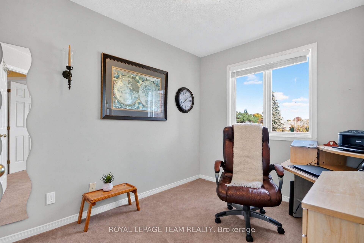
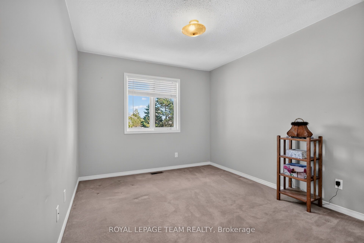
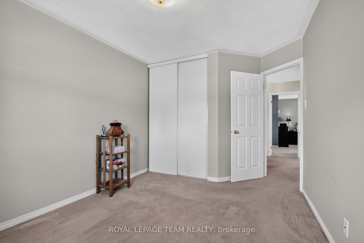
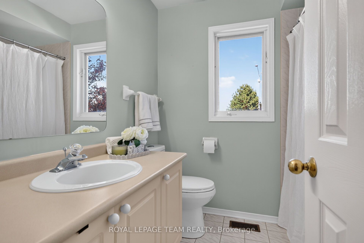
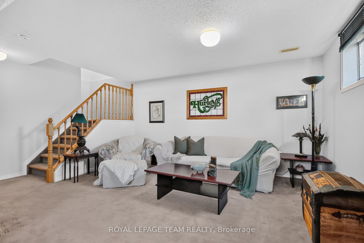
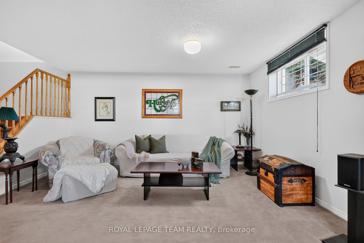
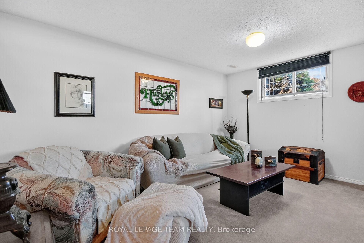
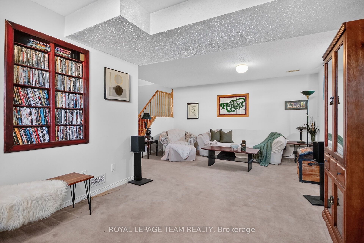
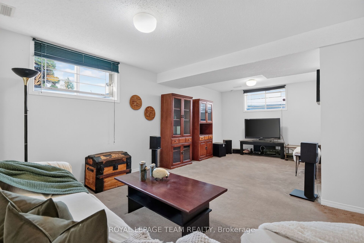
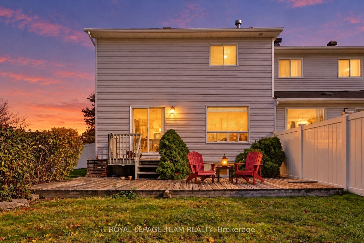
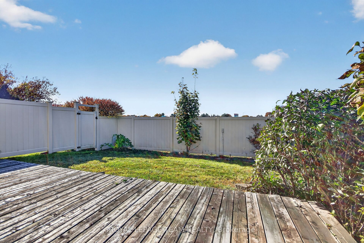
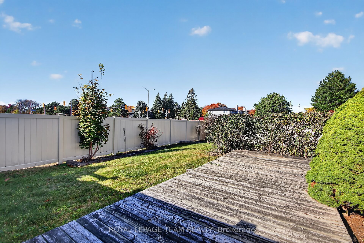
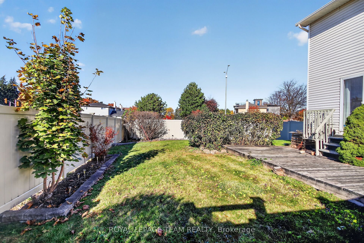
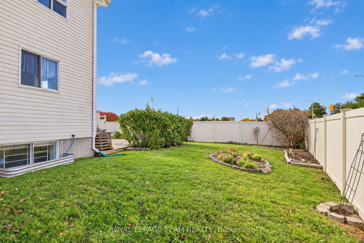
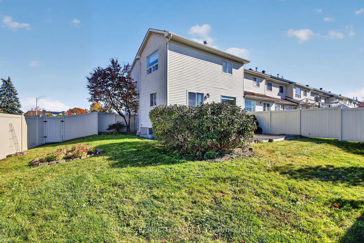
Welcome to 1548 Cedar Mills Road! This spacious 3-bedroom, 2.5-bathroom end-unit townhome is situated on an expansive corner lot in a sought-after, family-friendly Orleans neighbourhood, offering comfortable living and a functional layout. The generous backyard features newer PVC fencing, offering plenty of outdoor space and privacy, perfect for relaxing or entertaining. Inside, you'll find bright and inviting living and dining areas, a practical kitchen with ample cabinetry, and plenty of natural light. The upper level offers three generously sized bedrooms, including a primary bedroom with ensuite. The finished lower level provides additional versatile living space, ideal for a family room, recreation area, or home office. Additional highlights include a furnace (2013), central air conditioning (2014), desirable end-unit location, expansive corner lot, and newer PVC fencing. Conveniently located close to schools, parks, shopping, public transit, and everyday amenities, this home offers space, functionality, and great potential in an established Orleans community.
Details
| MLS # | X14117966 |
|---|---|
| Listing Type | For Sale |
| Style | House |
| Sub-Type | Resale |
| Status | New |
| Year | 0 |
| Days On Site | 1 |
| Listing Provided By | ROYAL LEPAGE TEAM REALTY | X14117966 506800 |
Features
| Bed(s) | 3 |
|---|---|
| Bath(s) | 3 |
| Garage | 1 |
| Basement | Y |
| Story(s) | 2 |
| Acreage | 0.03 |
Interior
| Interior Features | None |
|---|---|
| Cooling | Central Air |
| Heat Source | Gas |
| Fireplace Yes / No | Yes |
Exterior
| Roof | Asphalt Shingle |
|---|---|
| Foundation Details | Concrete |
| Construction Materials | Brick, Vinyl Siding |
Parking
| Garage Yes / No | Yes |
|---|
Utilities
| Sewer | Sewer |
|---|
Taxes
| Tax Annual Amount | 3918.05 |
|---|---|
| Tax Legal Description | PART BLOCK 19 ON PLAN 4M-926, PARTS 1 TO 4 INCLUSIVE ON PLAN 4R-12822, GLOUCESTER. SUBJECT TO AN EASEMENT IN FAVOUR OF THE CORPORATION OF THECITY OF GLOUCESTER OVER PARTS 1 AND 2 ON PLAN 4R-12822 AS IN LT923873.SUBJECT TO AN EASEMENT IN FAVOUR OF BELL CANADA AS IN LT923886. SUBJECT TO AN EASEMENT IN FAVOUR OF ROGERS OTTAWA LIMITED/LIMITEE AS IN LT923887. SUBJECT TO AND TOGETHER WITH RIGHTS AS IN LT1050509. |
| Tax Year | 2026 |
Area Information
| Province | ON |
|---|---|
| County | Ottawa |
| City | Orleans - Convent Glen and Area |
| Postal Code | K1C 7M1 |
| Area | 2010 Chateauneuf |
| Listing VS Median (in K1C 7M1) | |
Price: $599,900 low | high Med: $0 On site: 1 low | high Med: | |
Request a showing
Request a showing
Contact
Learn More About This Property

| Province | ON |
|---|---|
| County | Ottawa |
| City | Orleans - Convent Glen and Area |
| Postal Code | K1C 7M1 |
| Area | 2010 Chateauneuf |
| Listing VS Median (in K1C 7M1) | |
Price: $599,900 low | high Med: $0 On site: 1 low | high Med: | |