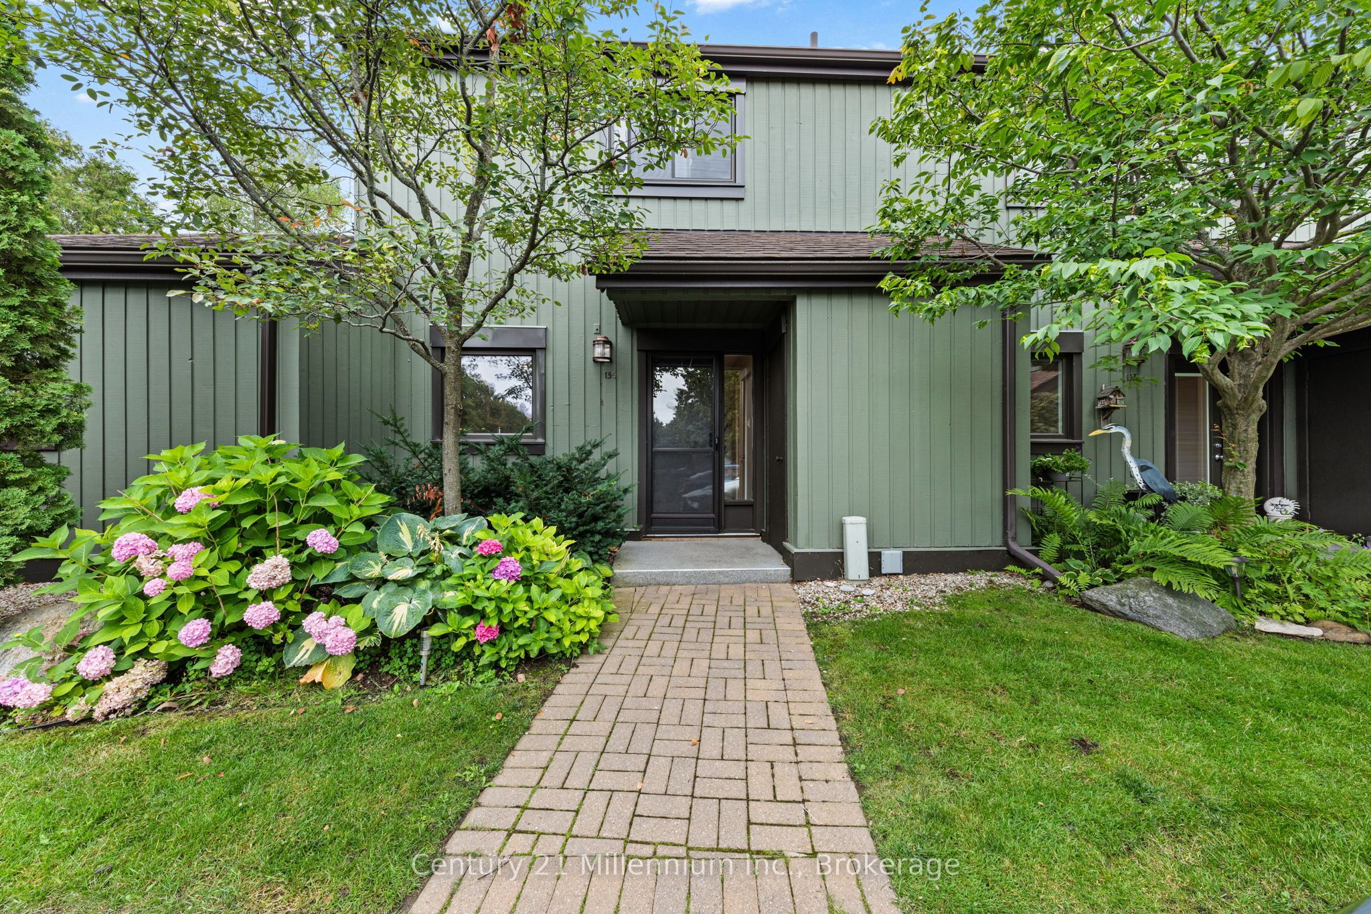
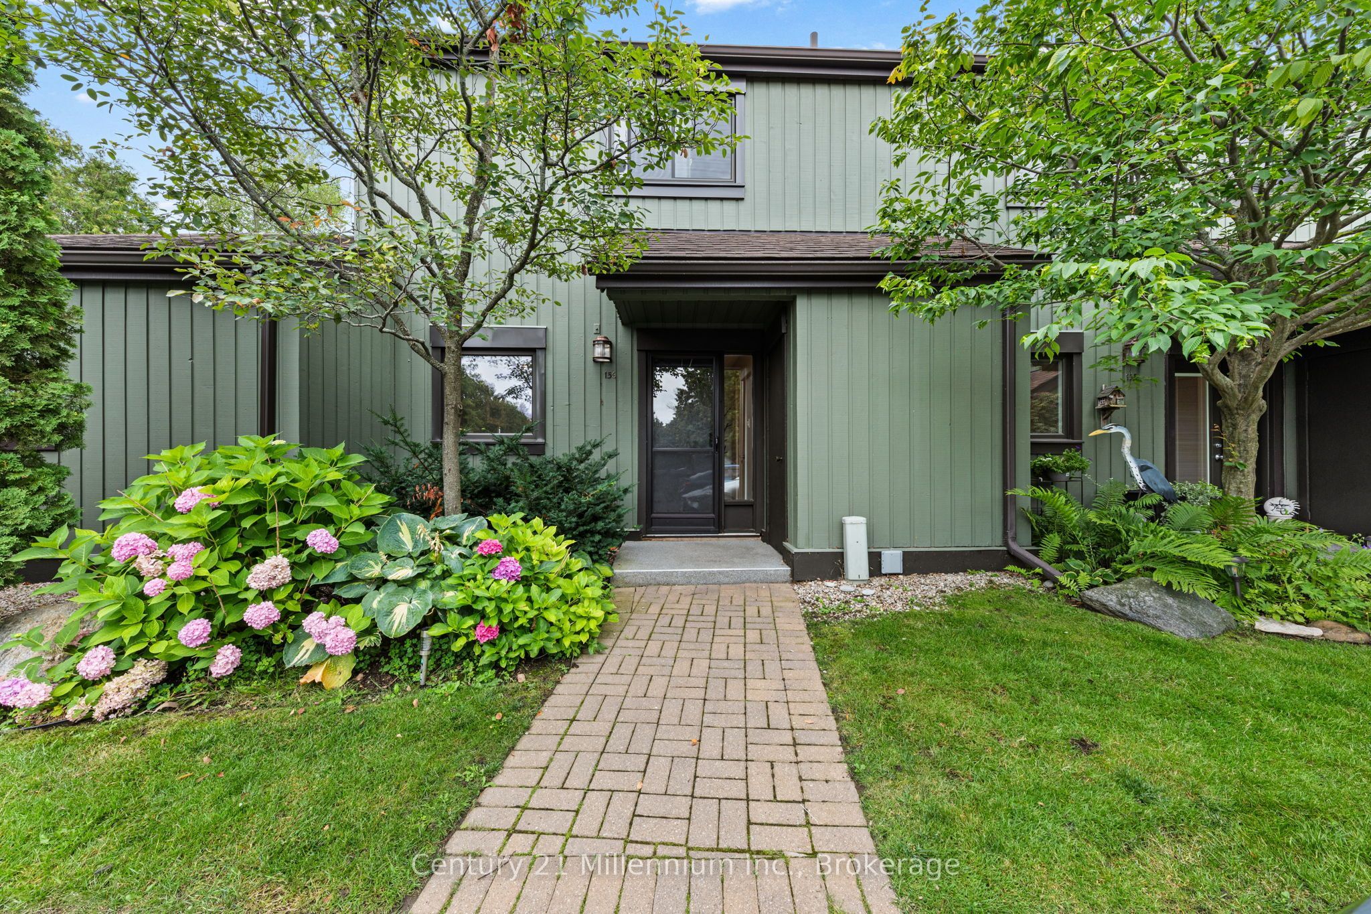
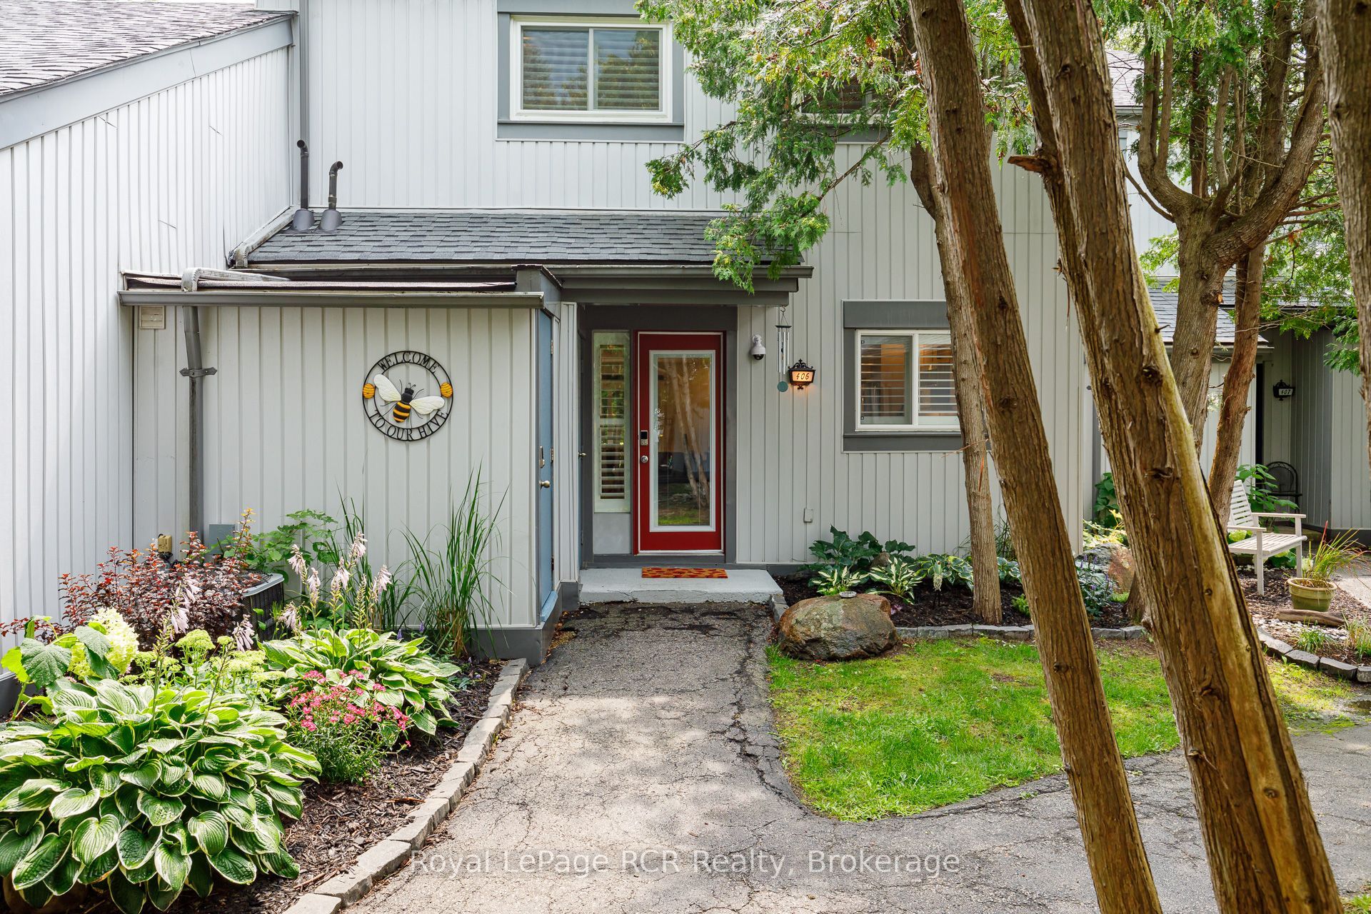
158 Escarpment Crescent,Collingwood, ON L9Y 5B4
Collingwood, ON L9Y 5B4

Description
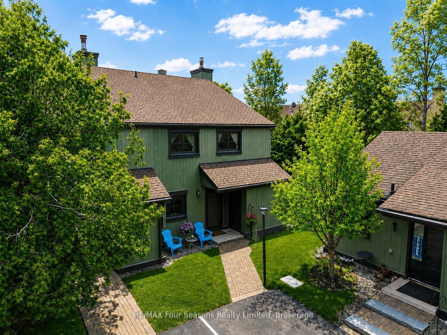
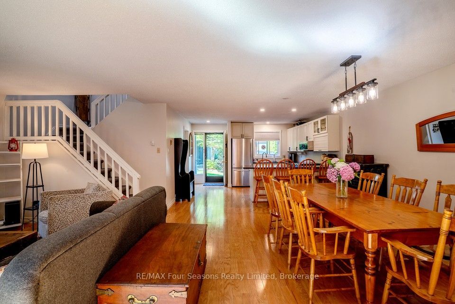
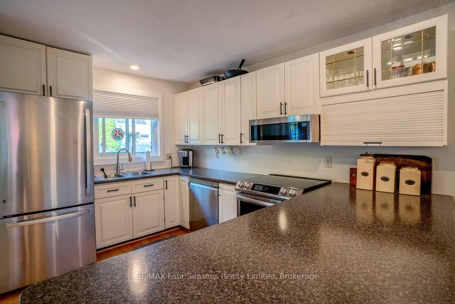
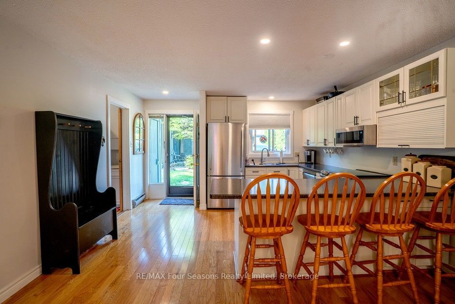
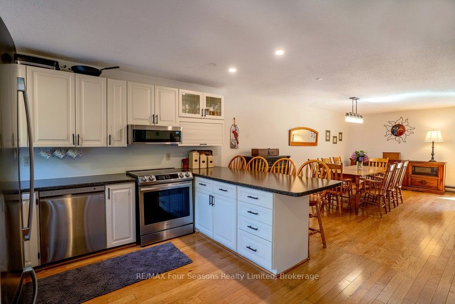
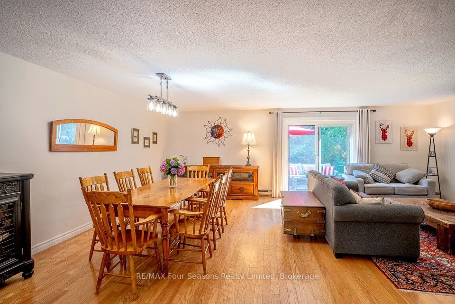
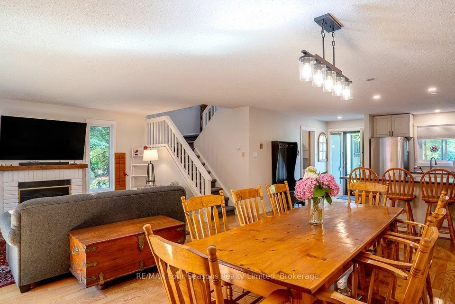
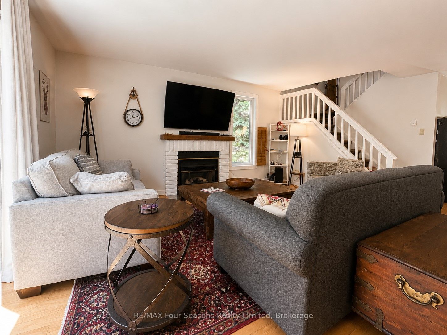
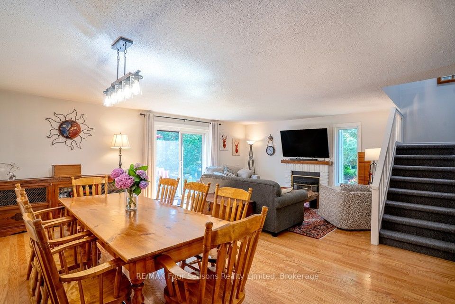
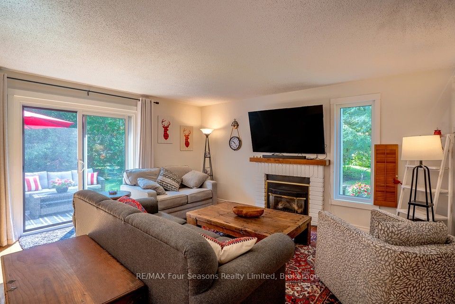
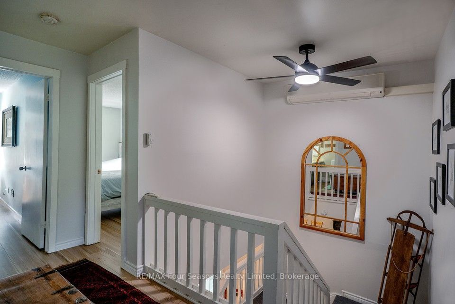
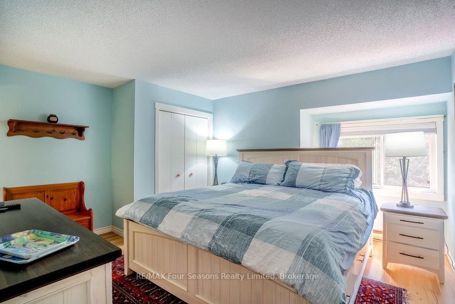
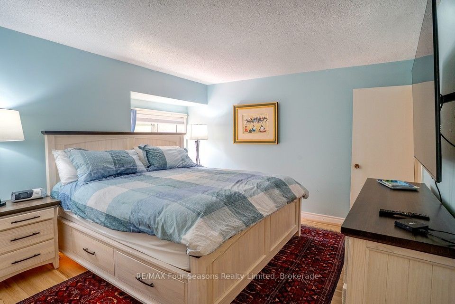
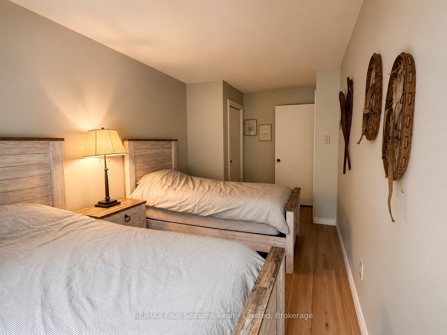
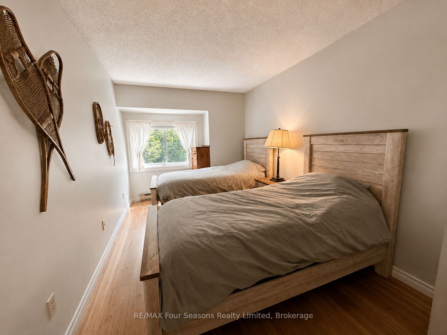
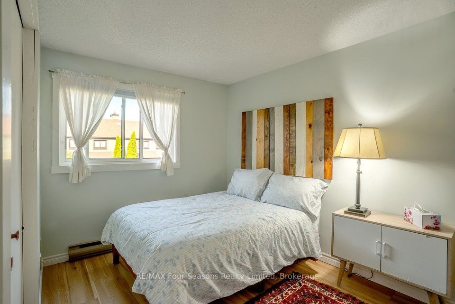
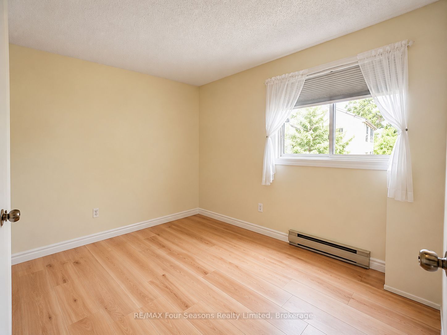
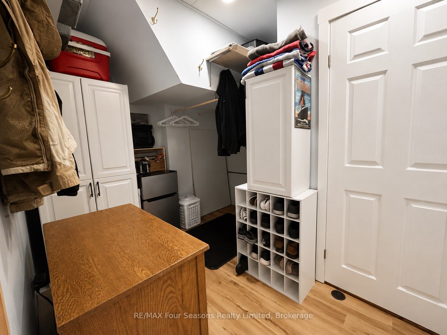
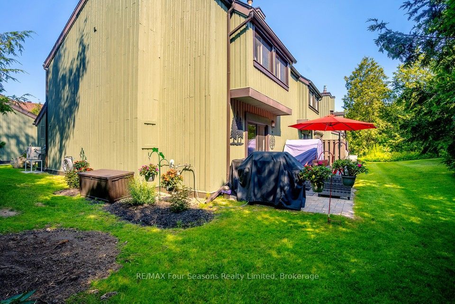
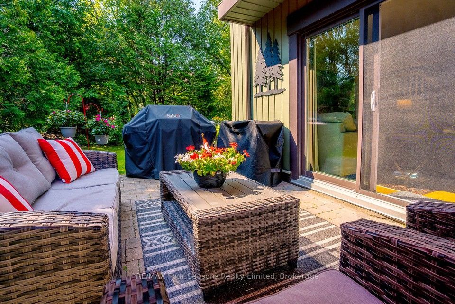
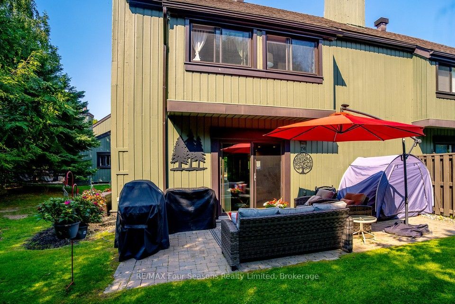
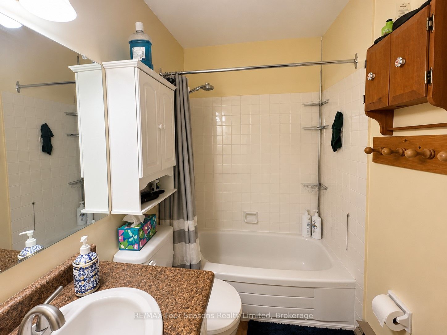
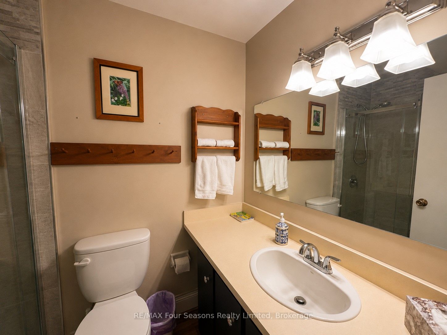
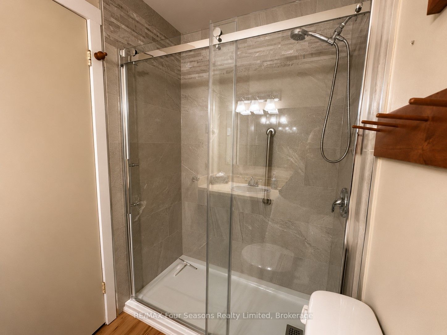
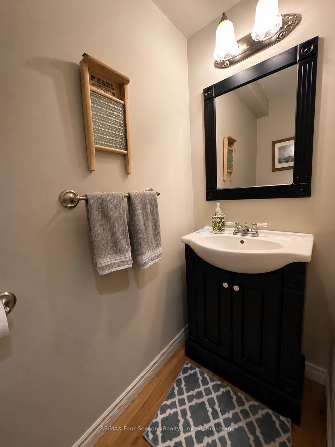
IMMACULATE END-UNIT CONDO | OVER 1,600 SQ. FT. | 4 BEDROOMS | 2.5 BATHS. Welcome to 158 Escarpment Crescent, an immaculate and beautifully maintained end-unit condo offering over 1,600 sq. ft. of finished living space in the heart of Collingwood. With 4 bedrooms, 2.5 bathrooms, abundant natural light, and exceptional privacy, this home is perfectly suited for full-time living, a weekend retreat, or investment. The bright, open-concept main floor was professionally painted in 2024 and features a cozy gas fireplace with a new manifold installed in 2025. The functional kitchen includes a brand-new stove (2025) and flows seamlessly into the dining and living areas. Upstairs, the spacious primary suite offers an ensuite and generous closet space, while three additional bedrooms provide plenty of room for family, guests, or a home office. A European-style A/C unit and new hallway ceiling fan, both added in 2025, provide added comfort throughout the seasons. Step outside to your very private terrace, surrounded by mature landscaping and featuring a convenient gas BBQ hookup. It's the perfect spot to entertain, enjoy your morning coffee, or unwind after a day on the slopes or trails. As an end unit, you'll also enjoy additional outdoor space and a peaceful, PRIVATE terrace. The location is hard to beat - just minutes to Blue Mountain, Georgian Bay, downtown Collingwood, private ski clubs, golf courses, hiking and biking trails, restaurants, shopping, and year-round recreation. A truly move-in-ready home in one of Southern Georgian Bay's most desirable four-season destinations. Offered at $559,900.
Details
| MLS # | S13760960 |
|---|---|
| Listing Type | For Sale |
| Style | House |
| HOA Dues | $507 |
| Sub-Type | Resale |
| Status | Price Change |
| Year | 0 |
| Days On Site | 12 |
| Listing Provided By | RE/MAX Four Seasons Realty Limited | S13760960 550300 |
Features
| Bed(s) | 4 |
|---|---|
| Bath(s) | 3 |
| Story(s) | 2 |
Interior
| Interior Features | Water Heater Owned |
|---|---|
| Cooling | Wall Unit(s) |
| Heat Source | Electric |
| Fireplace Yes / No | Yes |
| Laundry Features | In-Suite Laundry |
Exterior
| Construction Materials | Wood |
|---|
Parking
| Garage Yes / No | No |
|---|
Taxes
| Tax Annual Amount | 2686 |
|---|---|
| Tax Year | 2025 |
Area Information
| Province | ON |
|---|---|
| County | Simcoe |
| City | Collingwood |
| Postal Code | L9Y 5B4 |
| Area | Collingwood |
| Listing VS Median (in L9Y 5B4) | |
Price: $559,000 low | high Med: $0 On site: 12 low | high Med: | |
Request a showing
Request a showing
Contact
Learn More About This Property

| Province | ON |
|---|---|
| County | Simcoe |
| City | Collingwood |
| Postal Code | L9Y 5B4 |
| Area | Collingwood |
| Listing VS Median (in L9Y 5B4) | |
Price: $559,000 low | high Med: $0 On site: 12 low | high Med: | |