New Listing
160 Birchcliffe Crescent,Hamilton, ON L8T 4K9
Hamilton, ON L8T 4K9

Description
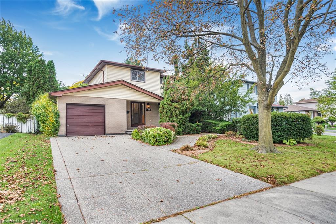
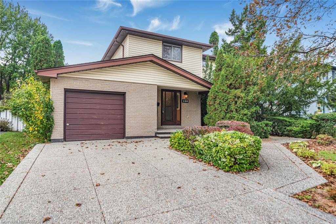
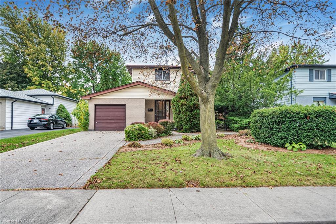
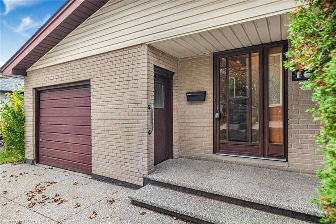
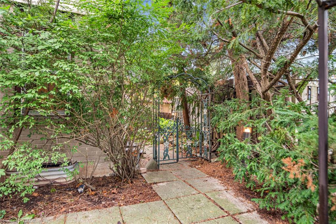
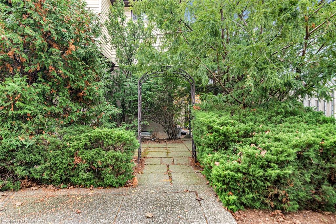
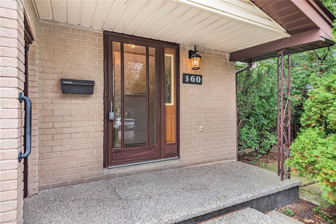
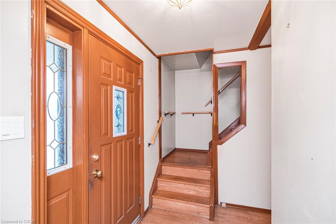
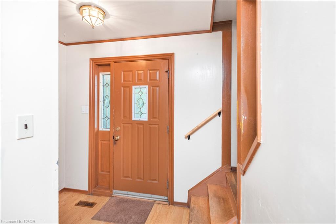
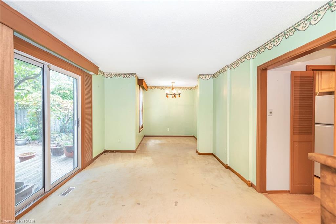
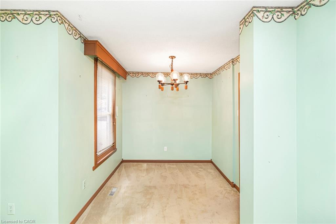
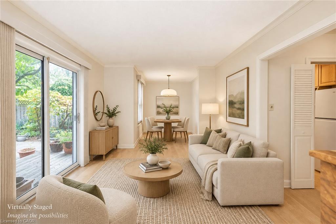
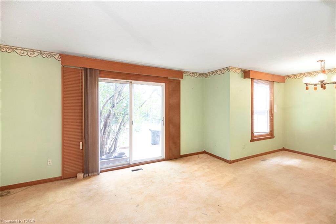
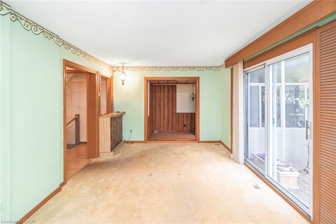
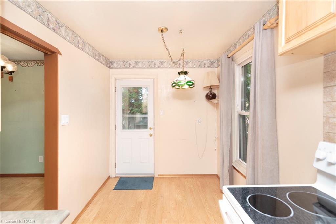
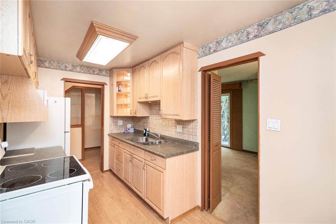
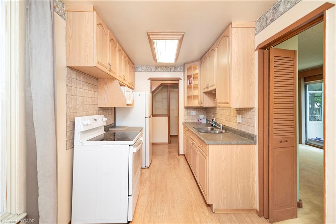
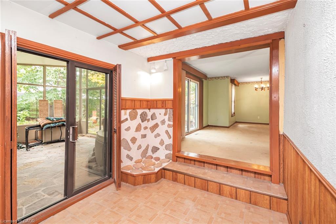
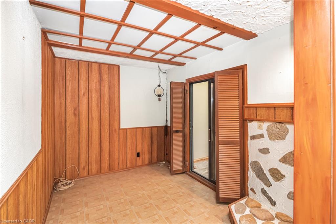
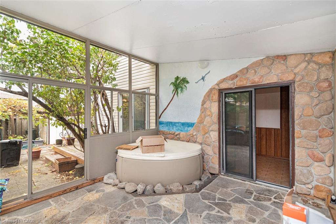
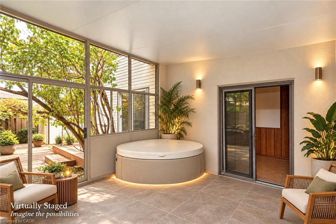
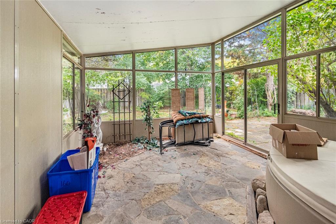
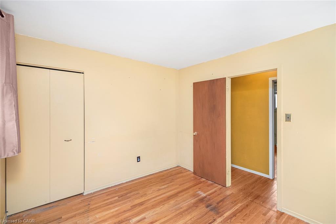
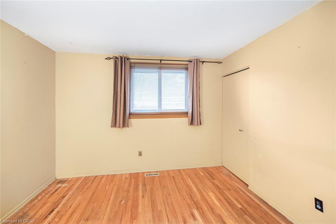
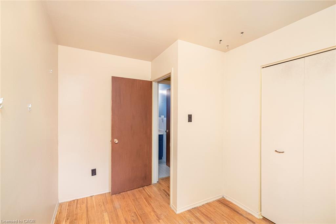
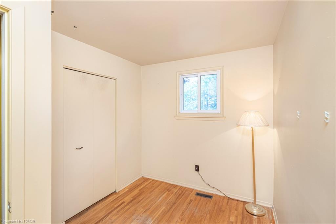
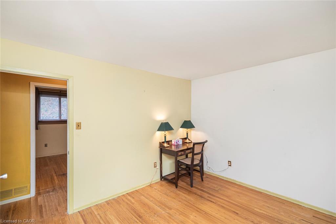
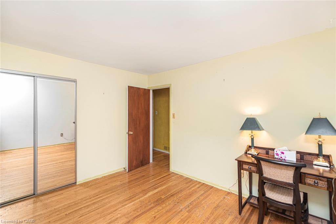
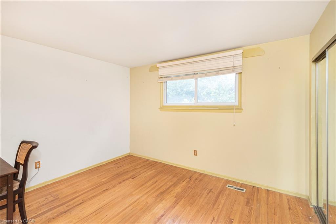
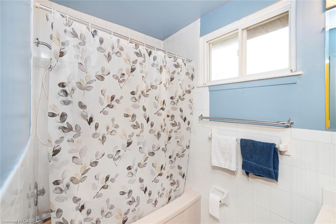
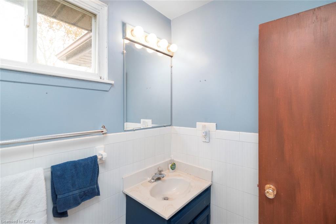
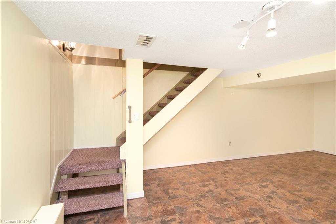
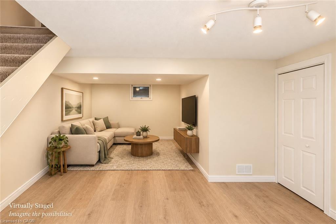
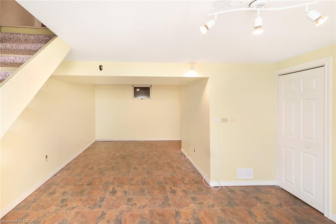
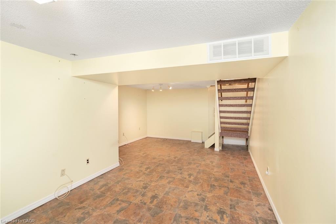
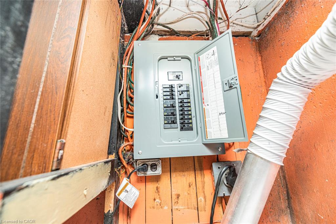
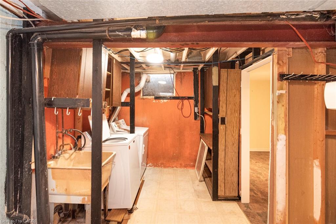
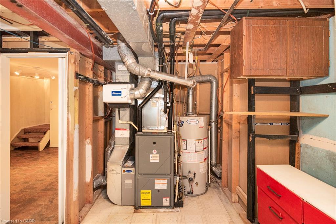
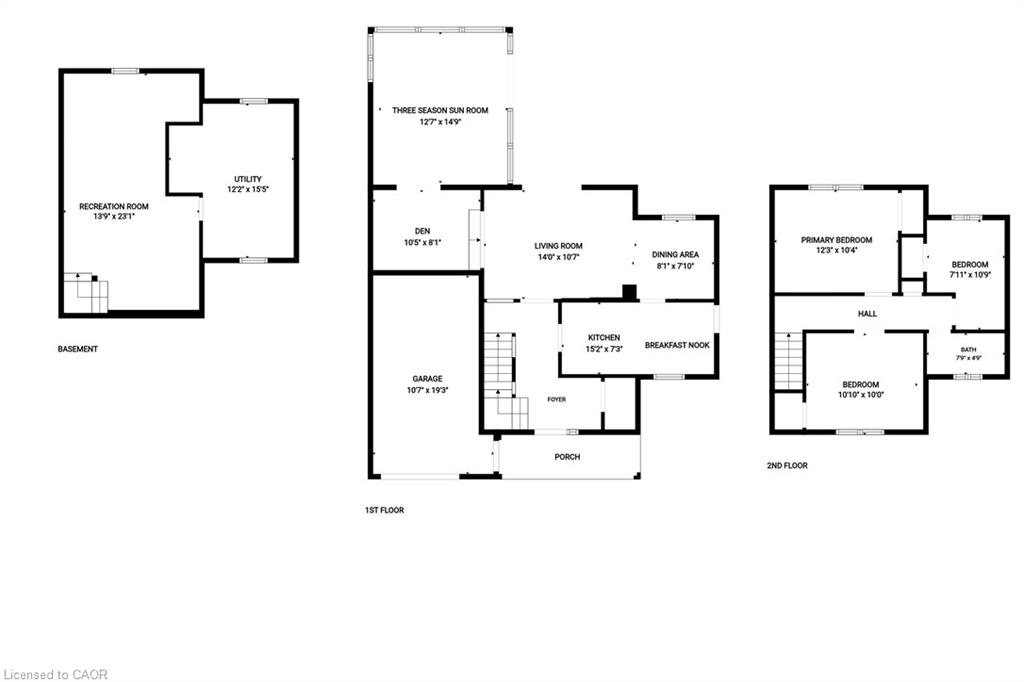
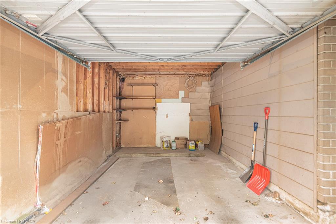
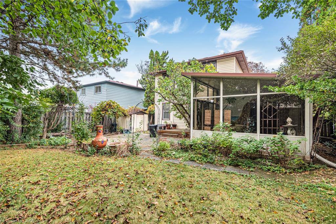
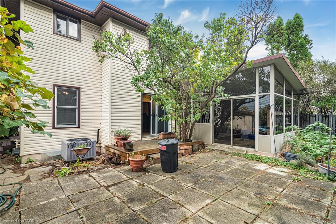
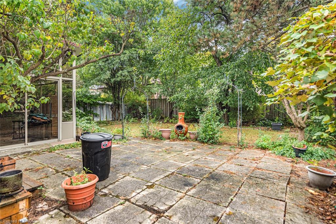
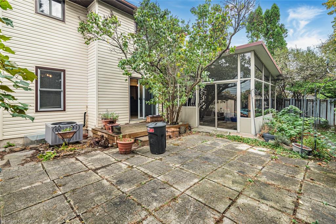
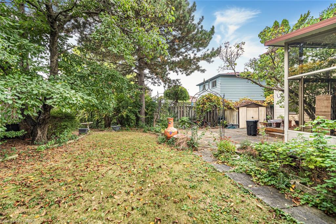
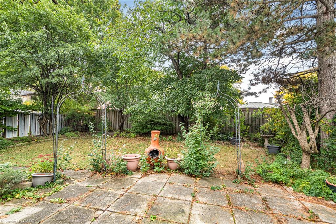
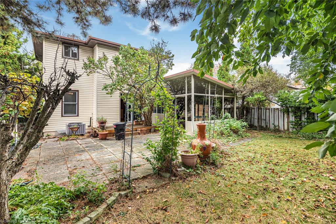
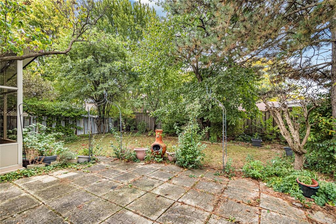
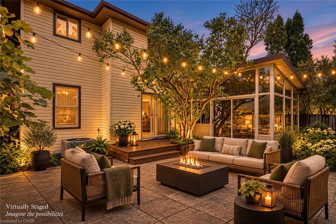
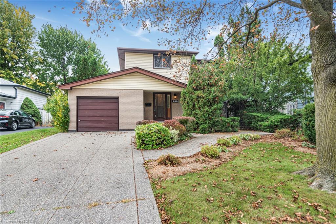
Original owner, first time offered since it was built in 1973. This 2-storeydetached home is on a quiet crescent in Berrisfield, an established east Mountainneighbourhood, steps from Berrisfield Park. It offers 1,573 sq. ft. above grade ona 49 x 100 ft. lot. The main floor has a living room with a dining area and patiodoors to the deck and patio, an eat-in kitchen with a side door, and a den behindthe garage with sliding doors to a 3-season sunroom with a hot tub. Upstairs arethree bedrooms with hardwood floors and a 4-piece bath. The partially finishedbasement includes a rec room and laundry. Attached garage, exposed-aggregateconcrete driveway and fully fenced yard. Central air replaced in 2026. The homeneeds updating, and the price reflects that. The location is hard to improve:minutes to Limeridge Mall, the Linc, Mohawk Sports Park, Red Hill Valley trails,schools, transit and shopping.
Details
| MLS # | 40873334 |
|---|---|
| Listing Type | For Sale |
| Style | House |
| Sub-Type | Resale |
| Status | Active |
| Year | 1973 |
| Days On Site | 4 |
| Listing Provided By | Sutton Group Innovative Realty Inc. | Laura Doucette |
Features
| Bed(s) | 3 |
|---|---|
| Bath(s) | 1 Total |
| SQ Feet | 1,573 |
| Garage | 1 |
| Basement | Y |
| Story(s) | 2 |
| Zoning | C |
| Acreage | 0.11 |
Interior
| Appliances | Dryer, Freezer, Microwave, Refrigerator, Stove, Washer |
|---|---|
| Rooms Total | 11 |
| Interior Features | None |
| Cooling | Central Air |
| Cooling Yes / No | No |
| Heating | Forced Air, Natural Gas |
| Heating Yes / No | Yes |
| Laundry Features | In Basement |
Exterior
| Lot Features | Urban, Park, Place of Worship, Playground Nearby, Public Transit, Schools, Shopping Nearby |
|---|---|
| Construction Materials | Brick Veneer, Vinyl Siding |
| Roof | Asphalt Shing |
| Foundation Details | Poured Concrete |
| Patio And Porch Features | Deck, Patio |
Parking
| Garage Spaces | 1 |
|---|---|
| Parking Features | Attached Garage |
| Open Parking Yes / No | Yes |
| Attached Garage Yes / No | Yes |
Utilities
| Sewer | Sewer (Municipal) |
|---|
Taxes
| Tax Annual Amount | 4796.28 |
|---|
Area Information
| Province | ON |
|---|---|
| County | Hamilton |
| City | Hamilton |
| Postal Code | L8T 4K9 |
| Area | 26 Hamilton Mountain |
| Subarea | 260 Berrisfield |
| Community Name | 260 Berrisfield |
| Listing VS Median (in 260 Berrisfield) | |
Price: $600,000 low | high Med: $575,000 sqft: 1,573 low | high Med: 1,319 $ / sqft: $381 low | high Med: $436 On site: 4 low | high Med: 28 | |
Request a showing
Request a showing
Contact
Learn More About This Property

| Province | ON |
|---|---|
| County | Hamilton |
| City | Hamilton |
| Postal Code | L8T 4K9 |
| Area | 26 Hamilton Mountain |
| Subarea | 260 Berrisfield |
| Community Name | 260 Berrisfield |
| Listing VS Median (in 260 Berrisfield) | |
Price: $600,000 low | high Med: $575,000 sqft: 1,573 low | high Med: 1,319 $ / sqft: $381 low | high Med: $436 On site: 4 low | high Med: 28 | |