 New Listing
160 Huron Road,West Perth, ON N0K 1N0
West Perth, ON N0K 1N0

Description
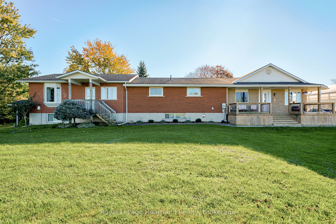
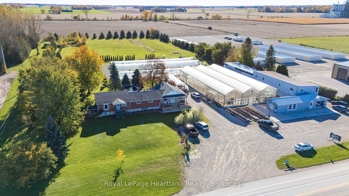
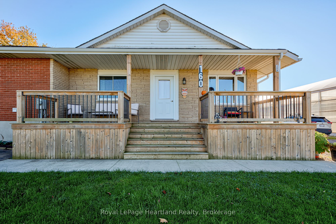
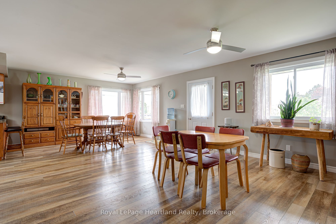
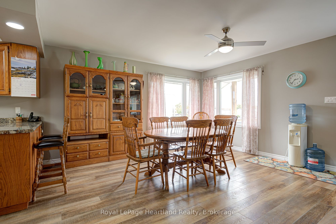
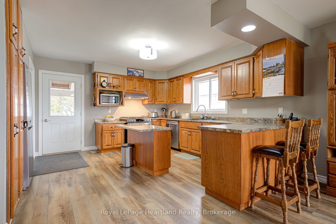
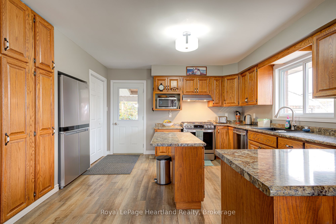
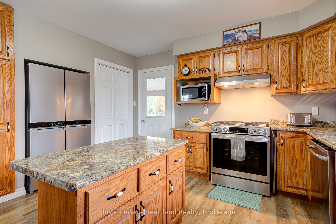
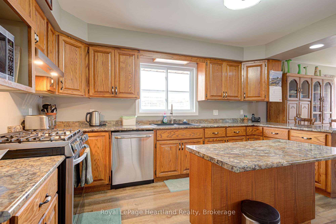
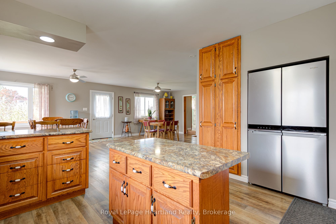
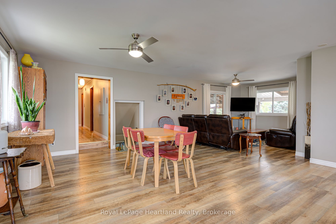
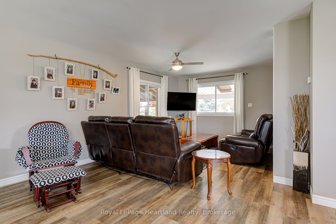
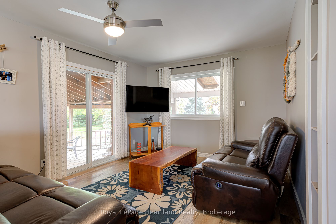
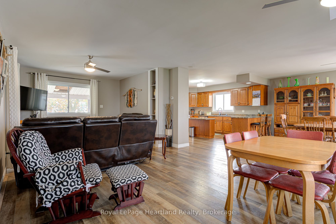
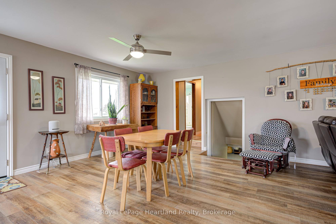
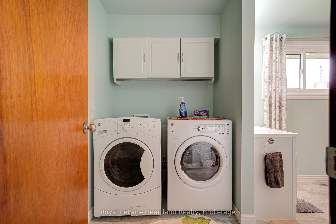
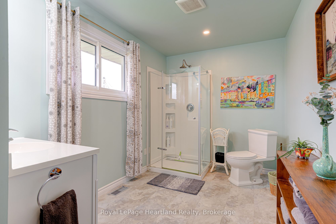
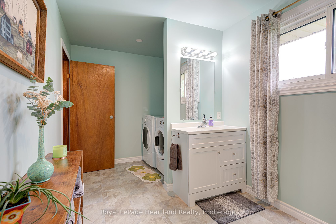
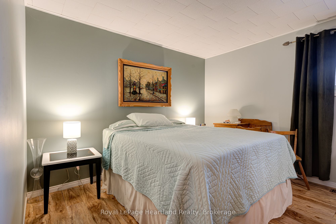
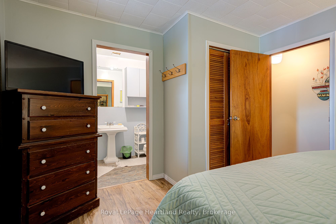
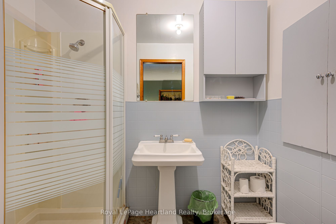
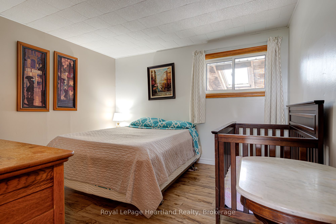
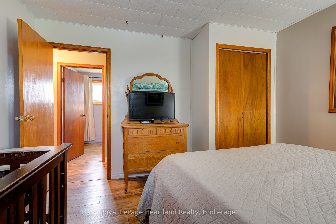
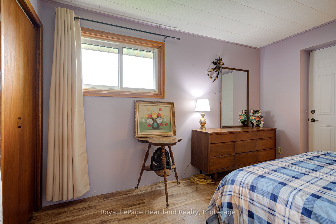
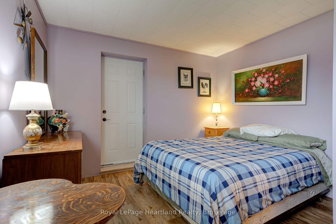
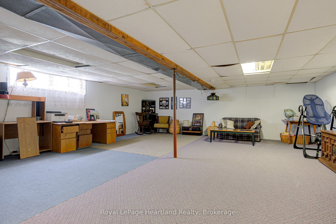
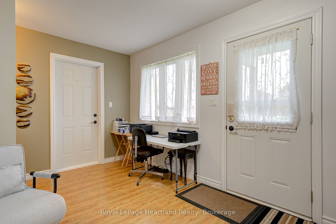
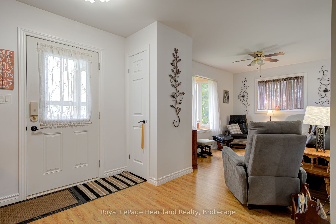
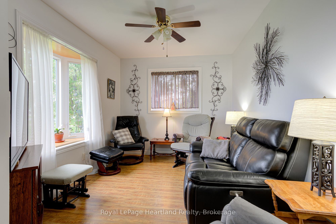
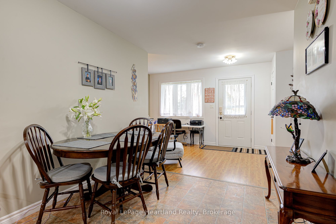
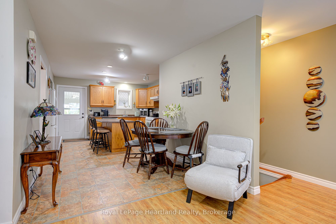
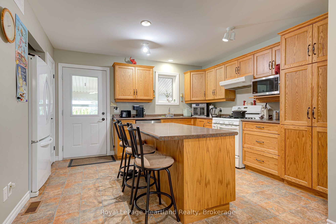
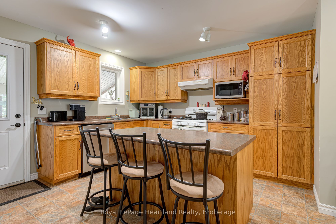
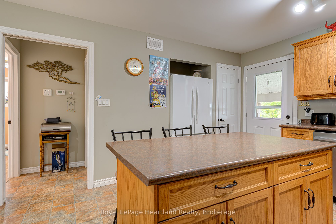
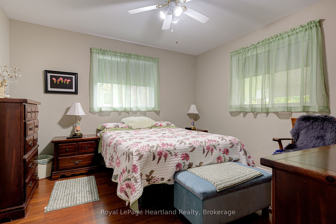
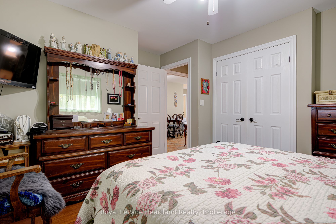
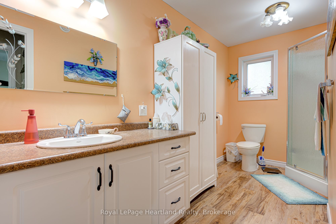
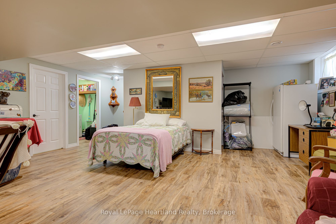
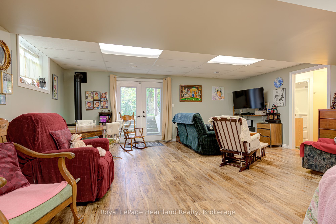
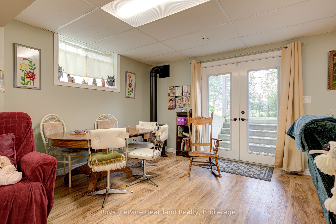
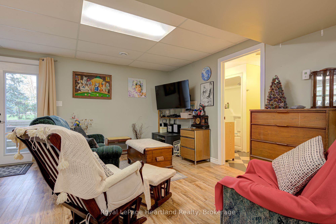
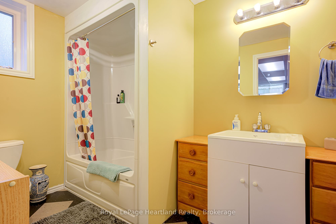
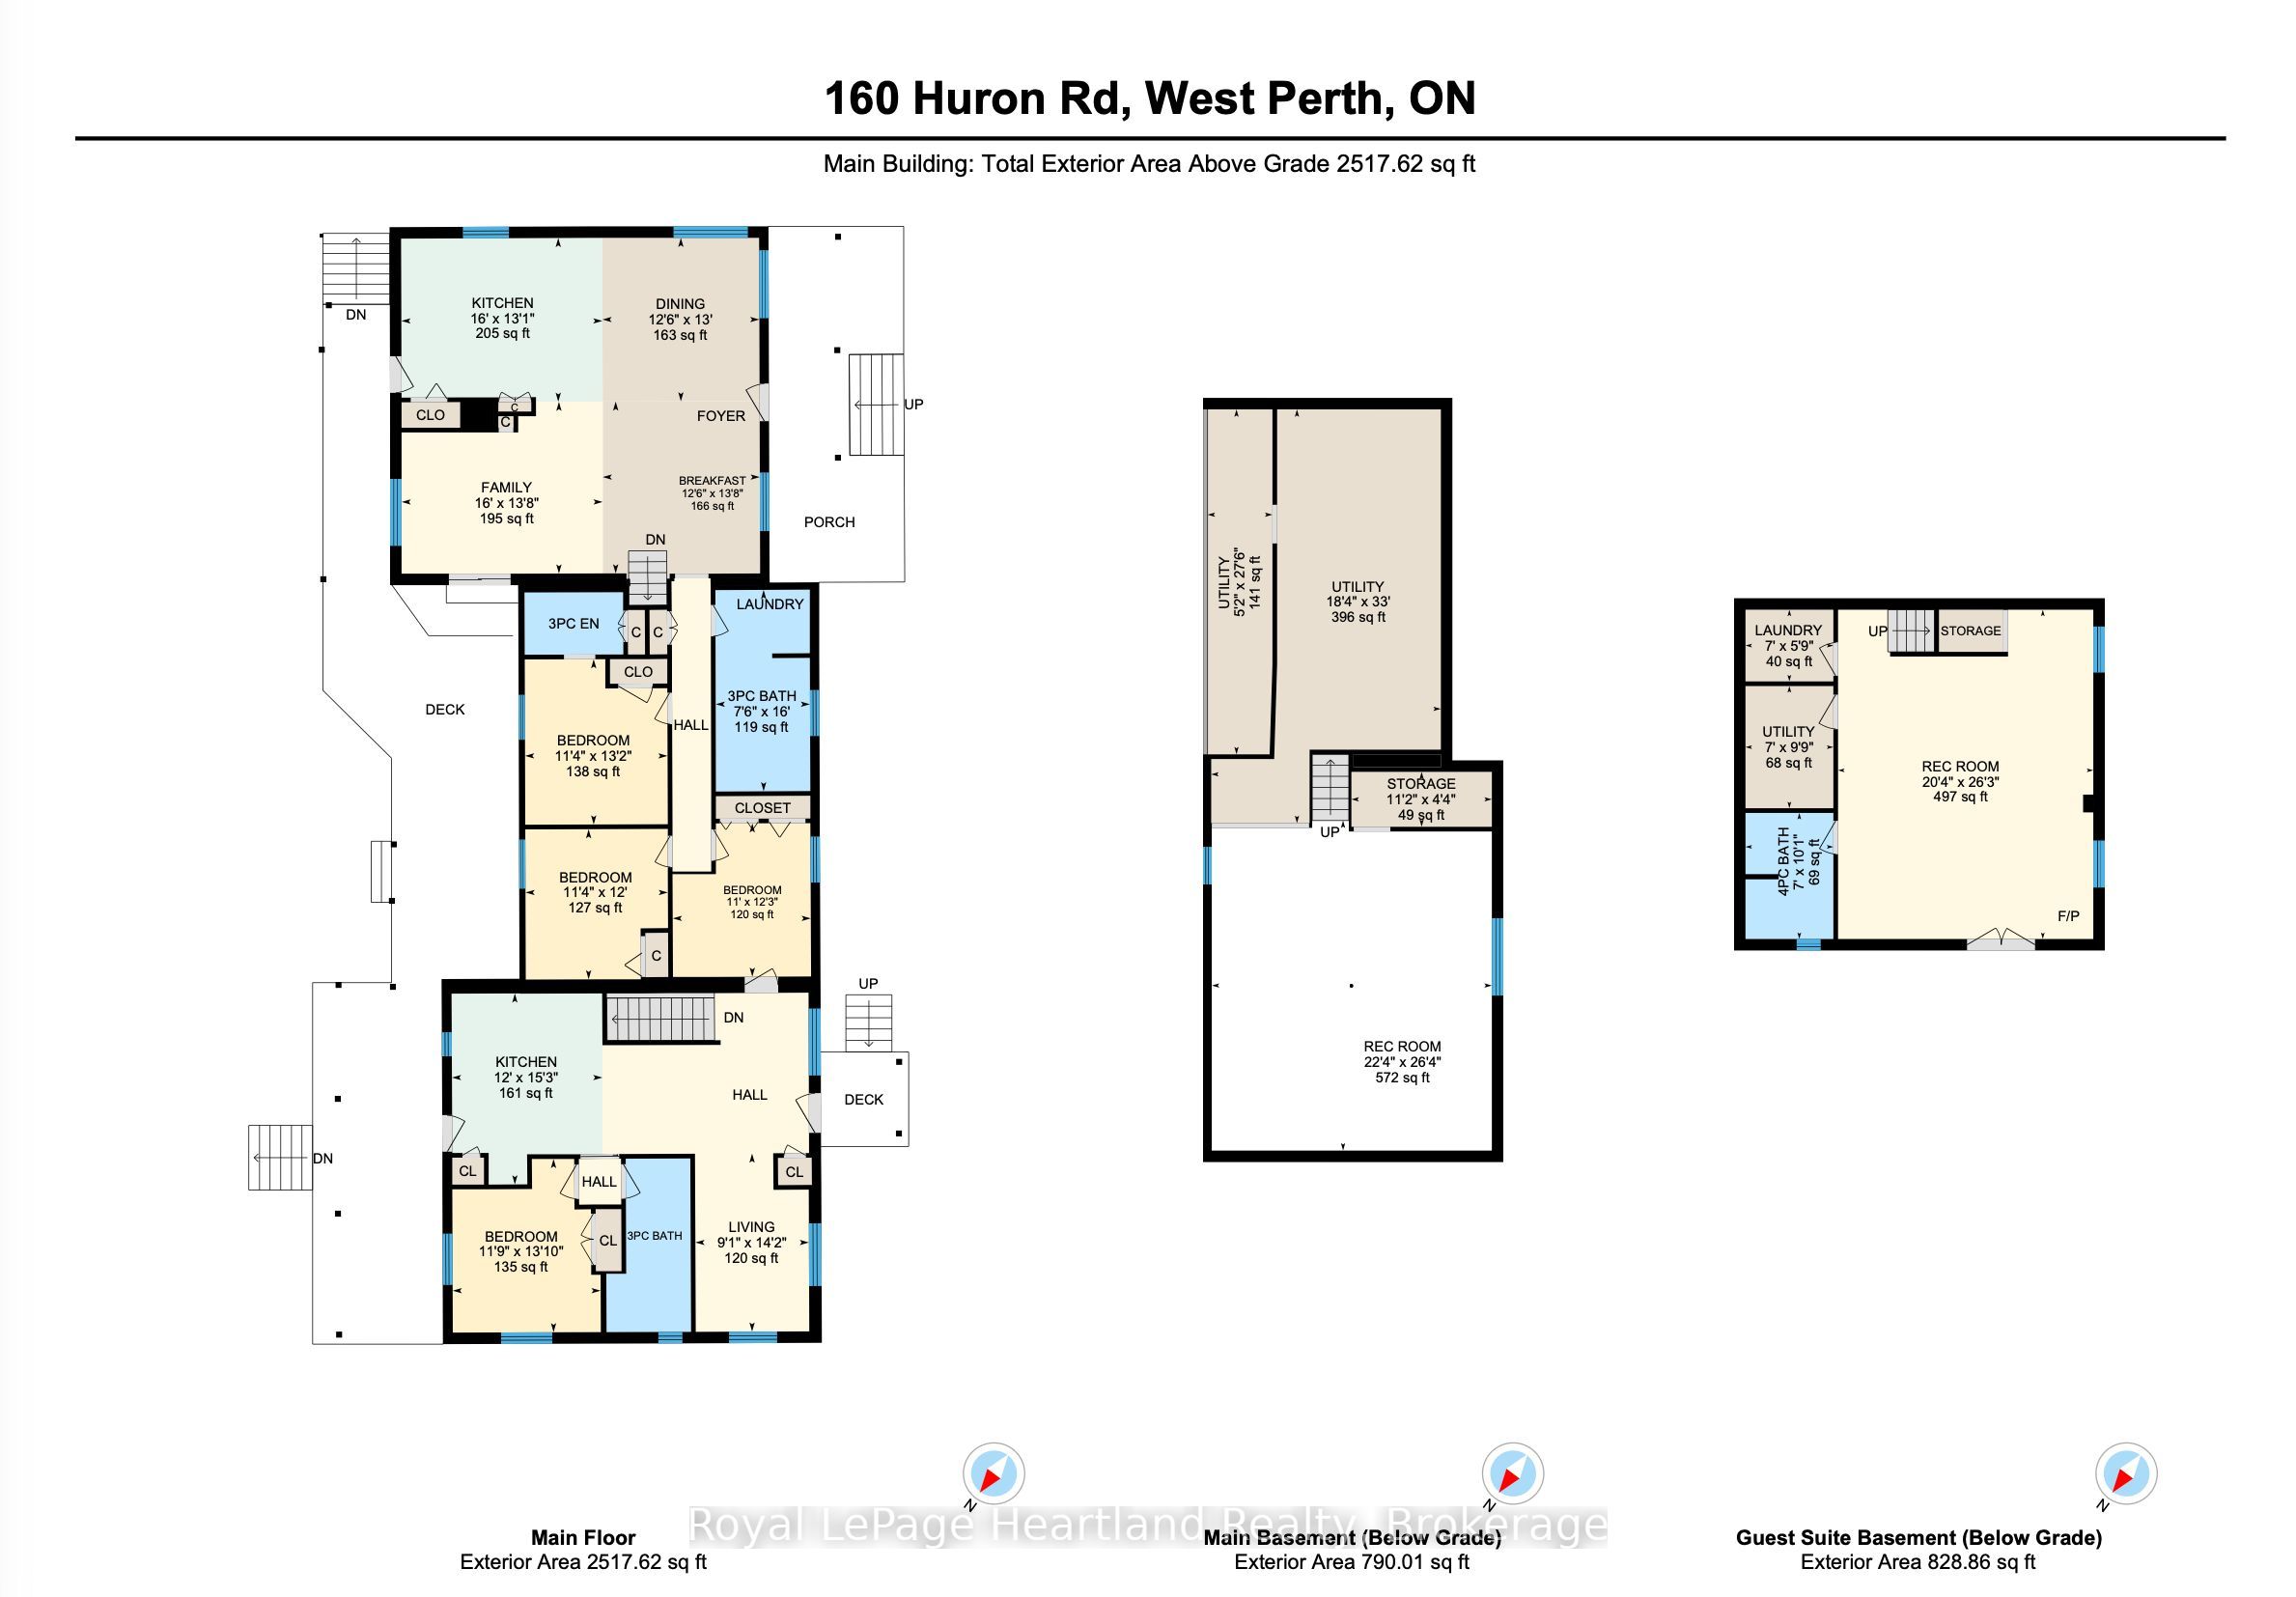
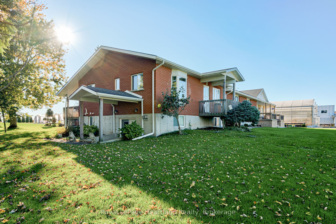
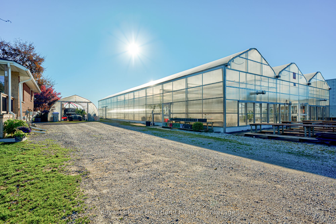
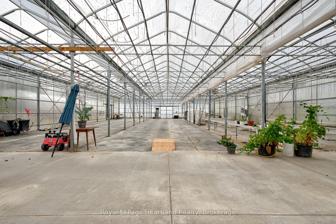
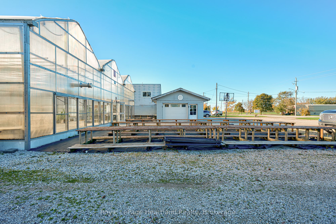
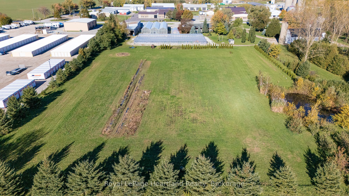
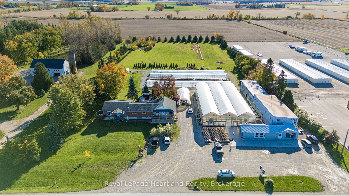
Located in the Town of Mitchell, this exceptional 314-foot highway frontage property on Highway 8 offers unparalleled visibility and development potential in one of the region's most promising growth areas. With C3-1 commercial zoning, this parcel is ideally suited for a retail plaza, grocery store, restaurant, service-oriented businesses, or mixed-use commercial development and more. This versatile zoning gives investors and developers the freedom to create a high-demand commercial destination. The Strategic Highway Location - Boasting an impressive 314 feet of frontage along Highway 8, this property provides maximum exposure to high-volume traffic, making it perfect for any retail or food service concept looking to attract consistent customer flow. Situated adjacent to a newly underway residential subdivision, this property is positioned to serve a rapidly expanding consumer base. As new homes come online, demand for nearby shopping, dining, and services will surge making this the ideal time to secure your investment. The property was formerly operated as a thriving greenhouse business, complete with existing infrastructure that could be repurposed or renovated. Enjoy added value with an attached residence featuring a fully independent in-law suite-perfect for owner-occupants, property managers, or rental income. The separate living quarters provide privacy and flexibility for a variety of personal or business needs. This property combines prime location and proximity to new residential development into one unbeatable package. Whether you're looking to build a new commercial venture or acquire a revenue-generating asset in a growing market, this Mitchell property delivers exceptional value and long-term appreciation potential.
Details
| MLS # | X14117210 |
|---|---|
| Listing Type | For Sale |
| Style | House |
| Sub-Type | Resale |
| Status | New |
| Year | 0 |
| Days On Site | 3 |
| Listing Provided By | Royal LePage Heartland Realty | X14117210 566002 |
Features
| Bed(s) | 4 |
|---|---|
| Bath(s) | 4 |
| Basement | Y |
| Pool | Yes |
| Water Front | None |
| Property View | Garden, Park, Greenbelt, Pond, Trees |
Interior
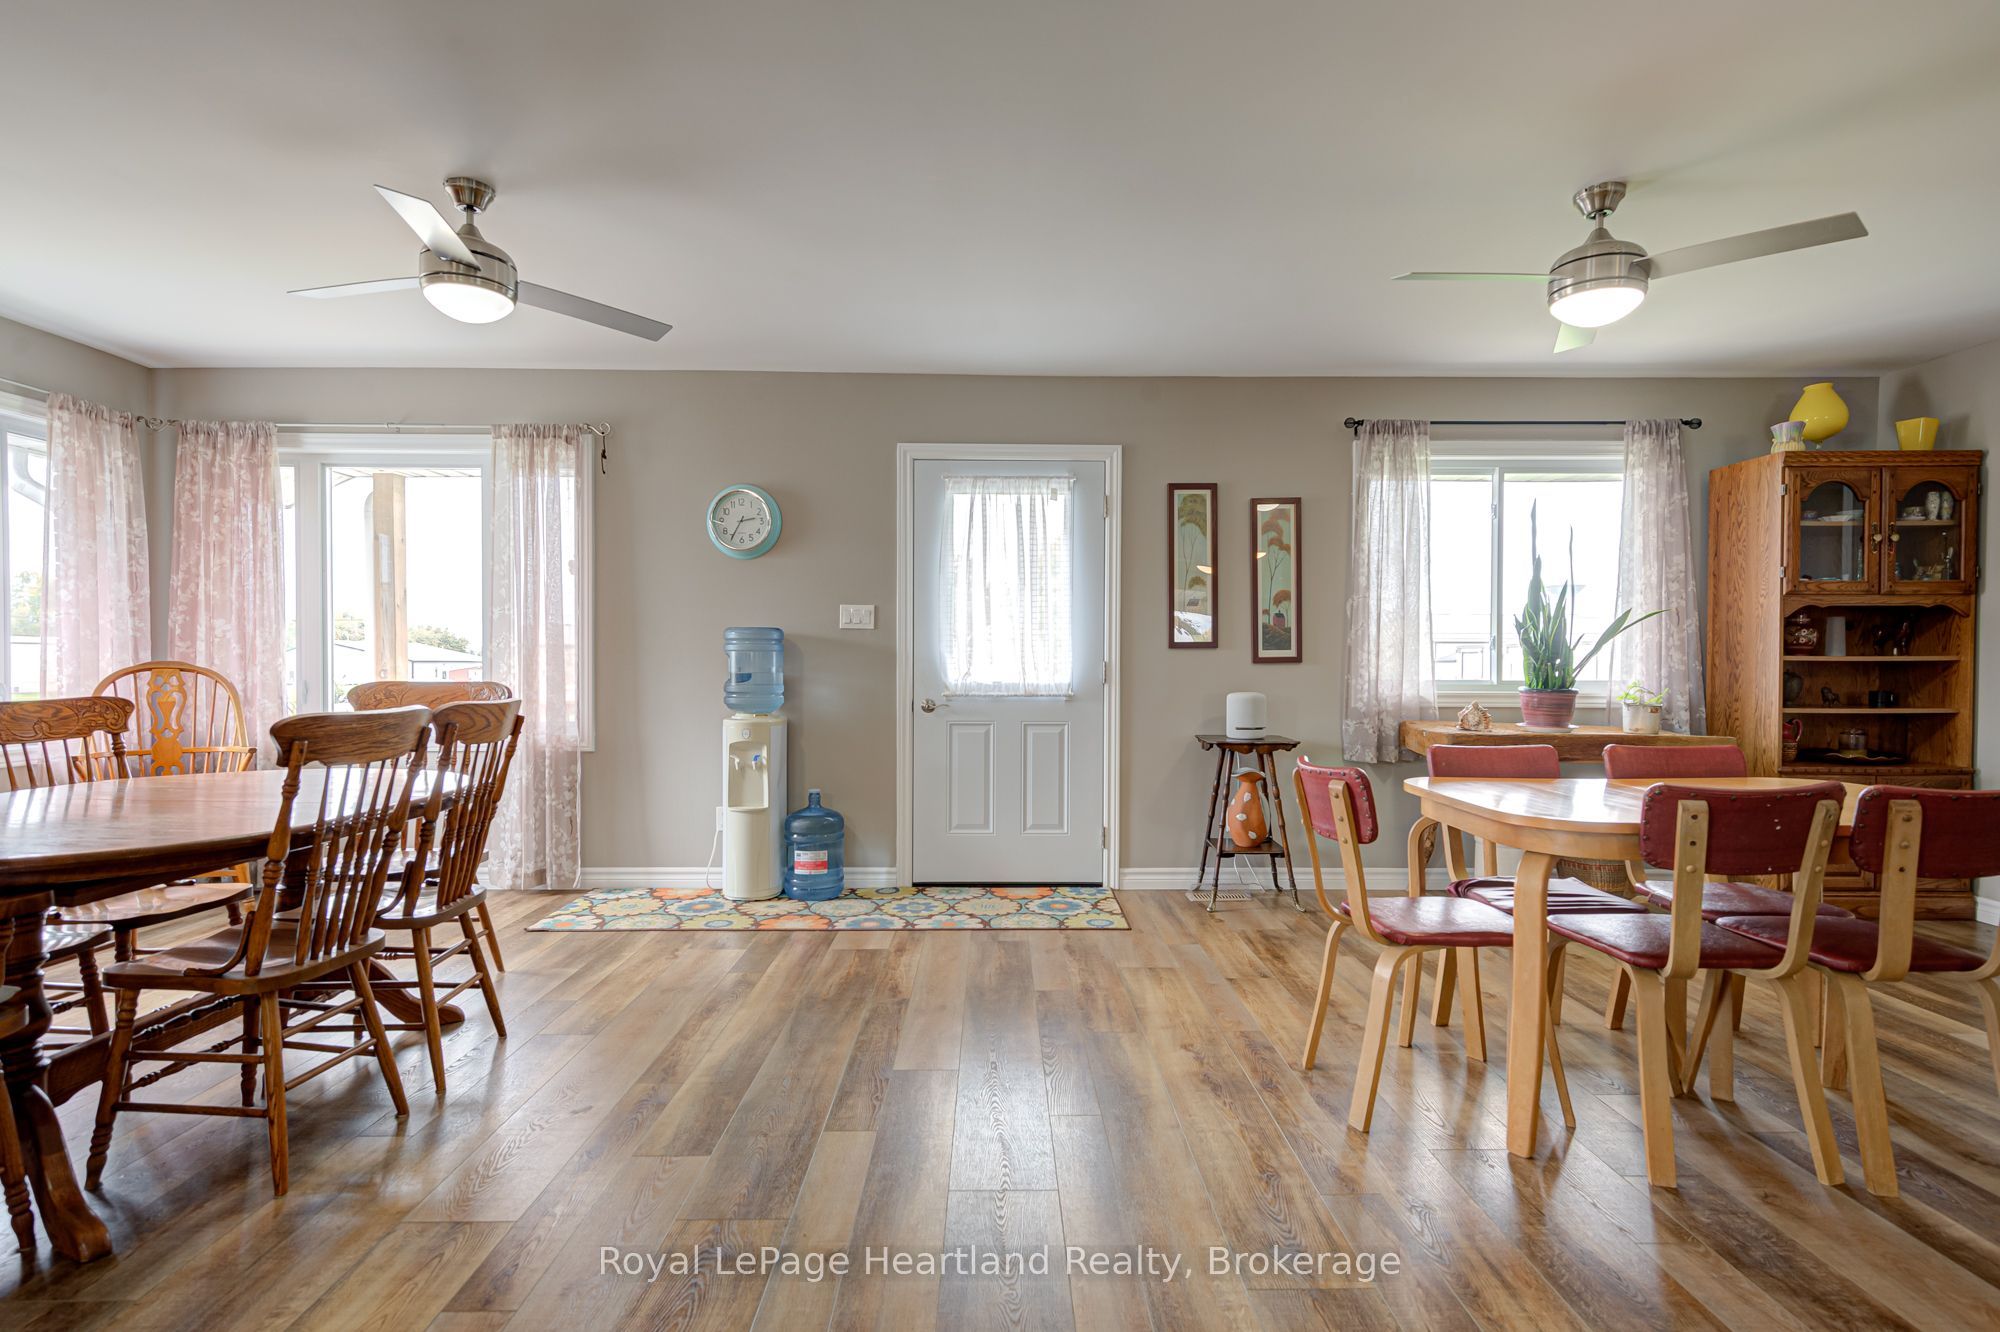
| Interior Features | In-Law Suite, Primary Bedroom - Main Floor, Separate Heating Controls, Separate Hydro Meter, Storage Area Lockers, Water Heater Owned |
|---|---|
| Lease To Own Equipment | None |
| Cooling | Central Air |
| Heat Source | Gas |
| Fireplace Yes / No | No |
Exterior
| Exterior Features | Deck, Patio, Private Pond, Recreational Area |
|---|---|
| Roof | Asphalt Shingle |
| Foundation Details | Concrete, Concrete Block |
| Topography | Flat |
| View | Garden, Park/Greenbelt, Pond, Trees/Woods |
| Construction Materials | Brick Veneer |
| Security Features | Carbon Monoxide Detectors |
Parking
| Garage Yes / No | No |
|---|---|
| Parking Features | Private |
Utilities
| Sewer | Septic |
|---|
Taxes
| Tax Annual Amount | 5717.16 |
|---|---|
| Tax Legal Description | PT PARK LOT 59 PLAN 341 MITCHELL AS IN R337514; W PERTH |
| Tax Year | 2025 |
Area Information
| Province | ON |
|---|---|
| County | Perth |
| City | West Perth |
| Postal Code | N0K 1N0 |
| Area | Mitchell |
| Listing VS Median (in N0K 1N0) | |
Price: $2,990,000 low | high Med: $495,000 On site: 3 low | high Med: 118 | |
Request a showing
Request a showing
Contact
Learn More About This Property

| Province | ON |
|---|---|
| County | Perth |
| City | West Perth |
| Postal Code | N0K 1N0 |
| Area | Mitchell |
| Listing VS Median (in N0K 1N0) | |
Price: $2,990,000 low | high Med: $495,000 On site: 3 low | high Med: 118 | |
 | $2,990,000160 Huron RoadWest Perth, ON N0K 1N0 |
