New Listing
168 William Street,Waterloo, ON N3B 0C2
Waterloo, ON N3B 0C2

Description
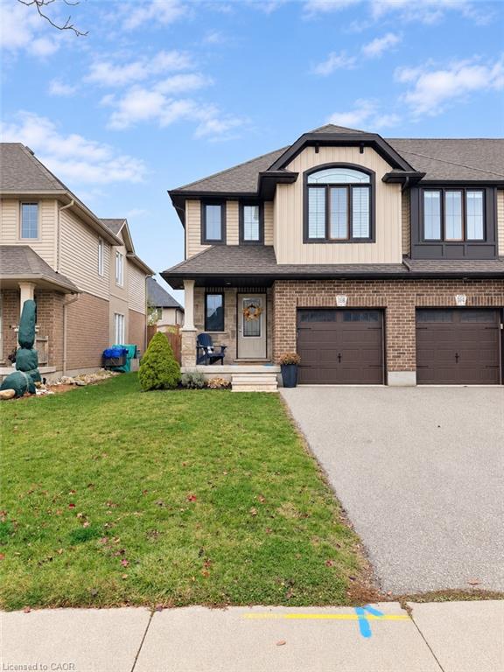
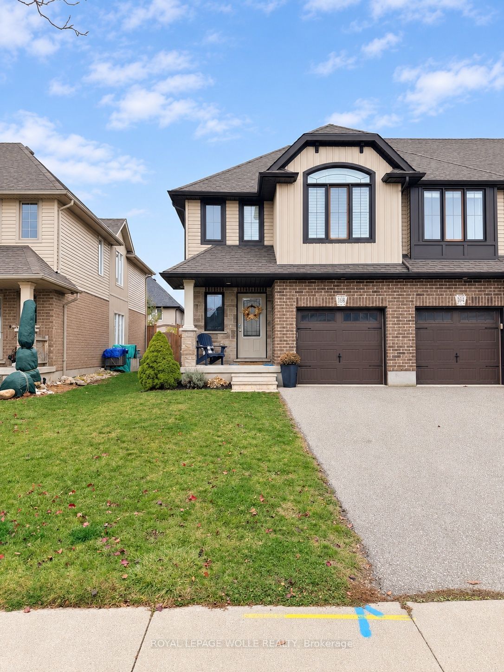
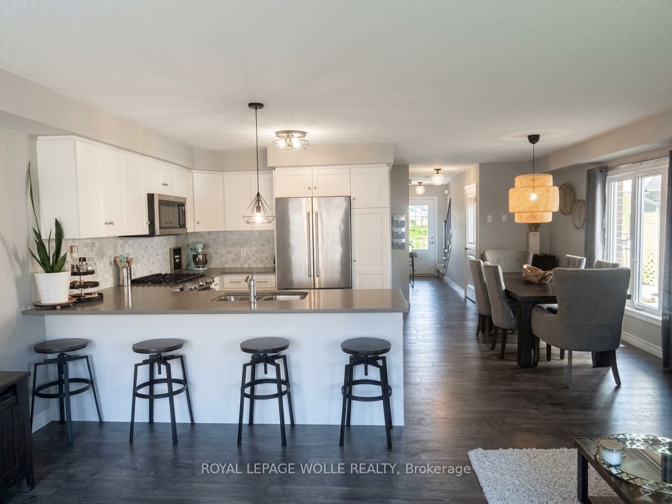
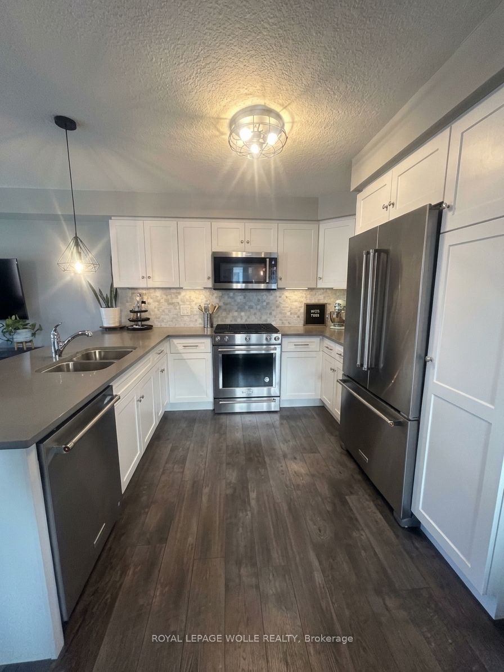
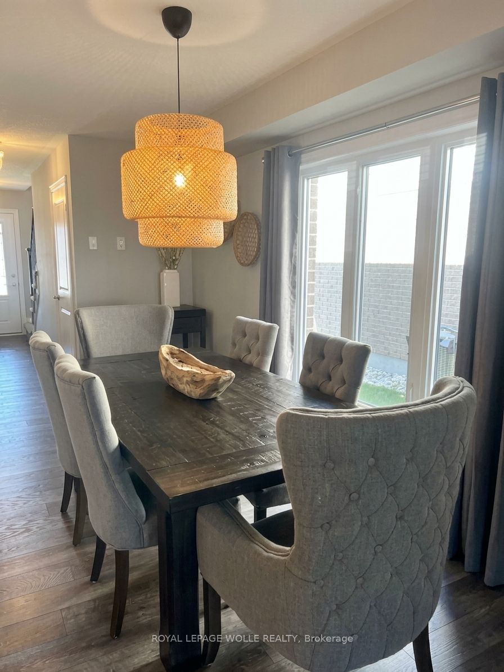
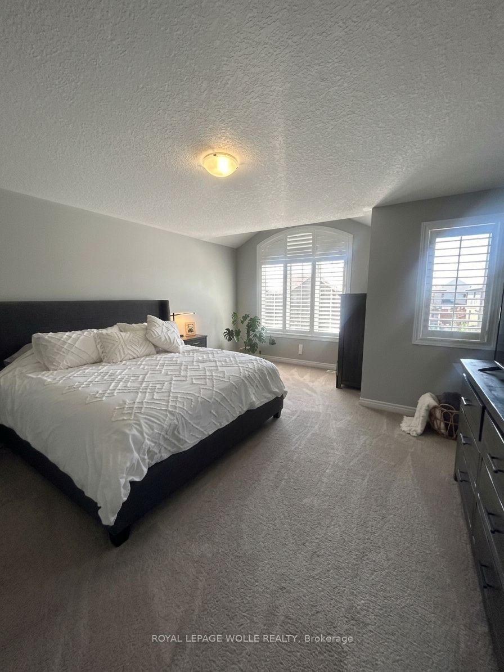
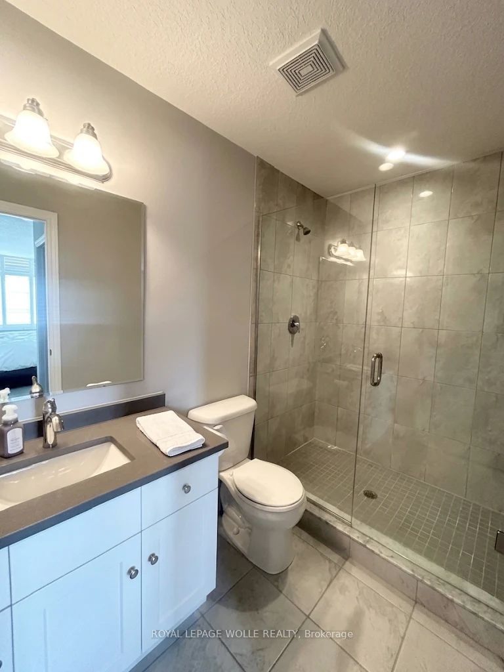
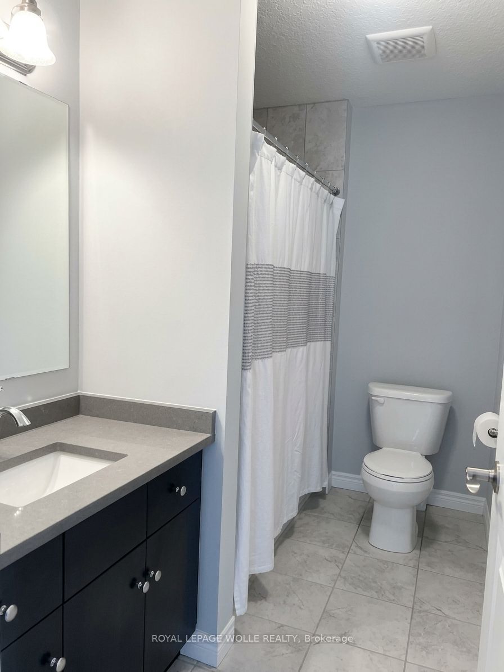
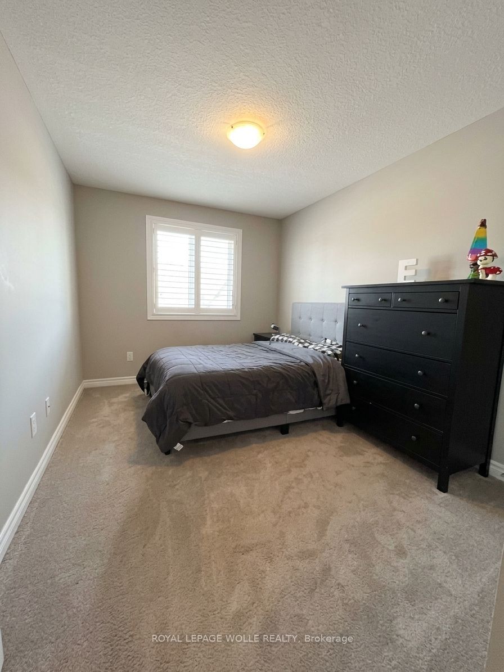
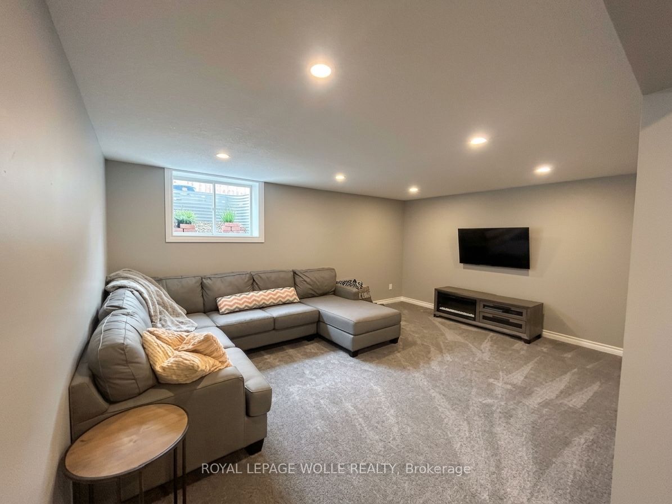
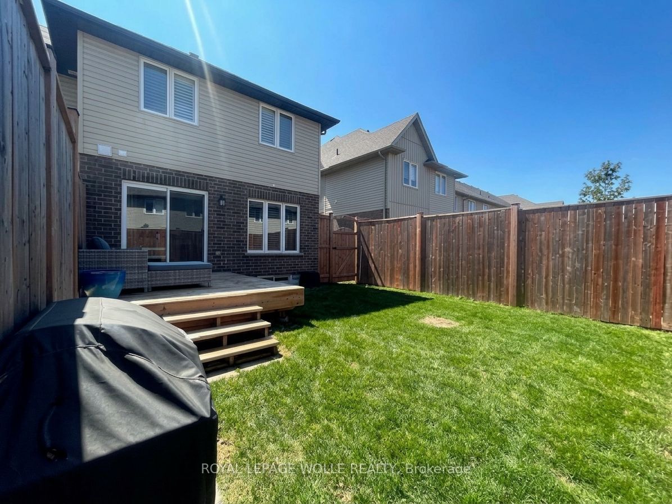
Style, space and thoughtful details come together in this beautifully finished Thornbury Model end-unit townhouse, built in 2018. This is anything but ordinary, with tasteful décor, a fresh modern feel and features that make everyday living a little more enjoyable. The bright, open-concept main floor brings everyone together, featuring a crisp white kitchen with quartz countertops, a stylish backsplash, island return and matching KitchenAid appliances, including a dual-fuel gas range. The adjoining dinette and great room create an easy flow for everyday living and entertaining, with a walkout to a fully fenced backyard that extends your living space outdoors. Upstairs, the massive primary bedroom offers plenty of room to unwind, complete with a walk-in closet and a private 3-piece ensuite featuring a tiled shower with glass doors and a quartz vanity. Two additional bedrooms, convenient second-floor laundry and California shutters add to the home's thoughtful design and everyday appeal. The finished basement offers even more room to spread out, along with a 2-piece bathroom and additional storage space. More space, more style and more to love about coming home!
Details
| MLS # | X14189180 |
|---|---|
| Listing Type | For Sale |
| Style | House |
| Sub-Type | Resale |
| Status | New |
| Year | 0 |
| Days On Site | 4 |
| Listing Provided By | ROYAL LEPAGE WOLLE REALTY | X14189180 356100 |
Features
| Bed(s) | 3 |
|---|---|
| Bath(s) | 4 |
| Garage | 1 |
| Basement | Y |
| Story(s) | 2 |
| Acreage | 0.06 |
Interior
| Interior Features | Built-In Oven, Sump Pump |
|---|---|
| Cooling | Central Air |
| Heat Source | Gas |
| Fireplace Yes / No | No |
Exterior
| Roof | Asphalt Shingle |
|---|---|
| Foundation Details | Poured Concrete |
| Construction Materials | Brick, Vinyl Siding |
Parking
| Garage Yes / No | Yes |
|---|---|
| Parking Features | Private |
Utilities
| Sewer | Sewer |
|---|
Taxes
| Tax Annual Amount | 4203.5 |
|---|---|
| Tax Assessed Value | 339000 |
| Tax Legal Description | PT BLK 65, PL 58M586, PARTS 11, 12, 58R18828 SUBJECT TO AN EASEMENT IN GROSS AS IN WR936945 SUBJECT TO AN EASEMENT FOR ENTRY AS IN WR957911 SUBJECT TO AN EASEMENT OVER PT BLK 65, PL 58M586, PART 11, 58R18828 IN FAVOUR OF PT BLK 65, PL 58M586, PARTS 13,14,15, 58R18828 AS IN WR957911 TOWNSHIP OF WOOLWICH |
| Tax Year | 2026 |
Area Information
| Province | ON |
|---|---|
| County | Waterloo |
| City | Waterloo |
| Postal Code | N3B 0C2 |
| Listing VS Median (in N3B 0C2) | |
Price: $639,900 low | high Med: $0 On site: 4 low | high Med: | |
Request a showing
Request a showing
Contact
Learn More About This Property

| Province | ON |
|---|---|
| County | Waterloo |
| City | Waterloo |
| Postal Code | N3B 0C2 |
| Listing VS Median (in N3B 0C2) | |
Price: $639,900 low | high Med: $0 On site: 4 low | high Med: | |