New Listing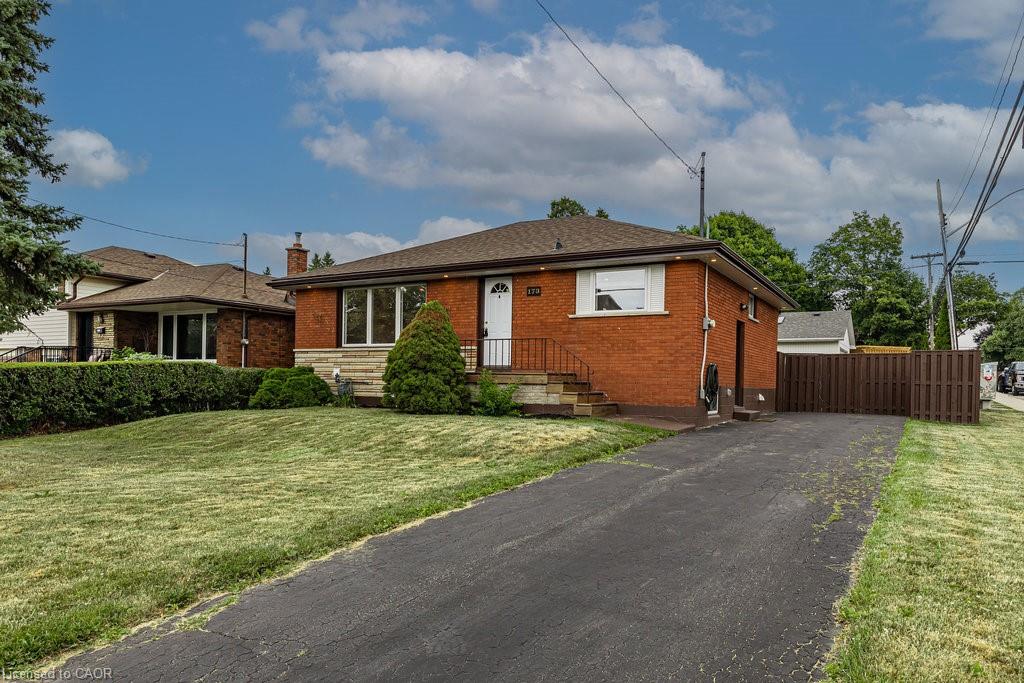
173 West 32nd Street,Hamilton, ON L9C 5H1
Hamilton, ON L9C 5H1

Description
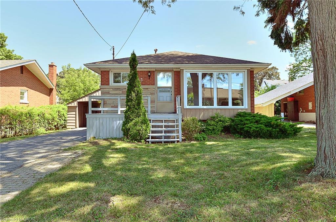
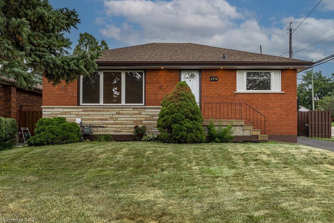
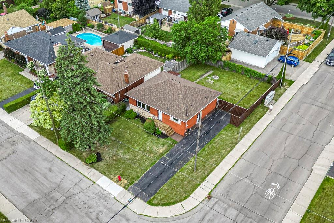
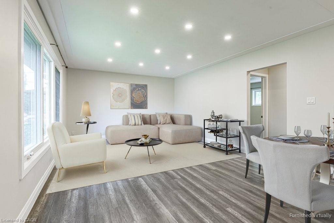
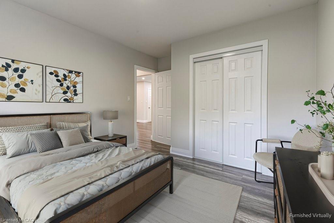
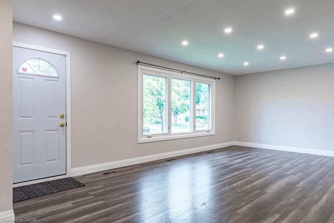
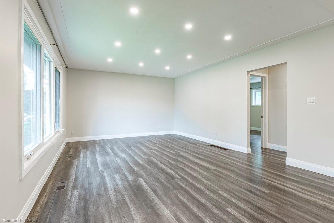
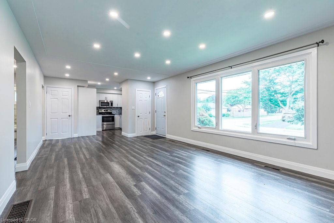
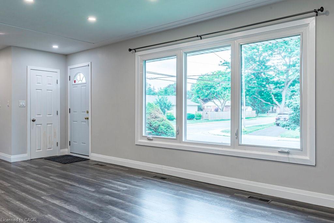
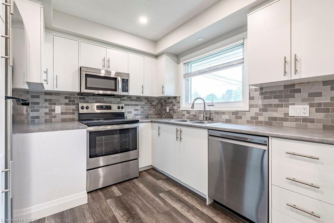
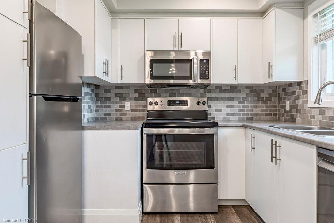
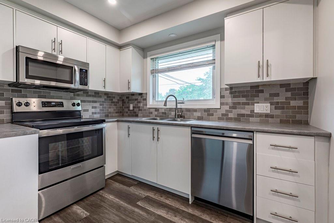
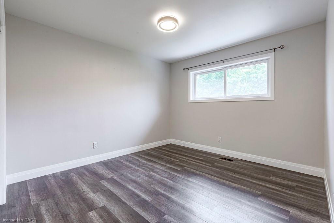
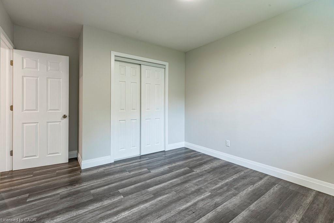
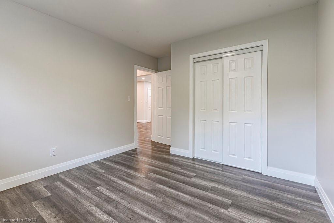
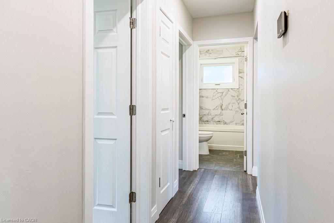
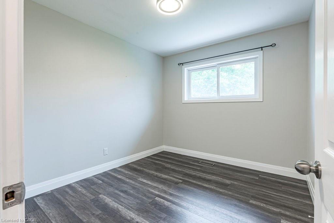
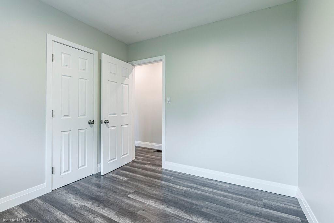
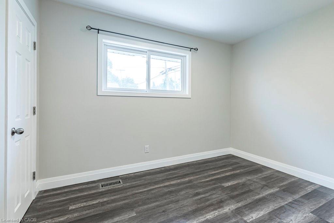
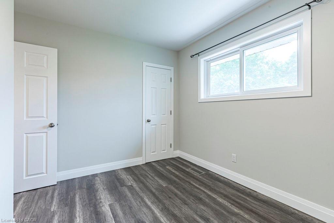
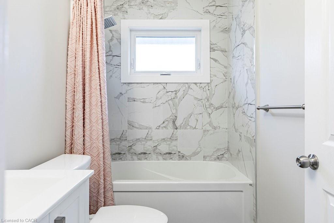
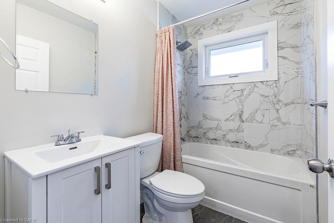
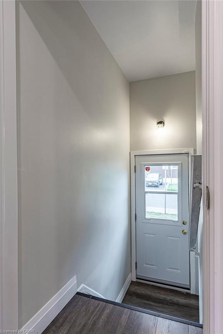
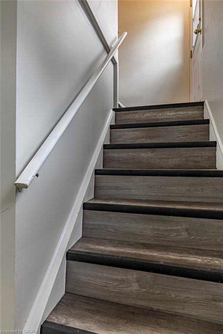
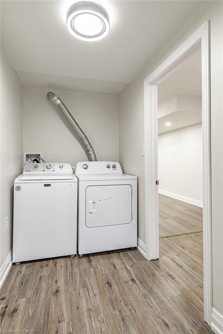
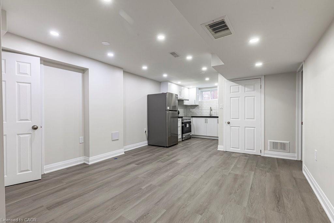
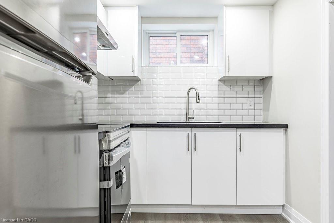
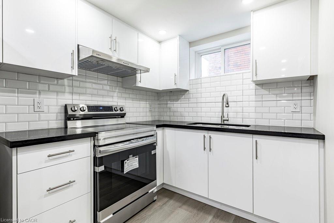
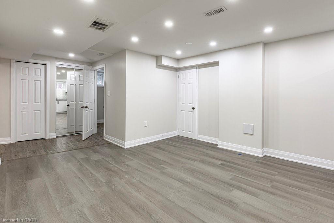
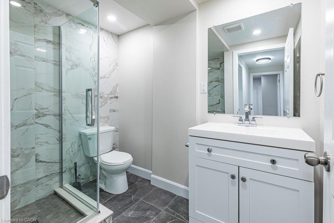
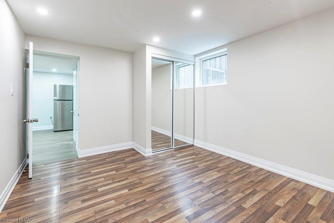
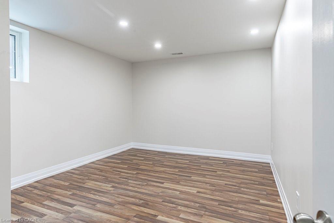
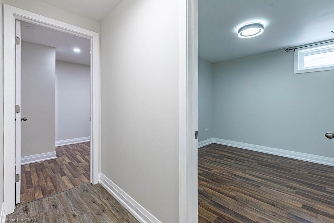
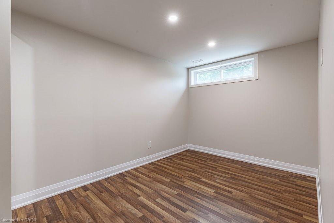
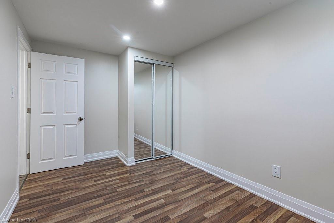
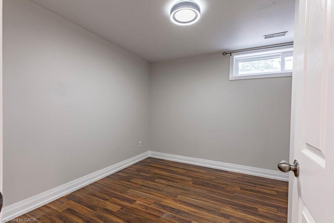
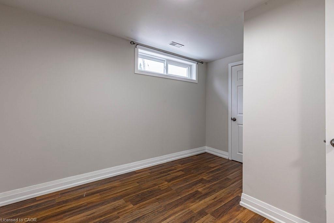
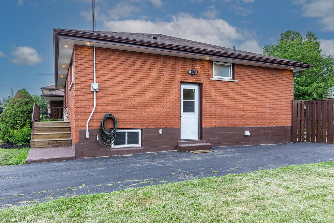
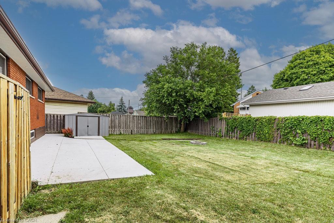
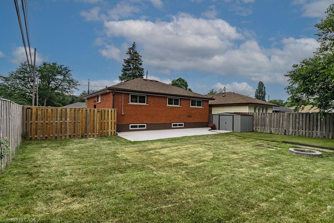
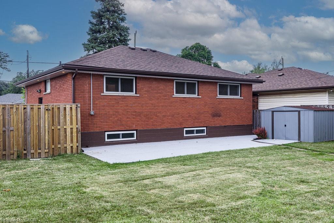
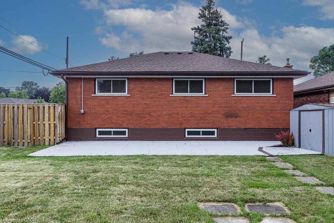
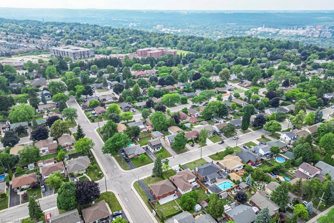
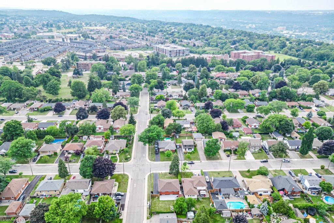
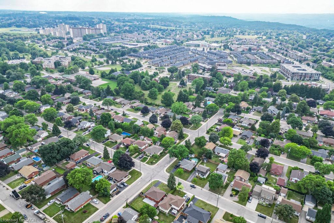
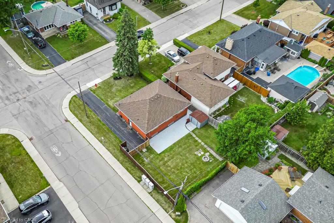
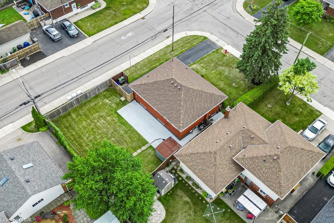
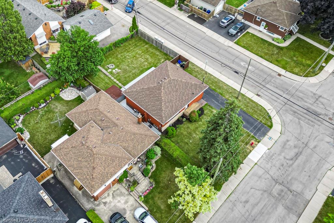
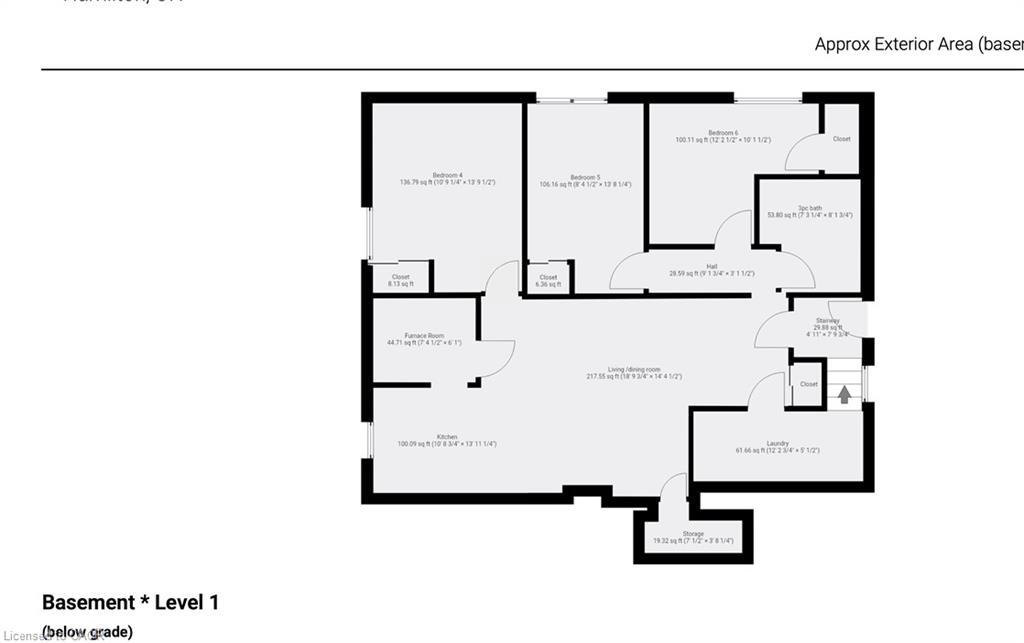
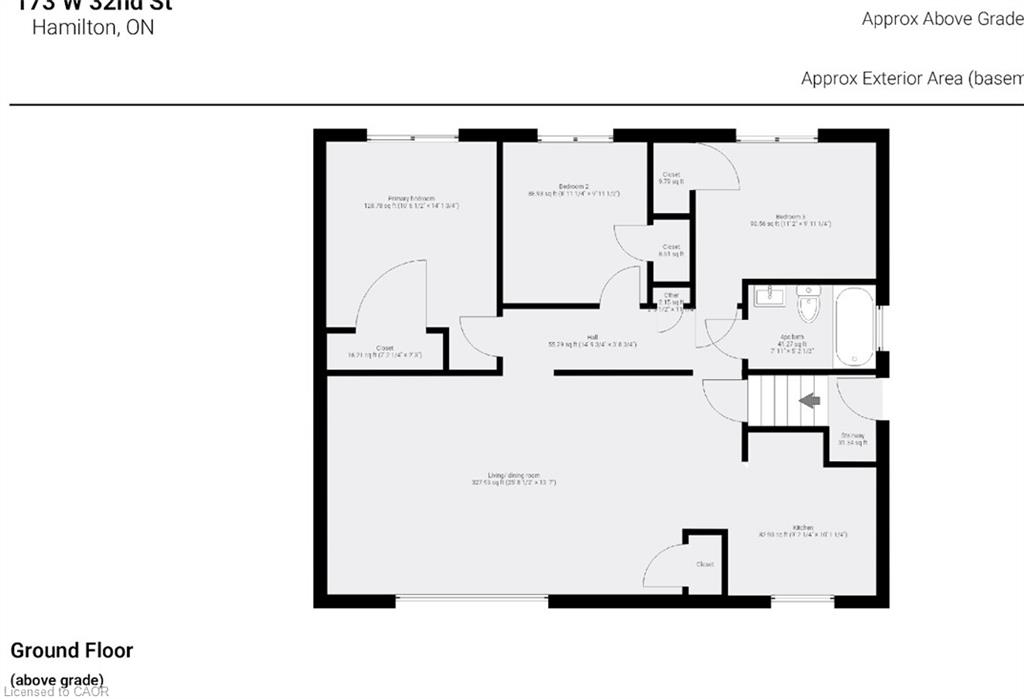
Nothing to do but move in! This lovely bungalow has been meticulously updated with qualityfinishings. 3 + 3 bedrooms and 2 baths. Updated laminate, newer kitchen and bathroom onmain level. Lower level can be entered from the main floor or through a separate side entrance.This lower level was completed in 2025 with a kitchen featuring stainless fridge & stove, 3 piecebath, 3 bedrooms and easy care laminate flooring. Perfect for a teen retreat, extra living spaceor in-law potential. Furnace and air updated in 2016, windows 2020, water main 2022, roof2017. Spacious, private, fenced backyard and parking for at least 4 cars. Enjoy this familyfriendly neighbourhood with access to the brow and Chedoke stairs, numerous waterfalls, publictransit, schools and a short distance to shopping, Hillfield Strathallan College, Mohawk Collegeand the Meadowlands. Current tenant would like to stay if possible. Photos are prior to currenttenant. RSA
Details
| MLS # | 40864123 |
|---|---|
| Listing Type | For Sale |
| Style | House |
| Sub-Type | Resale |
| Status | Active |
| Year | 1958 |
| Days On Site | 4 |
| Listing Provided By | Coldwell Banker Community Professionals | Judi Caplan |
Features
| Bed(s) | 6 |
|---|---|
| Bath(s) | 2 Total |
| SQ Feet | 1,059 |
| Basement | Y |
| Story(s) | 1 |
| Zoning | C |
| Acreage | 0.12 |
Interior
| Appliances | Water Heater, Built-in Microwave, Dishwasher, Dryer, Refrigerator, Stove, Washer |
|---|---|
| Rooms Total | 12 |
| Interior Features | In-law Capability, In-Law Floorplan |
| Cooling | Central Air |
| Cooling Yes / No | No |
| Heating | Forced Air, Natural Gas |
| Heating Yes / No | Yes |
| Laundry Features | In Basement |
Exterior
| Lot Features | Urban, Corner Lot, Hospital, Public Transit, Quiet Area, Schools, Shopping Nearby |
|---|---|
| Construction Materials | Brick |
| Roof | Asphalt Shing |
| Foundation Details | Block |
| Patio And Porch Features | Patio |
Parking
| Garage Spaces | 0 |
|---|---|
| Parking Features | Asphalt |
| Open Parking Yes / No | Yes |
| Attached Garage Yes / No | No |
Utilities
| Sewer | Sewer (Municipal) |
|---|
Taxes
| Tax Annual Amount | 5620 |
|---|
Area Information
| Province | ON |
|---|---|
| County | Hamilton |
| City | Hamilton |
| Postal Code | L9C 5H1 |
| Area | 15 Hamilton Mountain |
| Subarea | 151 Westcliffe |
| Community Name | 151 Westcliffe |
| School District | 100.22 |
| Elementary School | 100.22 |
| Listing VS Median (in 151 Westcliffe) | |
Price: $799,000 low | high Med: $612,000 sqft: 1,059 low | high Med: 755 $ / sqft: $754 low | high Med: $811 On site: 4 low | high Med: 16 | |
Request a showing
Request a showing
Contact
Learn More About This Property

| Province | ON |
|---|---|
| County | Hamilton |
| City | Hamilton |
| Postal Code | L9C 5H1 |
| Area | 15 Hamilton Mountain |
| Subarea | 151 Westcliffe |
| Community Name | 151 Westcliffe |
| School District | 100.22 |
| Elementary School | 100.22 |
| Listing VS Median (in 151 Westcliffe) | |
Price: $799,000 low | high Med: $612,000 sqft: 1,059 low | high Med: 755 $ / sqft: $754 low | high Med: $811 On site: 4 low | high Med: 16 | |