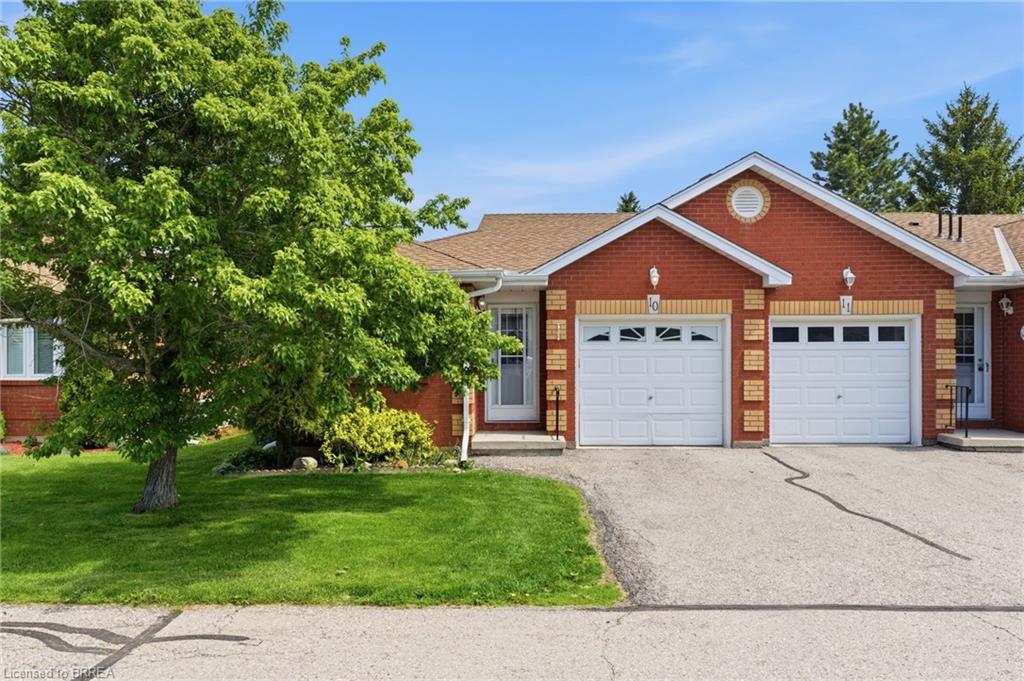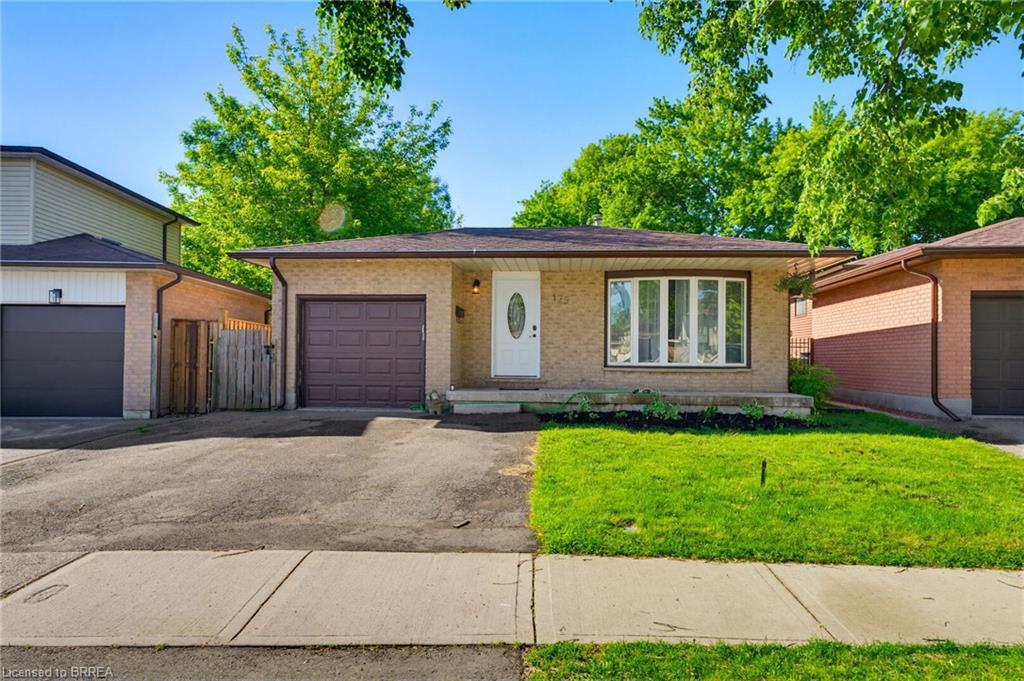
179 Banbury Road,Brantford, ON N3P 1E6
Brantford, ON N3P 1E6

Description
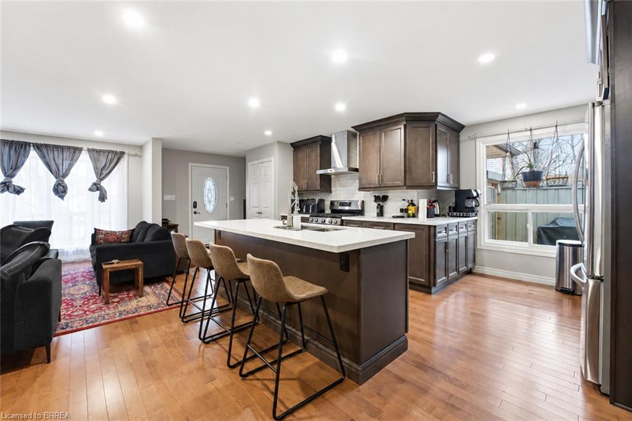
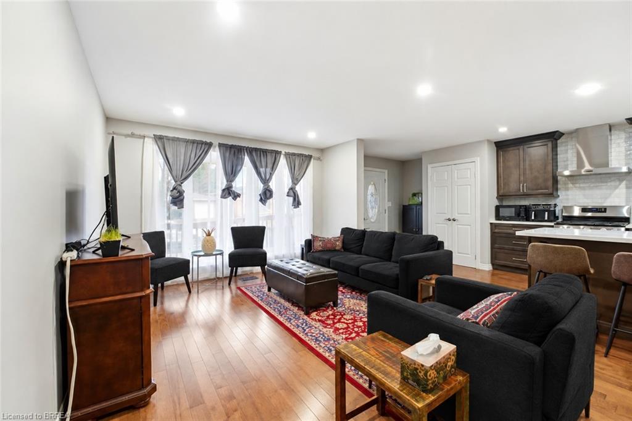
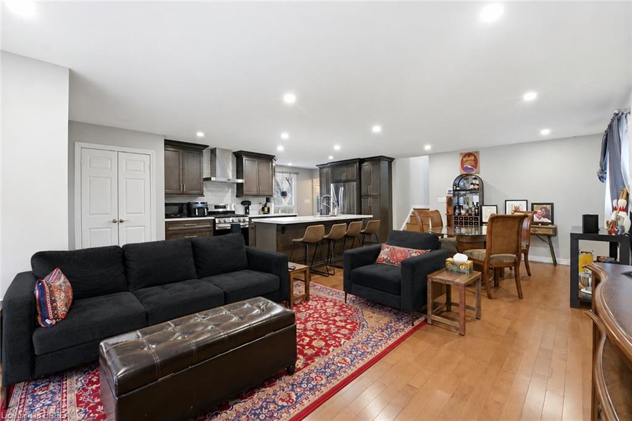
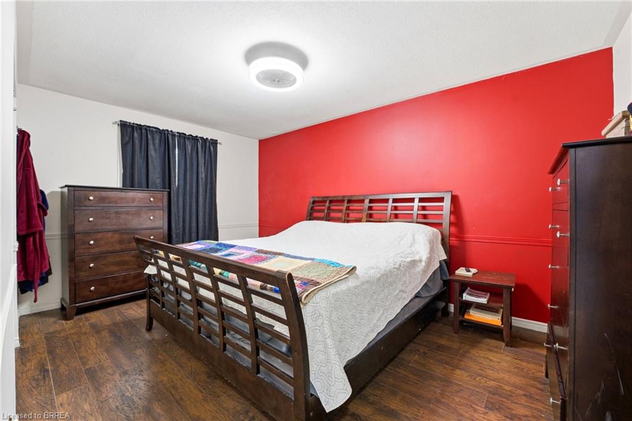
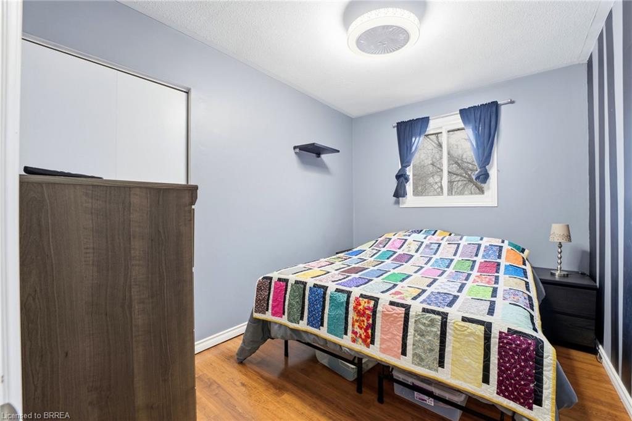
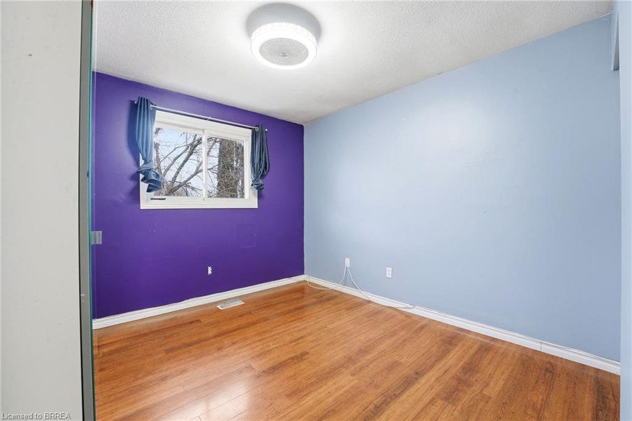
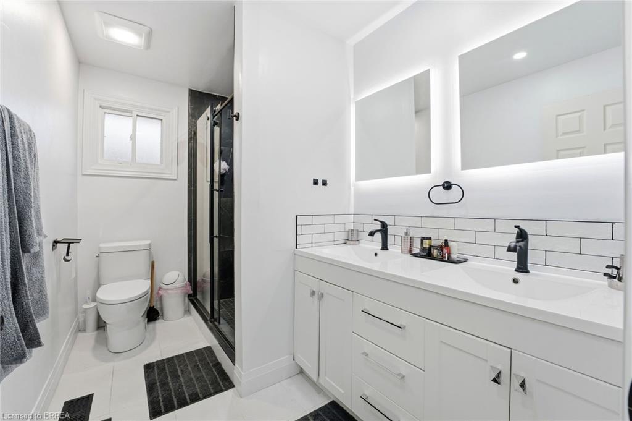
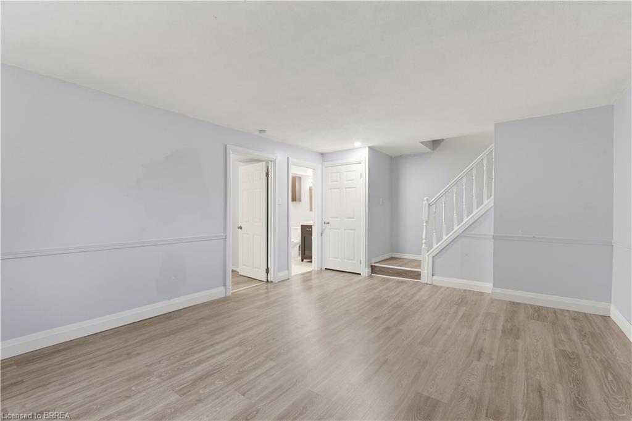
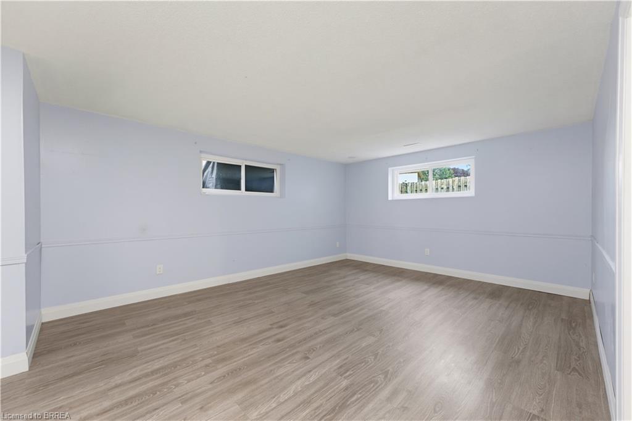
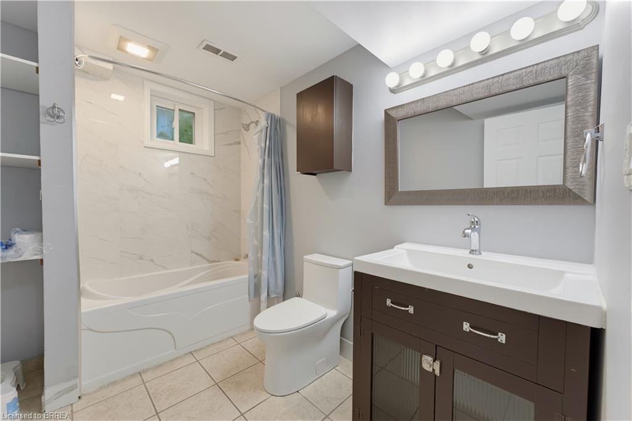
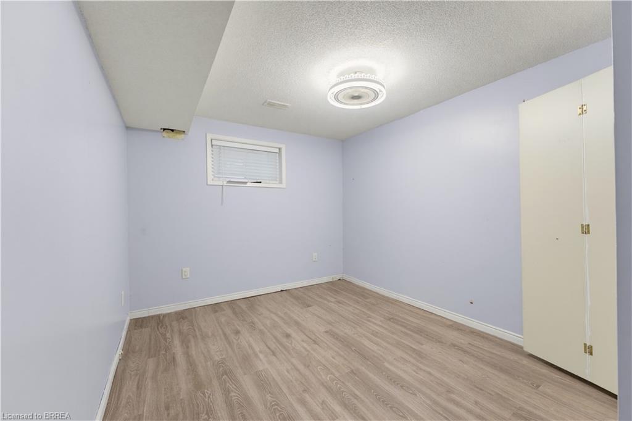
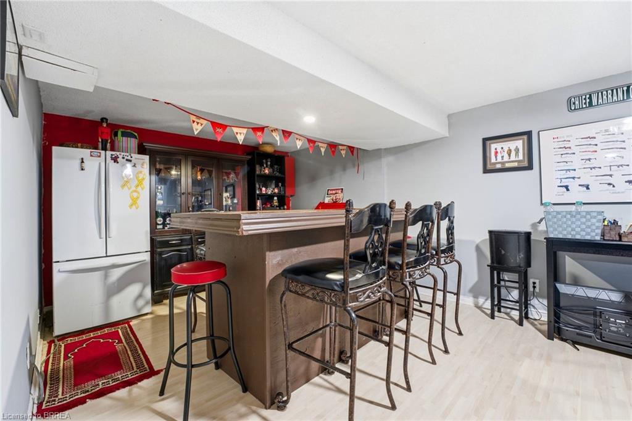
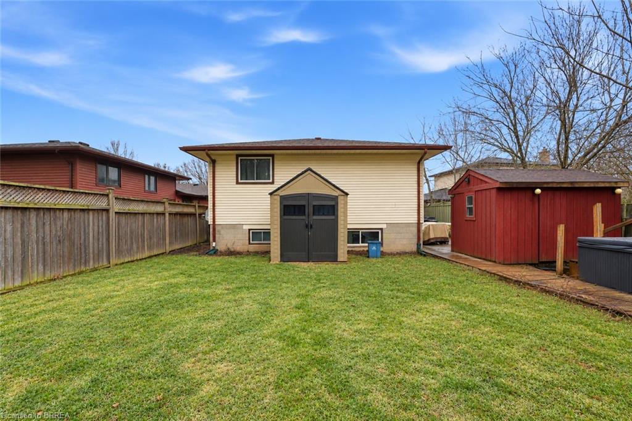
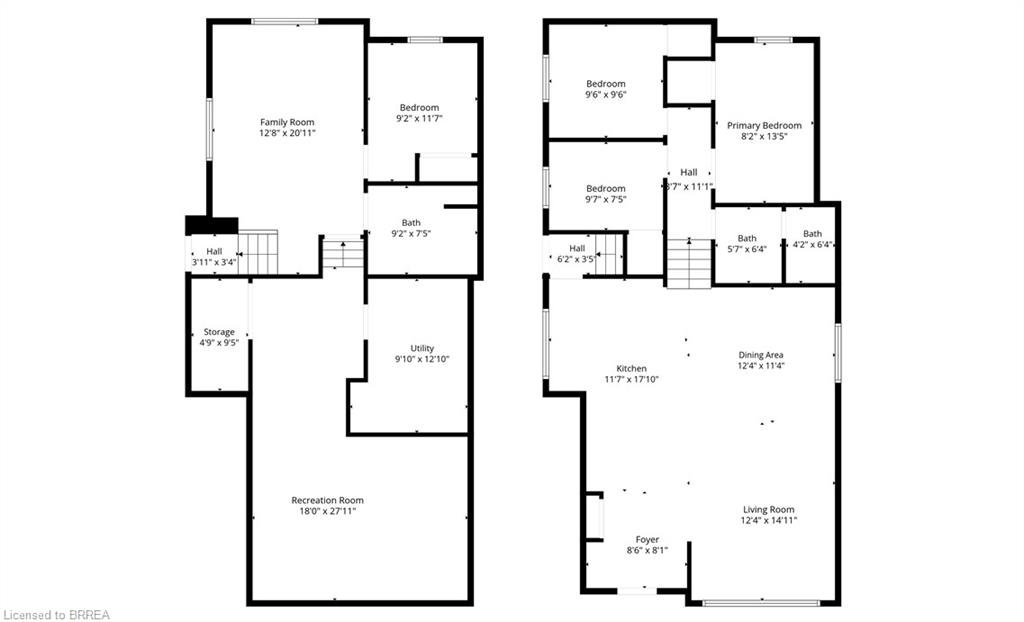
Welcome to 179 Banbury a beautifully updated open-concept back split offering space & style. The main floor is designed for modern living, featuring a bright and airy layout complemented by high-end appliances and a newly added kitchen & kitchen island, perfect for entertaining or everyday family life. With over 2,000 sq ft of finished living space, this home offers 4 spacious bedrooms and 2 full bathrooms, providing plenty of room for growing families or those who love extra space. Step outside to a fully fenced backyard, ideal for kids, pets, or summer gatherings. Complete with a 1-car garage and a 2-car driveway, this property checks all the boxes. If you're looking for a move-in-ready home in a great size without the worry of major renovations, this is the one. Bonus: this home also offers excellent in-law suite potential, featuring a separate side entrance and ample space in the lower level to add a kitchen. Ideal for multi-generational living, extended family, or future rental income opportunities. Furnace (2020) Hot water tank (2020)
Details
| MLS # | 40859394 |
|---|---|
| Listing Type | For Sale |
| Style | House |
| Sub-Type | Resale |
| Status | Active |
| Days On Site | 12 |
| Listing Provided By | Century 21 Heritage House Ltd | Michael Lefebvre |
Features
| Bed(s) | 4 |
|---|---|
| Bath(s) | 2 Total |
| SQ Feet | 1,100 |
| Garage | 1 |
| Basement | Y |
| Story(s) | 1 |
| Zoning | R1B,R1C |
| Acreage | 0.11 |
| Golf Course | Yes |
| Water Front | Yes |
Interior
| Appliances | Water Heater, Dishwasher, Refrigerator, Stove, Washer |
|---|---|
| Rooms Total | 14 |
| Interior Features | Ceiling Fan(s), In-law Capability |
| Cooling | Central Air |
| Cooling Yes / No | No |
| Heating | Forced Air |
| Heating Yes / No | Yes |
| Laundry Features | In Basement |
Exterior
| Lot Features | Urban, Rectangular, Near Golf Course, Highway Access, Major Highway, Open Spaces, Park, Place of Worship, Playground Nearby, Public Transit, Quiet Area, Rec./Community Centre, Regional Mall, School Bus Route, Schools, Shopping Nearby, Trails |
|---|---|
| Construction Materials | Brick Veneer, Vinyl Siding |
| Roof | Asphalt Shing |
| Foundation Details | Poured Concrete |
| Waterfront Features | River/Stream |
Parking
| Garage Spaces | 1 |
|---|---|
| Parking Features | Attached Garage |
| Open Parking Yes / No | Yes |
| Attached Garage Yes / No | Yes |
Utilities
| Sewer | Sewer (Municipal) |
|---|
Taxes
| Tax Annual Amount | 4578.62 |
|---|
Area Information
| Province | ON |
|---|---|
| County | Brantford |
| City | Brantford |
| Postal Code | N3P 1E6 |
| Area | 2018 Lynden Hills |
| Subarea | 2018 Brantwood Park |
| Community Name | 2018 Brantwood Park |
| School District | Pauline Johnson/ St Johns |
| Elementary School | Banbury/ Notre Dame |
| High School | Pauline Johnson/ St Johns |
| Listing VS Median (in 2018 Brantwood Park) | |
Price: $699,999 low | high Med: $499,450 sqft: 1,100 low | high Med: 1,265 $ / sqft: $636 low | high Med: $402 On site: 12 low | high Med: 25 | |
Request a showing
Request a showing
Contact
Learn More About This Property

| Province | ON |
|---|---|
| County | Brantford |
| City | Brantford |
| Postal Code | N3P 1E6 |
| Area | 2018 Lynden Hills |
| Subarea | 2018 Brantwood Park |
| Community Name | 2018 Brantwood Park |
| School District | Pauline Johnson/ St Johns |
| Elementary School | Banbury/ Notre Dame |
| High School | Pauline Johnson/ St Johns |
| Listing VS Median (in 2018 Brantwood Park) | |
Price: $699,999 low | high Med: $499,450 sqft: 1,100 low | high Med: 1,265 $ / sqft: $636 low | high Med: $402 On site: 12 low | high Med: 25 | |