New Listing
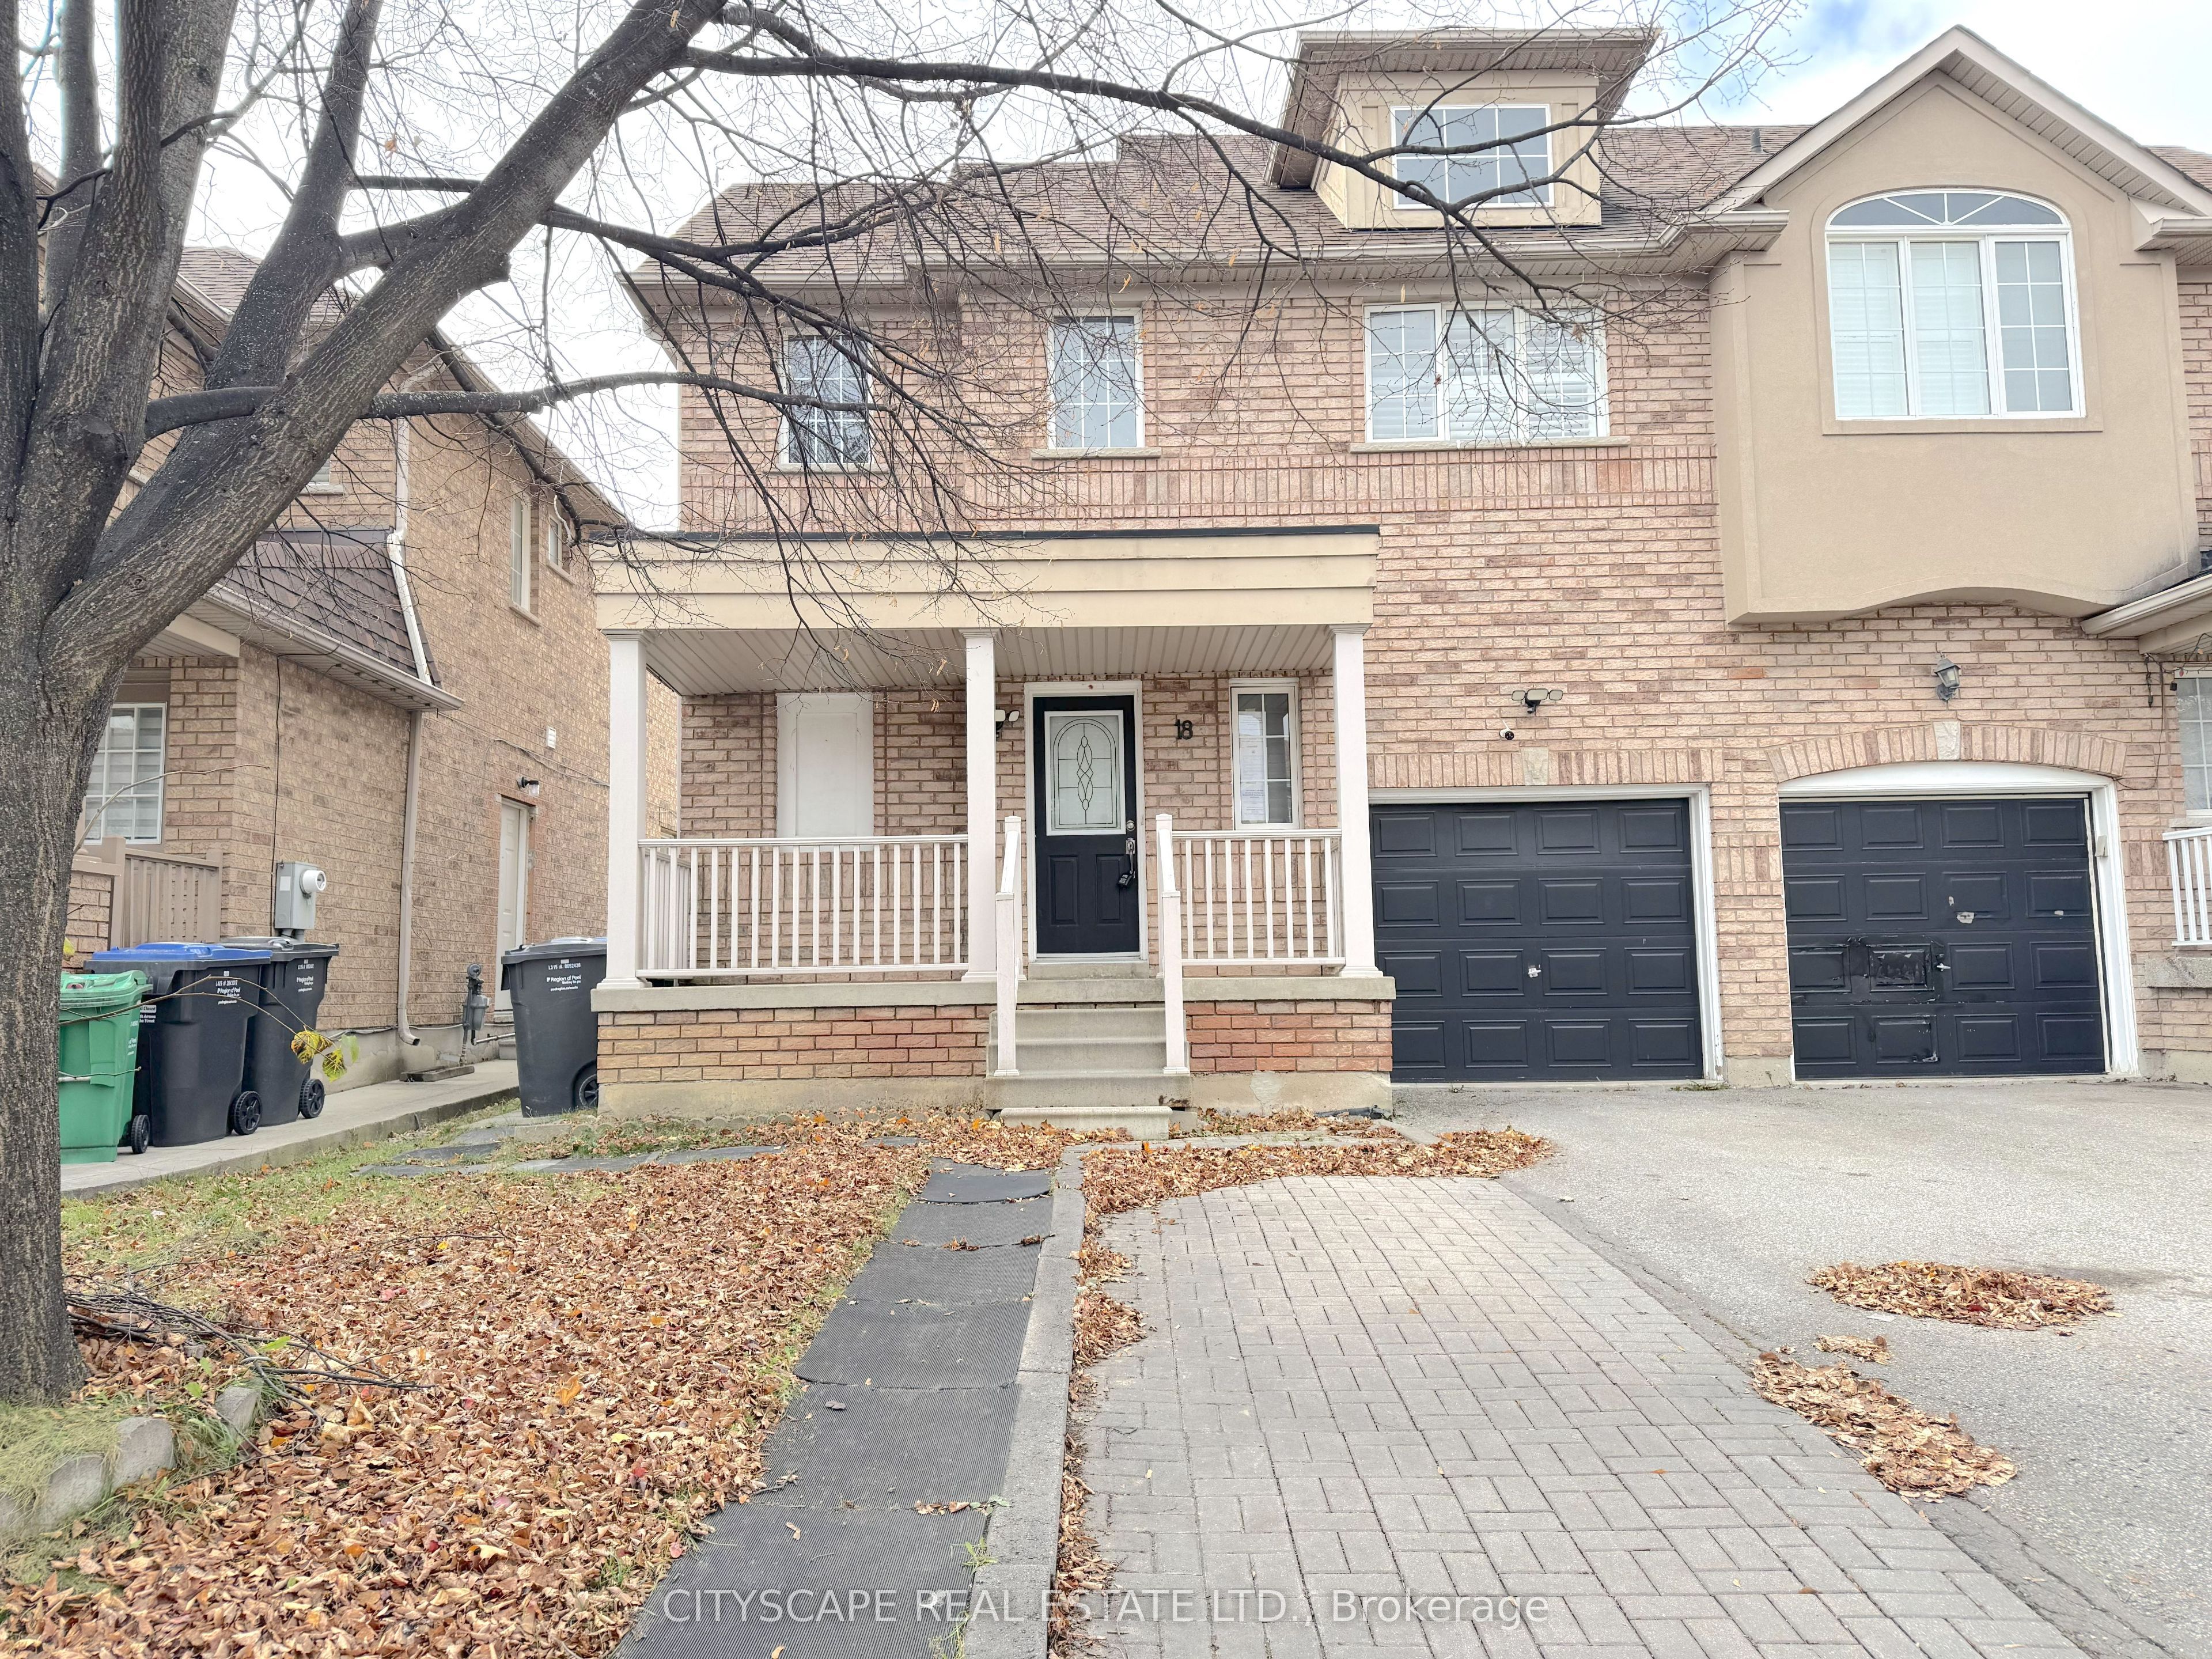
18 Beachsurf Road,Brampton, ON L6R 2R4
Brampton, ON L6R 2R4

Description
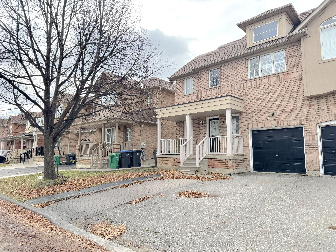
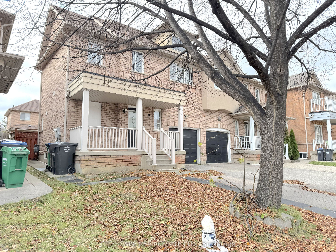
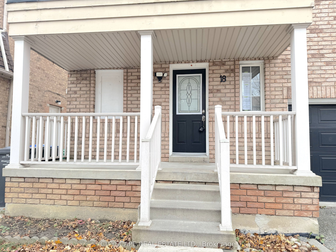
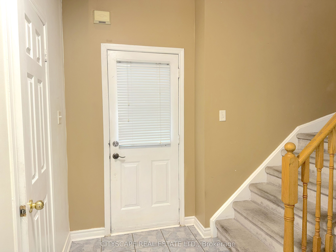
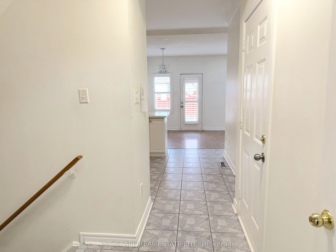
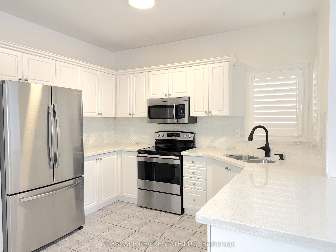
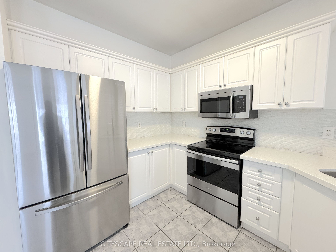
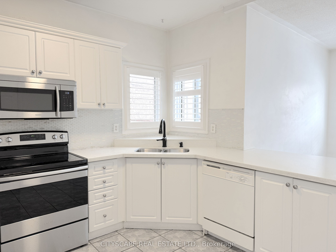
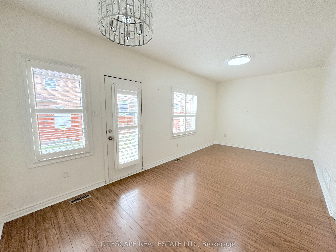
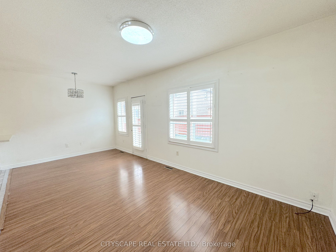
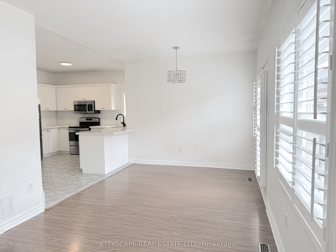
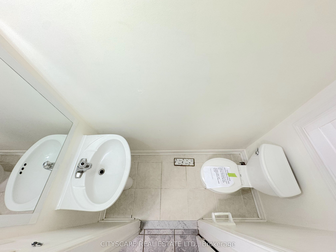
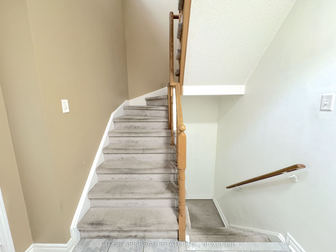
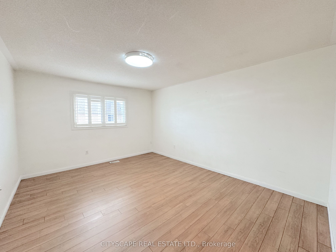
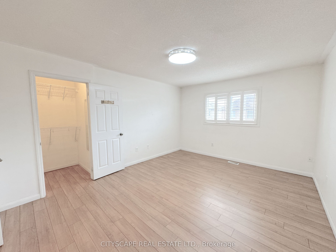
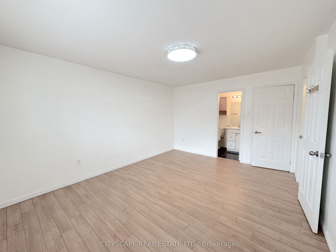
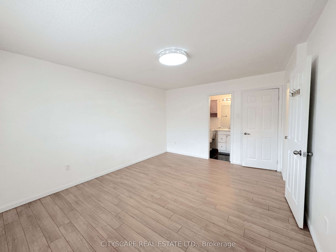
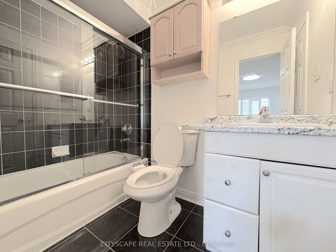
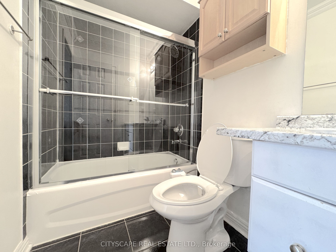
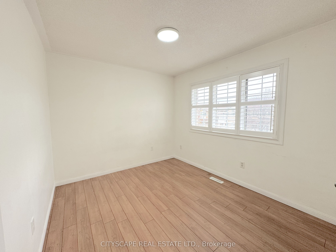
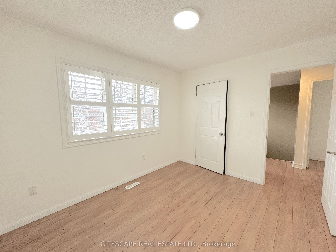
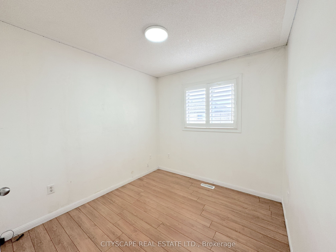
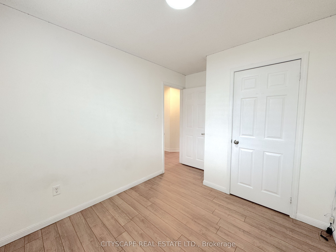
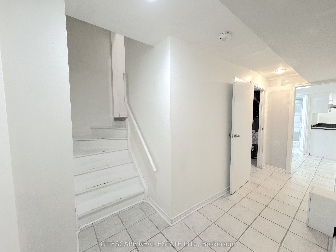
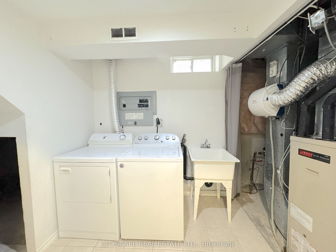
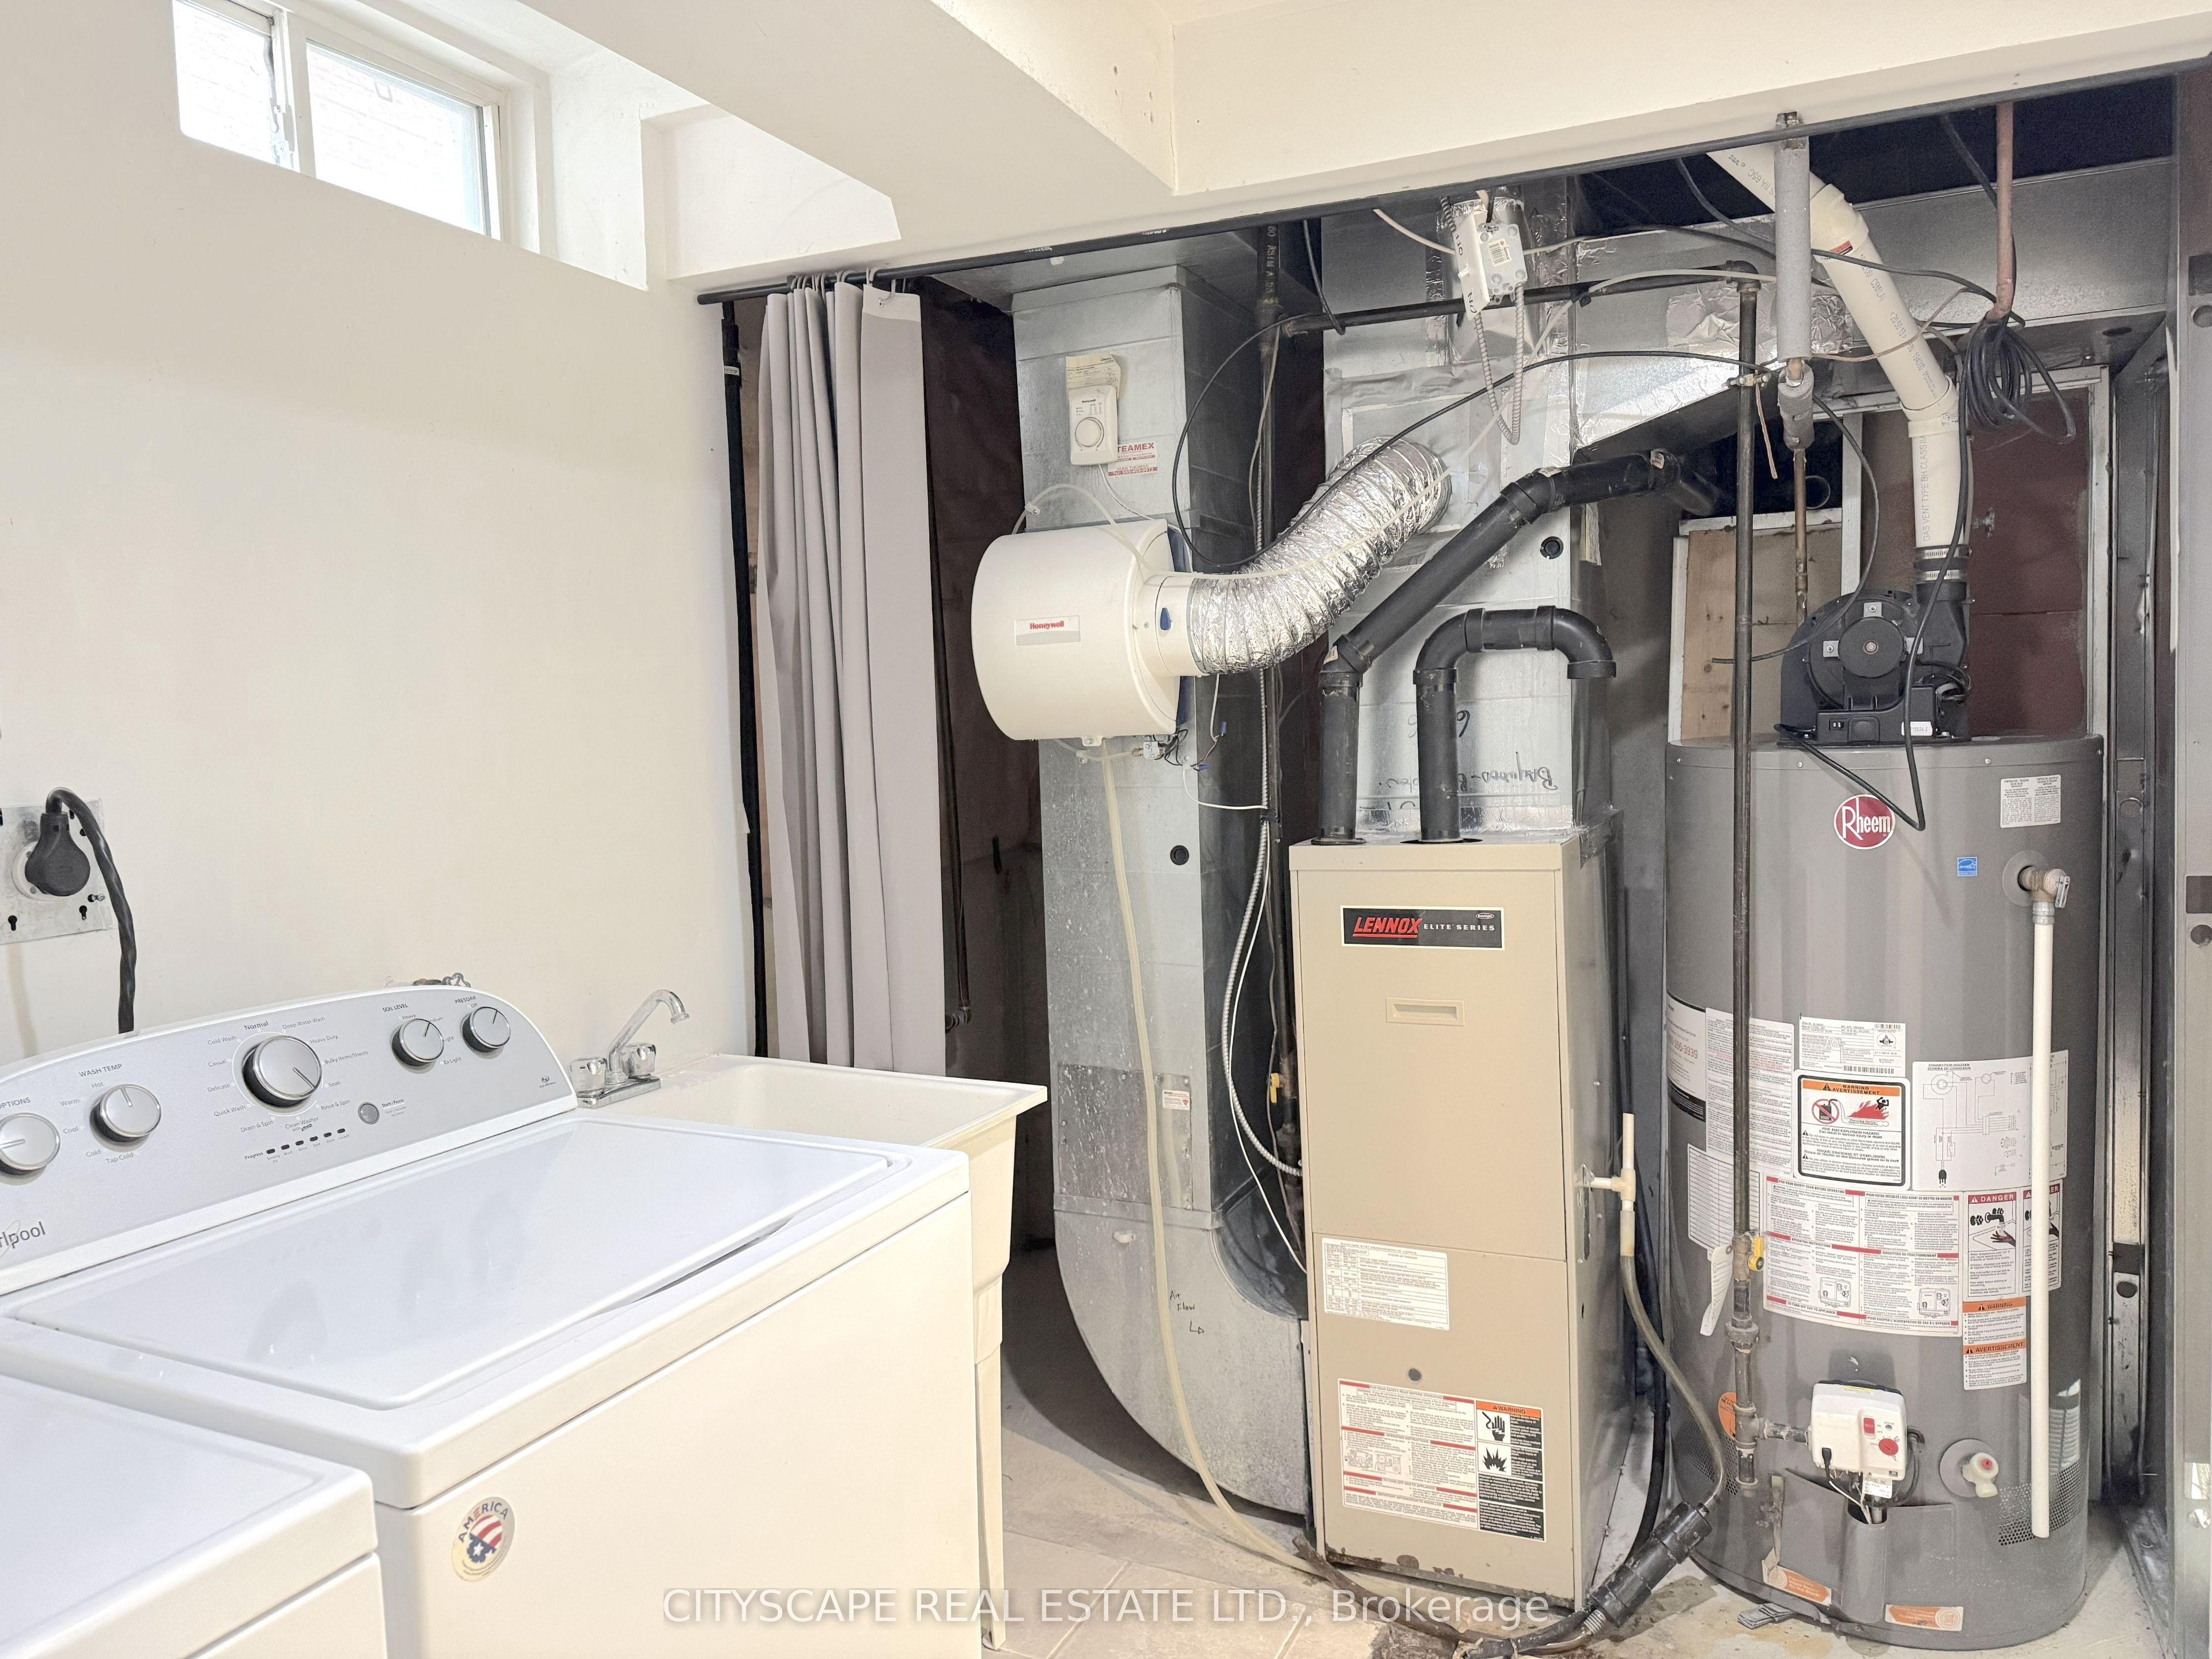
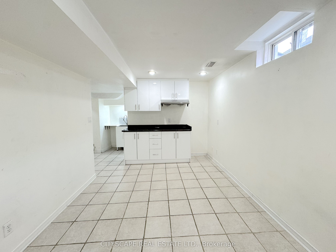
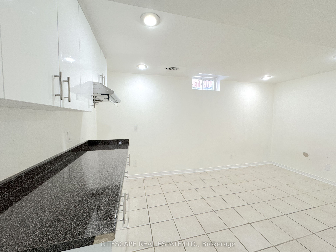
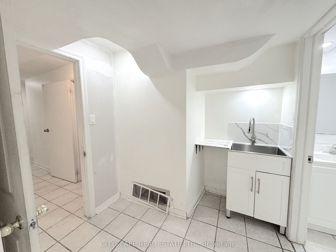
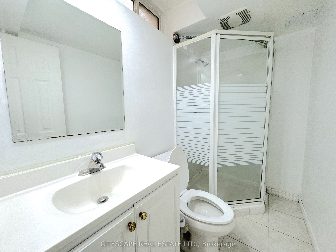
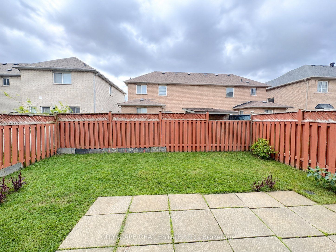
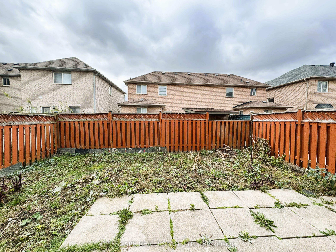
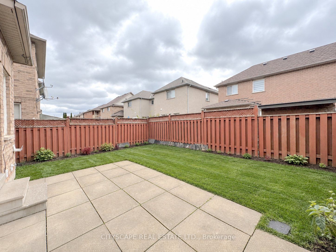
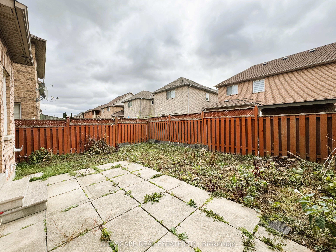
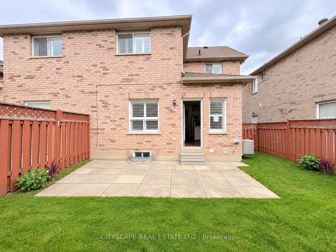
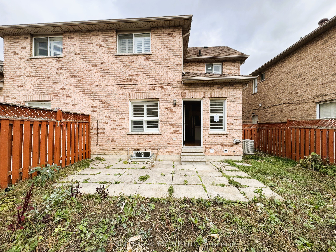
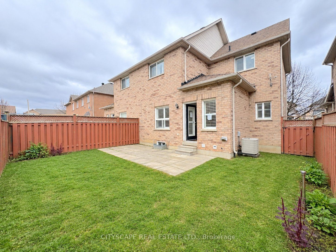
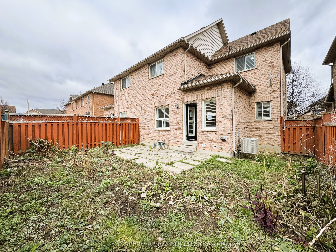
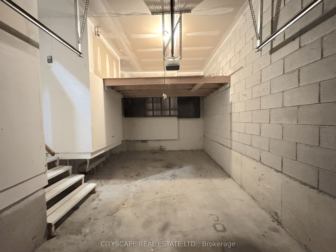
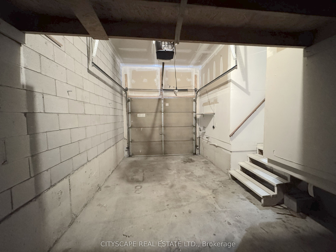
{STEP INSIDE} Walk through the front door & look up. The foyer opens to the full height of the home, and the whole house feels bigger before your shoes are off. Ceramic flooring, a closet & garage access sit right at the door, so coats, school bags & groceries all have a place to land. This semi-detached 2-storey has 3 bdrms, 3 baths & a finished basement in Brampton's Sandringham-Wellington. {MAIN LEVEL} The kitchen has ceramic flooring, stainless steel fridge, stove & microwave, a dishwasher, backsplash, corian countertops & a double sink. The dining & family room share one open space with laminate flooring & a view of the backyard. Dinner on the table, kids on the floor, the yard in sight - it's the room this house will live in. A 2pc powder room sits on this level, so guests never need to head upstairs. {UPPER LEVEL} The primary bdrm has a walk-in closet & access to the 4pc semi ensuite with ceramic flooring, so mornings don't turn into a queue & the end of the day feels like a retreat. The 2 other bdrms each have a closet & enough room to grow into. Laminate flooring runs through all 3 bdrms, which keeps the whole floor feeling calm & consistent. {BASEMENT} The finished basement adds a large rec room with a kitchenette, range hood & ceramic flooring, plus a 3pc bathroom. Movie nights, a play area, a home gym or room for guests all fit down here, and the kitchenette means snacks never need a trip upstairs. {LOCATION} Sandringham-Wellington sits just east of Heart Lake & the Heart Lake Conservation Area. It has 35 parks, 12 trails, natural woodlands along the river. The property is close to Elementary, Secondary & Catholic schools, the Civic Hospital, and has easy Highway 410 access. Pockets of convenient retail & commercial space keep errands close. It's a welcoming, still-growing community with a mix of newer & established homes, where families settle in & stay.
Details
| MLS # | W14183466 |
|---|---|
| Listing Type | For Sale |
| Style | House |
| Sub-Type | Resale |
| Status | New |
| Year | 0 |
| Days On Site | 4 |
| Listing Provided By | CITYSCAPE REAL ESTATE LTD. | W14183466 158700 |
Features
| Bed(s) | 3 |
|---|---|
| Bath(s) | 3 |
| Garage | 1 |
| Basement | Y |
| Story(s) | 2 |
| Acreage | 0.05 |
Interior
| Interior Features | None |
|---|---|
| Cooling | Central Air |
| Heat Source | Gas |
| Fireplace Yes / No | No |
Exterior
| Roof | Asphalt Shingle, Fibreglass Shingle |
|---|---|
| Foundation Details | Poured Concrete |
| Construction Materials | Brick, Vinyl Siding |
Parking
| Garage Yes / No | Yes |
|---|
Utilities
| Sewer | Sewer |
|---|
Taxes
| Tax Annual Amount | 5402.08 |
|---|---|
| Tax Legal Description | PT LT 39, PL 43M1309, DES PT 35 PL 43R24705, S/T RIGHT IN FAVOUR OF SANDRINGHAM PLACE INC., UNTIL THE LATER OF FIVE (5) YEARS FROM 1999/07/26 OR UNTIL THE SAID PLAN NUMBERS 43M1297 AND 43M1309 HAVE BEEN ASSUMED BY THE CORPORATION OF THE CITY OF BRAMPTON, AS IN LT1968328. S/T RIGHT IN FAVOUR OF 1299229 ONTARIO LIMITED, FOR FIVE (5) YEARS FROM 2000/12/18 OR THE DATE OF COMPLETE ASSUMPTION OF SERVICES BY THE CITY OF BRAMPTON AND/OR REGIONAL MUNICIPALITY OF PEEL AS IN PR26034. CITY OF BRAMPTON |
| Tax Year | 2026 |
Area Information
| Province | ON |
|---|---|
| County | Peel |
| City | Brampton |
| Postal Code | L6R 2R4 |
| Area | Sandringham Wellington |
| Listing VS Median (in L6R 2R4) | |
Price: $719,000 low | high Med: $0 On site: 4 low | high Med: | |
Request a showing
Request a showing
Contact
Learn More About This Property

| Province | ON |
|---|---|
| County | Peel |
| City | Brampton |
| Postal Code | L6R 2R4 |
| Area | Sandringham Wellington |
| Listing VS Median (in L6R 2R4) | |
Price: $719,000 low | high Med: $0 On site: 4 low | high Med: | |