182 Pretoria Avenue,Glebe - Ottawa East and Area, ON K1S 1X2
Glebe - Ottawa East and Area, ON K1S 1X2

Description
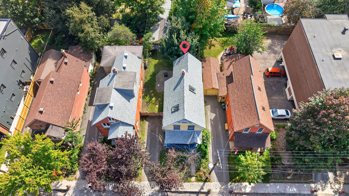
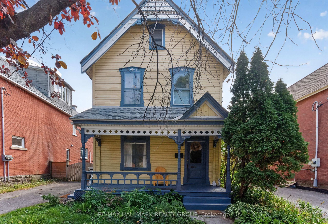
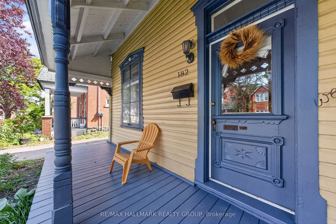
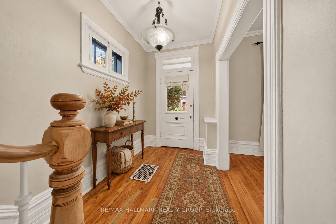
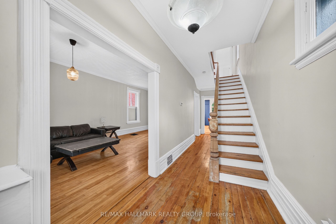
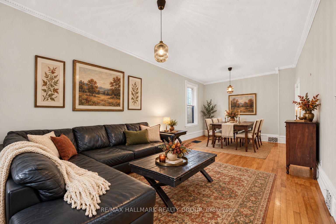
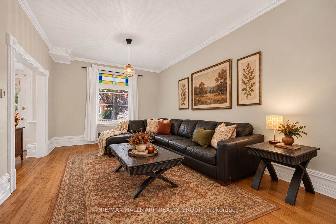
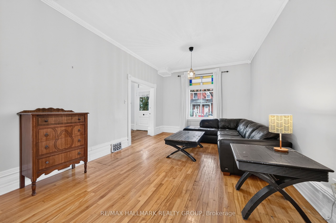
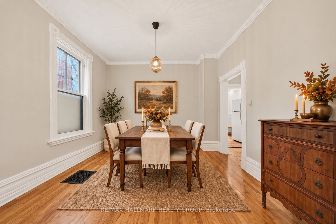
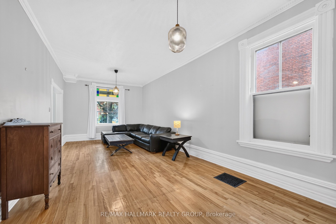
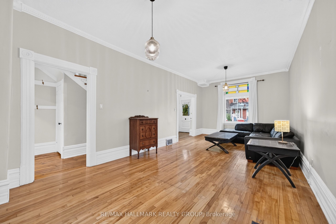
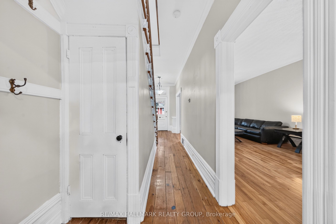
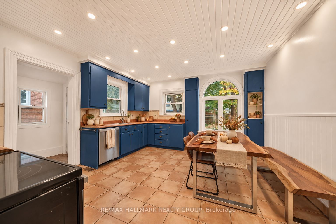
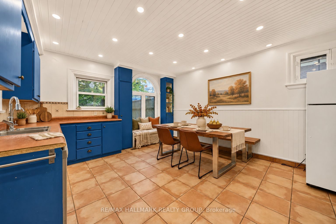
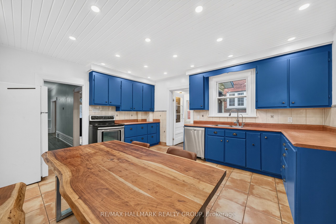
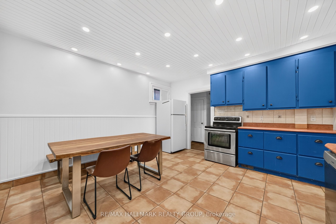
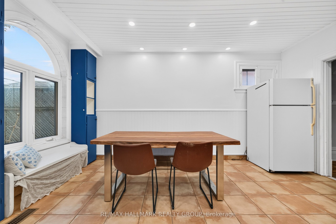
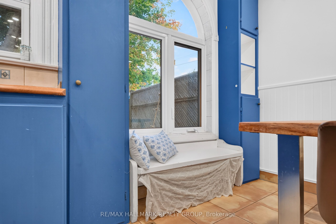
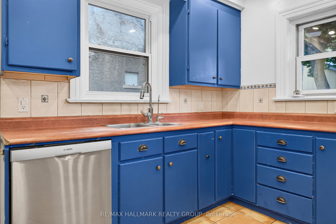
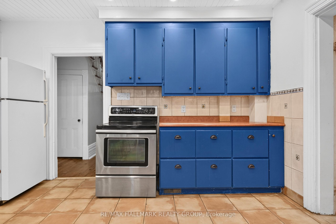
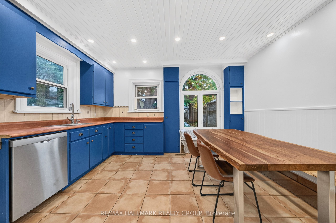
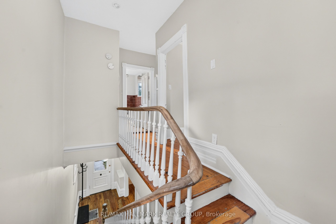
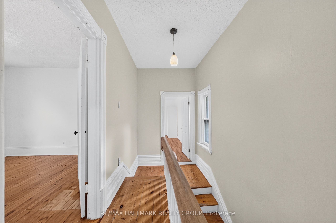
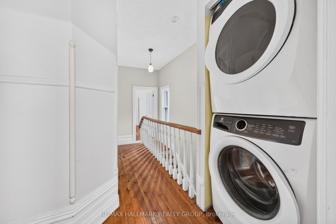
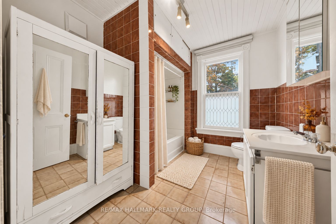
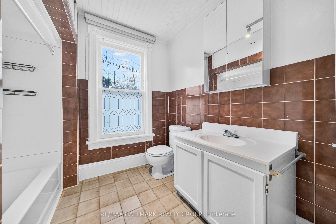
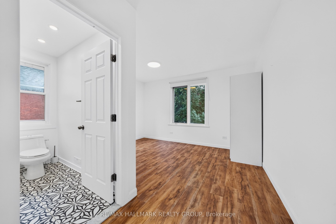
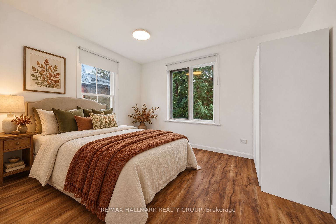
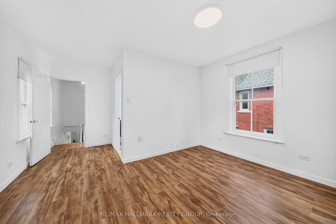
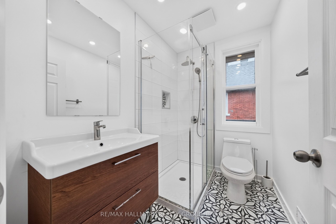
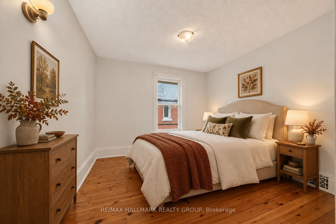
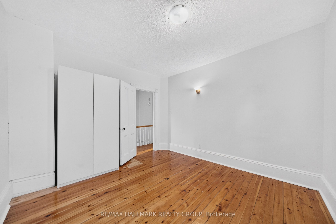
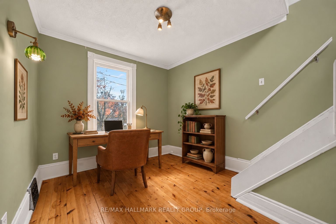
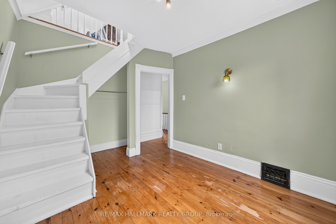
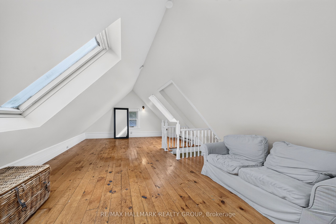
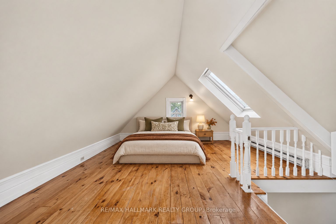
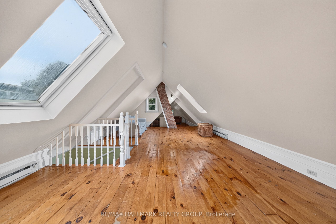
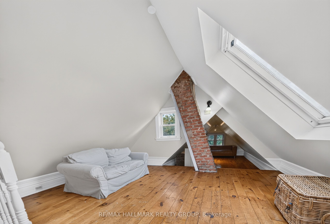
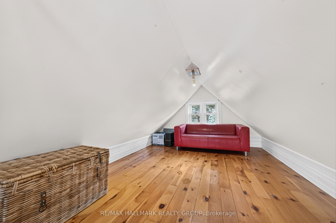
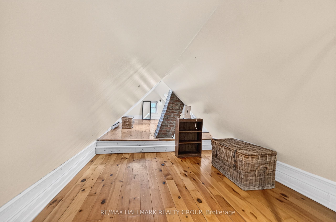
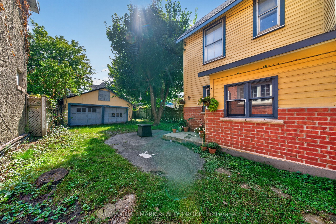
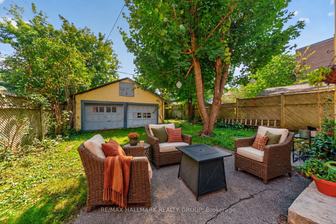
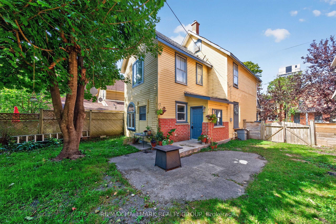
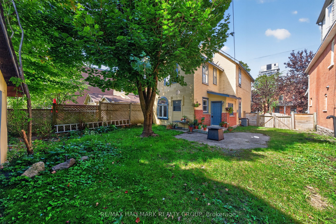
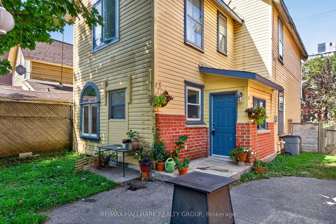
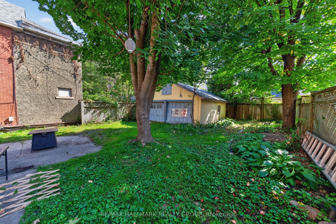
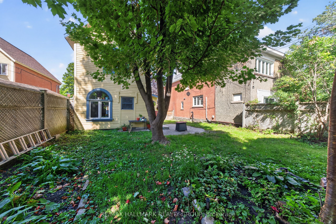
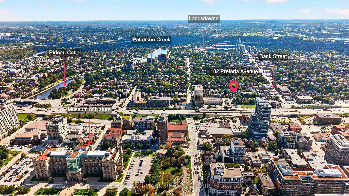
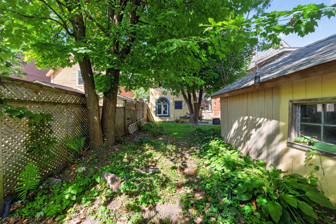
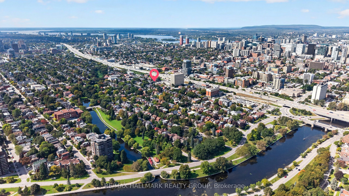
Welcome home to 182 Pretoria Avenue! Brimming with character and warmth, this charming Victorian sits on a private, landscaped, approximately 36' x 101' lot in the heart of the Glebe - just steps from everything that makes this one of Ottawa's most beloved neighbourhoods. From the moment you arrive, the inviting front porch sets the tone. Inside, timeless details including beautiful pine floors, a classic spindle staircase, crown mouldings and high ceilings give the home its unmistakable character. The spacious kitchen is truly the heart of the home, offering plenty of cabinetry and counter space, a large sun-filled window with a cozy window seat, and room to gather around the table for everyday meals and special occasions alike. The generous living and dining spaces offer plenty of room to relax, entertain and make memories. With three bedrooms plus a den, two full bathrooms and additional flex space on the third floor, the layout offers wonderful versatility for family life, guests, working from home or creative pursuits. The third-floor retreat, complete with two skylights, is a unique bonus space ready to adapt to your needs. Step outside to a private green backyard surrounded by mature trees, with a large deck perfect for summer dinners, kids at play or evenings spent entertaining friends. A private driveway and detached garage - ideal as a workshop - add valuable convenience. And then there's the location! Enjoy the quintessential Glebe lifestyle with Bank Street, the Rideau Canal, parks, schools, cafés, restaurants, shops and everyday amenities all close by. Leave the car at home and experience one of Ottawa's most vibrant and walkable communities right outside your door. Full of character, space and possibility, 182 Pretoria Avenue is ready for its next chapter. Come experience the warmth and charm for yourself - you may just fall in love! Photos have been digitally staged.
Details
| MLS # | X13878260 |
|---|---|
| Listing Type | For Sale |
| Style | House |
| Sub-Type | Resale |
| Status | New |
| Year | 0 |
| Days On Site | 21 |
| Listing Provided By | RE/MAX HALLMARK REALTY GROUP | X13878260 504301 |
Features
| Bed(s) | 3 |
|---|---|
| Bath(s) | 2 |
| Basement | Y |
| Story(s) | 3 |
| Acreage | 0.08 |
| Property View | City |
Interior
| Interior Features | Storage, Water Heater Owned |
|---|---|
| Cooling | Window Unit(s) |
| Heat Source | Gas |
| Fireplace Yes / No | No |
Exterior
| Exterior Features | Porch, Landscaped |
|---|---|
| Roof | Shingles |
| Foundation Details | Stone, Other |
| View | City |
| Construction Materials | Wood , Other |
| Security Features | Smoke Detector |
Parking
| Garage Yes / No | Yes |
|---|---|
| Parking Features | Lane |
Utilities
| Sewer | Sewer |
|---|
Taxes
| Tax Annual Amount | 8154.3 |
|---|---|
| Tax Legal Description | LT 9, PL 44376 , S PRETORIA AV (FORMERLY JANE ST) ; OTTAWA/NEPEAN |
| Tax Year | 2026 |
Area Information
| Province | ON |
|---|---|
| County | Ottawa |
| City | Glebe - Ottawa East and Area |
| Postal Code | K1S 1X2 |
| Area | 4402 Glebe |
| Listing VS Median (in K1S 1X2) | |
Price: $899,900 low | high Med: $899,900 On site: 21 low | high Med: 13 | |
Request a showing
Request a showing
Contact
Learn More About This Property

| Province | ON |
|---|---|
| County | Ottawa |
| City | Glebe - Ottawa East and Area |
| Postal Code | K1S 1X2 |
| Area | 4402 Glebe |
| Listing VS Median (in K1S 1X2) | |
Price: $899,900 low | high Med: $899,900 On site: 21 low | high Med: 13 | |