New Listing
 In-Person: 09/27 2:00 PM - 4:00 PM
184 Macintosh Drive,Stoney Creek, ON L8E 4C1
Stoney Creek, ON L8E 4C1

Description
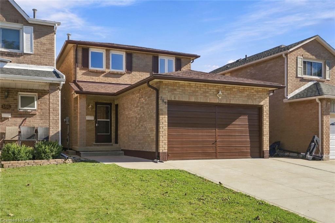
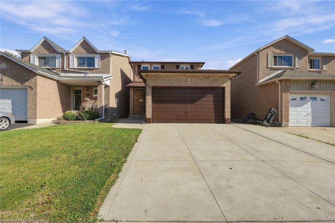
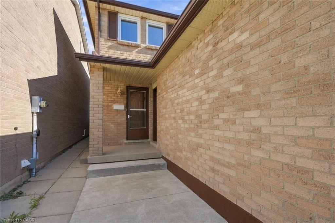
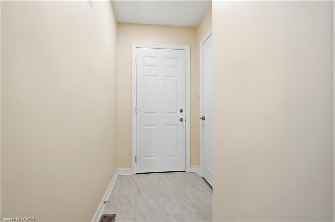
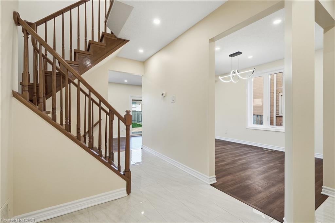
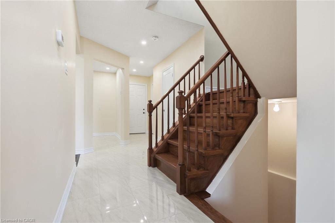
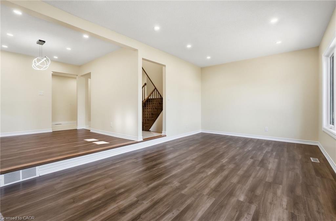
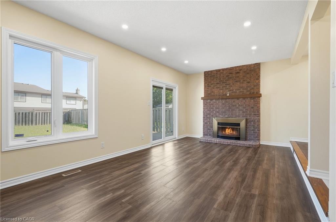
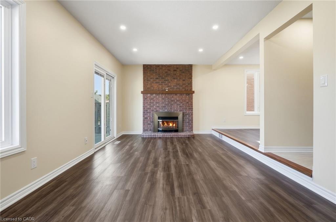
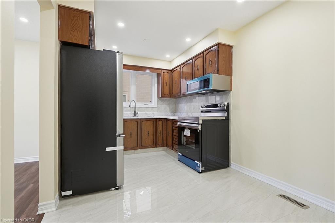
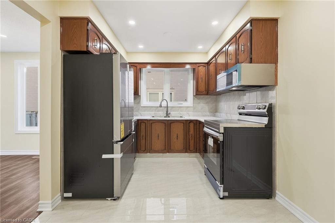
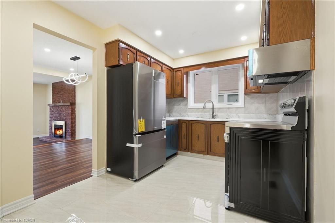
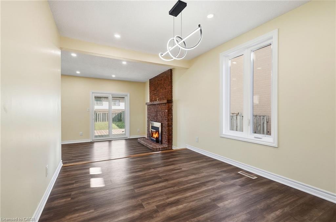
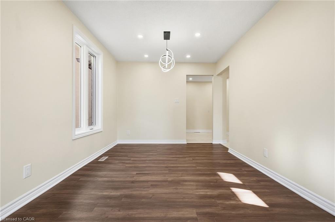
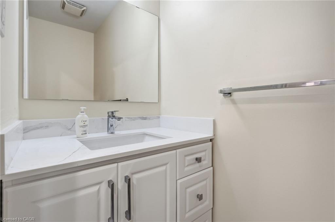
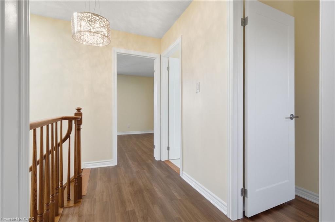
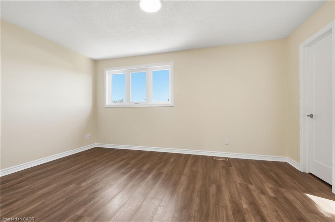
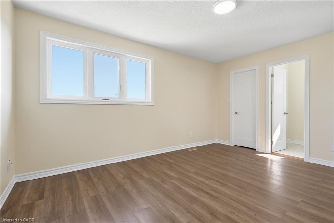
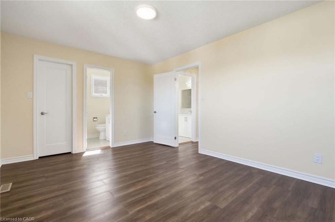
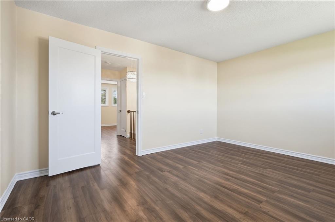
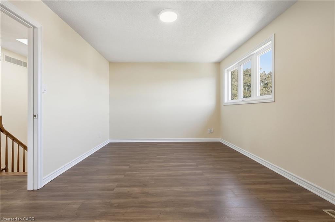
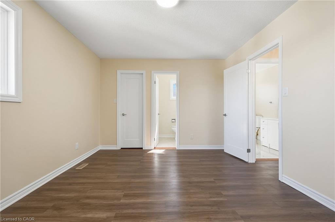
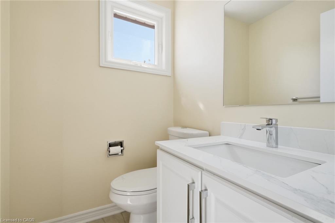
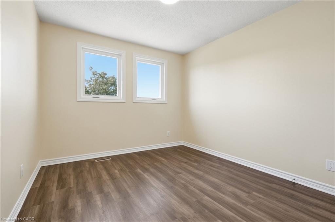
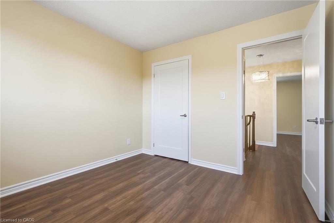
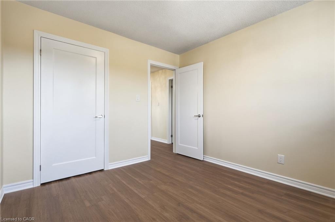
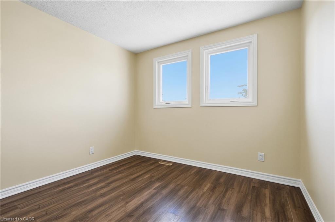
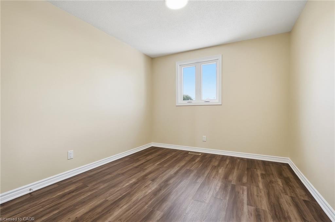
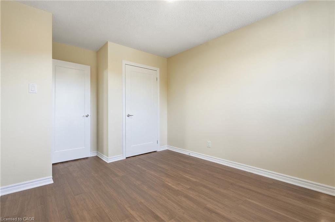
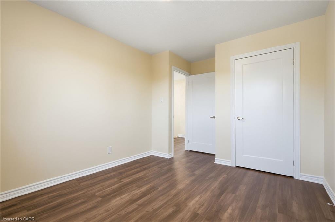
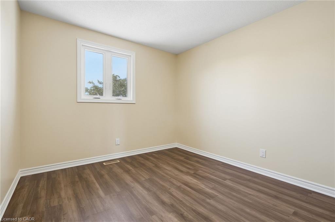
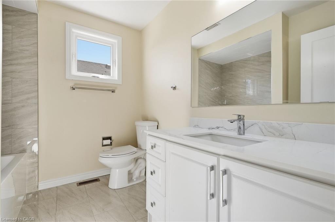
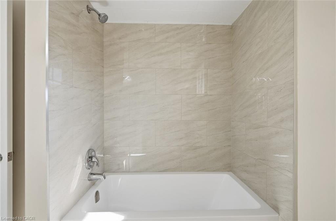
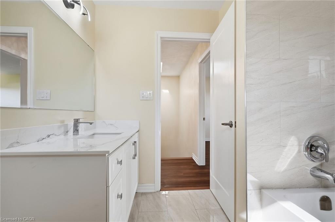
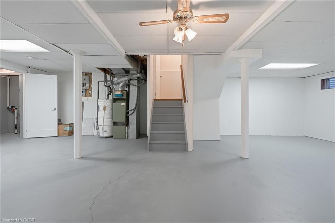
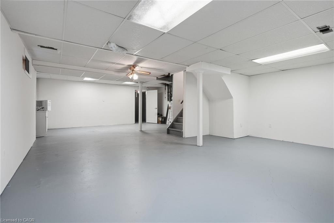
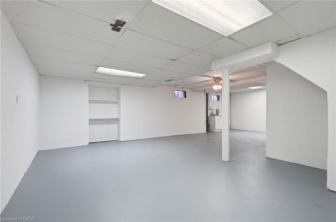
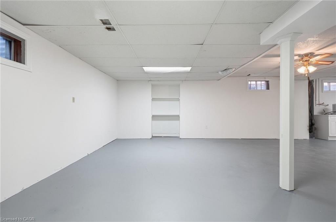
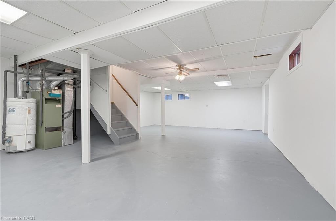
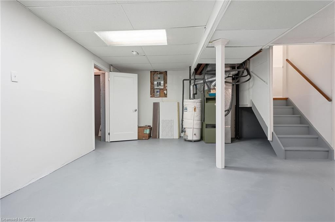
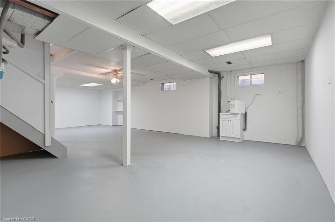
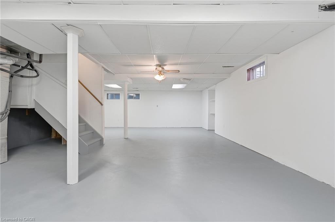
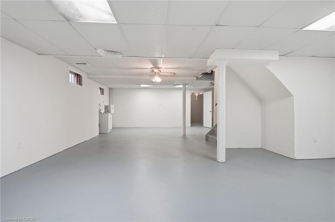
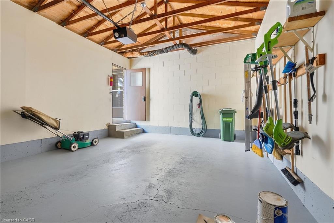
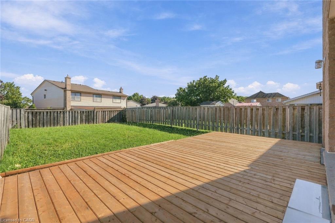
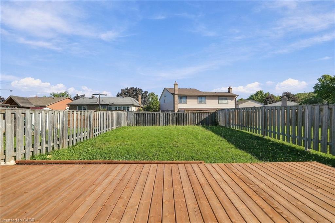
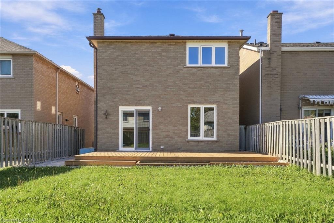
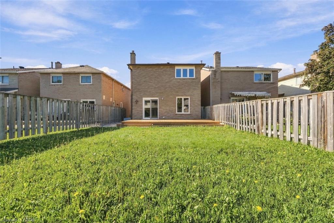
Welcome to this beautifully updated 3-bedroom home offering a great blend of comfort, style and functionality. Featuring updated 1 full and 2 half baths, the home has been freshly painted and showcases new flooring. The updated kitchen is equipped with new 2026 appliances, while the inviting living room features a gas fireplace, creating a warm and welcoming space to relax and entertain. Numerous recent improvements provide peace of mind, including new windows and doors in 2026, a new backyard deck in 2026, and a roof, soffit and downspouts approximately 5 years old. The partially finished basement offers additional flexible space and is ready for your personal touch, whether you envision a home office, recreation room or additional living space. Outside, enjoy a concrete driveway and a spacious 1.5-car garage offering excellent parking and storage. Conveniently located close to public transit, shops, everyday amenities and major highways, making commuting and running errands a breeze. With thoughtful updates throughout and plenty of opportunity to make the space your own, this home is move-in ready and waiting for its next owners!
Details
| MLS # | 40863466 |
|---|---|
| Listing Type | For Sale |
| Style | House |
| Sub-Type | Resale |
| Status | Active |
| Days On Site | 5 |
| Listing Provided By | Michael St. Jean Realty Inc. | Michael St. Jean |
Features
| Bed(s) | 3 |
|---|---|
| Bath(s) | 3 Total |
| SQ Feet | 1,462 |
| Garage | 1 |
| Basement | Y |
| Story(s) | 2 |
| Zoning | R1A |
| Acreage | 0.09 |
Interior
| Appliances | Water Heater Owned, Built-in Microwave, Dishwasher, Refrigerator, Stove |
|---|---|
| Rooms Total | 12 |
| Cooling | Central Air |
| Cooling Yes / No | No |
| Heating | Forced Air, Natural Gas |
| Heating Yes / No | Yes |
| Window Features | Skylight(s) |
| Laundry Features | Sink |
Exterior
| Lot Features | Urban, Rectangular, Park, Public Transit, Shopping Nearby |
|---|---|
| Construction Materials | Brick |
| Roof | Asphalt Shing |
| Foundation Details | Poured Concrete |
| Patio And Porch Features | Deck, Porch |
| Security Features | Smoke Detector(s) |
Parking
| Garage Spaces | 1.5 |
|---|---|
| Parking Features | Attached Garage, Garage Door Opener, Concrete |
| Open Parking Yes / No | Yes |
| Attached Garage Yes / No | Yes |
Utilities
| Sewer | Sewer (Municipal) |
|---|
Taxes
| Tax Annual Amount | 4297.73 |
|---|
Area Information
| Province | ON |
|---|---|
| County | Hamilton |
| City | Stoney Creek |
| Postal Code | L8E 4C1 |
| Area | 51 Stoney Creek |
| Subarea | 512 Guernsey | Westmeria | Industrial |
| Community Name | 512 Guernsey/Westmeria/Industrial |
| Listing VS Median (in 512 Guernsey/Westmeria/Industrial) | |
Price: $824,900 low | high Med: $754,450 sqft: 1,462 low | high Med: 1,542 $ / sqft: $564 low | high Med: $514 On site: 5 low | high Med: 55.5 | |
Request a showing
Request a showing
Contact
Learn More About This Property

| Open House |
|---|
| In-Person 09/27 2:00 PM - 4:00 PM |
| Province | ON |
|---|---|
| County | Hamilton |
| City | Stoney Creek |
| Postal Code | L8E 4C1 |
| Area | 51 Stoney Creek |
| Subarea | 512 Guernsey | Westmeria | Industrial |
| Community Name | 512 Guernsey/Westmeria/Industrial |
| Listing VS Median (in 512 Guernsey/Westmeria/Industrial) | |
Price: $824,900 low | high Med: $754,450 sqft: 1,462 low | high Med: 1,542 $ / sqft: $564 low | high Med: $514 On site: 5 low | high Med: 55.5 | |