190 Sandys Drive,Vaughan, ON L4L 3E3
Vaughan, ON L4L 3E3

Description
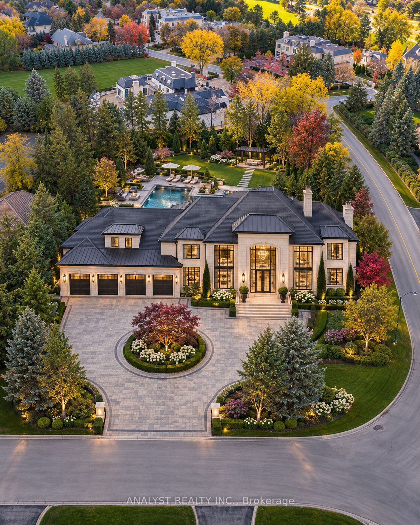
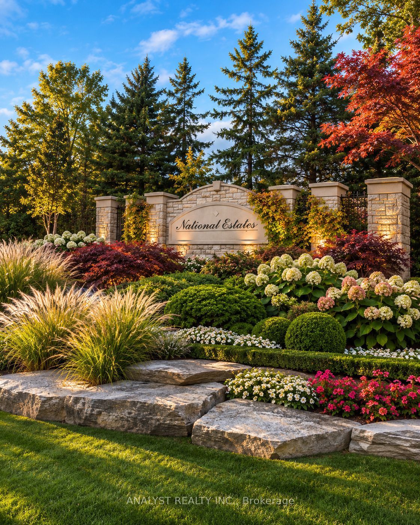
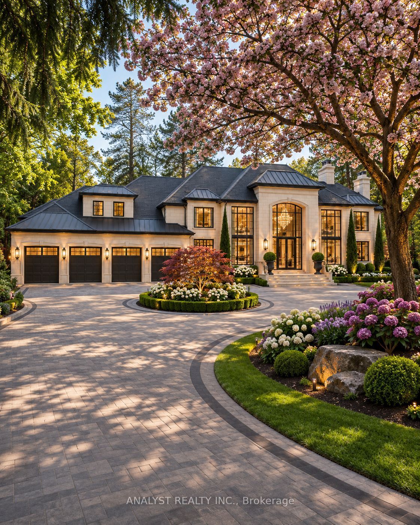
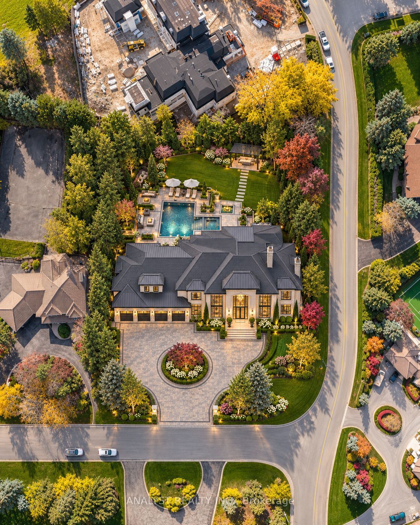
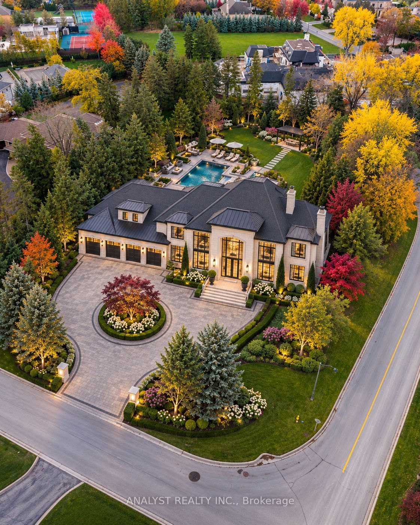
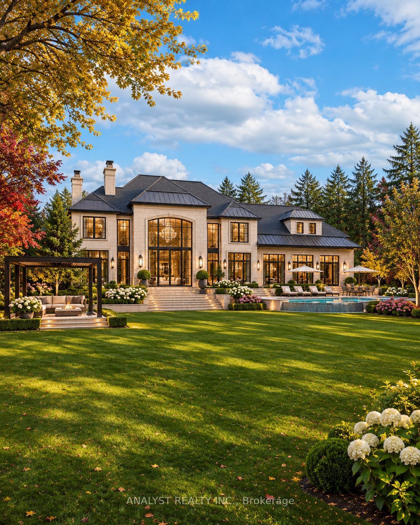
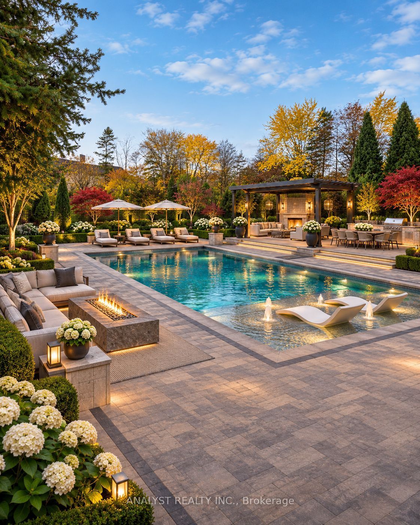
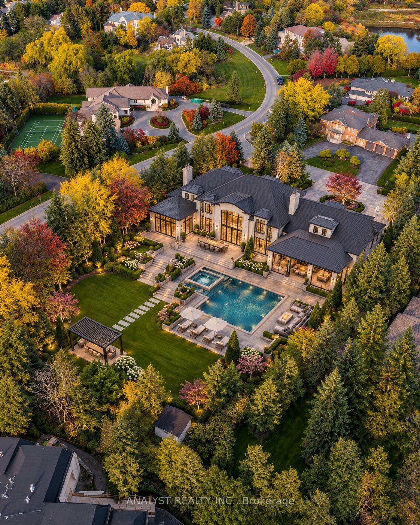
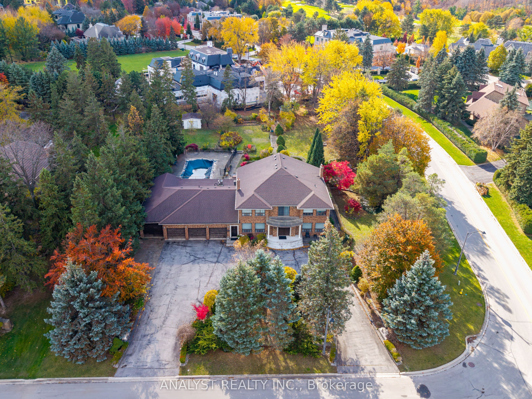
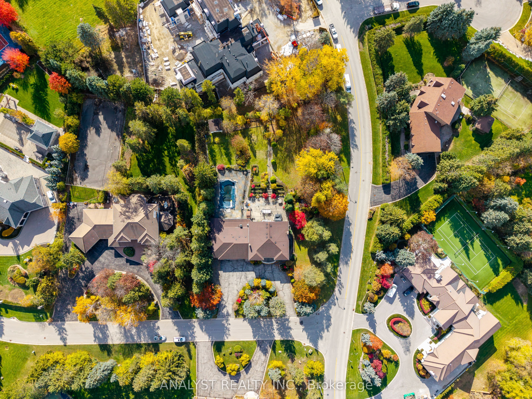
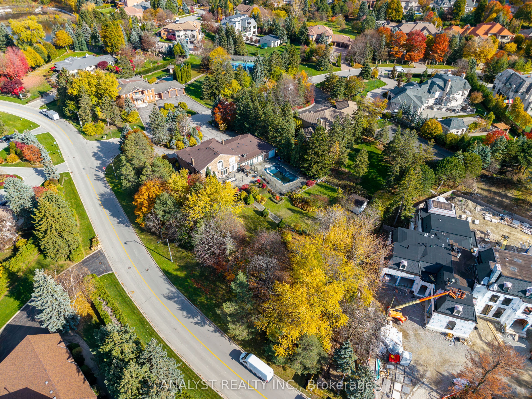
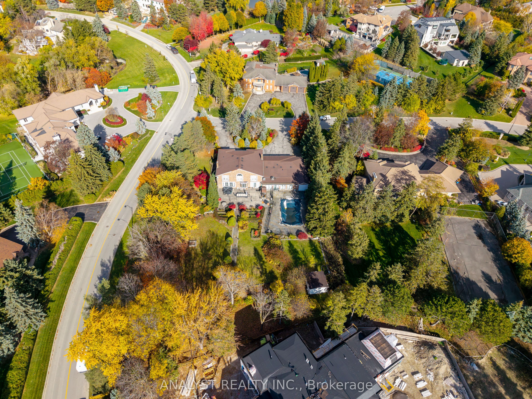
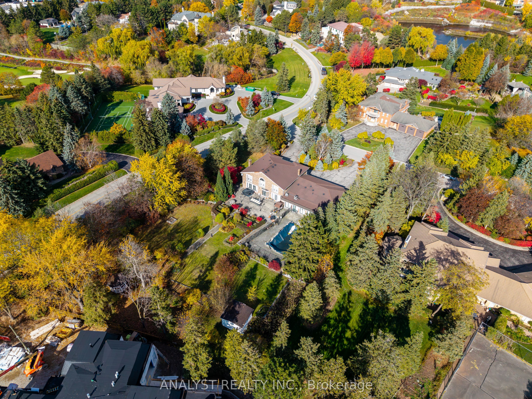
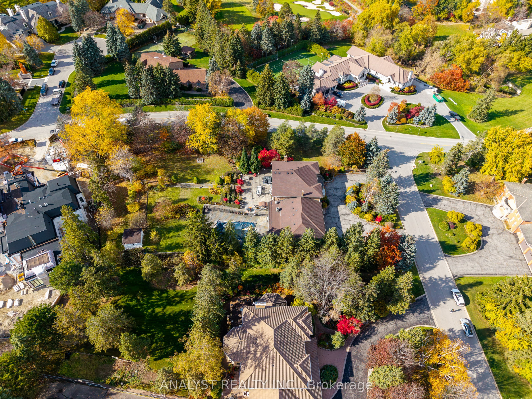
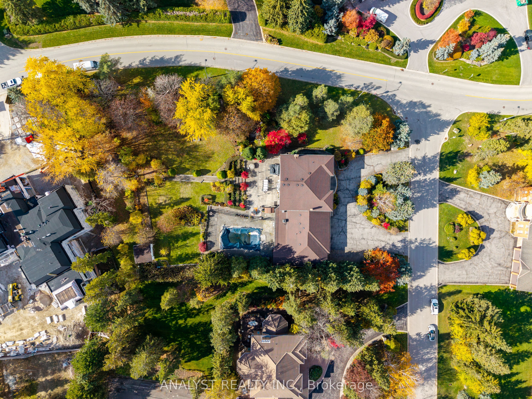
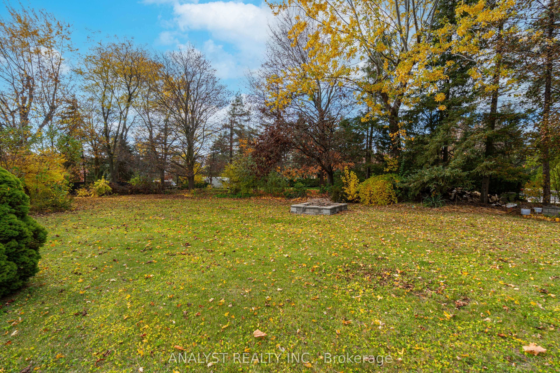
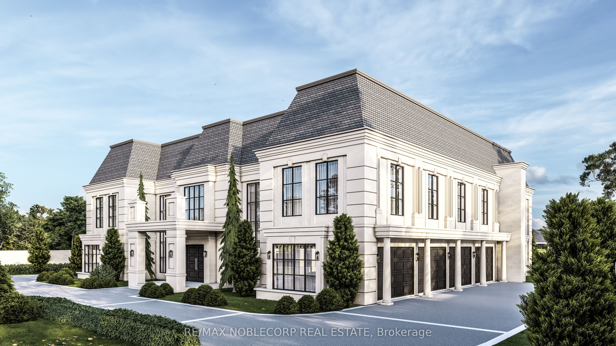
An exceptional opportunity in Vaughan's prestigious National Estates, one of the city's most sought-after luxury estate communities. Situated on a premium 1.07-acre corner lot, this remarkable property offers an outstanding combination of location, land, privacy, and potential. Surrounded by impressive custom estates, mature trees, and beautifully landscaped properties, this is an opportunity to create something truly special in an established luxury neighbourhood. The existing residence offers approximately 7,000 sq. ft. above grade, plus an additional 1,806 sq. ft. of finished basement space, providing exceptional scale and an incredible opportunity for a complete renovation and transformation. For buyers looking to create their own custom masterpiece, the expansive lot offers exciting possibilities to explore building a new luxury estate, subject to applicable zoning requirements and municipal approvals. Featuring an impressive horseshoe driveway, a spacious five-car garage, mature landscaping, an inground pool, and a private, tree-lined setting, the property provides the space and flexibility to accommodate a variety of lifestyles. Whether your vision is to completely reimagine the existing residence or explore building a new custom home, 190 Sandys Drive represents an opportunity to secure a substantial estate property in one of Vaughan's premier residential communities. An exceptional property defined by its prestigious location, oversized lot, and tremendous potential.
Details
| MLS # | N14180766 |
|---|---|
| Listing Type | For Sale |
| Style | House |
| Sub-Type | Resale |
| Status | New |
| Year | 0 |
| Days On Site | 8 |
| Listing Provided By | ANALYST REALTY INC. | N14180766 331300 |
Features
| Bed(s) | 4 |
|---|---|
| Bath(s) | 6 |
| Garage | 5 |
| Basement | Y |
| Pool | Yes |
| Story(s) | 2 |
| Acreage | 1.01 |
Interior
| Interior Features | Central Vacuum, Auto Garage Door Remote |
|---|---|
| Cooling | Central Air |
| Heat Source | Gas |
| Fireplace Features | Family Room, Living Room, Natural Gas |
| Fireplace Yes / No | Yes |
Exterior
| Roof | Asphalt Shingle |
|---|---|
| Foundation Details | Concrete |
| Construction Materials | Brick |
| Security Features | None |
Parking
| Garage Yes / No | Yes |
|---|---|
| Parking Features | Private Triple |
Utilities
| Sewer | Sewer |
|---|
Taxes
| Tax Annual Amount | 17650 |
|---|---|
| Tax Legal Description | Pcl 50-1 Sec M1800; Lt 50 Pl M1800; Vaughan |
| Tax Year | 2026 |
Area Information
| Province | ON |
|---|---|
| County | York |
| City | Vaughan |
| Postal Code | L4L 3E3 |
| Area | East Woodbridge |
| Listing VS Median (in L4L 3E3) | |
Price: $5,600,000 low | high Med: $0 On site: 8 low | high Med: | |
Request a showing
Request a showing
Contact
Learn More About This Property

| Province | ON |
|---|---|
| County | York |
| City | Vaughan |
| Postal Code | L4L 3E3 |
| Area | East Woodbridge |
| Listing VS Median (in L4L 3E3) | |
Price: $5,600,000 low | high Med: $0 On site: 8 low | high Med: | |
 | $6,498,00072 Balding BoulevardVaughan, ON L4L 3R9 |
