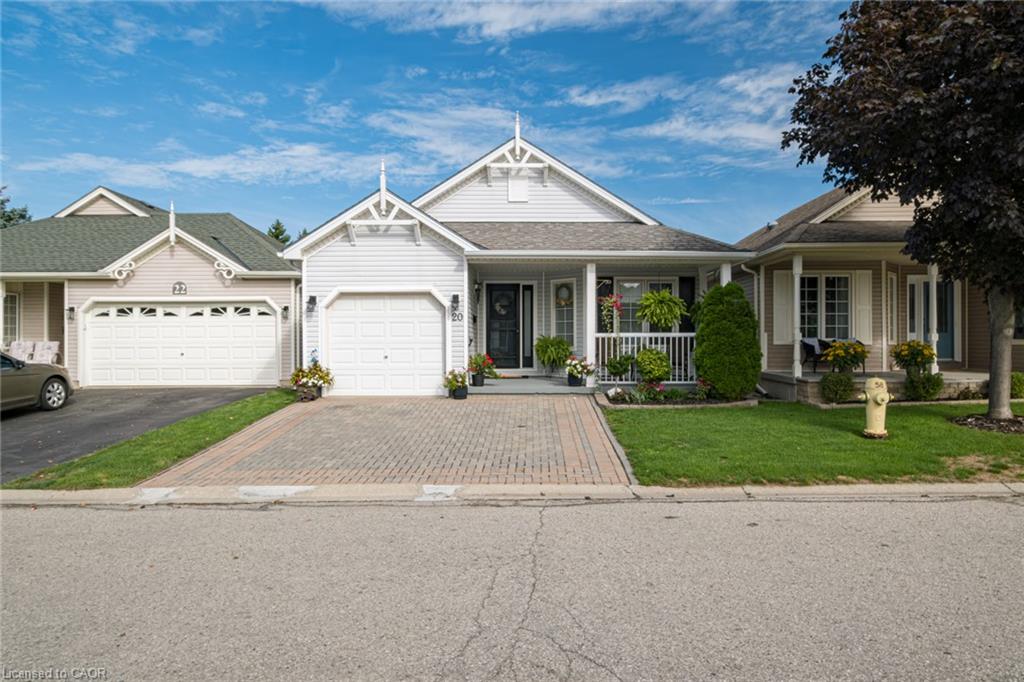
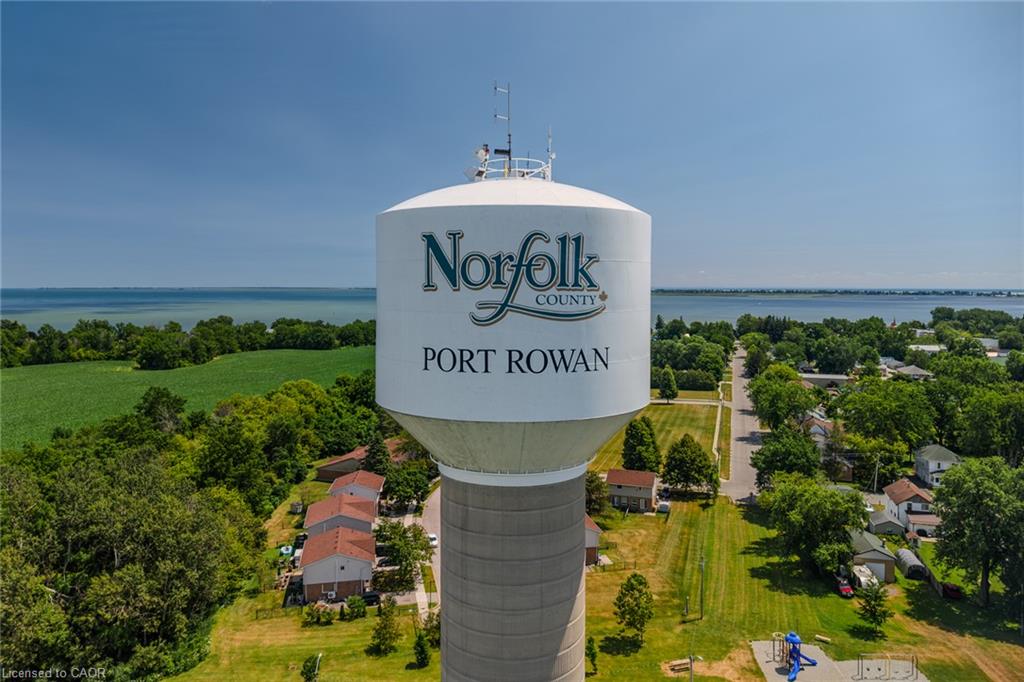
20 Mallard Walk,Port Rowan, ON N0E 1M0
Port Rowan, ON N0E 1M0

Description
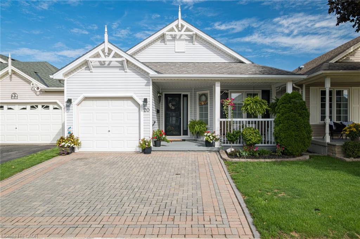
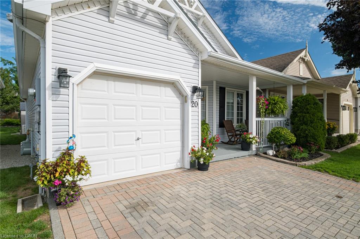
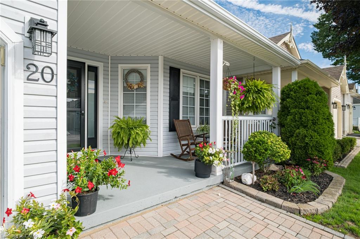
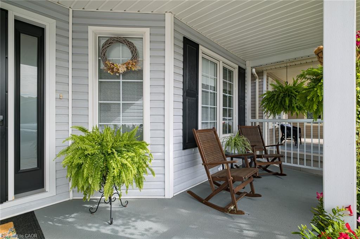
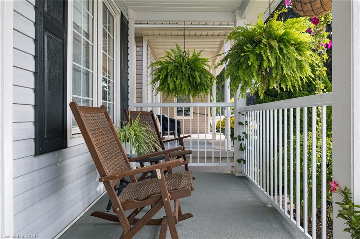
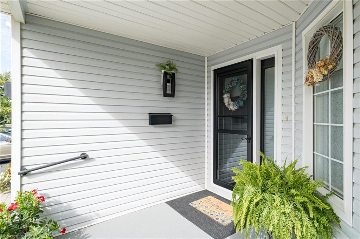
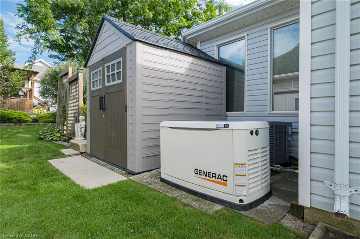
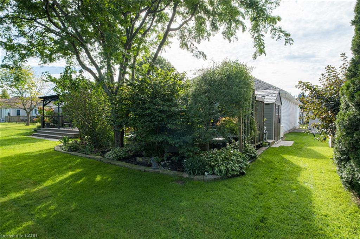
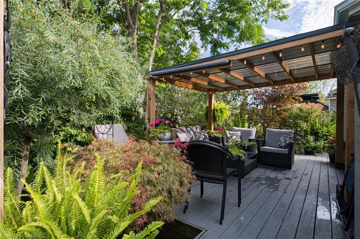
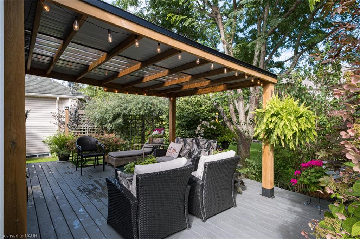
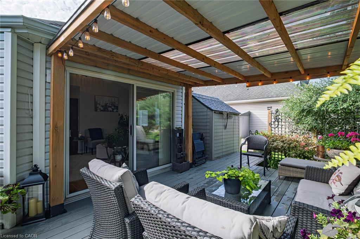
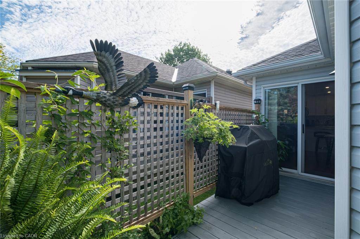
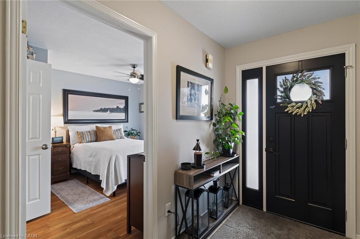
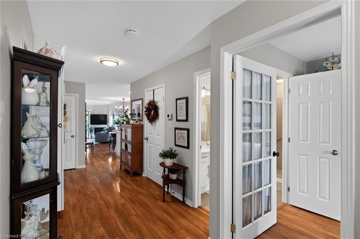
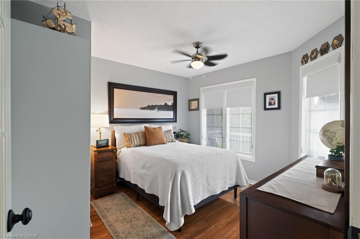
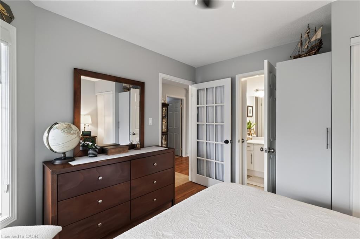
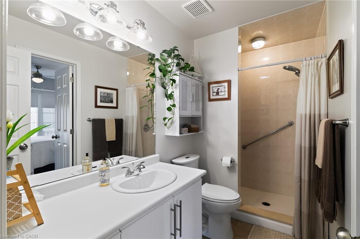
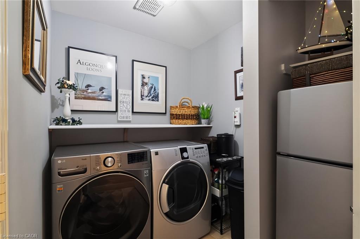
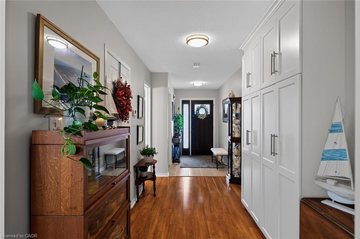
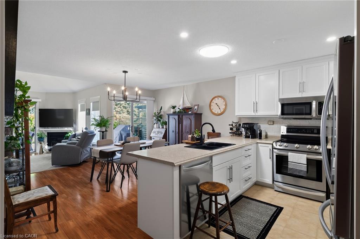
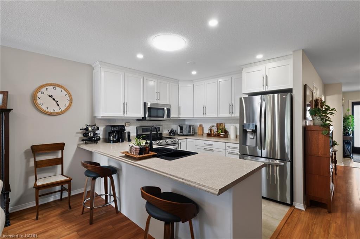
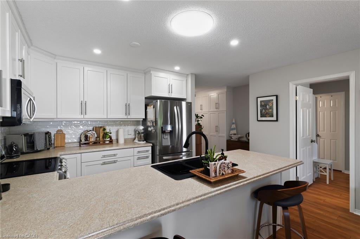
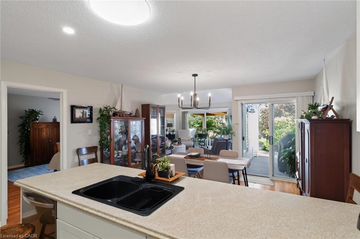
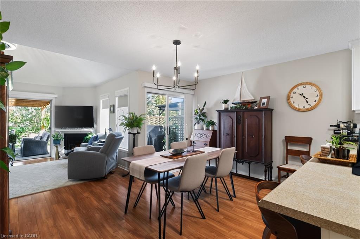
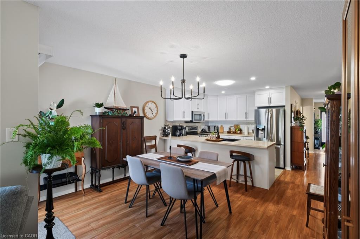
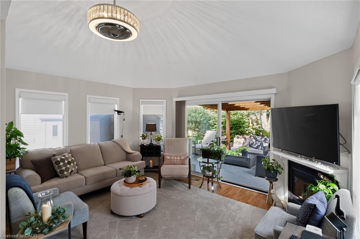
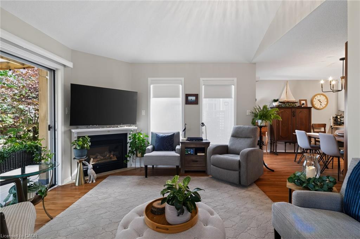
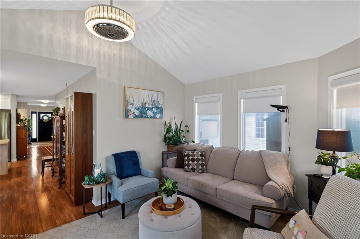
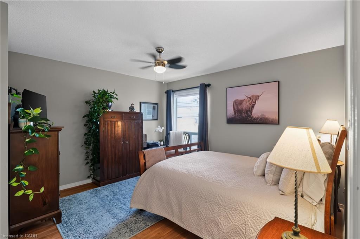
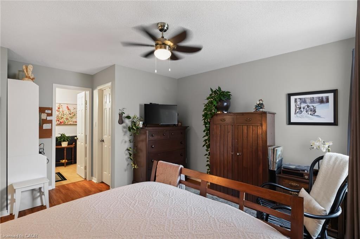
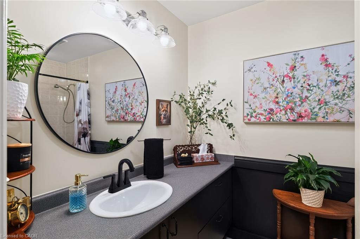
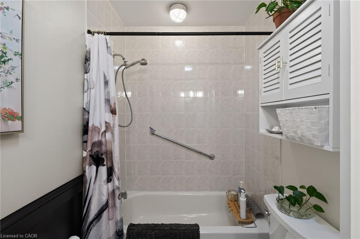
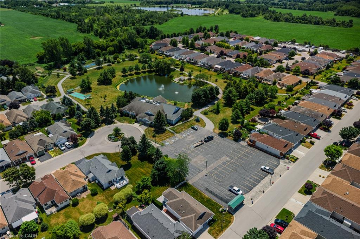
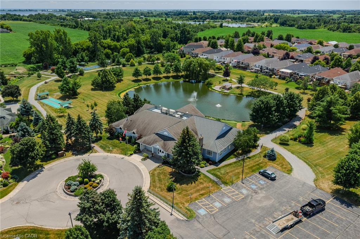
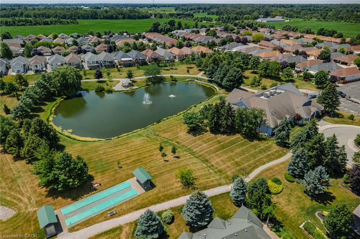
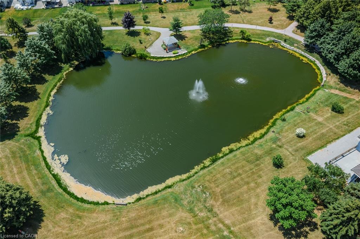
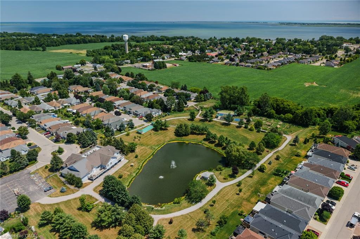
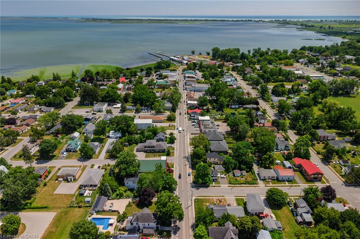
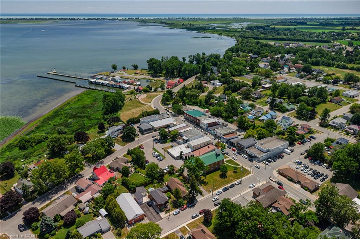
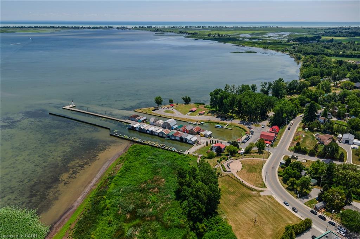
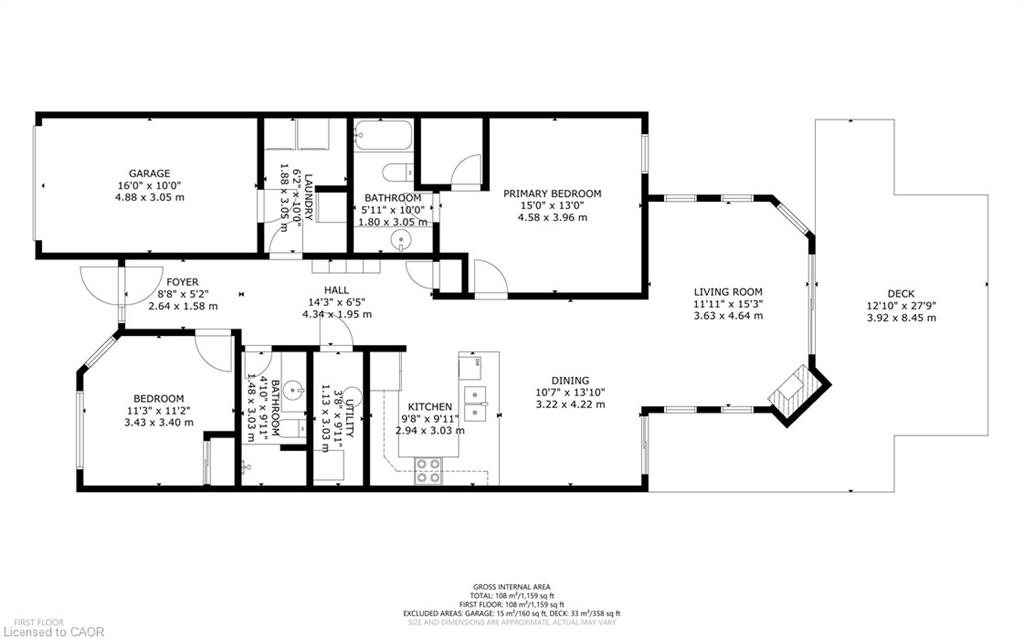
Welcome to carefree adult style living in The Villages of Long Point Bay! The cozy covered front porch leads into this lovely, light filled bungalow that has been meticulously maintained and updated and shows beautifully! The stunning kitchen features white Shaker style cabinetry, with stainless steel appliances, plenty of storage and work space, and flows seamlessly into the roomy dining area, with sliding glass doors leading to a side deck and BBQ area. The spacious living room features a vaulted ceiling, with a cozy gas fireplace and wonderful views of the incredibly private backyard. A covered pergola provides a relaxing living space, surrounded by stunning gardens and mature trees which has a very cottage feel. The primary bedroom feels light and roomy, with a walk in closet and a refreshed ensuite bath. A second bedroom features a lovely bay window with ensuite access to the main bath to ensure guest privacy. The crawl space is dry and well insulted, and offers quite a lot of storage area. The additional monthly cost of $60.50 provides access to the Clubhouse, with heated salt water pool, sauna, hot tub, gym, billiards, and outdoor pickleball courts and shuffleboard to help maintain a healthy and active lifestyle. The main floor laundry, withgarage access, as well as a Generac generator for peace of mind really does make this home the complete package! This property is a must see, nothing to do here as the attention to detail makes it move in ready!
Details
| MLS # | 40862245 |
|---|---|
| Listing Type | For Sale |
| Style | House |
| HOA Dues | $60 |
| Sub-Type | Resale |
| Status | Active Under Contract |
| Year | 1997 |
| Days On Site | 11 |
| Listing Provided By | Royal LePage Trius Realty Brokerage | Lori Birbari |
Features
| Bed(s) | 2 |
|---|---|
| Bath(s) | 2 Total |
| SQ Feet | 1,159 |
| Garage | 1 |
| Basement | Y |
| Story(s) | 1 |
| Zoning | R1-A(H) |
| Acreage | 0.09 |
| Water Front | Yes |
Interior
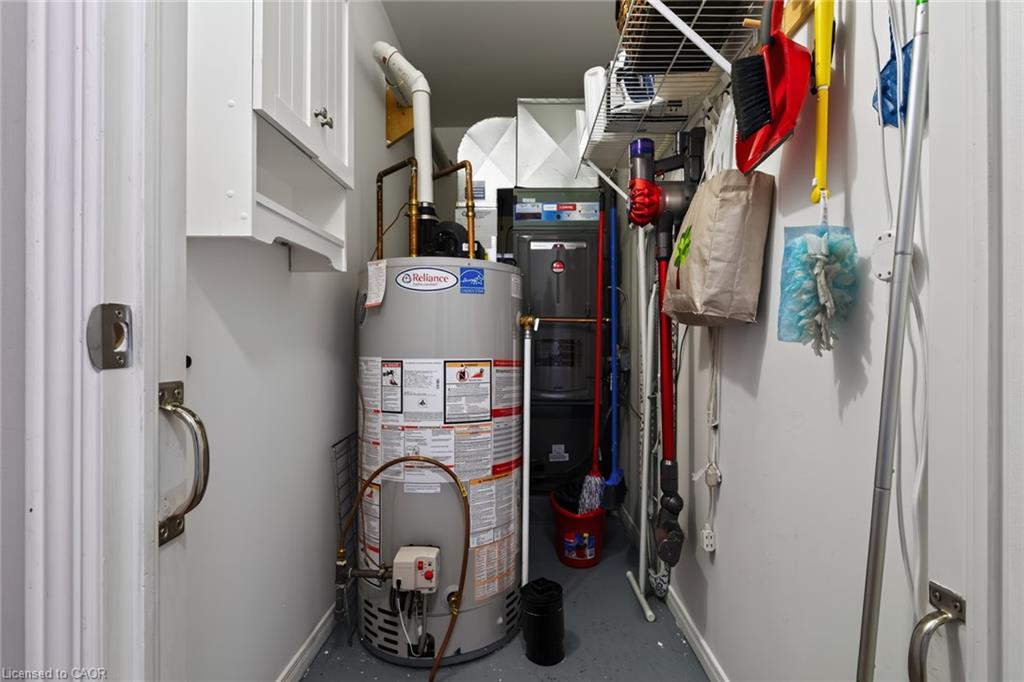
| Appliances | Water Heater Owned, Water Softener, Built-in Microwave, Dishwasher, Dryer, Refrigerator, Stove, Washer |
|---|---|
| Rooms Total | 9 |
| Interior Features | Auto Garage Door Remote(s), Built-In Appliances |
| Cooling | Central Air |
| Cooling Yes / No | No |
| Heating | Forced Air, Natural Gas |
| Heating Yes / No | Yes |
| Fireplaces Total | 1 |
| Fireplace Features | Gas |
| Laundry Features | Main Level |
Exterior
| Lot Features | Urban, Rectangular |
|---|---|
| Construction Materials | Vinyl Siding |
| Roof | Asphalt Shing |
| Foundation Details | Poured Concrete |
| Waterfront Features | Lake/Pond |
Parking
| Garage Spaces | 1 |
|---|---|
| Parking Features | Attached Garage, Garage Door Opener, Interlock |
| Open Parking Yes / No | Yes |
| Attached Garage Yes / No | Yes |
Utilities
| Sewer | Sewer (Municipal) |
|---|
Taxes
| Tax Annual Amount | 3217.3 |
|---|
Area Information
| Province | ON |
|---|---|
| County | Norfolk |
| City | Port Rowan |
| Postal Code | N0E 1M0 |
| Area | Port Rowan |
| Subarea | Port Rowan |
| Community Name | Port Rowan |
| Listing VS Median (in Port Rowan) | |
Price: $559,000 low | high Med: $599,900 sqft: 1,159 low | high Med: 1,190 $ / sqft: $482 low | high Med: $504 On site: 11 low | high Med: 222 | |
Market Activity N0E 1M0
Request a showing
Request a showing
Contact
Learn More About This Property

| Province | ON |
|---|---|
| County | Norfolk |
| City | Port Rowan |
| Postal Code | N0E 1M0 |
| Area | Port Rowan |
| Subarea | Port Rowan |
| Community Name | Port Rowan |
| Listing VS Median (in Port Rowan) | |
Price: $559,000 low | high Med: $599,900 sqft: 1,159 low | high Med: 1,190 $ / sqft: $482 low | high Med: $504 On site: 11 low | high Med: 222 | |
