New Listing
 In-Person: 09/27 2:00 PM - 4:00 PM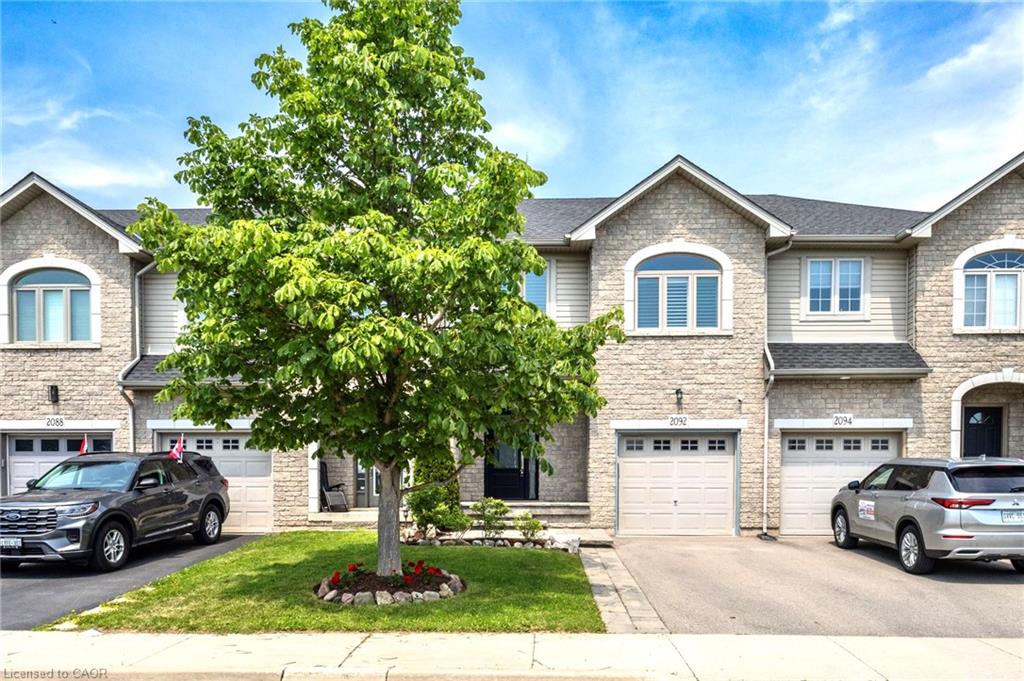
2092 English Crescent,Burlington, ON L7L 7B3
Burlington, ON L7L 7B3

Description
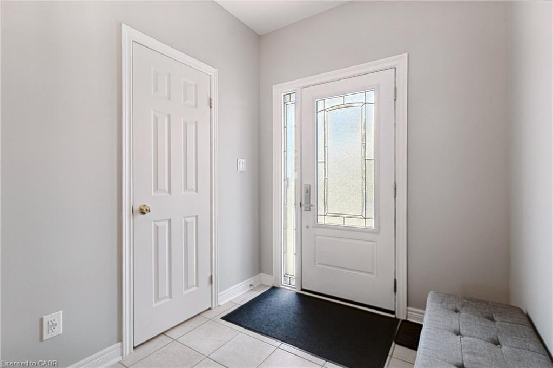
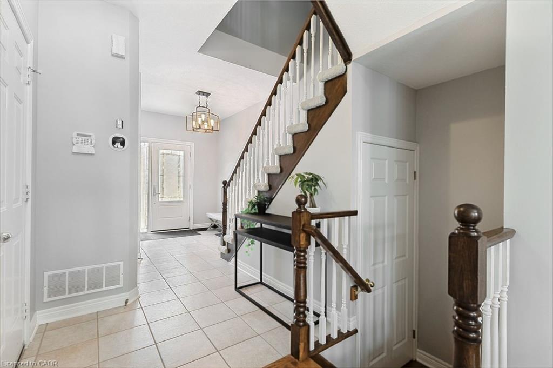
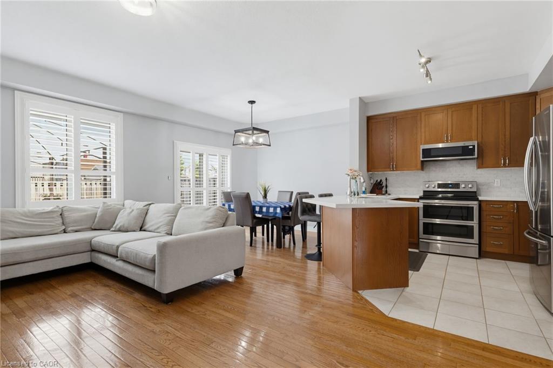
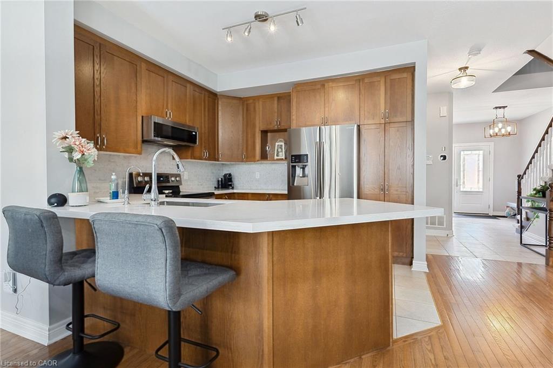
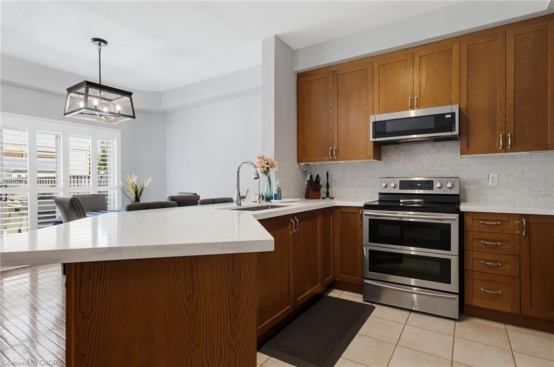
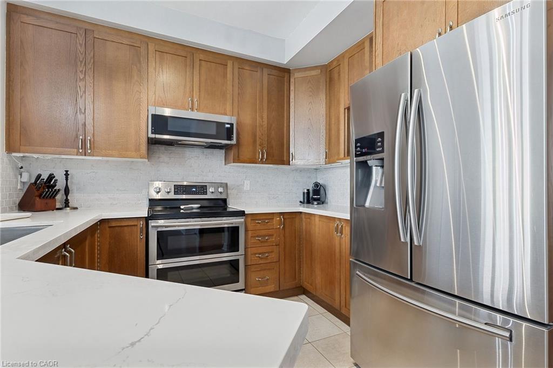
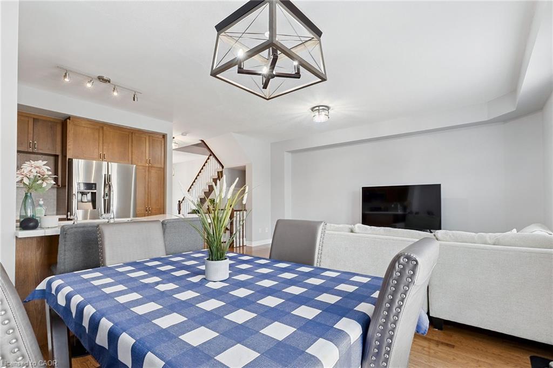
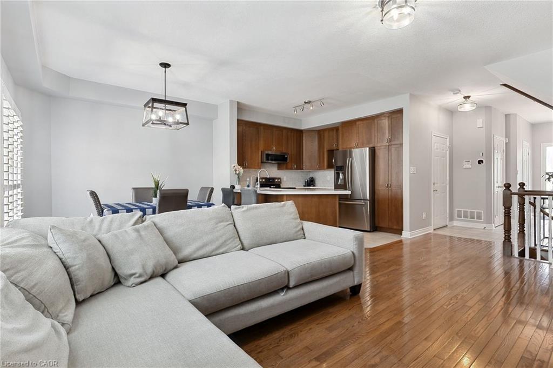
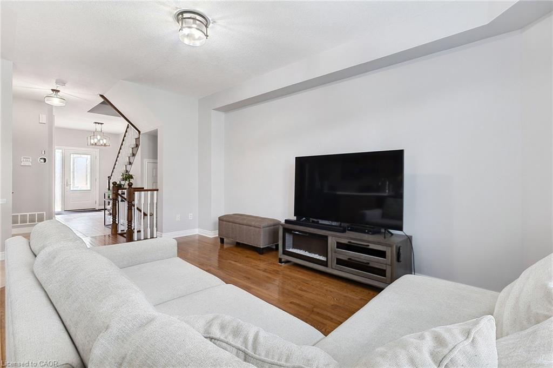
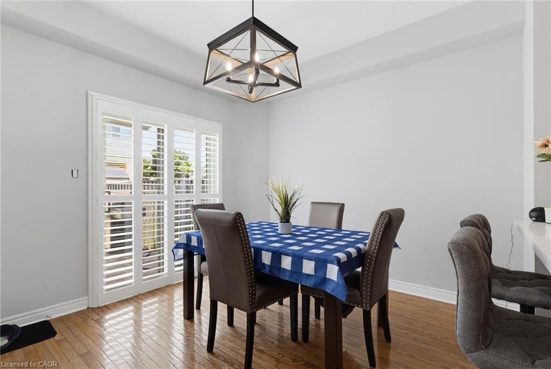
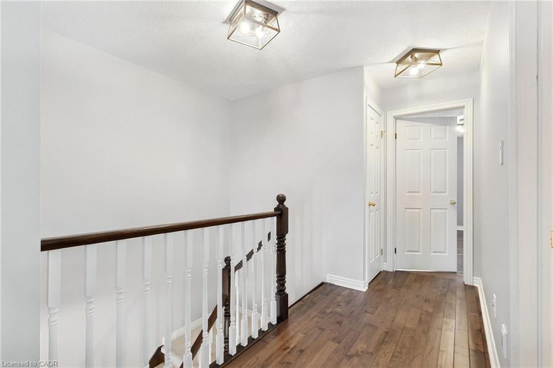
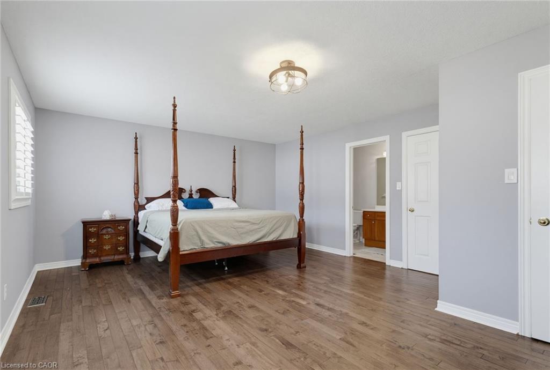
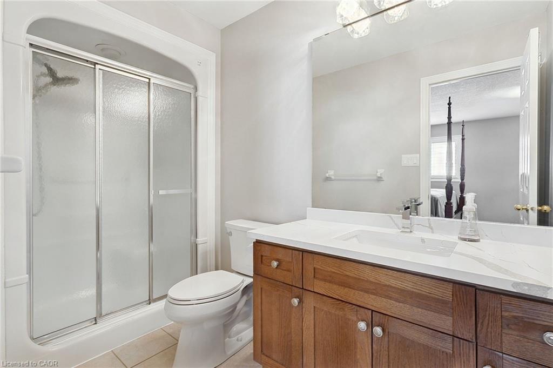
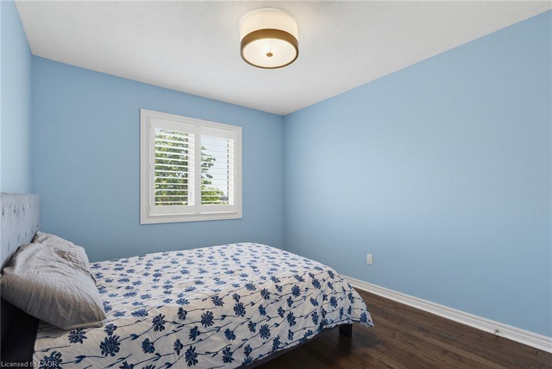
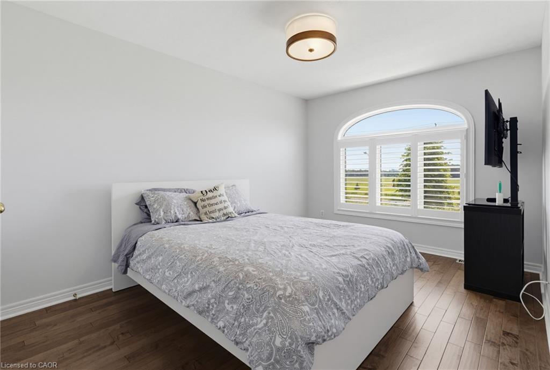
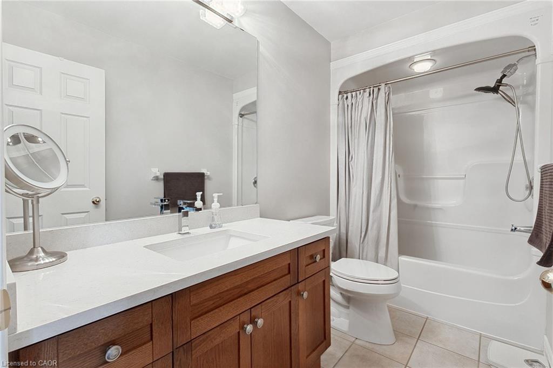
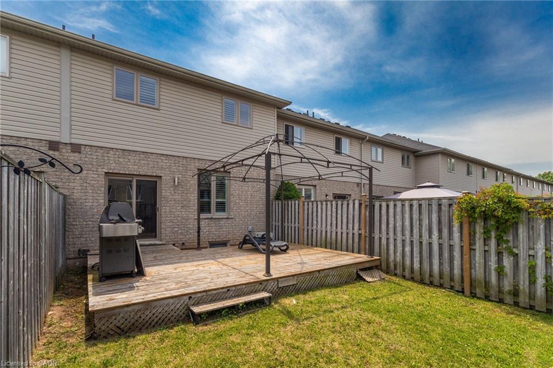
This move-in ready 3-bedroom, 2.5-bath freehold townhome in Burlington's Orchardcommunity features an open-concept main floor with 9' ceilings, premium updatesincluding recent windows, hardwood, and a landscaped stone walkway. Enjoy walkableaccess to Bronte Provincial Park, top-tier schools, and quick QEW/407 highwayaccess. The Orchard is an incredible, highly-coveted family neighborhood.Many upgrades include:Granite Counters (2020), Updated Sinks (2021), Dual Gas Line (2020), Backsplash(2021), Light Fixtures (2020), Dishwasher (2021), Central Vac (2020), Alarm andCamera (2020), Water Filtration in Kitchen (2026), Bathroom Counters and Faucets(2026),Stone Walkway and landscaping (2019), NEW WINDOWS & California shuttersthroughout (2015-2018), Roof, Gutter guards & extra insulation (2017), Front Door(2017).
Details
| MLS # | 40863900 |
|---|---|
| Listing Type | For Sale |
| Style | Town House |
| Sub-Type | Resale |
| Status | Active |
| Year | 2003 |
| Days On Site | 1 |
| Listing Provided By | Sutton Group Summit Realty Inc. | Andrew Mcleod |
Features
| Bed(s) | 3 |
|---|---|
| Bath(s) | 3 Total |
| SQ Feet | 1,560 |
| Garage | 1 |
| Basement | Y |
| Story(s) | 2 |
| Zoning | RM3-138 |
| Acreage | 0.05 |
Interior
| Appliances | Water Heater, Built-in Microwave, Dishwasher, Dryer, Gas Oven/Range, Refrigerator, Washer |
|---|---|
| Rooms Total | 9 |
| Interior Features | Central Vacuum, Auto Garage Door Remote(s) |
| Cooling | Central Air |
| Cooling Yes / No | No |
| Heating | Forced Air, Natural Gas |
| Heating Yes / No | Yes |
| Window Features | Window Coverings |
| Laundry Features | In-Suite |
Exterior
| Lot Features | Urban, Landscaped, Public Transit, Schools |
|---|---|
| Construction Materials | Stone, Vinyl Siding |
| Roof | Asphalt Shing |
| Foundation Details | Poured Concrete |
Parking
| Garage Spaces | 1 |
|---|---|
| Parking Features | Attached Garage, Garage Door Opener |
| Open Parking Yes / No | Yes |
| Attached Garage Yes / No | Yes |
Utilities
| Sewer | Sewer (Municipal) |
|---|
Taxes
| Tax Annual Amount | 4343 |
|---|
Area Information
| Province | ON |
|---|---|
| County | Halton |
| City | Burlington |
| Postal Code | L7L 7B3 |
| Area | 35 Burlington |
| Subarea | 352 Orchard |
| Community Name | 352 Orchard |
| Listing VS Median (in 352 Orchard) | |
Price: $929,000 low | high Med: $634,900 sqft: 1,560 low | high Med: 969 $ / sqft: $596 low | high Med: $664 On site: 1 low | high Med: 37 | |
Request a showing
Request a showing
Contact
Learn More About This Property

| Open House |
|---|
| In-Person 09/27 2:00 PM - 4:00 PM |
| Province | ON |
|---|---|
| County | Halton |
| City | Burlington |
| Postal Code | L7L 7B3 |
| Area | 35 Burlington |
| Subarea | 352 Orchard |
| Community Name | 352 Orchard |
| Listing VS Median (in 352 Orchard) | |
Price: $929,000 low | high Med: $634,900 sqft: 1,560 low | high Med: 969 $ / sqft: $596 low | high Med: $664 On site: 1 low | high Med: 37 | |