New Listing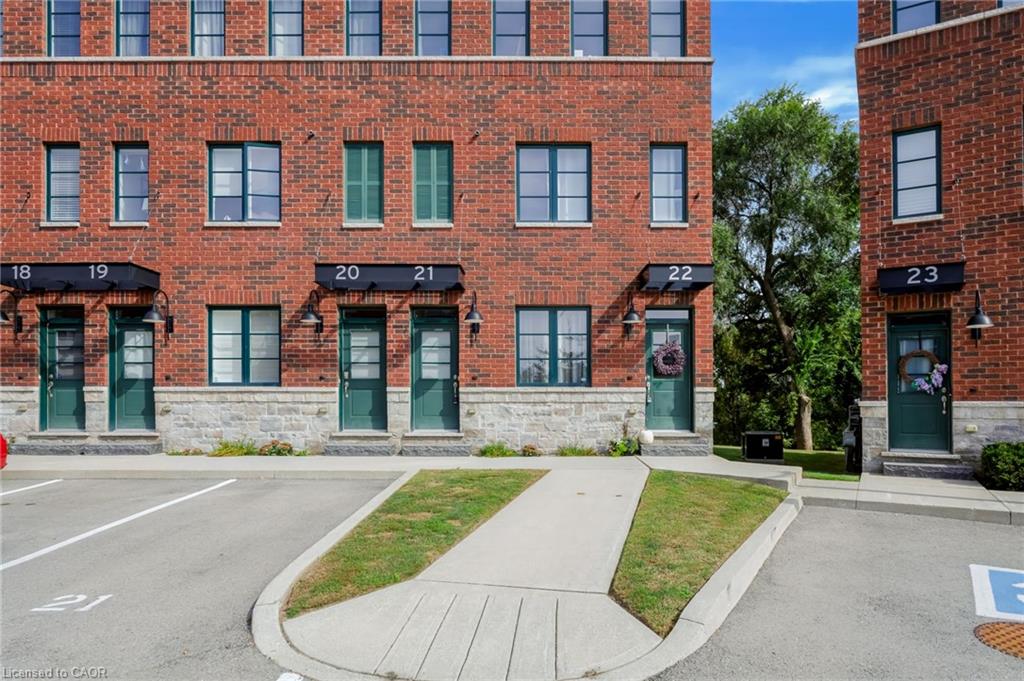
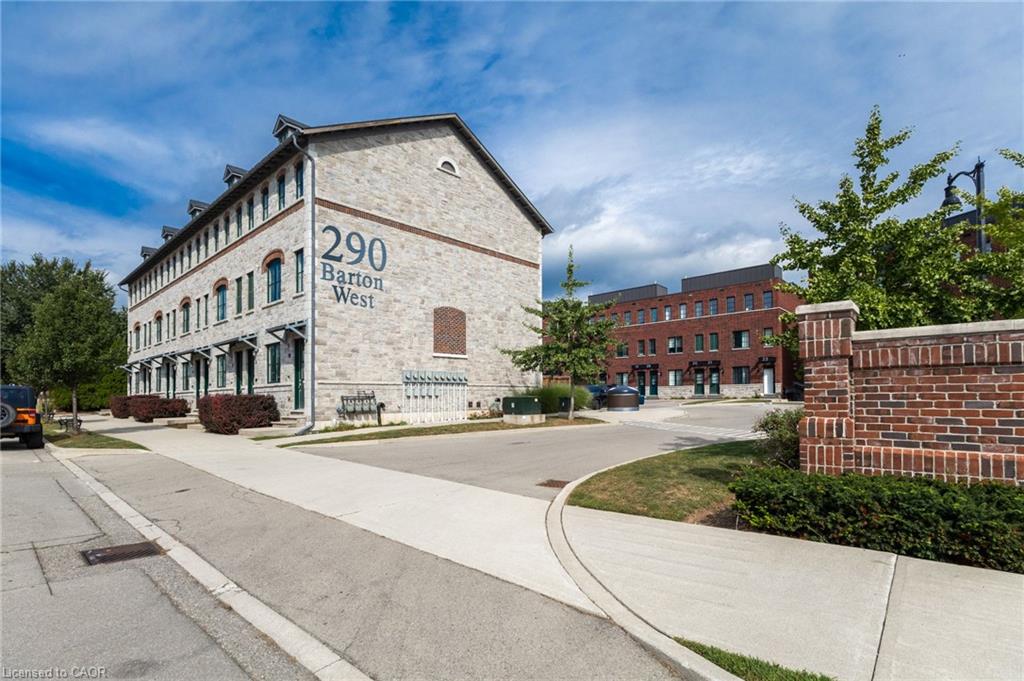
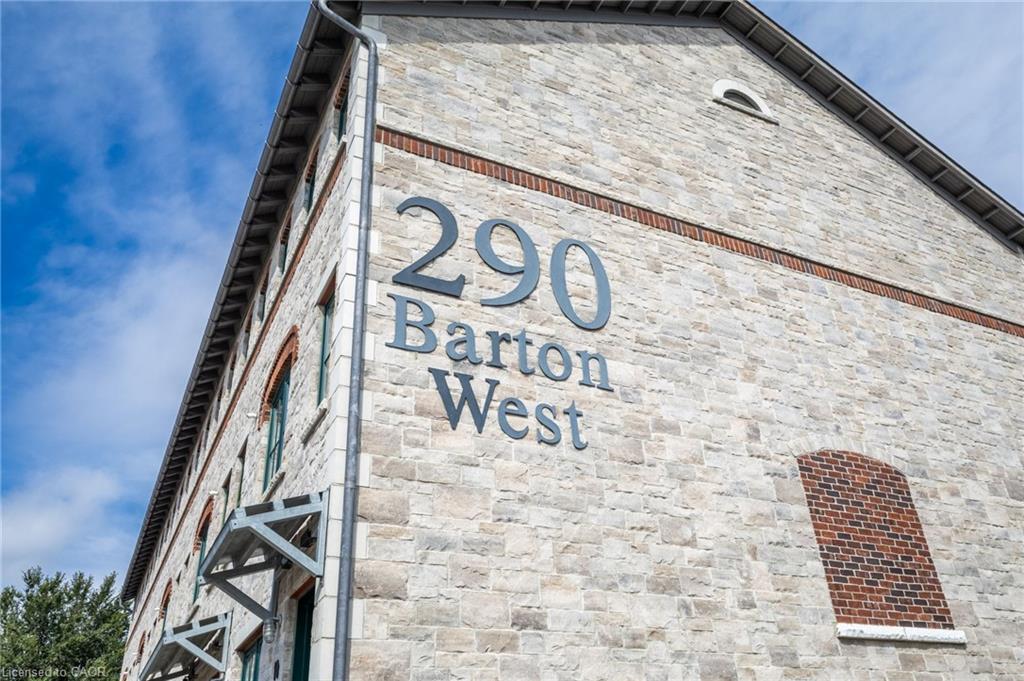
22-290 Barton Street W,Hamilton, ON L8R 3P3
Hamilton, ON L8R 3P3

Description
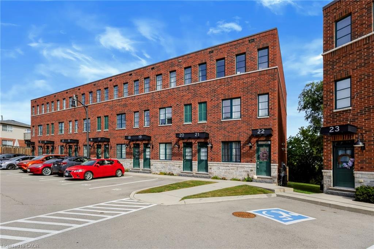
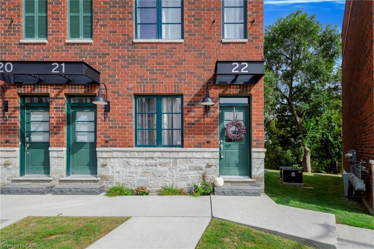
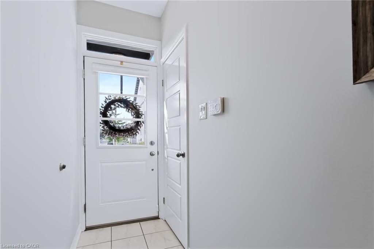
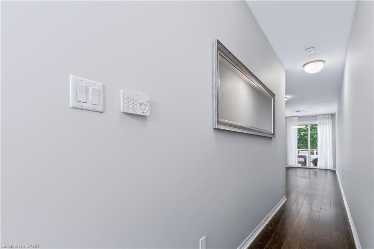
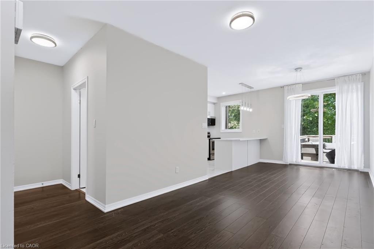
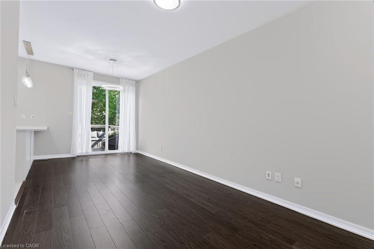
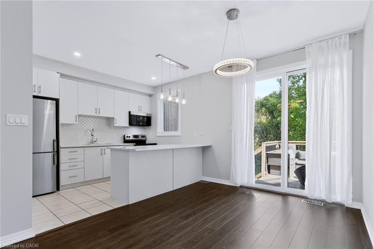
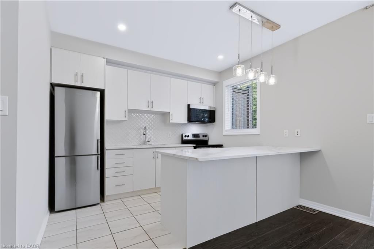
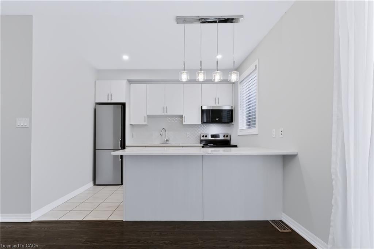
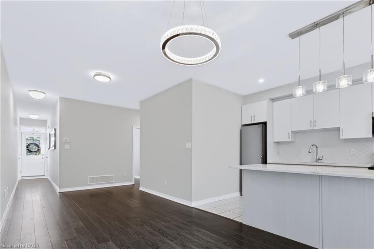
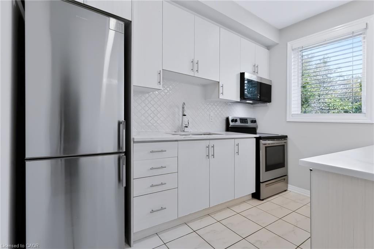
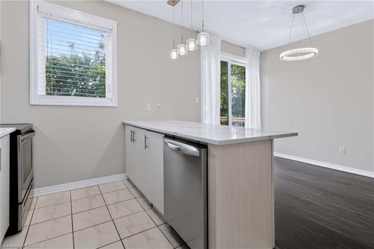
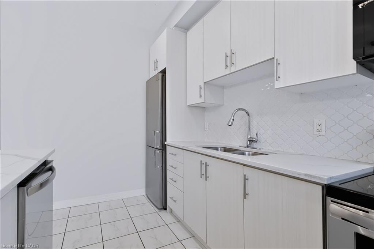
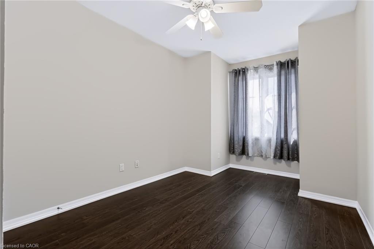
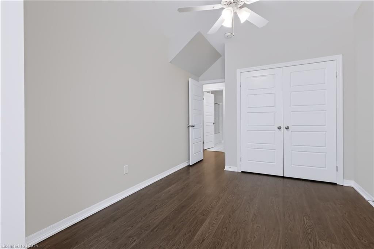
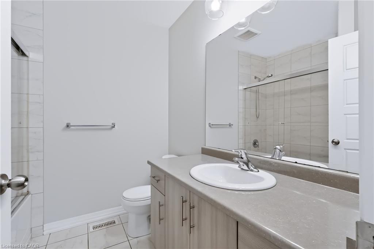
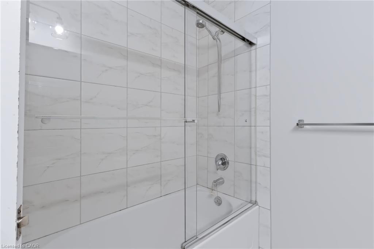
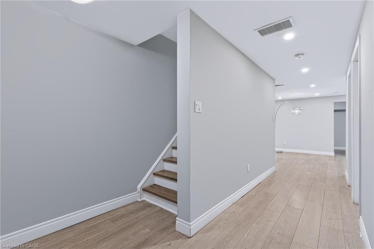
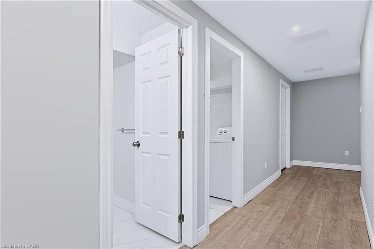
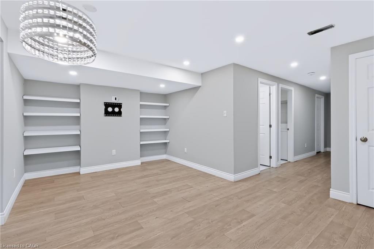
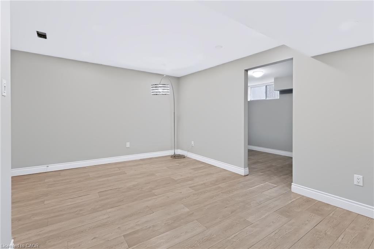
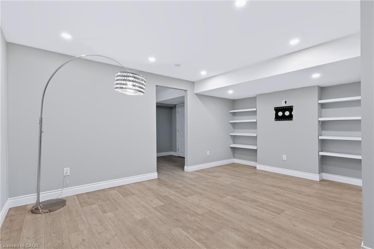
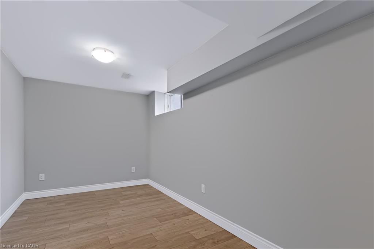
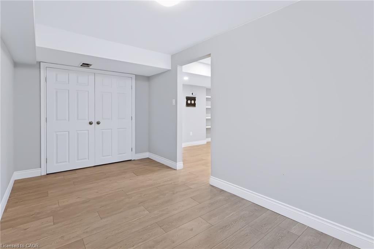
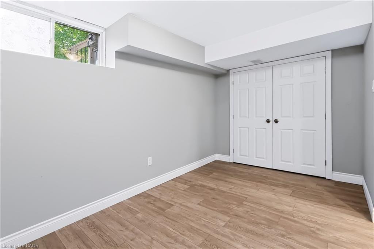
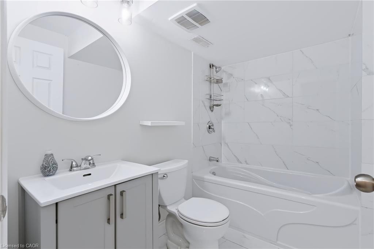
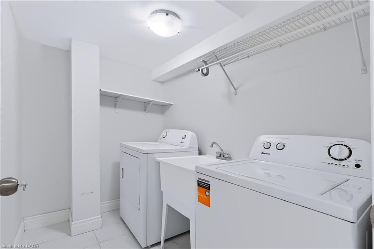
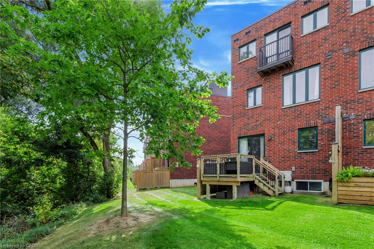
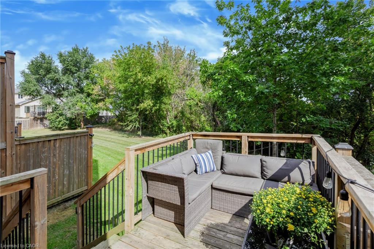
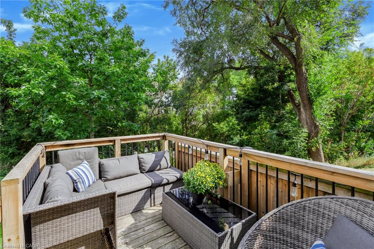
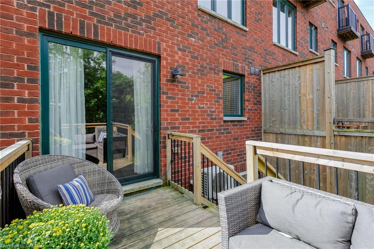
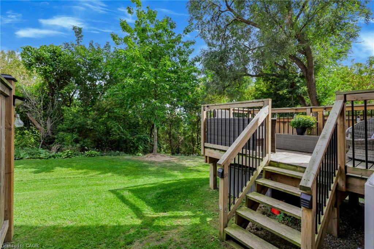
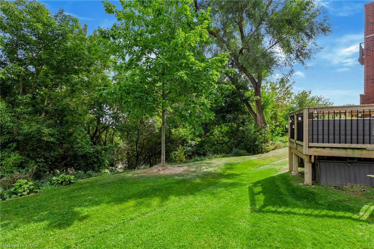
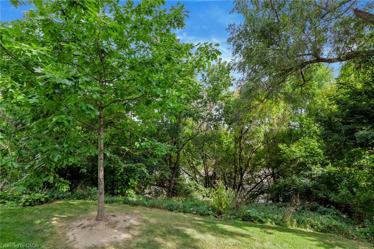
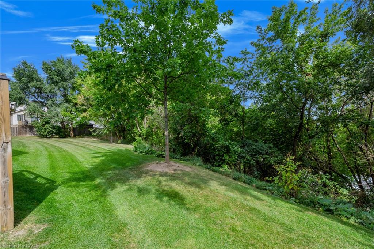
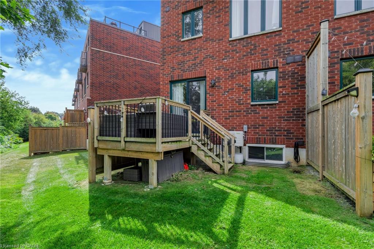
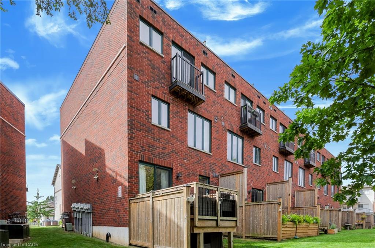
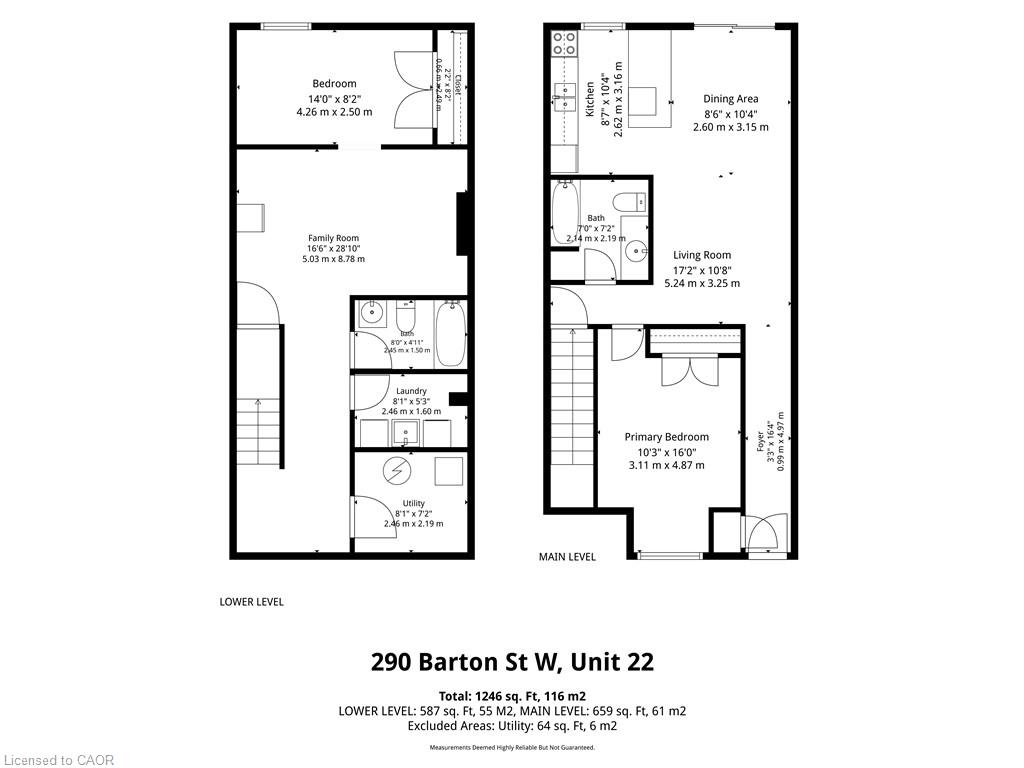
Welcome to 290 Barton Street West, a thoughtfully designed 1+1 bedroom, 2 bathroom stacked townhome in Hamilton's sought-after Strathcona neighbourhood. Offering approximately 1,250 sq. ft. of finished living space across two levels, this home combines comfortable living with a convenient urban location. The main level features a bright open-concept layout with a spacious living area and well appointed kitchen, complete with quartz countertops, porcelain backsplash and stainless steel appliances. A generous bedroom and full four-piece bathroom complete this level. Downstairs, the fully finished lower level provides excellent flexibility with a second bedroom, another four-piece bathroom, a large recreation room and convenient in-suite laundry - ideal for guests, a home office, or additional living space. Step outside to the extended rear deck and enjoy peaceful views overlooking the surrounding greenery, creating a private-feeling outdoor space in the heart of the city. Located close to Bayfront Park, Locke Street, the GO Station and an array of shops, restaurants and everyday amenities, this home offers an appealing balance of neighbourhood charm and easy access to the best of Hamilton's downtown west end. With owned parking, visitor parking and bicycle storage available, this is an excellent opportunity for first-time buyers, downsizers, professionals or investors alike.
Details
| MLS # | 40864339 |
|---|---|
| Listing Type | For Sale |
| Style | Town House |
| HOA Dues | $251 |
| Sub-Type | Resale |
| Status | Active |
| Days On Site | 3 |
| Listing Provided By | Royal LePage Burloak Real Estate Services | Kristen Desrochers |
Features
| Bed(s) | 2 |
|---|---|
| Bath(s) | 2 Total |
| SQ Feet | 659 |
| Basement | Y |
| Story(s) | 1 |
| Zoning | RT-20/S-1478 |
Interior
| Rooms Total | 10 |
|---|---|
| Interior Features | Built-In Appliances |
| Cooling | Central Air |
| Cooling Yes / No | No |
| Heating | Forced Air |
| Heating Yes / No | Yes |
| Laundry Features | Lower Level |
Exterior
| Lot Features | Urban, Arts Centre, City Lot, Hospital, Major Highway, Place of Worship, Public Transit, Schools, Shopping Nearby |
|---|---|
| Construction Materials | Brick |
| Roof | Asphalt Shing |
| Foundation Details | Poured Concrete |
| Patio And Porch Features | Deck |
Parking
| Open Parking Yes / No | Yes |
|---|
Utilities
| Sewer | Sewer (Municipal) |
|---|
Taxes
| Tax Annual Amount | 4983.15 |
|---|
Area Information
| Province | ON |
|---|---|
| County | Hamilton |
| City | Hamilton |
| Postal Code | L8R 3P3 |
| Area | 10 Hamilton West |
| Subarea | 101 Strathcona Central North |
| Community Name | 101 Strathcona Central North |
| Listing VS Median (in 101 Strathcona Central North) | |
Price: $498,800 low | high Med: $292,400 sqft: 659 low | high Med: 678 $ / sqft: $757 low | high Med: $430 On site: 3 low | high Med: 46.5 | |
Request a showing
Request a showing
Contact
Learn More About This Property

| Province | ON |
|---|---|
| County | Hamilton |
| City | Hamilton |
| Postal Code | L8R 3P3 |
| Area | 10 Hamilton West |
| Subarea | 101 Strathcona Central North |
| Community Name | 101 Strathcona Central North |
| Listing VS Median (in 101 Strathcona Central North) | |
Price: $498,800 low | high Med: $292,400 sqft: 659 low | high Med: 678 $ / sqft: $757 low | high Med: $430 On site: 3 low | high Med: 46.5 | |