
2221 Wyandotte Drive,Oakville, ON L6L 2T4
Oakville, ON L6L 2T4

Description
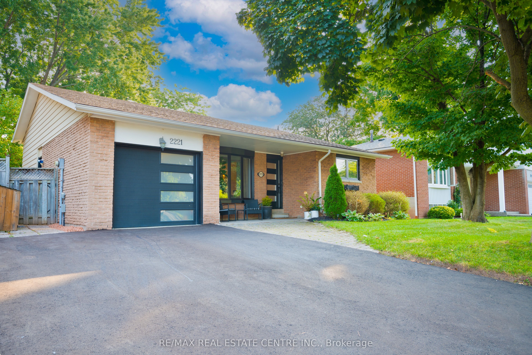
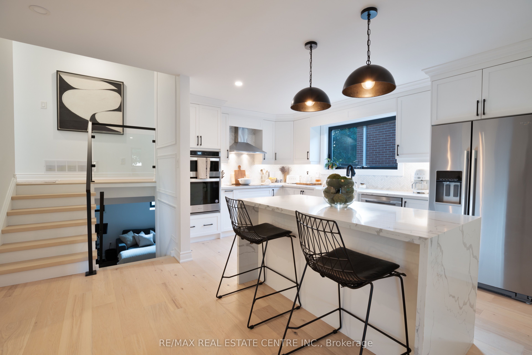
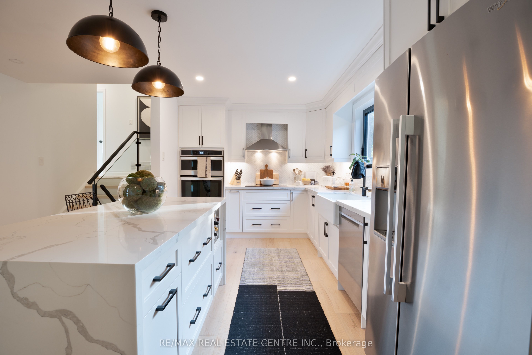
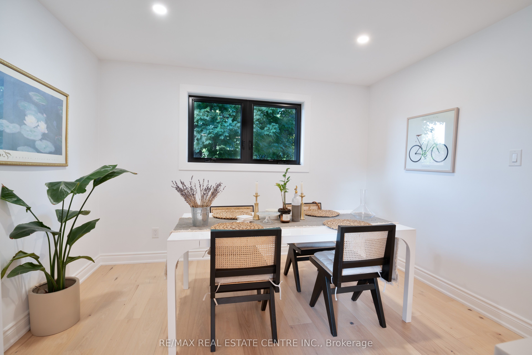
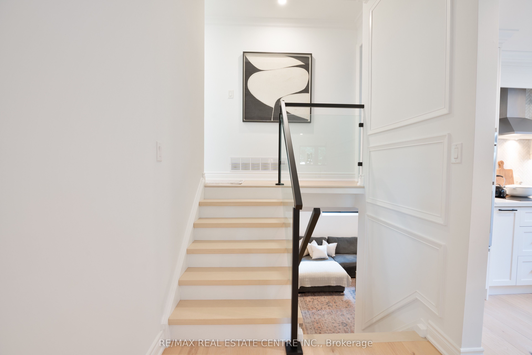
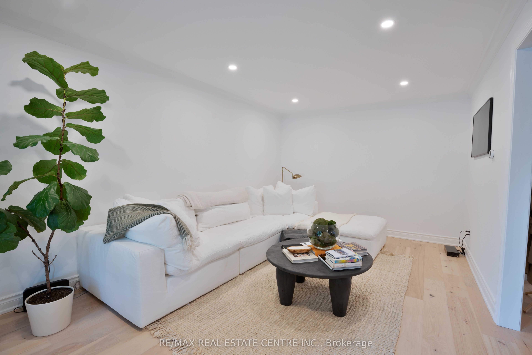
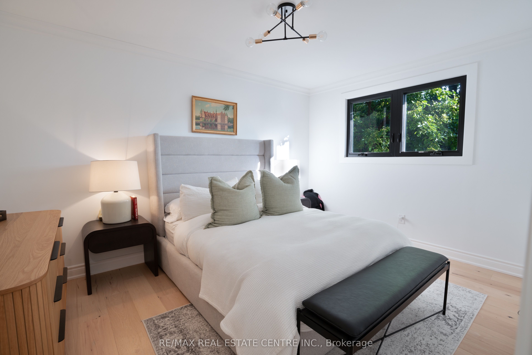
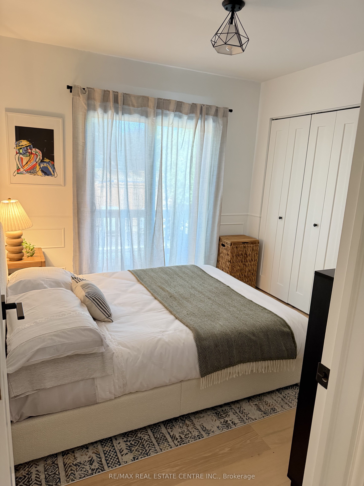
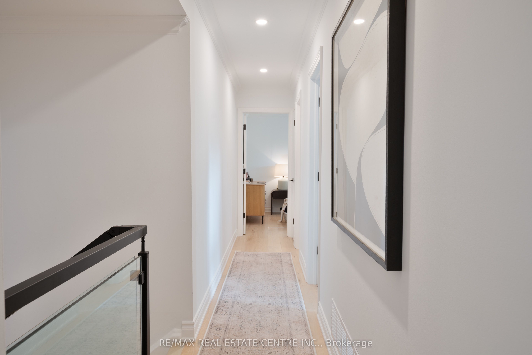
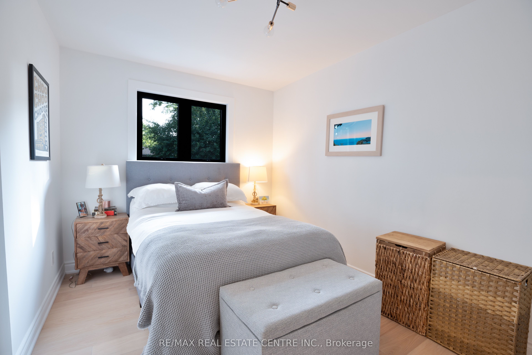
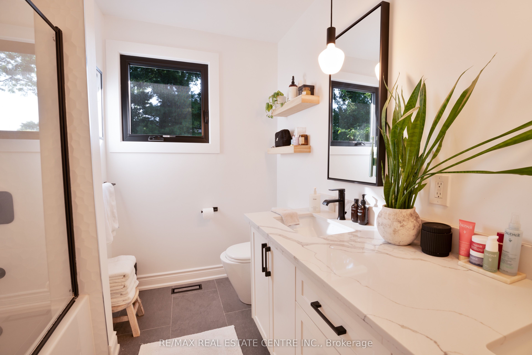
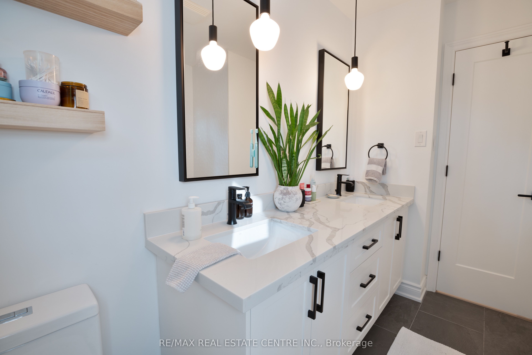
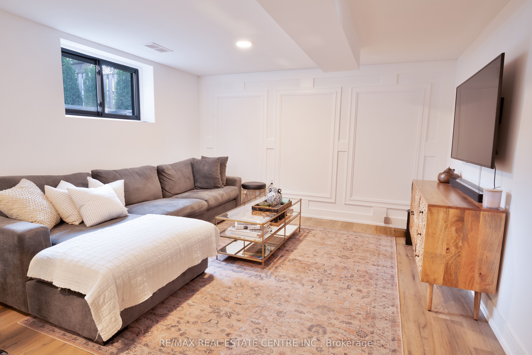
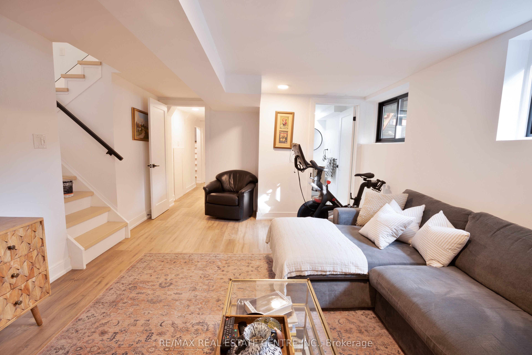
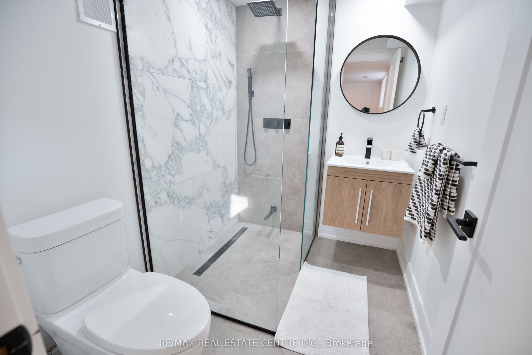
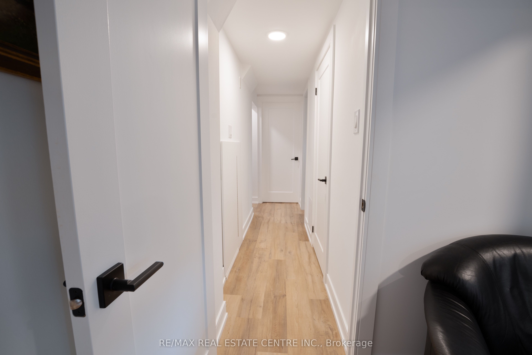
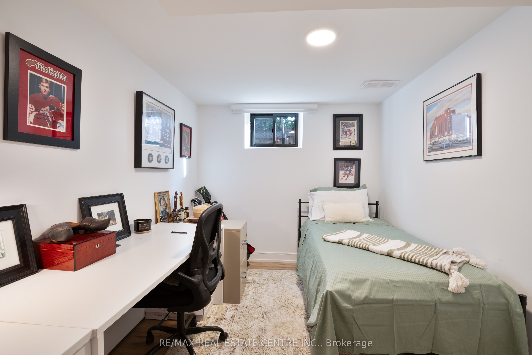
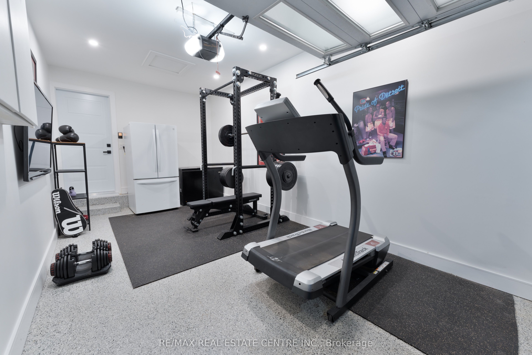
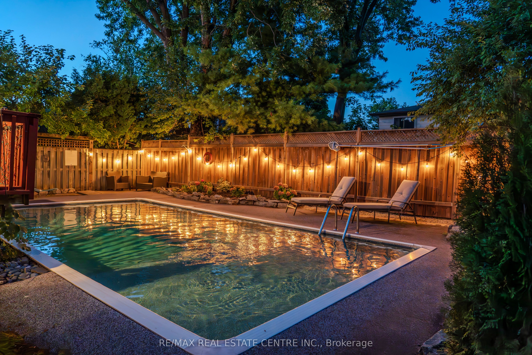
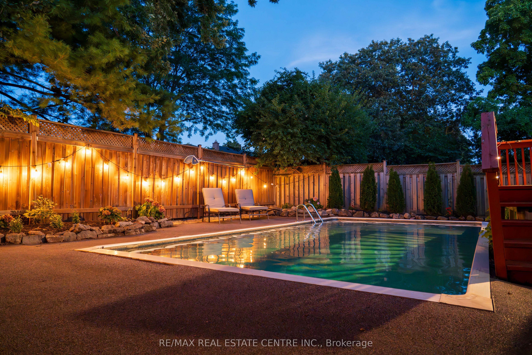
Welcome to 2221 Wyandotte Drive in the heart of Bronte, Oakville, ON. As you enter this spacious, updated 3+1 bedroom, 2 bathroom home, you immediately have a feeling of serenity and calm. With a beautifully updated kitchen, engineered hardwood on the upper/main levels and finished lower level, you have all the space here that you will need. Situated in the centre of the community, walking distance to elementary schools, a private tennis club, playground,tracks and many other amenities, this detached back-split is a walker's paradise! The upper level features 3+1 bedrooms, one of which can function as a perfect home office with a view of the pool, as well as a 4-pc bath. On the main level you will find a grand kitchen and dining area with a large waterfall granite island, and large-sized family room. There are many options within this home which can be catered to your needs. Nature lovers will appreciate the hydrangeas and flowers that surround the large inground pool in this very private backyard.
Details
| MLS # | W13749916 |
|---|---|
| Listing Type | For Sale |
| Style | House |
| Sub-Type | Resale |
| Status | New |
| Year | 0 |
| Days On Site | 55 |
| Listing Provided By | RE/MAX REAL ESTATE CENTRE INC. | W13749916 079822 |
Features
| Bed(s) | 4 |
|---|---|
| Bath(s) | 2 |
| Garage | 1 |
| Basement | Y |
| Pool | Yes |
| Story(s) | 3 |
| Acreage | 0.12 |
Interior
| Interior Features | Storage, Sump Pump, Water Heater |
|---|---|
| Cooling | Central Air |
| Heat Source | Gas |
| Fireplace Yes / No | No |
Exterior
| Roof | Asphalt Shingle |
|---|---|
| Foundation Details | Concrete Block |
| Construction Materials | Aluminum Siding, Brick Veneer |
Parking
| Garage Yes / No | Yes |
|---|---|
| Parking Features | Front Yard Parking |
Utilities
| Sewer | Sewer |
|---|
Taxes
| Tax Annual Amount | 5455 |
|---|---|
| Tax Legal Description | PCL 46-1, SEC M37 ; LT 46, PL M37 TOWN OF OAKVILLE |
| Tax Year | 2026 |
Area Information
| Province | ON |
|---|---|
| County | Halton |
| City | Oakville |
| Postal Code | L6L 2T4 |
| Area | 1020 WO West |
| Listing VS Median (in L6L 2T4) | |
Price: $1,299,999 low | high Med: $0 On site: 55 low | high Med: | |
Request a showing
Request a showing
Contact
Learn More About This Property

| Province | ON |
|---|---|
| County | Halton |
| City | Oakville |
| Postal Code | L6L 2T4 |
| Area | 1020 WO West |
| Listing VS Median (in L6L 2T4) | |
Price: $1,299,999 low | high Med: $0 On site: 55 low | high Med: | |
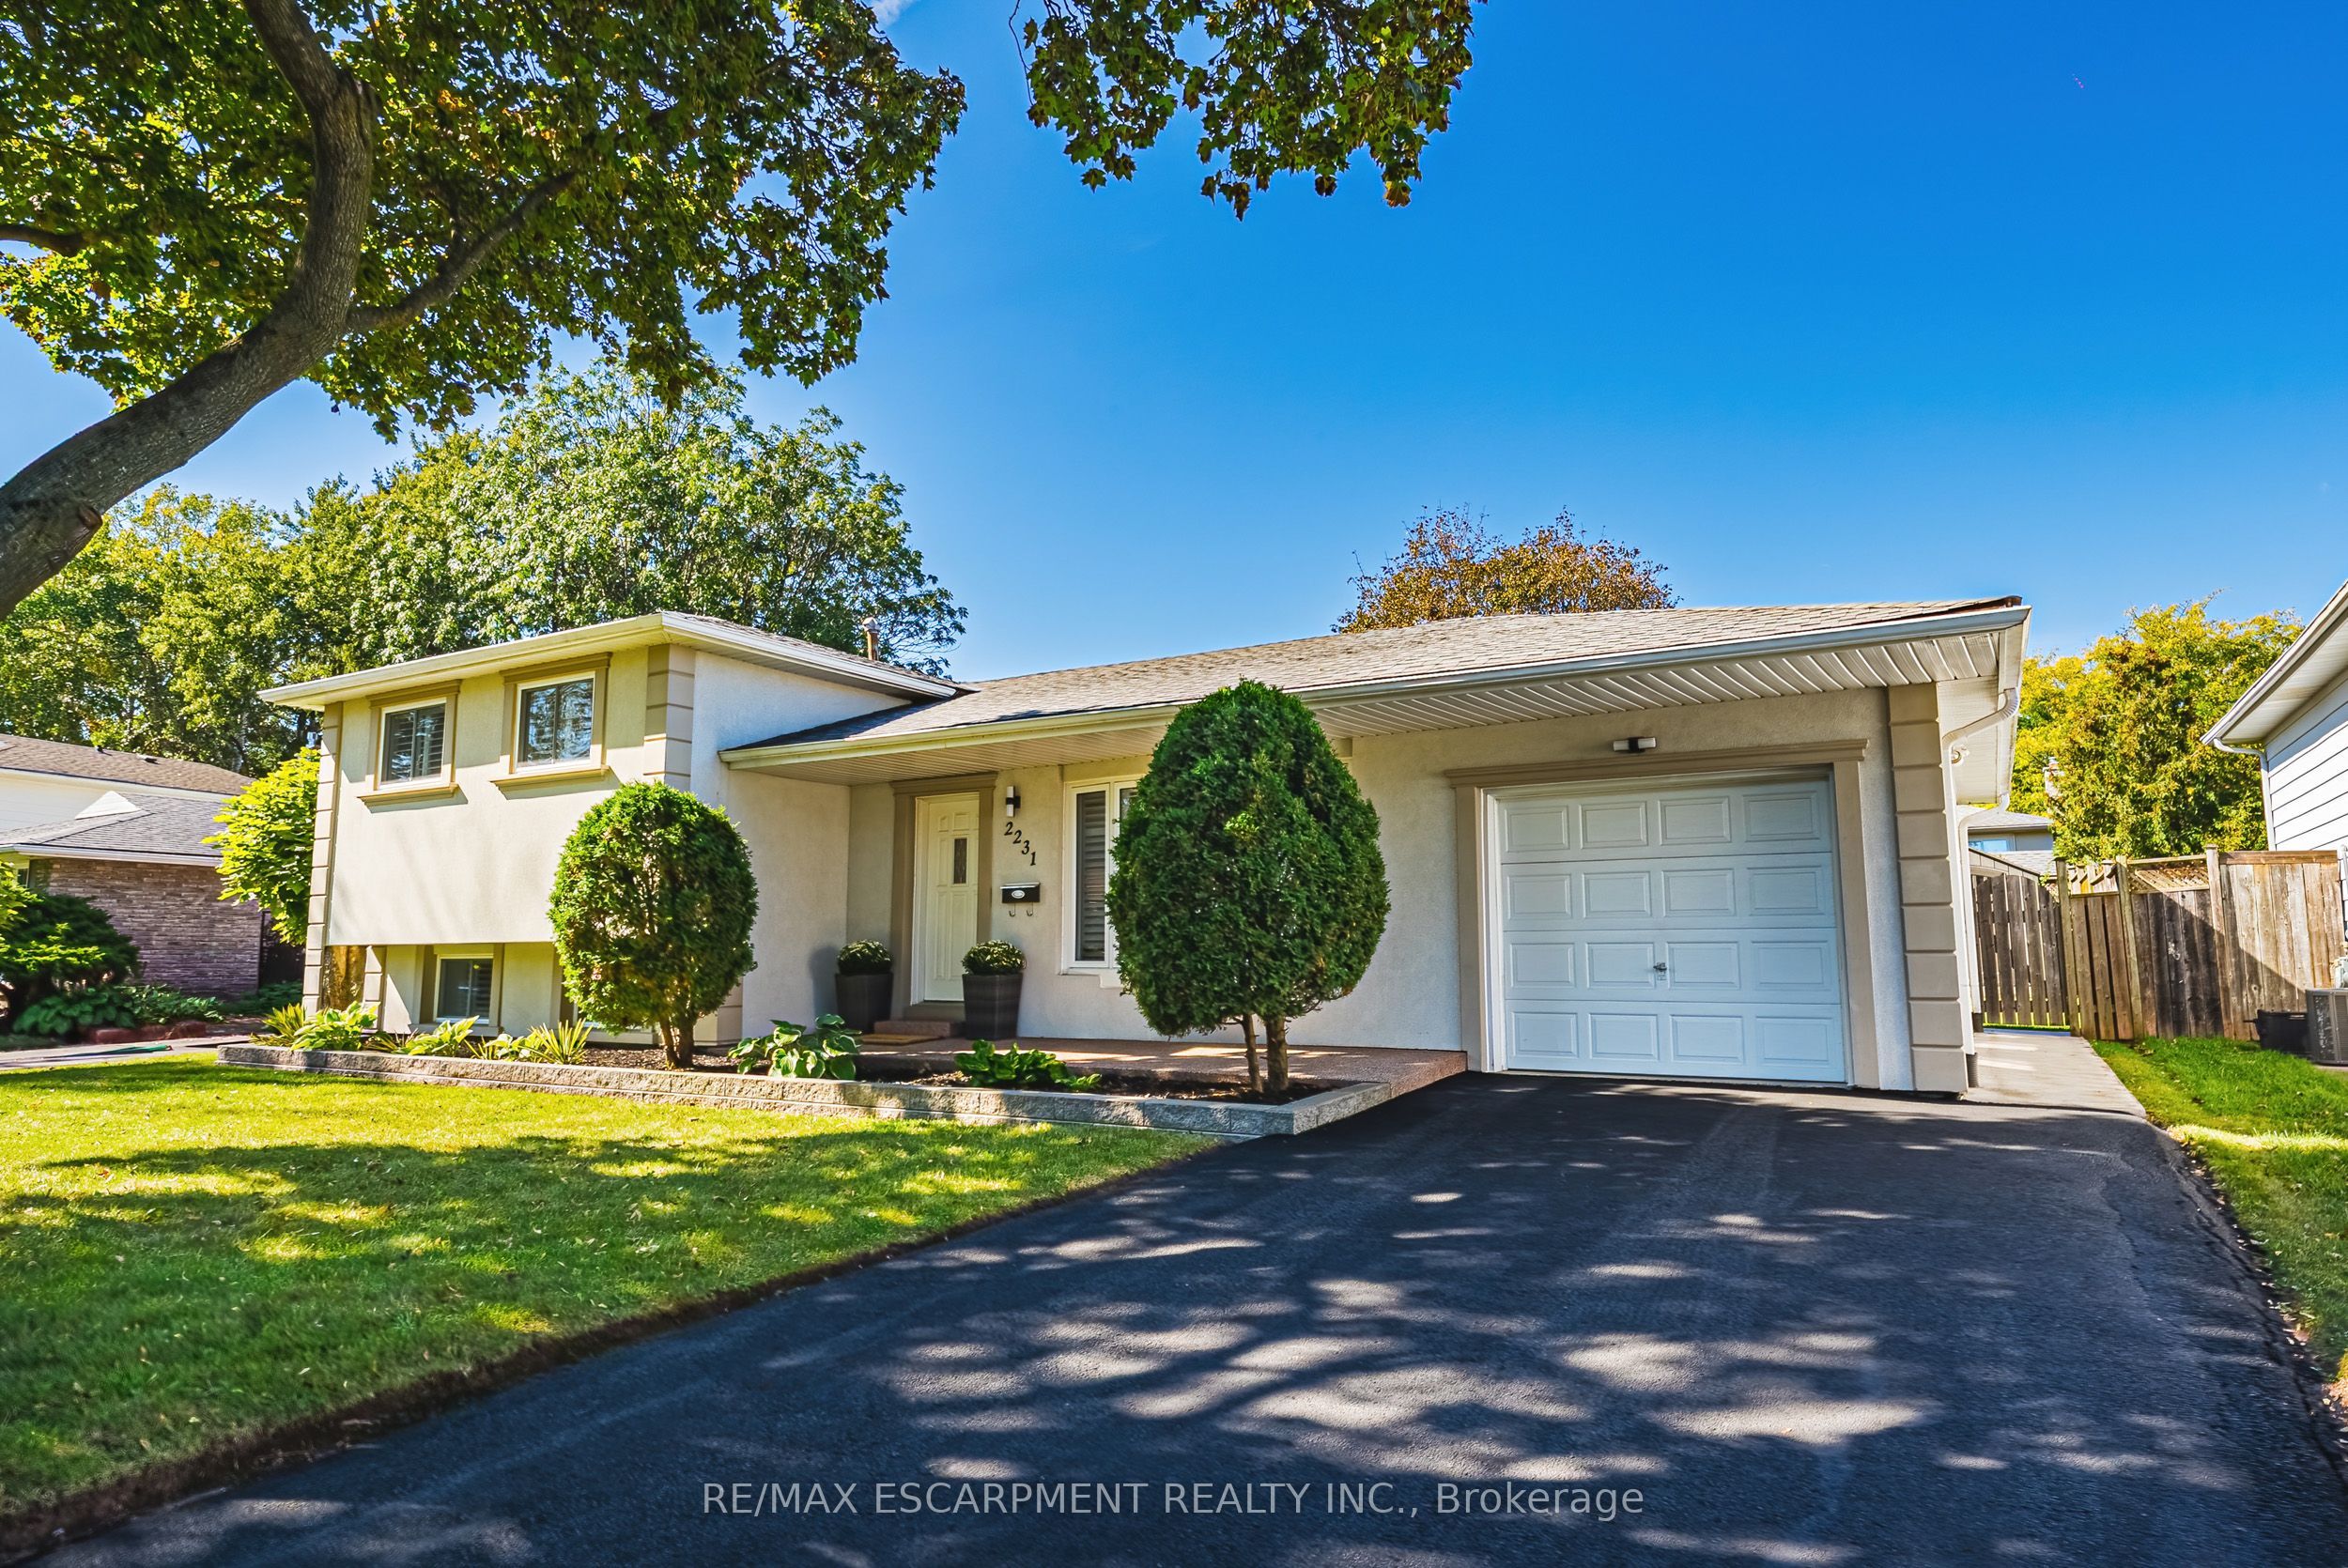 | $1,249,0002231 Urwin CrescentOakville, ON L6L 2T3 |
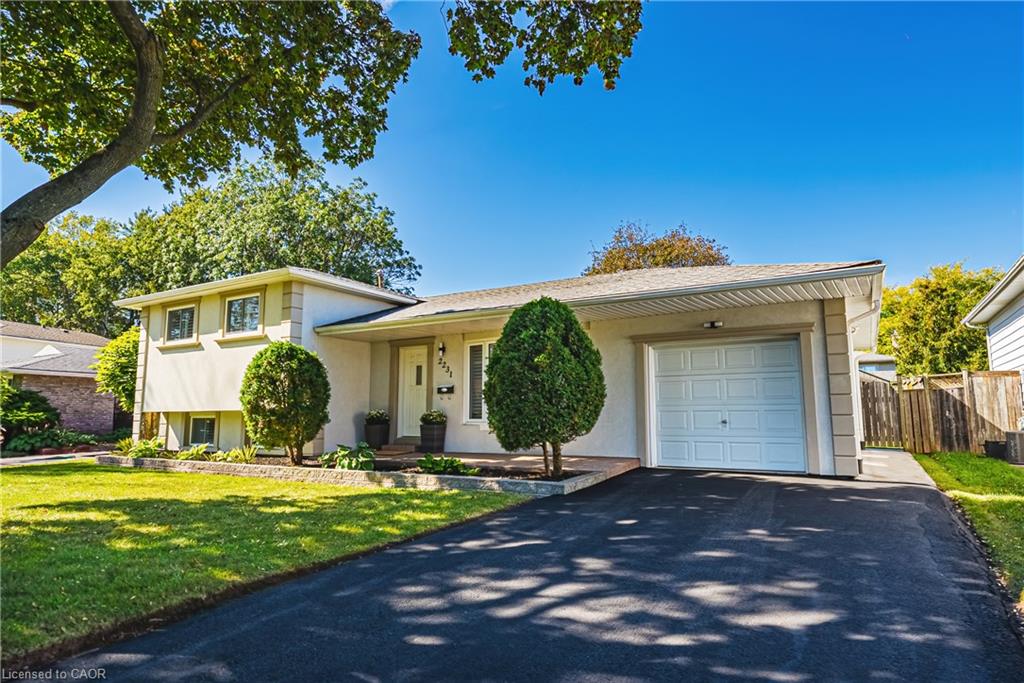 | $1,249,0002231 Urwin CrescentOakville, ON L6L 2T3 |
