 New Listing
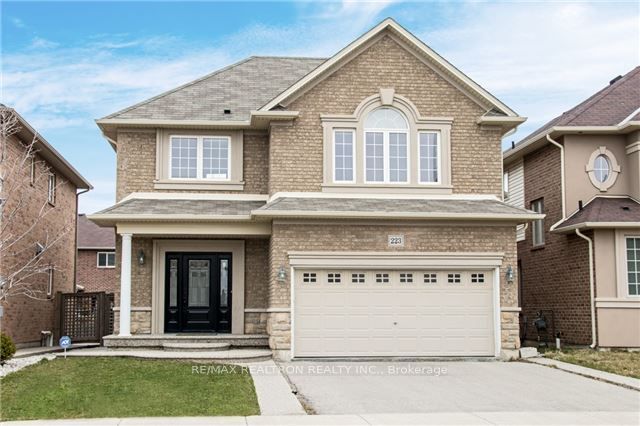
223 Chambers Drive,Hamilton, ON L9K 0C2
Hamilton, ON L9K 0C2

Description
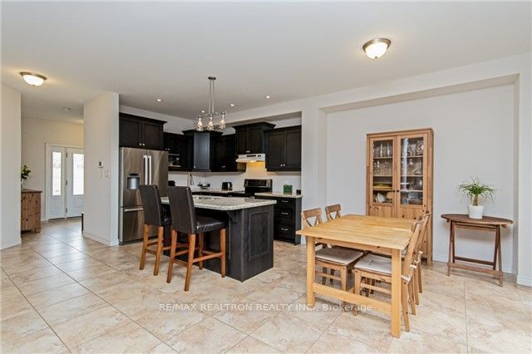
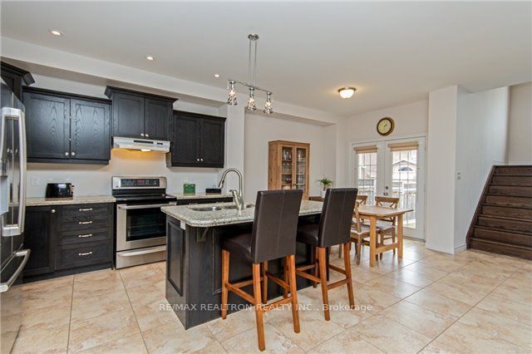
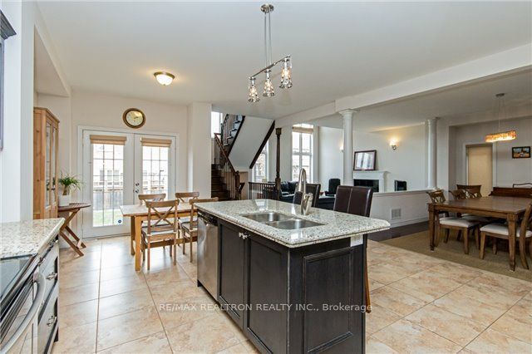
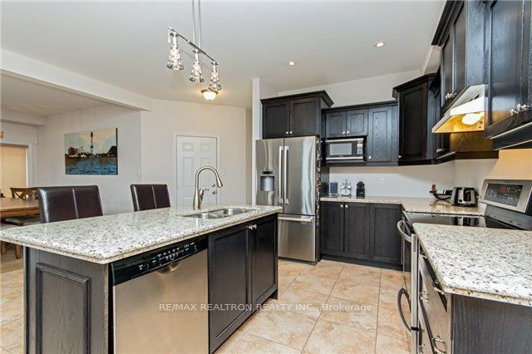
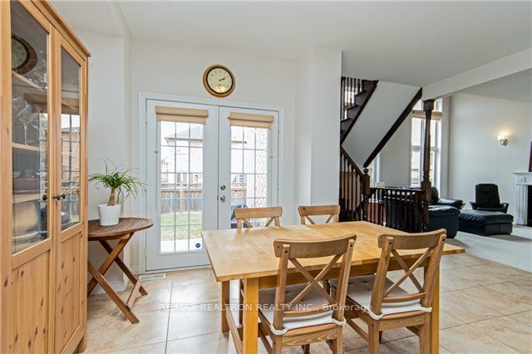
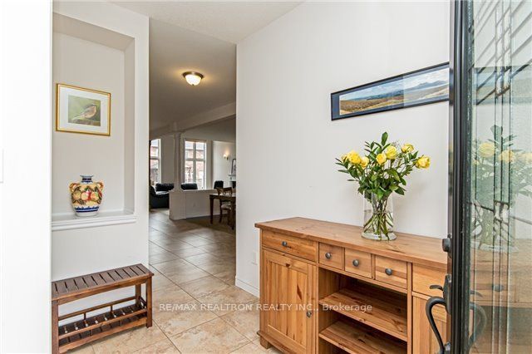
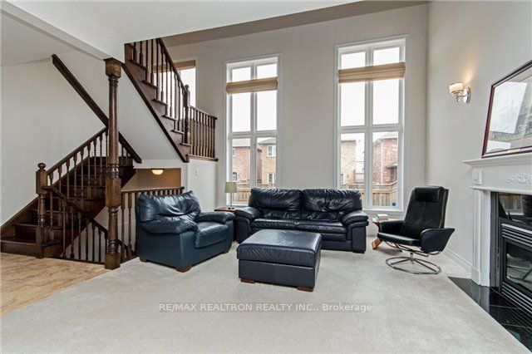
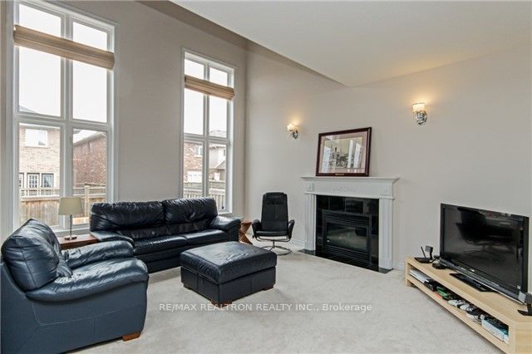
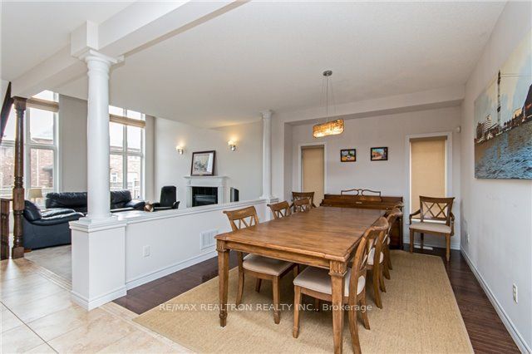
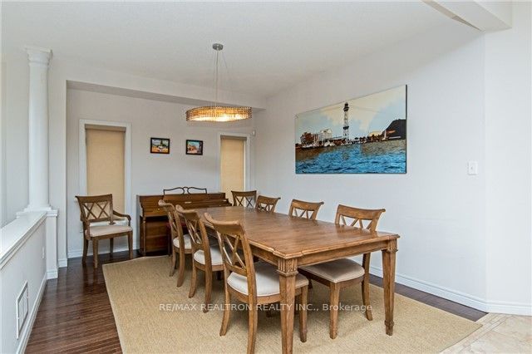
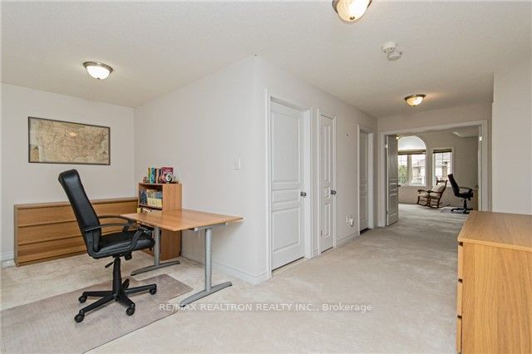
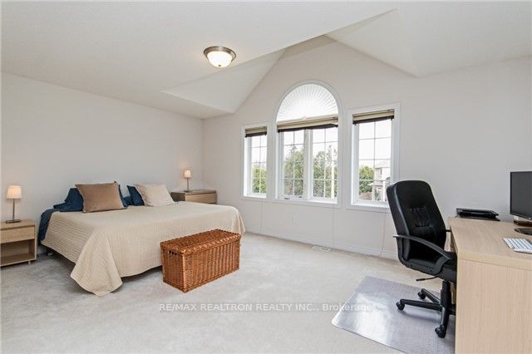
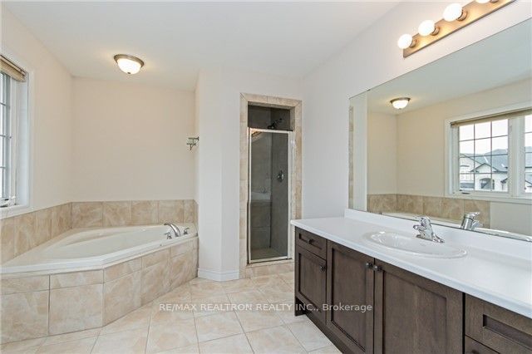
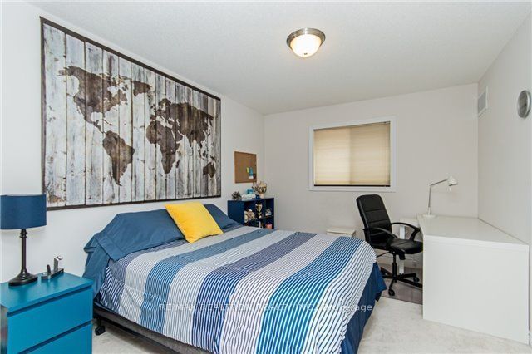
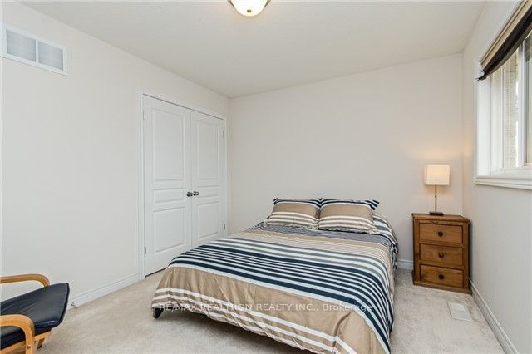
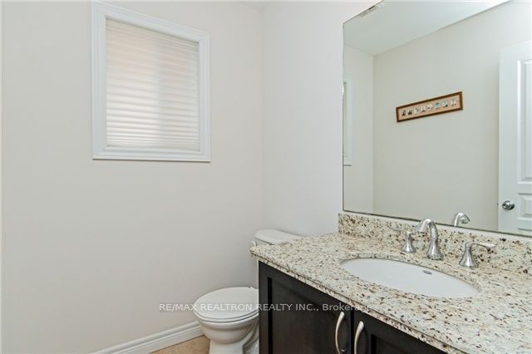
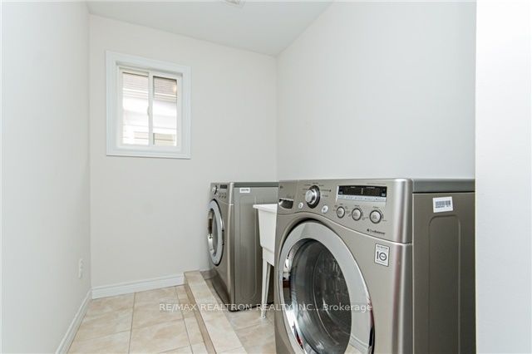
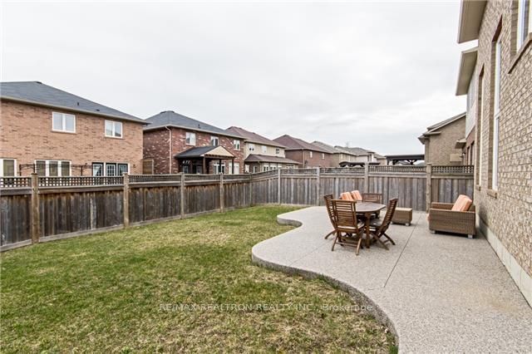
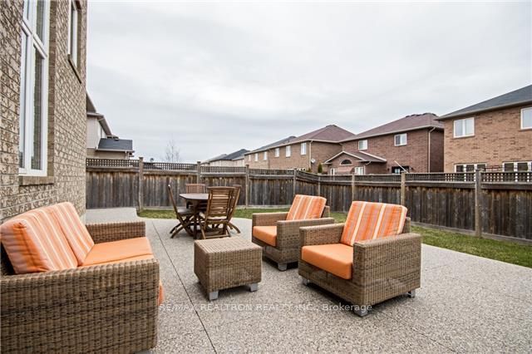
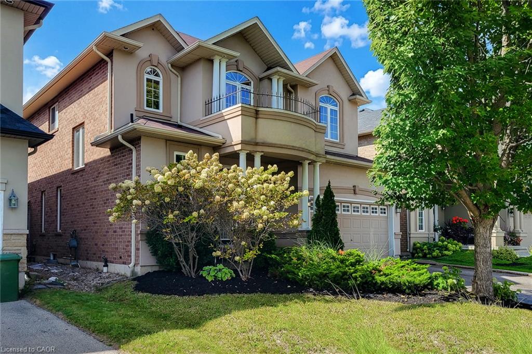
Welcome To This Beautifully Maintained 2-Storey Detached Home In Ancaster's Highly Sought-After Meadowlands Community! Featuring 3 Spacious Bedrooms, 3 Bathrooms, And A Bright, Functional Open-Concept Layout Designed For Comfortable Family Living. The Sun-Filled Main Floor Offers An Inviting Living Space With A Cozy Gas Fireplace, Perfect For Relaxing Or Entertaining Family And Friends. The Modern Kitchen Features Elegant Quartz Countertops, Stainless Steel Appliances, Ample Cabinetry, And A Practical Layout For Everyday Convenience. The Spacious Primary Bedroom Offers A Walk-In Closet And A Private 4-Piece Ensuite, Creating A Comfortable Retreat. Generously Sized Additional Bedrooms Provide Plenty Of Space For Family Members, Guests, Or A Home Office. Enjoy The Fully Fenced Backyard, Ideal For Outdoor Entertaining, Summer BBQs, Or Family Gatherings. A Double Car Garage And Additional Driveway Parking Provide Extra Convenience. Nestled In A Quiet, Family-Friendly Neighbourhood, This Home Is Just Minutes From Excellent Schools, Beautiful Parks, Walking Trails, Shopping Centres, Restaurants, And Major Highways. Offering The Perfect Combination Of Comfort, Space, And Convenience In One Of Ancaster's Most Desirable Communities. A Wonderful Place To Call Home!
Details
| MLS # | X14192062 |
|---|---|
| Listing Type | For Sale |
| Style | House |
| Sub-Type | Resale |
| Status | New |
| Year | 0 |
| Days On Site | 2 |
| Listing Provided By | RE/MAX REALTRON REALTY INC. | X14192062 498505 |
Features
| Bed(s) | 3 |
|---|---|
| Bath(s) | 3 |
| Garage | 2 |
| Basement | Y |
| Story(s) | 2 |
| Acreage | 0.10 |
Interior
| Interior Features | Other |
|---|---|
| Heating Yes / No | Yes |
| Cooling Yes / No | Yes |
| Cooling | Central Air |
| Heat Source | Gas |
| Fireplace Yes / No | Yes |
| Rooms Total | 7 |
Exterior
| Roof | Asphalt Shingle |
|---|---|
| Foundation Details | Unknown |
| Construction Materials | Brick |
Parking
| Attached Garage Yes / No | Yes |
|---|---|
| Garage Yes / No | Yes |
| Parking Features | Private |
Utilities
| Sewer | Sewer |
|---|
Taxes
| Tax Annual Amount | 7372.12 |
|---|---|
| Tax Legal Description | LOT 36, PLAN 62M1116, CITY OF HAMILTON S/T EASEMENT IN GROSS AS IN WE593599. |
| Tax Year | 2025 |
Area Information
| Province | ON |
|---|---|
| County | Hamilton |
| City | Hamilton |
| Postal Code | L9K 0C2 |
| Area | Meadowlands |
| Listing VS Median (in L9K 0C2) | |
Price: $1,099,000 low | high Med: $0 On site: 2 low | high Med: | |
Request a showing
Request a showing
Contact
Learn More About This Property

| Province | ON |
|---|---|
| County | Hamilton |
| City | Hamilton |
| Postal Code | L9K 0C2 |
| Area | Meadowlands |
| Listing VS Median (in L9K 0C2) | |
Price: $1,099,000 low | high Med: $0 On site: 2 low | high Med: | |
 | $1,099,000128 O'leary DriveHamilton, ON L9K 0B8 |
