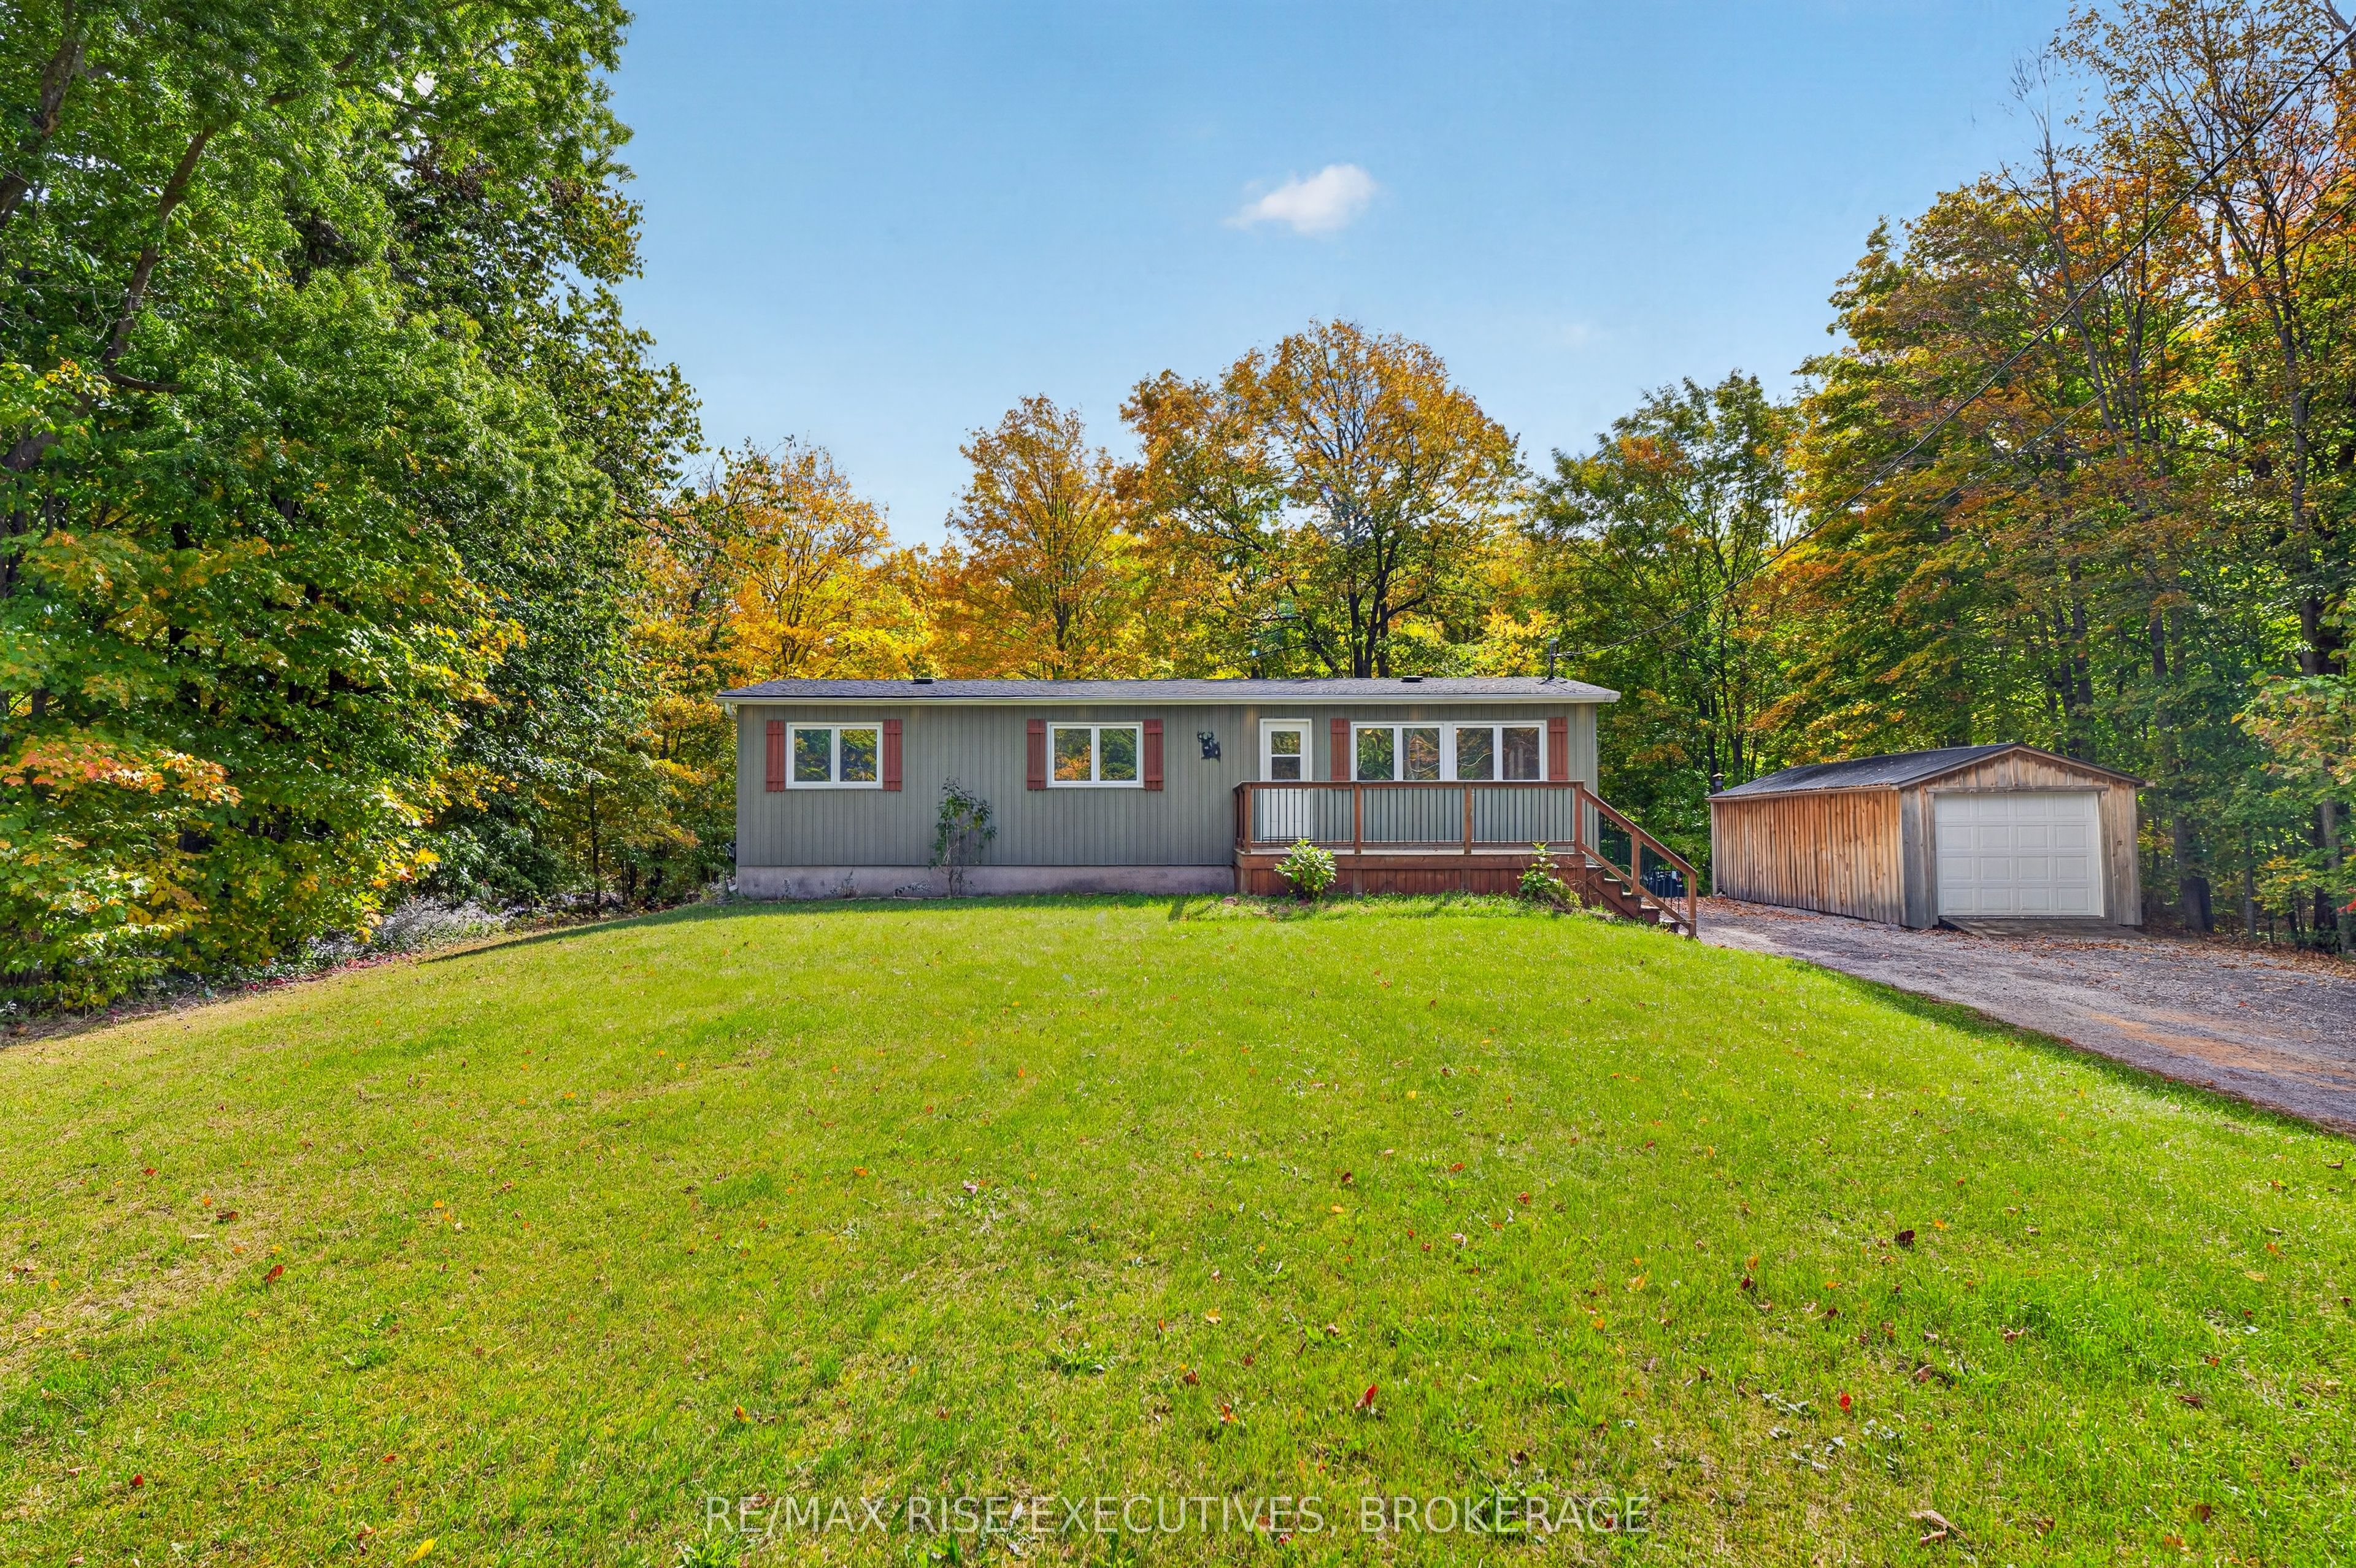
2363 Sands Road,Frontenac, ON K0H 1H0
Frontenac, ON K0H 1H0

Description
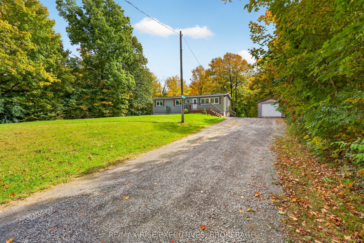
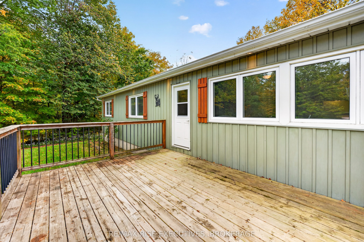
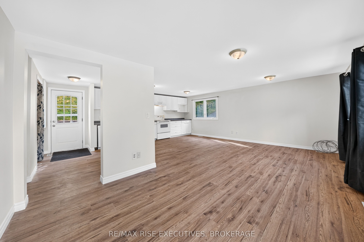
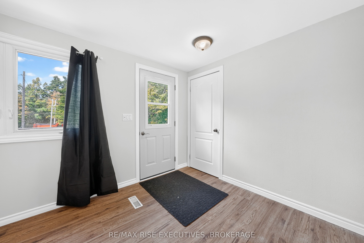
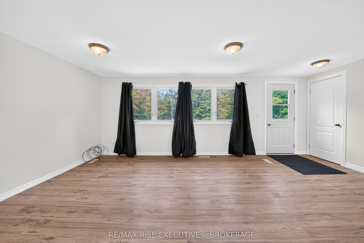
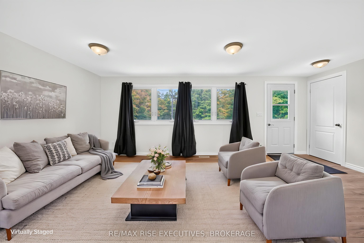
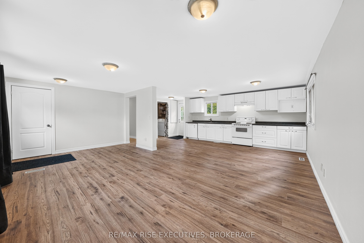
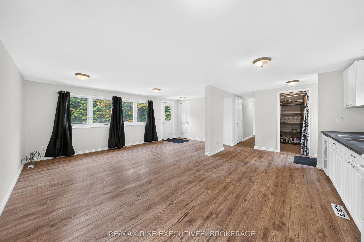
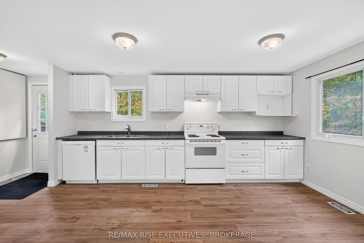
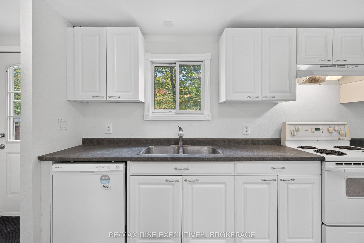
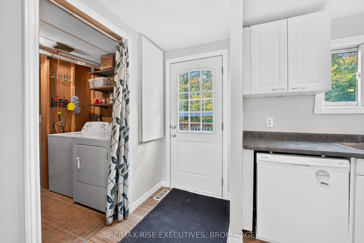
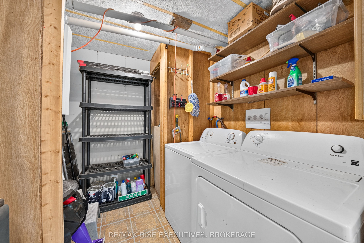
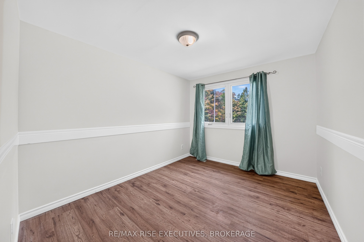
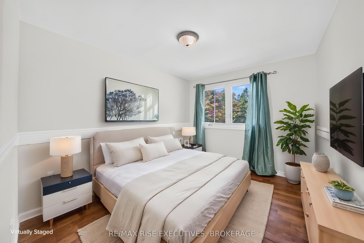
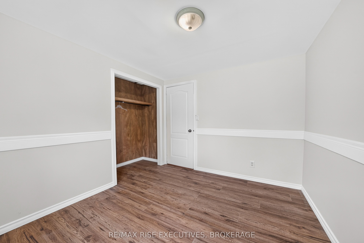
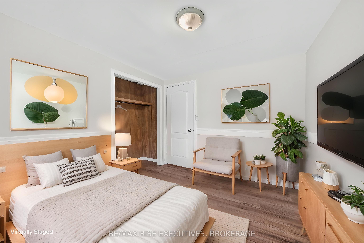
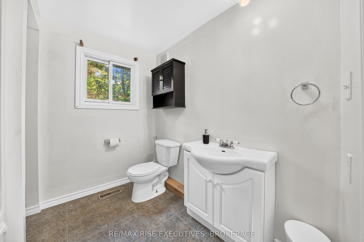
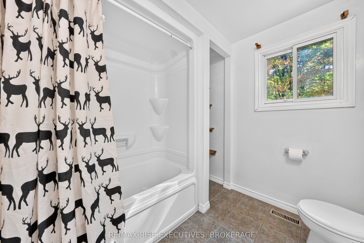
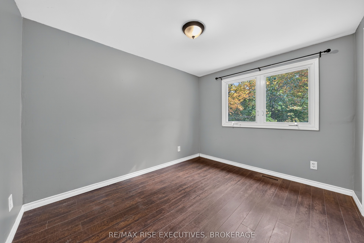
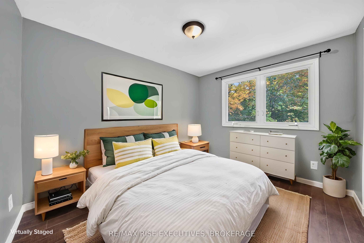
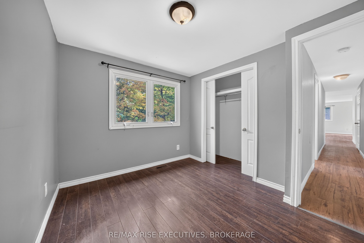
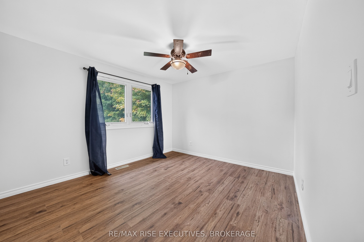
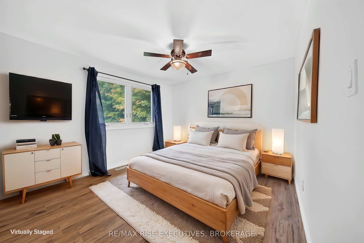
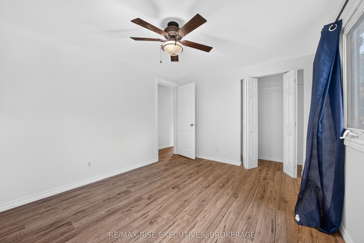
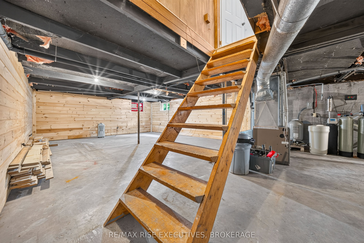
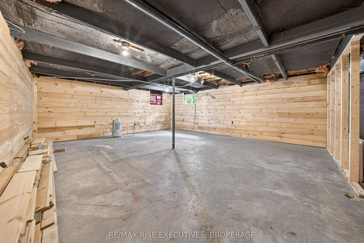
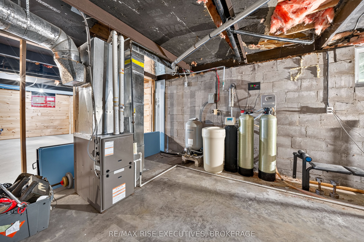
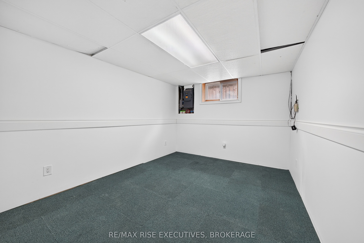
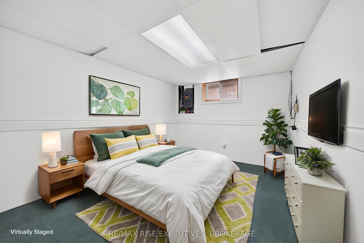
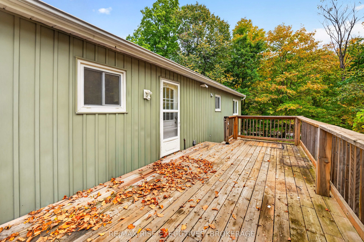
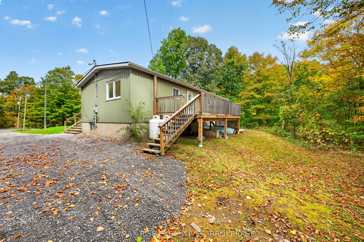
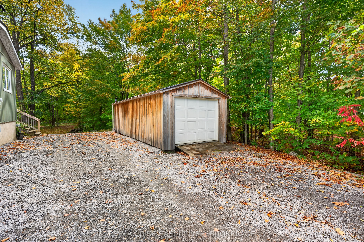
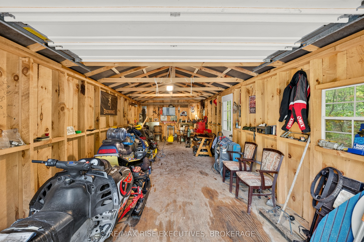
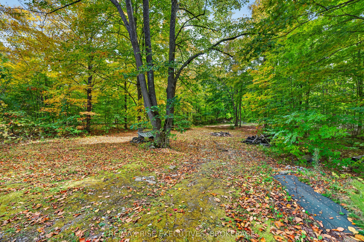
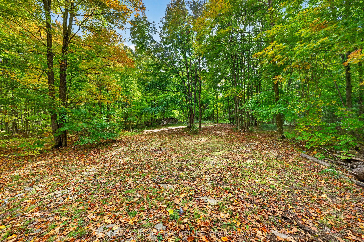
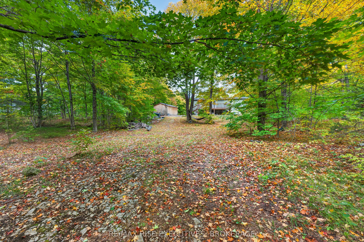
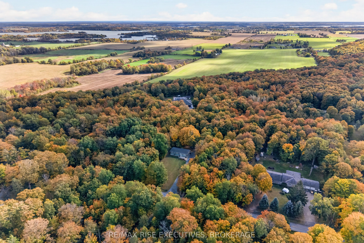
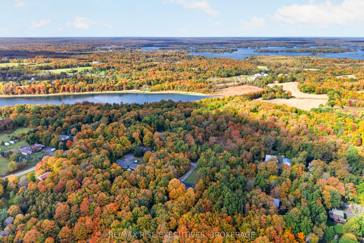
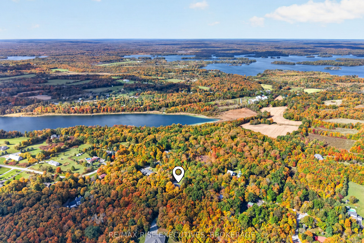
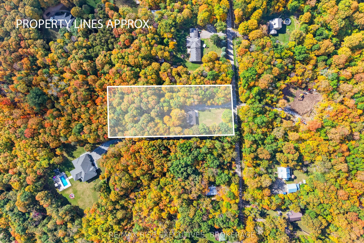
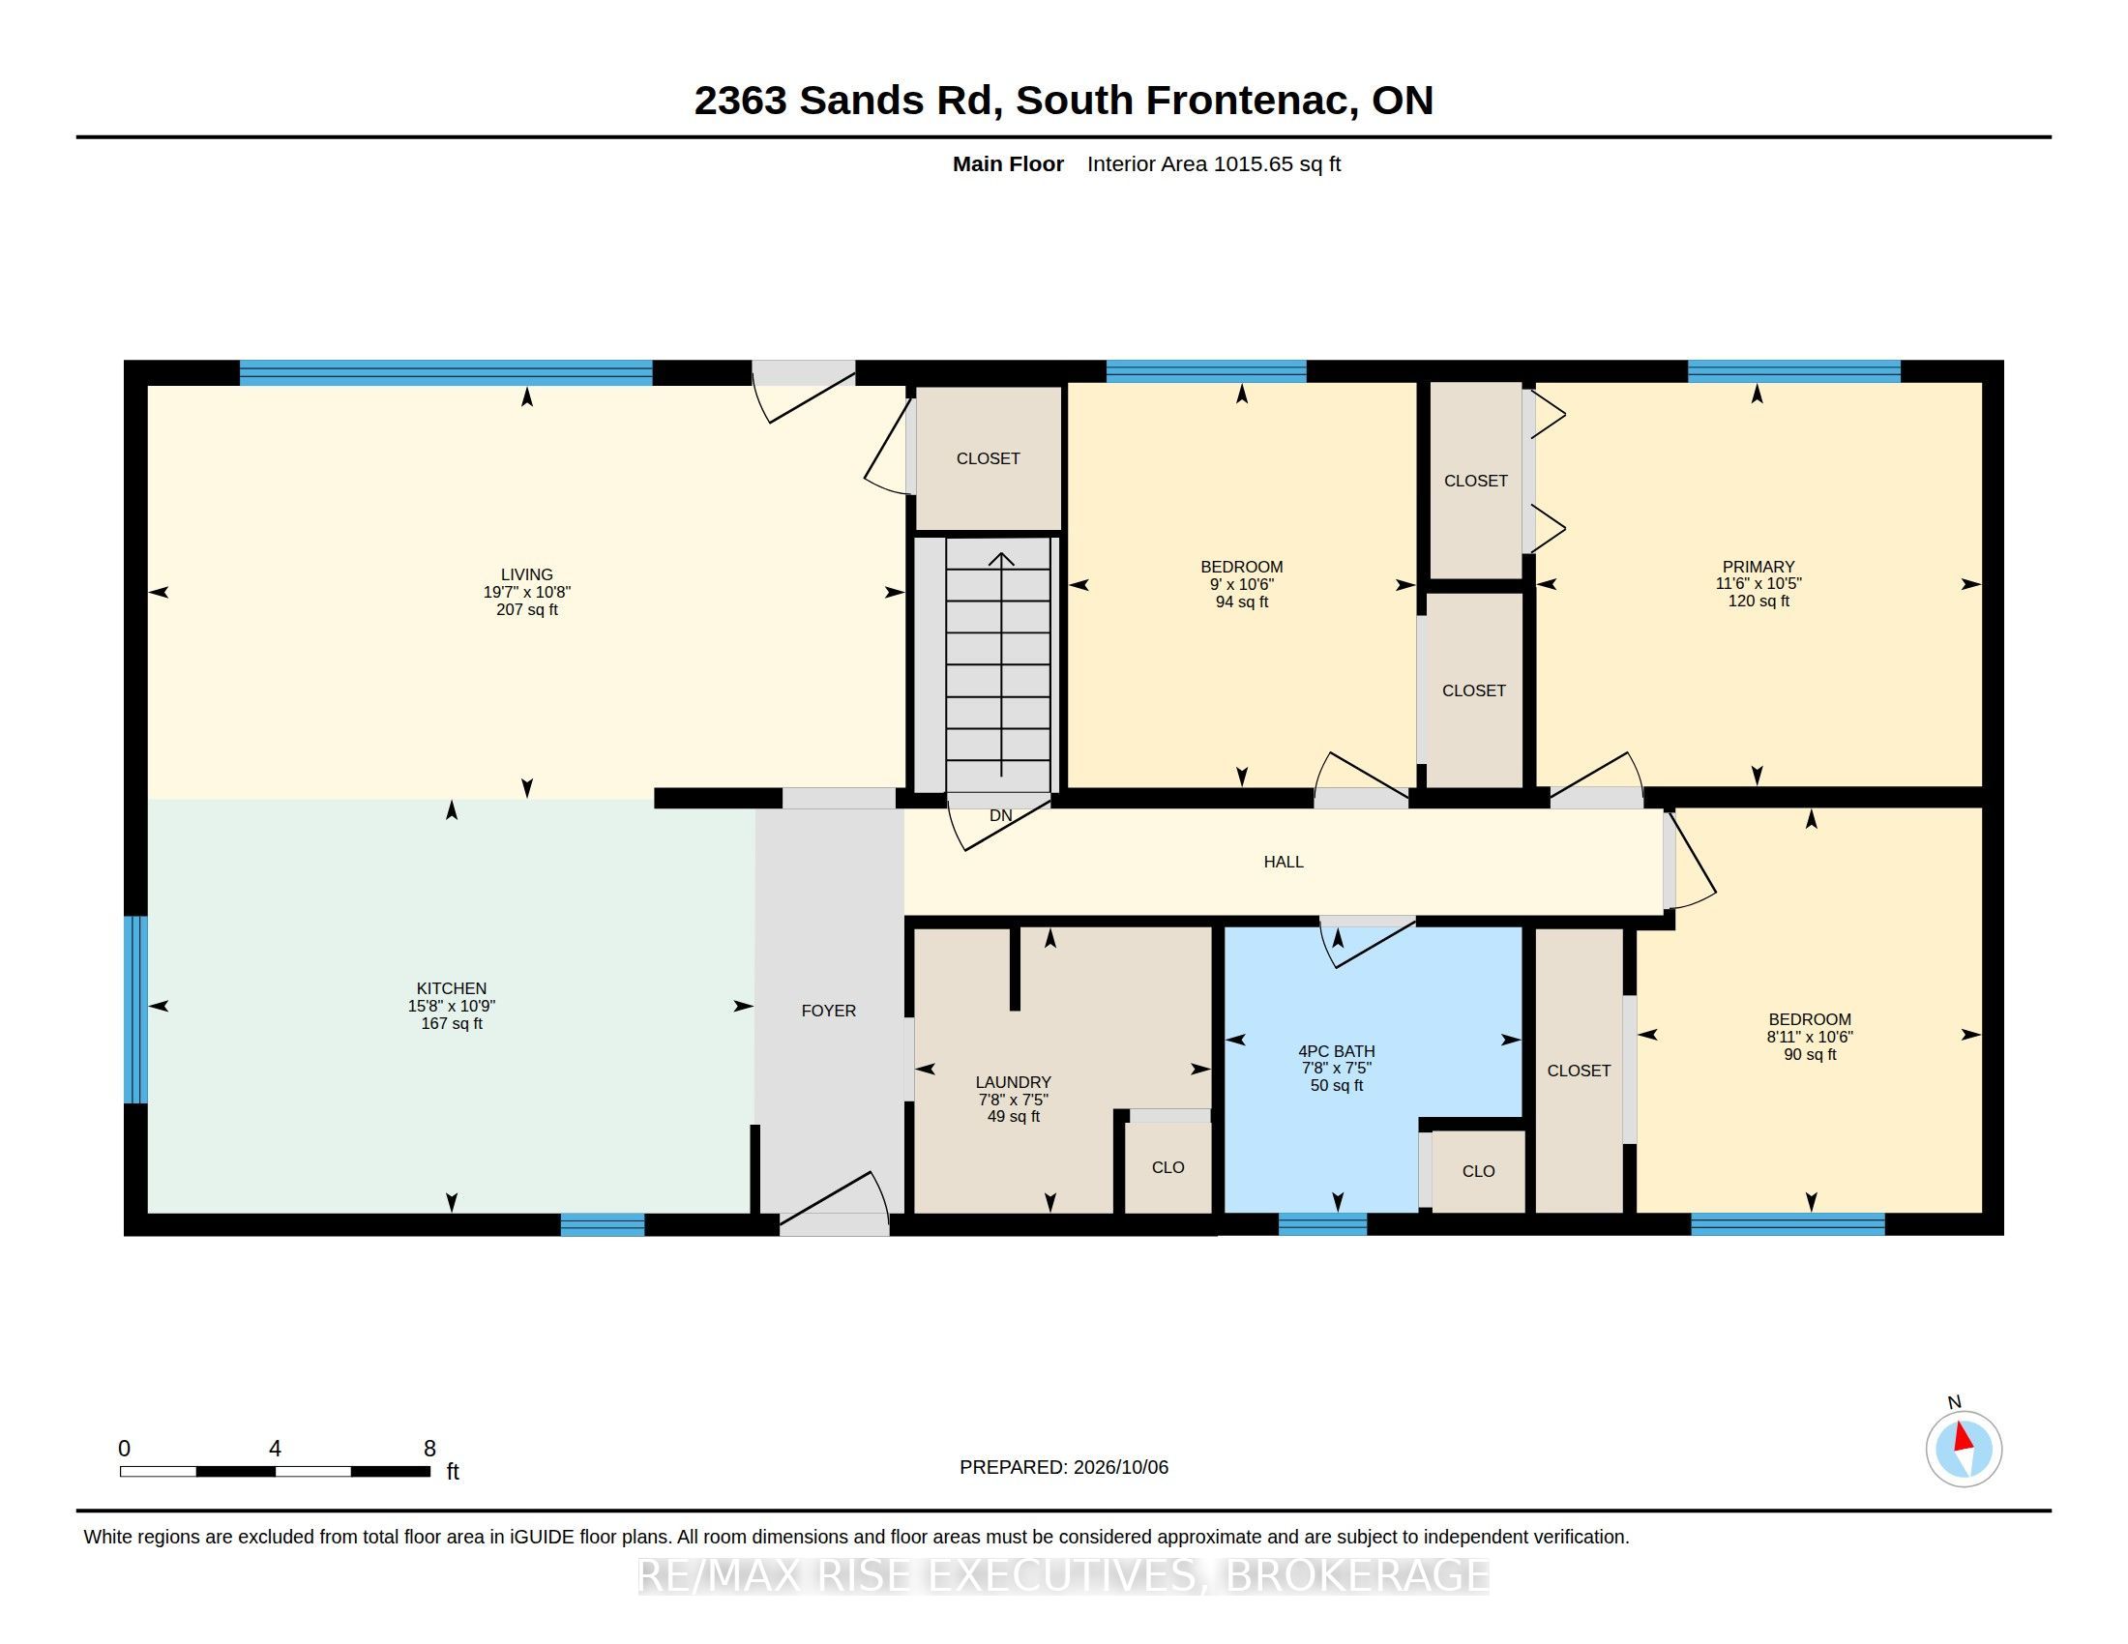
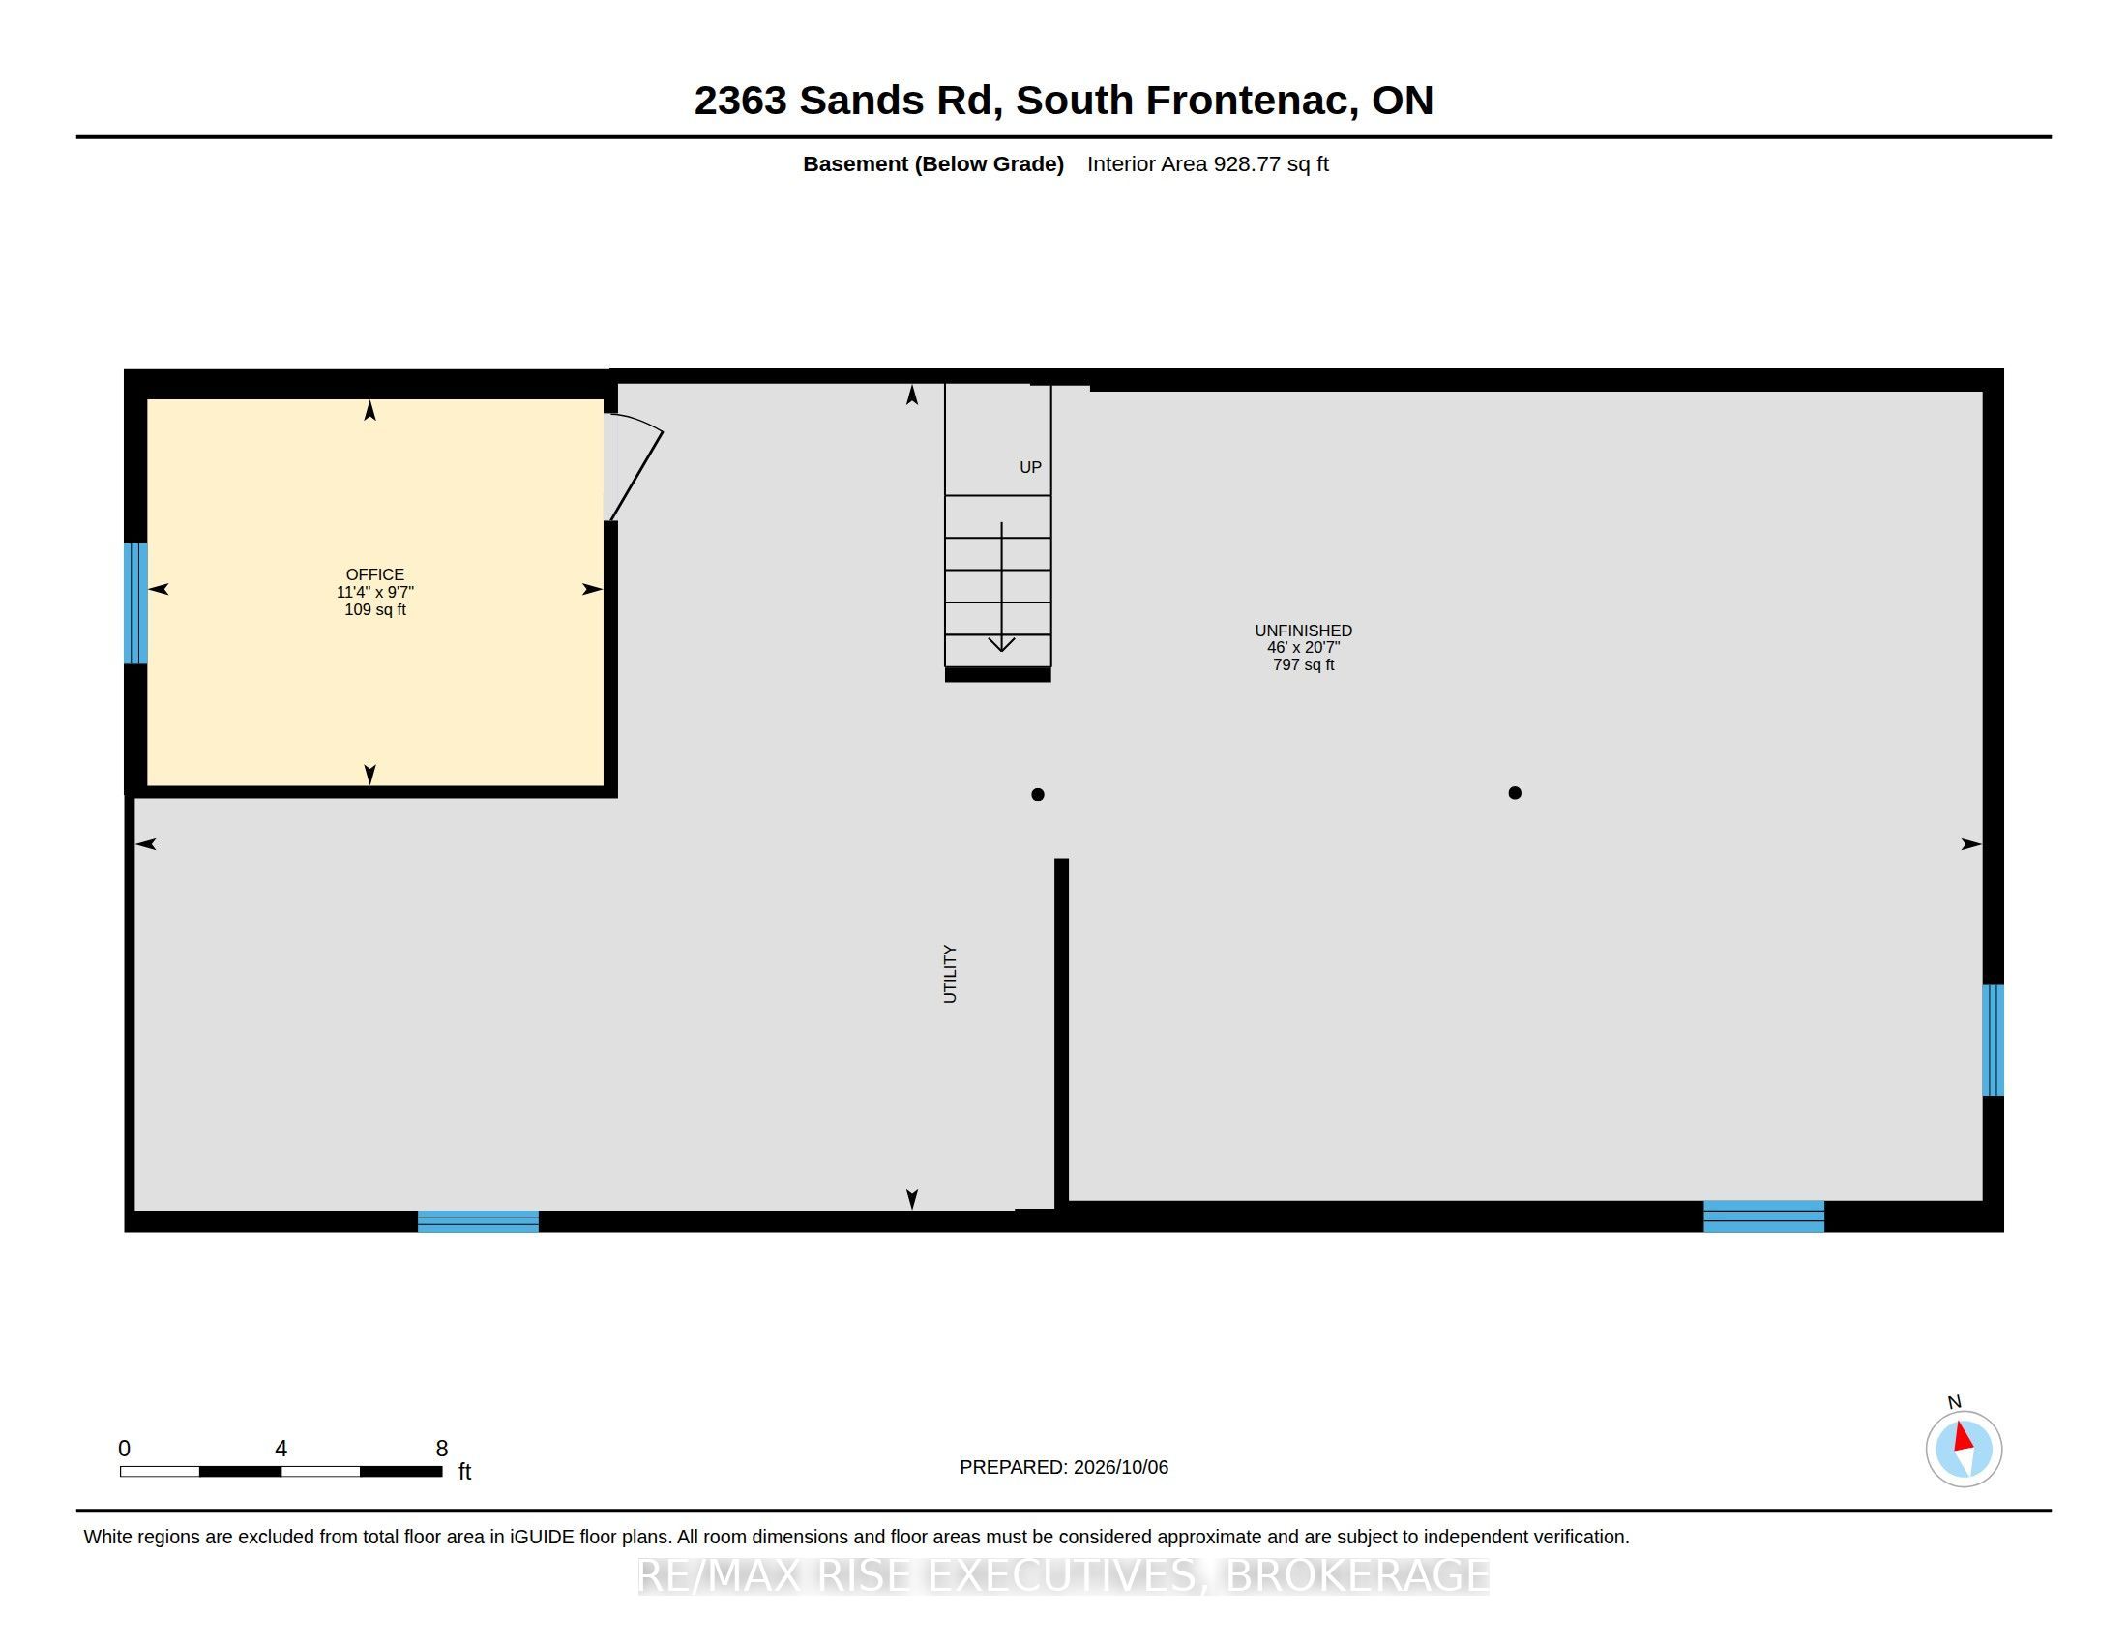
Welcome to 2363 Sands Road, a well-maintained country bungalow set well back from the road on approximately two private acres. The main level offers a bright, functional layout with three bedrooms, a four-piece bathroom, a spacious living room and a large eat-in kitchen. The partially finished basement provides additional living space with newer pine walls and drywall, including a den that could serve as a home office, hobby room or guest space. Major improvements include a brand-new roof, siding and windows approximately 10-12 years old, a propane furnace approximately 10 years old, central air approximately four years old, a 200-amp electrical service and a rear deck approximately four years old. The drilled well is complemented by a full water-treatment system featuring a softener, UV light and iron filter. Outside, the expansive yard offers plenty of room for children, pets and gardens, along with a substantial 12' x 30' Amish-built shed for storage, recreational equipment or workshop use. Offering privacy, practical updates and flexible living space in a peaceful rural setting just north of Kingston and south of Battersea, this is an excellent opportunity to enjoy country living with the important improvements already completed.
Details
| MLS # | X14162616 |
|---|---|
| Listing Type | For Sale |
| Style | House |
| Sub-Type | Resale |
| Status | New |
| Year | 0 |
| Days On Site | 13 |
| Listing Provided By | RE/MAX RISE EXECUTIVES, BROKERAGE | X14162616 470700 |
Features
| Bed(s) | 3 |
|---|---|
| Bath(s) | 1 |
| Basement | Y |
| Acreage | 1.84 |
| Property View | Forest, Trees, Woods |
Interior
| Interior Features | Carpet Free, Primary Bedroom - Main Floor, Propane Tank, Storage, Sump Pump, Water Heater, Water Softener, Water Treatment |
|---|---|
| Cooling | Central Air |
| Heat Source | Propane |
| Fireplace Yes / No | No |
Exterior
| Exterior Features | Deck, Privacy, Porch, Year Round Living |
|---|---|
| Roof | Asphalt Shingle |
| Foundation Details | Block |
| Topography | Dry, Level, Partially Cleared, Wooded/Treed |
| View | Forest, Trees/Woods |
| Construction Materials | Vinyl Siding |
Parking
| Garage Yes / No | No |
|---|---|
| Parking Features | Available, Private |
Utilities
| Sewer | Septic |
|---|
Taxes
| Tax Annual Amount | 2114 |
|---|---|
| Tax Legal Description | PT LT 8 CON 8 STORRINGTON PT 3 13R2633; SOUTH FRONTENAC |
| Tax Year | 2025 |
Area Information
| Province | ON |
|---|---|
| County | Frontenac |
| City | Frontenac |
| Postal Code | K0H 1H0 |
| Area | 47 Frontenac South |
| Listing VS Median (in K0H 1H0) | |
Price: $474,900 low | high Med: $0 On site: 13 low | high Med: | |
Request a showing
Request a showing
Contact
Learn More About This Property

| Province | ON |
|---|---|
| County | Frontenac |
| City | Frontenac |
| Postal Code | K0H 1H0 |
| Area | 47 Frontenac South |
| Listing VS Median (in K0H 1H0) | |
Price: $474,900 low | high Med: $0 On site: 13 low | high Med: | |
